

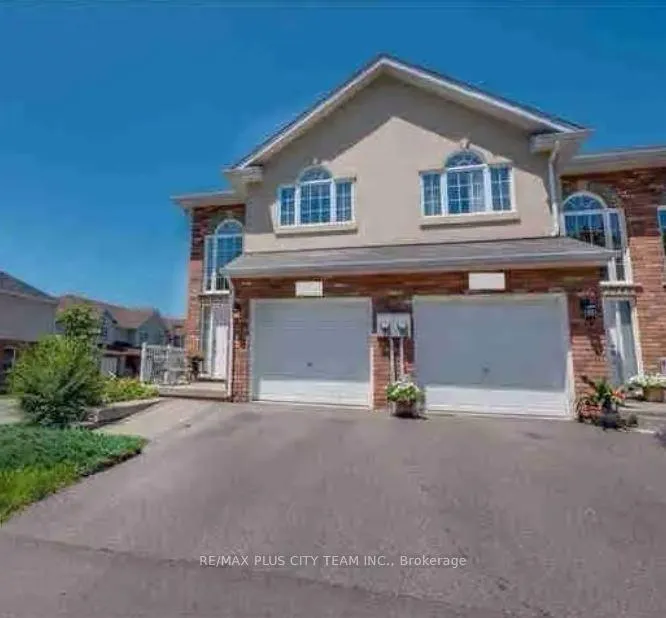
Unit 93, 20 McConkey Crescent
Unit 93, 20 McConkey Crescent
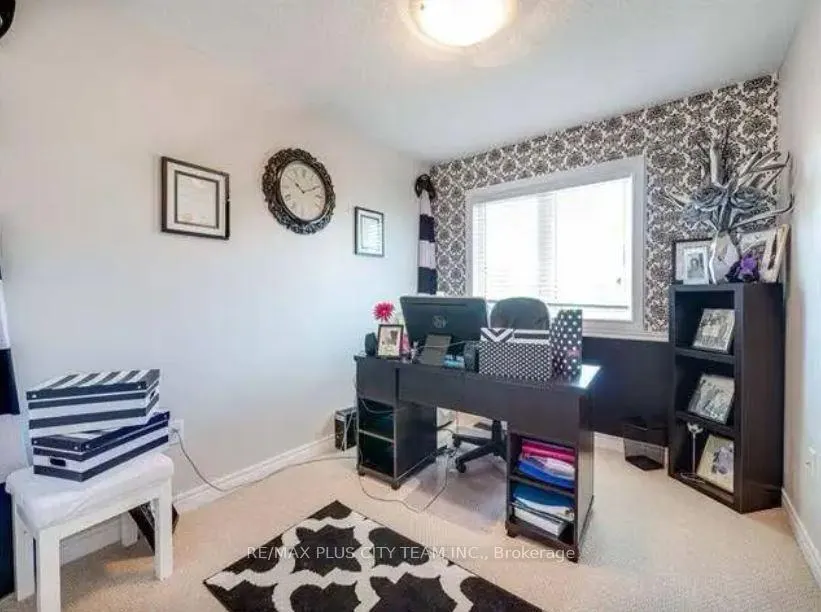 See all 10 photos
Property history
- $2,450TerminatedList: 2025-11-27|End: 2026-02-17|82 daysX12592332
Facts and features
- BasementPart finished
- Lease term12 months
- FurnishedUnfurnished
- Age of home6–15 years
- Central air
The homeFreehold Townhouse, 2-storey, Age 6–15 years
- Type: Freehold Townhouse
- Style: 2-storey
- Age: 6–15 years
- Living space: 1,500–2,000 sq ft
- Basement: Partially finished
InsideEnsuite, Sump pump, Rooms above ground 6
- Laundry: Ensuite
- Features: Sump pump
- Rooms above ground: 6
- Rooms in the basement: 1
- Bedrooms: 3 + 1 in the basement
- Bathrooms: 3
- Kitchens: 1
- Family room: Yes
Outside and lotStucco (plaster), brick, Asphalt shingle, Poured concrete
- Exterior: Stucco (plaster), brick
- Roof: Asphalt shingle
- Foundation: Poured concrete
Parking1 Garage, Attached, Private, other
- Spaces: 1 Garage
- Garage: Attached
- Driveway: Private, other
Heating, water and powerForced air, gas, Central air, Municipal water
- Heating: Forced air, gas
- Cooling: Central air
- Water: Municipal water
- Sewer: Municipal sewer
Rent and termsRent $2,450 a month, Entire property, Unfurnished
- Rent: $2,450 a month
- Space for rent: Entire property
- Furnished: Unfurnished
- Lease: 12 months
- Paid: Monthly
- Rent includes: Parking
- Deposit: Required
- Credit check: Required
- Employment letter: Required
- Rental application: Required
- References: Required
IncludedAll existing appliances., Tenants are responsible for all utilities, lawn care & snow removal
- Included: All existing appliances.
- Not included: Tenants are responsible for all utilities, lawn care & snow removal
NearbyGolf
- Close to: Golf
Listing detailsX12592332, Terminated, Nov 27, 2025
- MLS® number: X12592332
- Status: Terminated
- Listed on: Nov 27, 2025
- Days on market: 82
- Updated: Feb 17, 2026
- Possession: 2025-12-01 / Other
- Occupied by: Tenant
- Listing brokerage: RE/MAX PLUS CITY TEAM INC.
About this home
Unit 93, 20 McConkey Crescent, Brantford, ON N3S 0C1
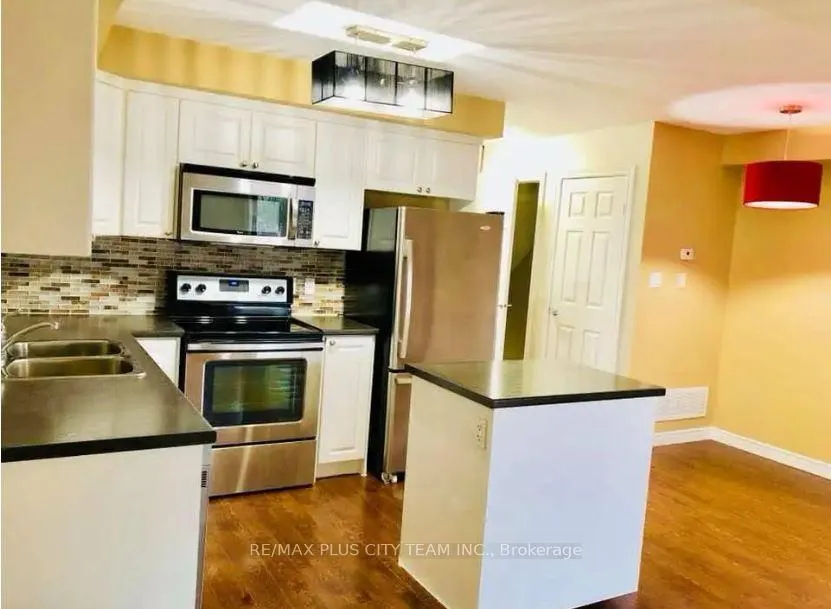
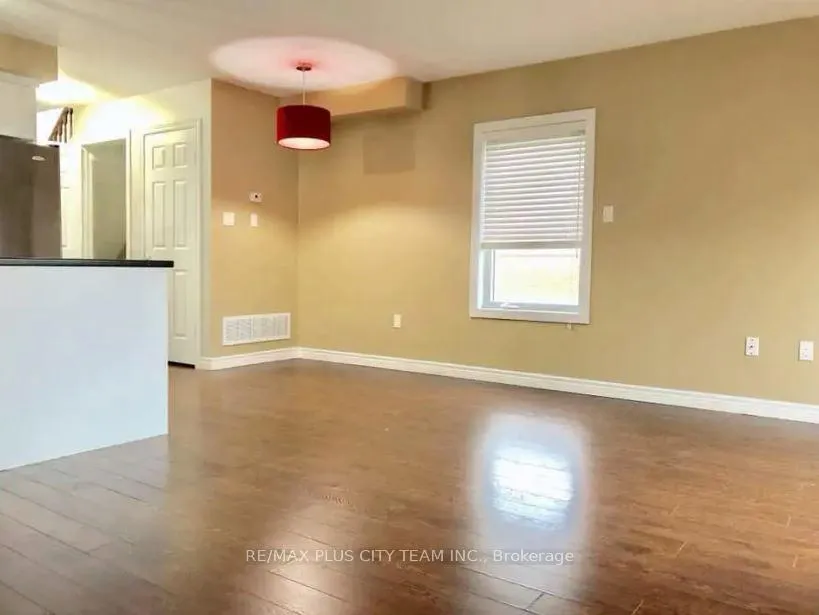
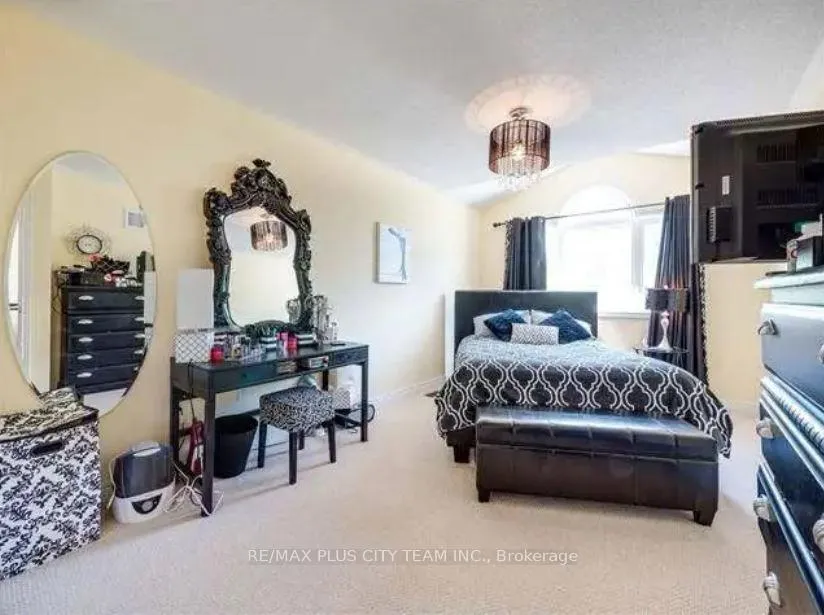
Welcome to this spacious and modern 3-bedroom, 2.5-bathroom townhouse situated in a quiet, family-friendly community in Brantford. Designed for comfort and convenience, the home features an open-concept main floor filled with natural light, a modern kitchen complete with stainless steel appliances and a breakfast bar, and a bright living and dining area perfect for family gatherings or entertaining. The primary bedroom includes a private ensuite and walk-in closet, while two additional well-sized bedrooms share a full main bathroom. Step outside to your private deck and backyard, ideal for relaxing or summer BBQs. Additional highlights include an attached garage with inside entry and driveway parking for added convenience. Located just minutes from Highway 403, this home offers easy access to shopping, schools, parks, restaurants, and scenic trails, as well as a short drive to Lynden Park Mall, Wayne Gretzky Sports Centre, and Brantford General Hospital. No smoking permitted.
Ask about this home
A HOMEH agent will answer your questions about this home.
Around this home
Daily convenience, out of 100, from the distances below
Schools nearby
School rating, out of 10.
Helpful calculators
Your HOMEH agent

"I would see it this week."