

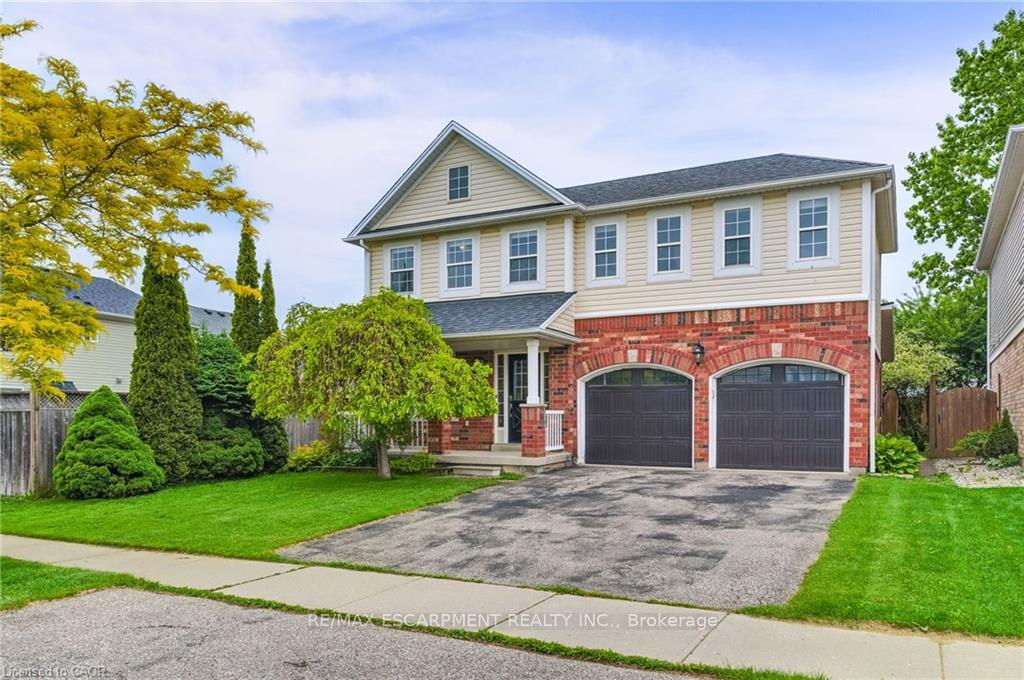
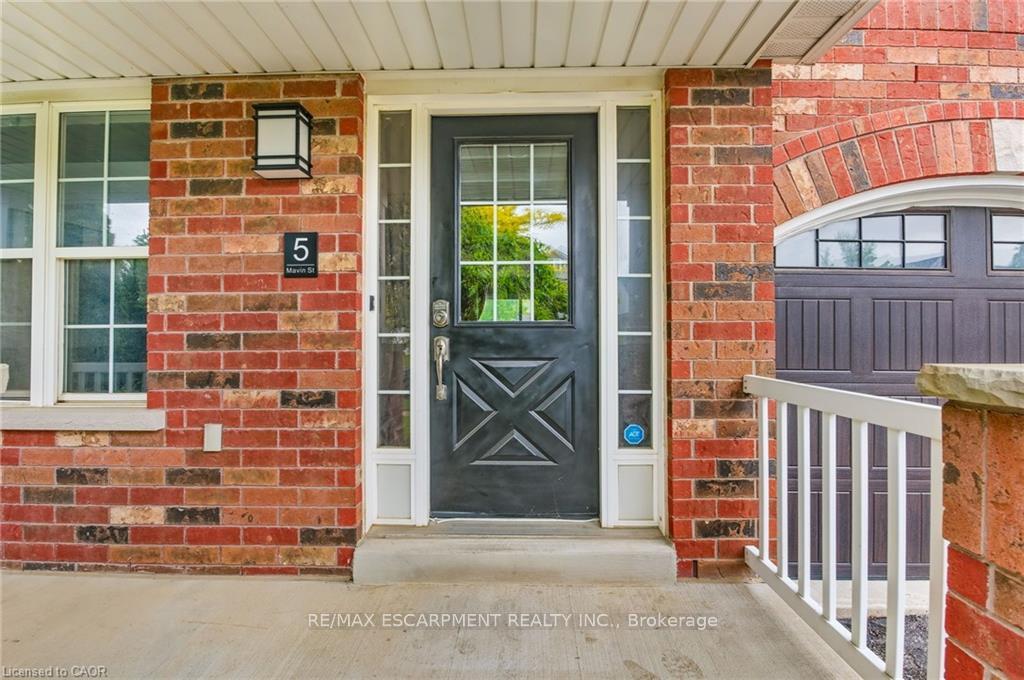
5 Mavin Street
5 Mavin Street
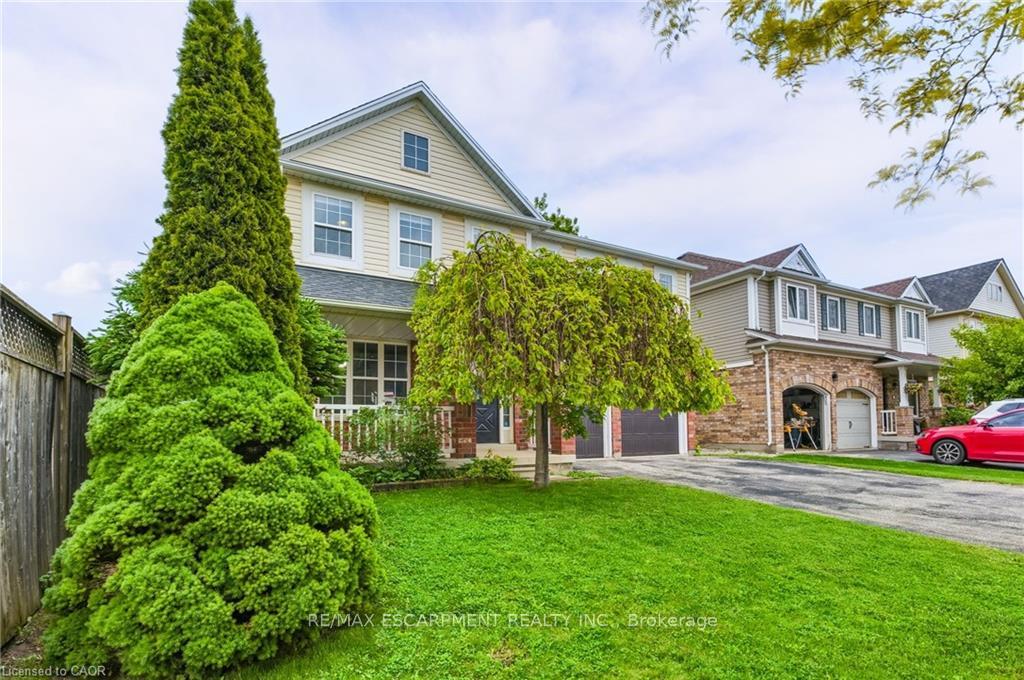
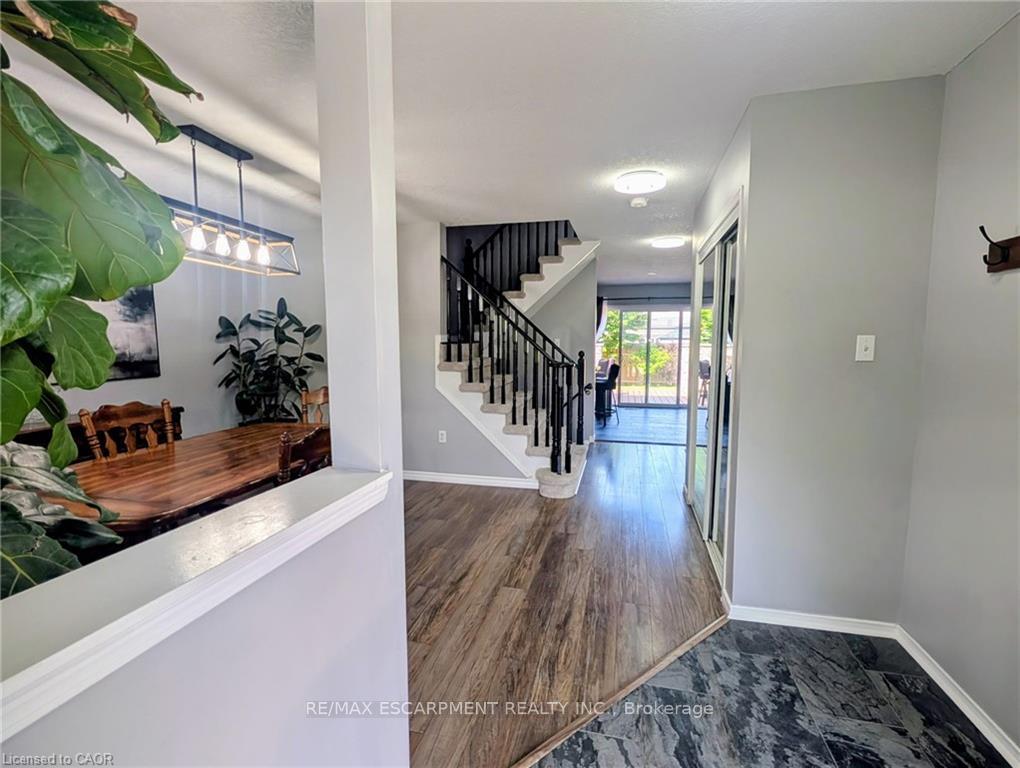
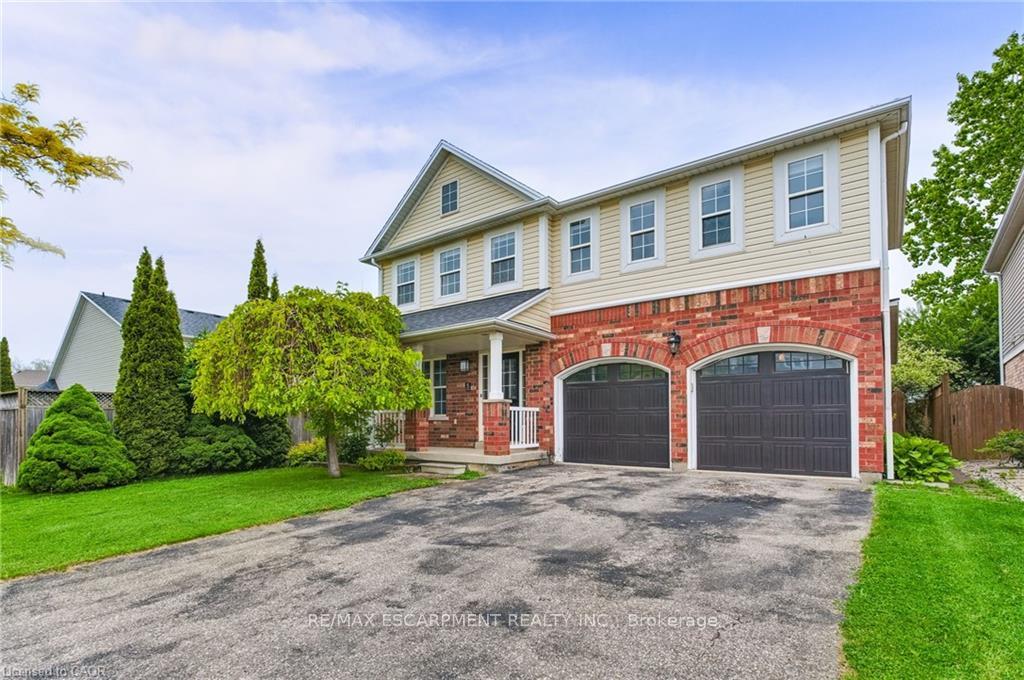 See all 49 photos
Property history
Facts and features
- BasementPart finished
- Water, sewerMunicipal
- Lot shapeRectangular
- HeatingForced air
- Central air
The homeDetached, 2-storey, 1,500–2,000 sq ft
- Type: Detached
- Style: 2-storey
- Living space: 1,500–2,000 sq ft
- Basement: Full, partially finished
InsideLower level, Auto garage door remote, sump pump, water heater, water softener, Rooms above ground 6
- Laundry: Lower level
- Features: Auto garage door remote, sump pump, water heater, water softener
- Rooms above ground: 6
- Bedrooms: 3 + 1 in the basement
- Bathrooms: 3
- Kitchens: 1
Outside and lotBrick, vinyl siding, Asphalt shingle, Poured concrete
- Exterior: Brick, vinyl siding
- Roof: Asphalt shingle
- Foundation: Poured concrete
- Features: Deck
- Size: 44.29 × 99.73 ft
- Shape: Rectangular
Parking2 Garage, Attached, Private double
- Spaces: 2 Garage
- Garage: Attached
- Driveway: Private double
Heating, water and powerForced air, gas, Central air, Municipal water
- Heating: Forced air, gas
- Cooling: Central air
- Water: Municipal water
- Sewer: Municipal sewer
Costs and taxesTaxes $4,579 a year, HST included in the price, Hot water heater, water softner.
- Taxes, 2025: $4,579 a year
- HST: HST included in the price
- Rental items: Hot water heater, water softner.
Included in the saleFridge, stove, dishwasher, microwave, washer, dryer
- Included: Fridge, stove, dishwasher, microwave, washer, dryer
NearbyFenced yard, library, park, place of worship, public transit, school
- Close to: Fenced yard, library, park, place of worship, public transit, school
Listing detailsX12549284, Sold, Nov 15, 2025
- MLS® number: X12549284
- Status: Sold
- Listed on: Nov 15, 2025
- Days on market: 19
- Updated: Dec 5, 2025
- Possession: 30-59 days
- Occupied by: Owner
- Listing brokerage: RE/MAX ESCARPMENT REALTY INC.
About this home
5 Mavin Street, Brantford, ON N3T 6N1
Welcome to this well-maintained 3+1 bedroom home nestled in one of Brantford's most desirable neighbourhoods! Featuring updated flooring throughout and a spacious layout, this home provides comfort and functionality for families of all sizes. The beautifully landscaped backyard boasts a large deck with outdoor bar potential - perfect for entertaining. Enjoy the convenience of a double car garage and plenty of living space. Located close to parks, schools, shopping, and with easy access to highways, this move-in-ready gem blends lifestyle and location seamlessly.
Ask about this home
A HOMEH agent will answer your questions about this home.
Around this home
Daily convenience, out of 100, from the distances below
Schools nearby
School rating, out of 10.
Helpful calculators
Your HOMEH agent

"I would see it this week."