

30 Lorne Crescent
30 Lorne Crescent
 See all 45 photos
Property history
Facts and features
- BasementUnfinished
- Water, sewerMunicipal
- HeatingForced air
- CoolingCentral air
- Fireplace
- Central air
The homeDetached, 2-storey, 1,500–2,000 sq ft
- Type: Detached
- Style: 2-storey
- Living space: 1,500–2,000 sq ft
- Basement: Unfinished
- Special designation: Heritage
InsideFireplace Yes, Countertop range, water heater owned, Rooms above ground 8
- Fireplace: Yes
- Features: Countertop range, water heater owned
- Rooms above ground: 8
- Bedrooms: 3
- Bathrooms: 2
- Kitchens: 1
- Family room: Yes
Outside and lotBrick, wood, Flat, slate, Stone, concrete
- Exterior: Brick, wood
- Roof: Flat, slate
- Foundation: Stone, concrete
- Size: 44.61 × 208.34 ft
Parking1 Garage, Detached
- Spaces: 1 Garage
- Garage: Detached
Heating, water and powerForced air, gas, Central air, Municipal water
- Heating: Forced air, gas
- Cooling: Central air
- Water: Municipal water
- Sewer: Municipal sewer
Costs and taxesTaxes $4,563 a year, HST included in the price, Rental items None
- Taxes, 2025: $4,563 a year
- HST: HST included in the price
- Rental items: None
Included in the saleCarbon monoxide detector, dryer, microwave, refrigerator, smoke detector, washer, window coverings, built in oven, slide out cooktop. hot water tank.
- Included: Carbon monoxide detector, dryer, microwave, refrigerator, smoke detector, washer, window coverings, built in oven, slide out cooktop. hot water tank.
NearbyHospital, library, park, place of worship, public transit, school
- Close to: Hospital, library, park, place of worship, public transit, school
Listing detailsX12416552, Sold, Sep 19, 2025
- MLS® number: X12416552
- Status: Sold
- Listed on: Sep 19, 2025
- Days on market: 19
- Updated: Oct 8, 2025
- Possession: Flexible
- Occupied by: Vacant
- Listing brokerage: BOSLEY REAL ESTATE LTD.
About this home
30 Lorne Crescent, Brantford, ON N3T 4L7
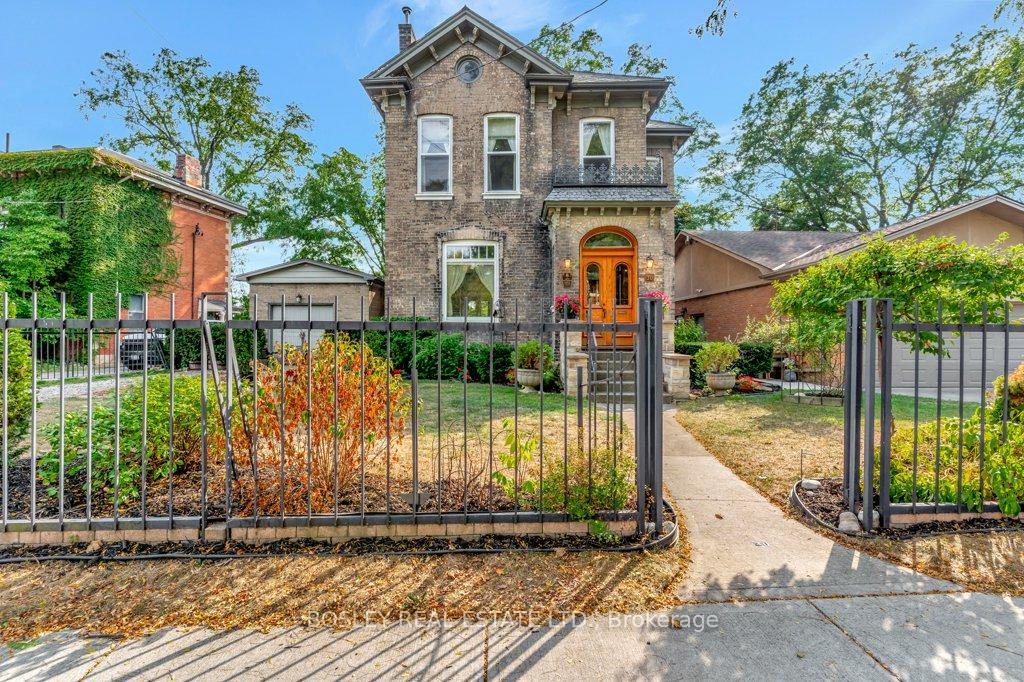
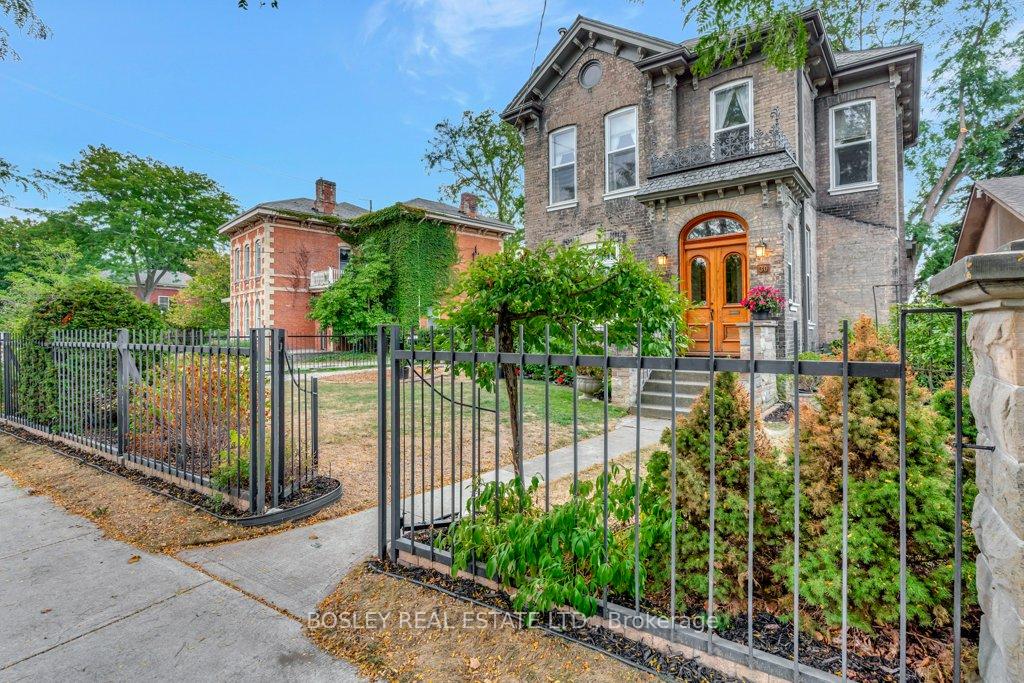
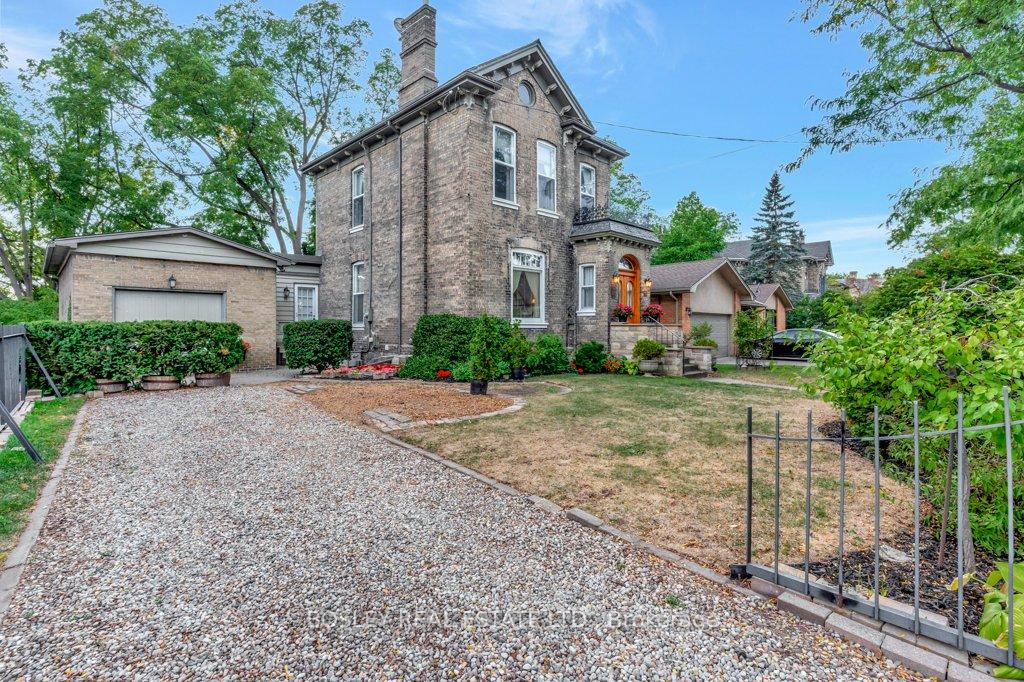
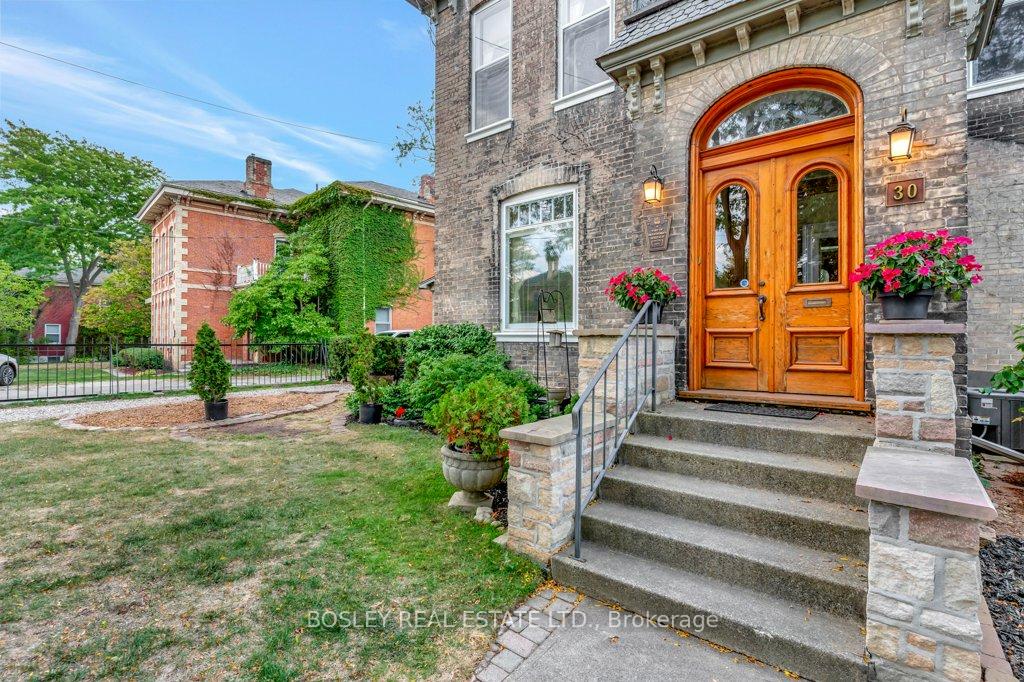
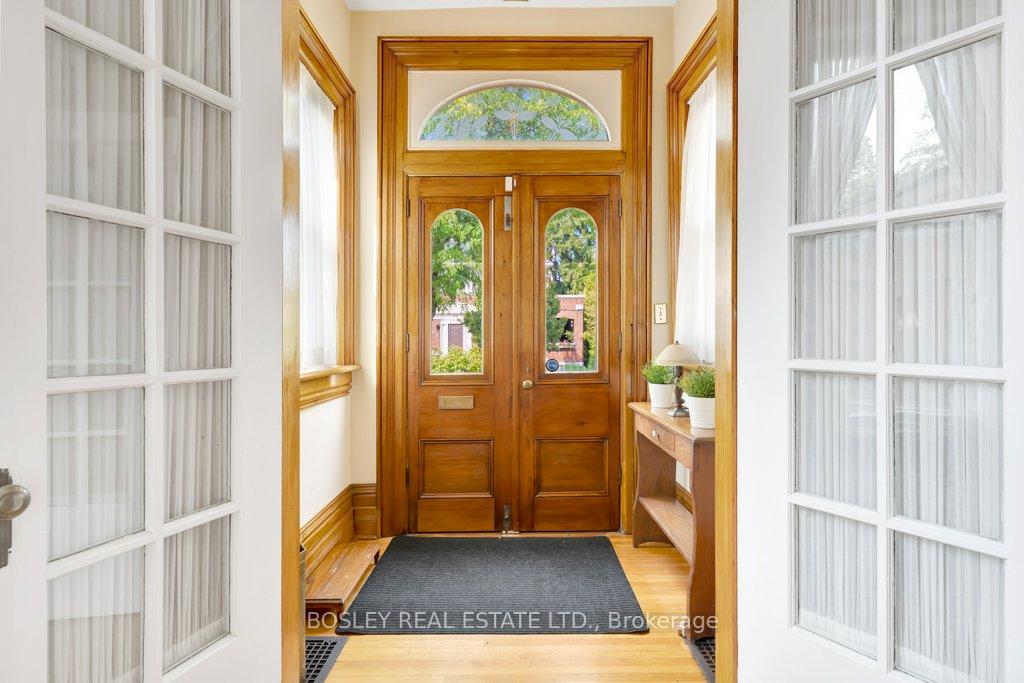
Charm, character, hardwood floors, crown moulding, high wood baseboard trim, high ceilings and architectural attributes are some of the many highlights that you will immediately spot when viewing 30 Lorne Crescent in the Dufferin Area of Brantford. Built in 1892, the street and this 2 storey yellow brick home exudes a stately calm presence in the neighbourhood with its wrought iron fence. The home is 1,870 square feet with 3 bedrooms, all with hardwood floors, and 1.5 bathrooms. The spacious main floor has some period window, tons of crown moulding, loads of hardwood floors, high wooden baseboard trim and elaborate wooden window casings. The main floor has multiple reception rooms. The grand double wood door entrance leads you into a sprawling living room with gas fireplace. This room then connects to the upper level, the family room addition at the rear of the property and the kitchen. The kitchen is a fair size with an island, built in oven, slide out cooktop and ample countertop space. The family room, with hardwood floors gets plenty of natural light, has a bump out for another table/eating area and then an exit to both the front of the home or the rear yard. You'll also find the powder room tucked around the corner. The upper level has 3 bedrooms, each with a transom window and the primary bedroom has built in bench plus a grand dressing room, plus the 4 pc family bathroom. The lower level houses the laundry, the utilities and has some storage. The detached garage has a man door at the rear where here is a storage area before entering the garage. The lot is 208 feet deep and has retaining walls at various levels as it steps down. Other neighbours have done multi-level decks and one even includes a pool at the lowest level. Options exist to transform this space. Please take a moment to review the video and other marketing content for the home.
Ask about this home
A HOMEH agent will answer your questions about this home.
Around this home
Daily convenience, out of 100, from the distances below
Schools nearby
School rating, out of 10.
Helpful calculators
Your HOMEH agent

"I would see it this week."