

36 Grove Crescent
36 Grove Crescent
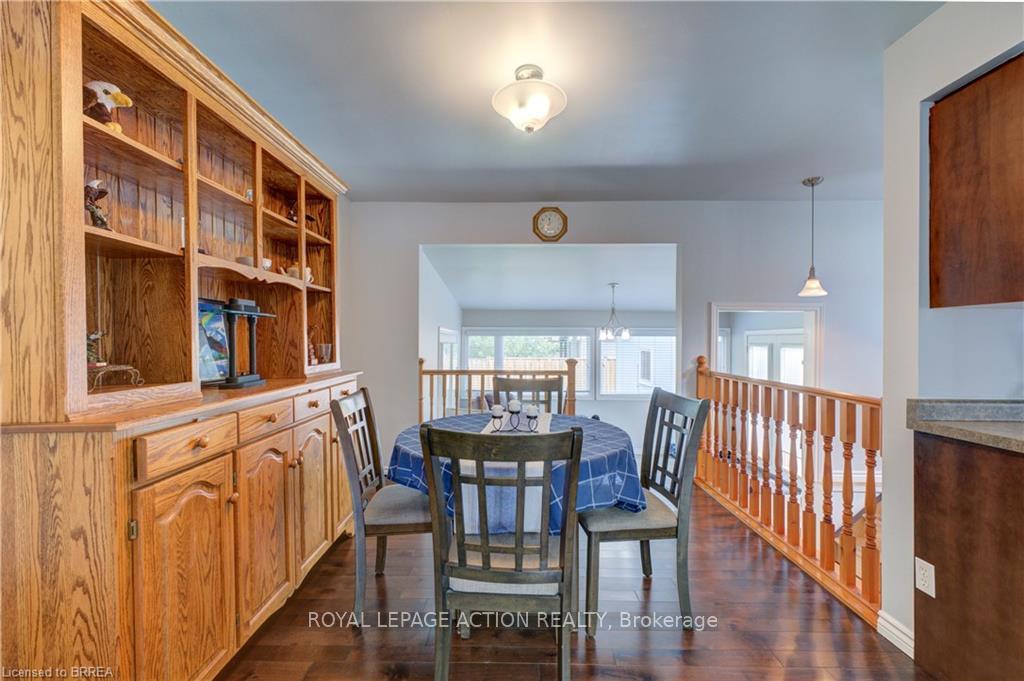 See all 40 photos
Property history
Facts and features
- BasementFinished
- Age of home51–99 years
- Water, sewerMunicipal
- Lot shapeRectangular
- Fireplace
- Central air
The homeDetached, Bungalow, Age 51–99 years
- Type: Detached
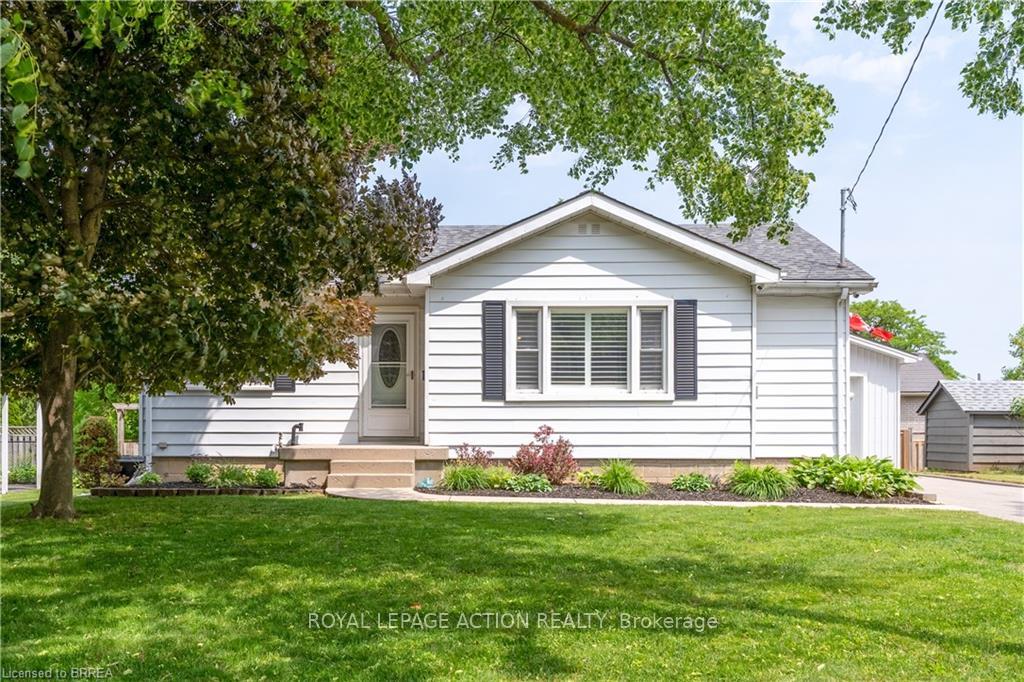
- Style: Bungalow
- Age: 51–99 years
- Living space: 700–1,100 sq ft
- Basement: Finished, full
- Waterfront: None
InsideFireplace Yes, natural gas, family room, other, Lower level, Central vacuum, water softener
- Fireplace: Yes, natural gas, family room, other
- Laundry: Lower level
- Features: Central vacuum, water softener
- Rooms above ground: 12
- Bedrooms: 2 + 1 in the basement
- Bathrooms: 2
- Kitchens: 1
- Family room: Yes
Outside and lotAluminum siding, Asphalt rolled, Concrete block
- Exterior: Aluminum siding
- Roof: Asphalt rolled
- Foundation: Concrete block
- Size: 62.25 × 97.11 ft
- Shape: Rectangular
- Zoning: R1A
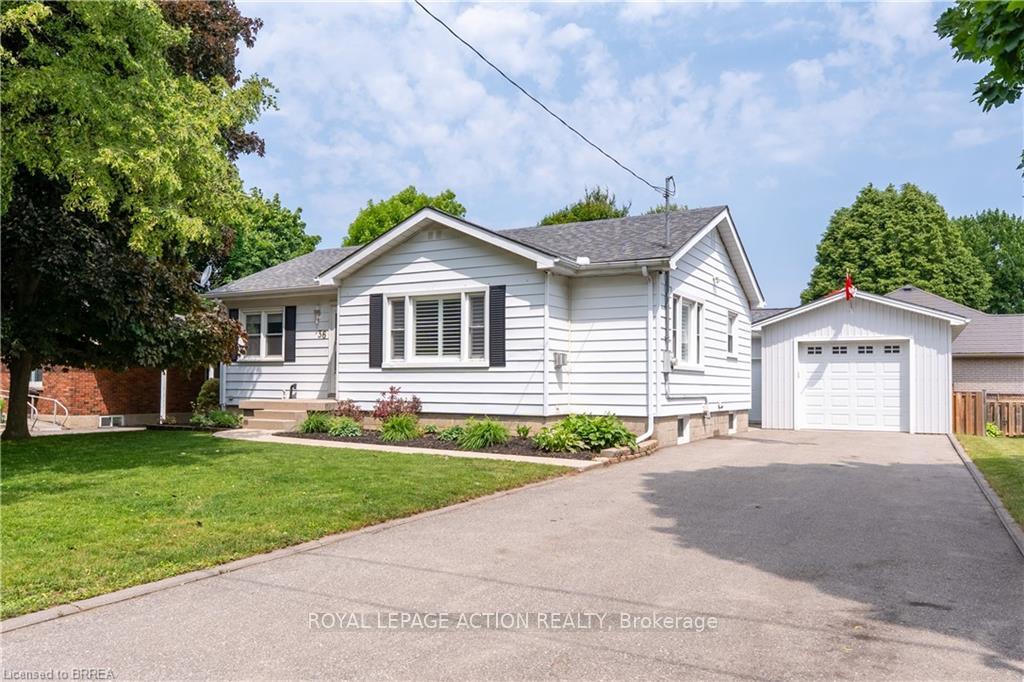
Parking1 Garage, Detached, Private double
- Spaces: 1 Garage
- Garage: Detached
- Driveway: Private double
Heating, water and powerForced air, gas, Central air, Municipal water
- Heating: Forced air, gas
- Cooling: Central air
- Water: Municipal water
- Sewer: Municipal sewer
Costs and taxesTaxes $4,256 a year, HST included in the price, Hot water heater
- Taxes, 2025: $4,256 a year
- HST: HST included in the price
- Rental items: Hot water heater
- Under contract: Hot water heater
Included in the saleCentral vac, dishwasher, dryer, microwave, refrigerator, stove, washer
- Included: Central vac, dishwasher, dryer, microwave, refrigerator, stove, washer
NearbyHospital, library, place of worship, public transit, rec./commun.centre, school
- Close to: Hospital, library, place of worship, public transit, rec./commun.centre, school
Listing detailsX12420867, Sold, Sep 23, 2025
- MLS® number: X12420867
- Status: Sold
- Listed on: Sep 23, 2025
- Days on market: 7
- Updated: Sep 30, 2025
- Possession: Flexible
- Occupied by: Owner
- Listing brokerage: ROYAL LEPAGE ACTION REALTY
About this home
36 Grove Crescent, Brantford, ON N3R 4Y4
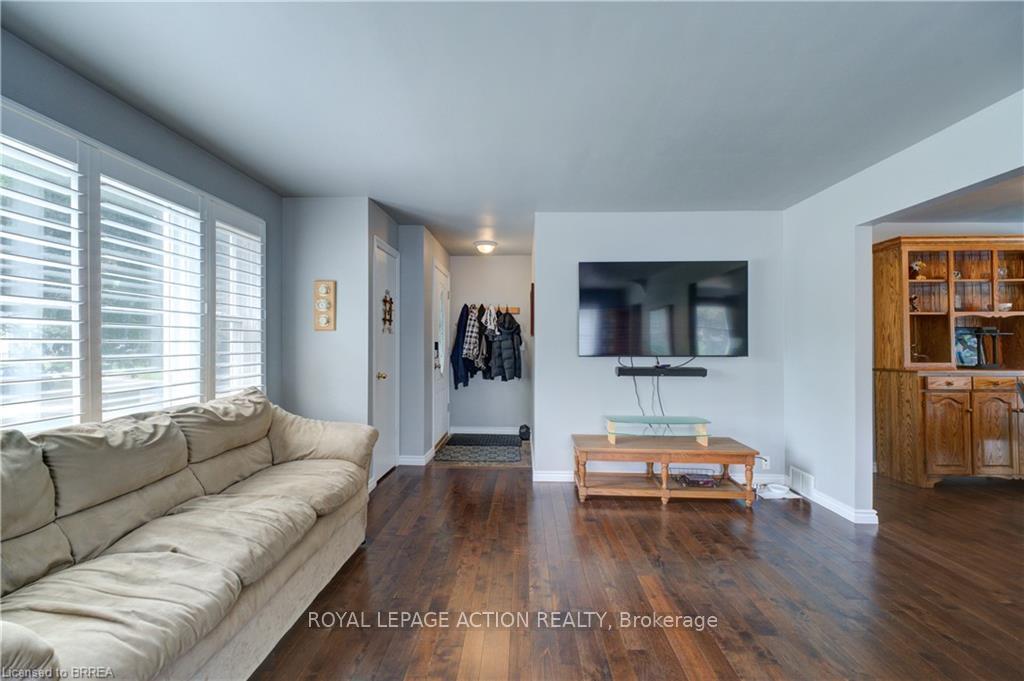
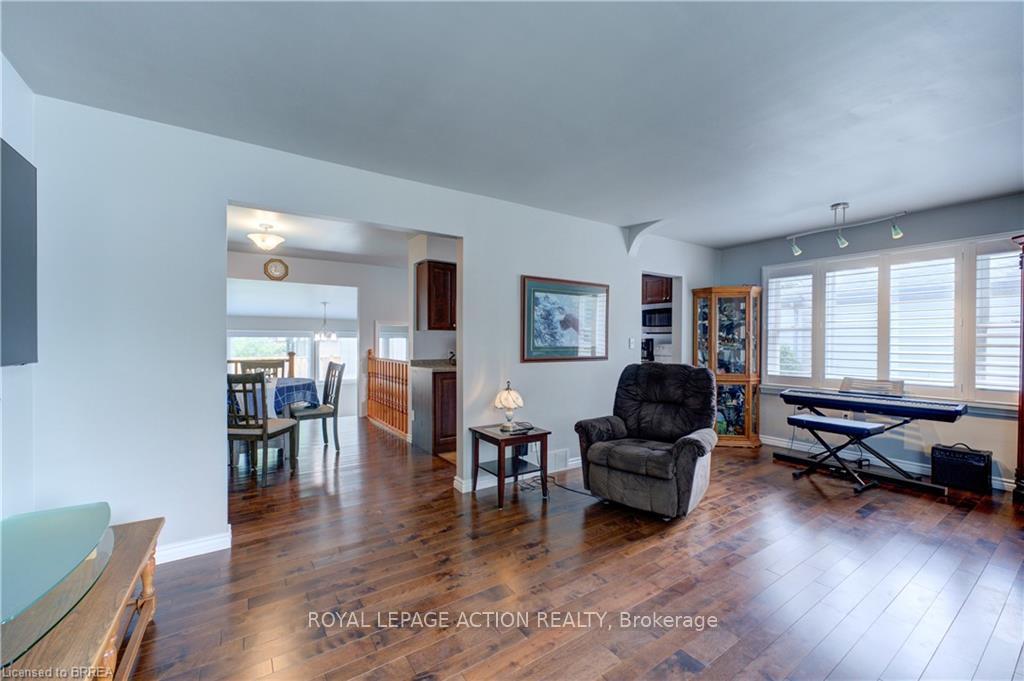
Welcome to 36 Grove Crescent, a charming bungalow in Brantford's sought-after Henderson Survey. Loved for its quiet streets, mature trees, and welcoming community, this neighbourhood is one of the city's most desirable spots to call home. You'll be just minutes from schools, parks, shopping, public transit, and easy highway access - an ideal location for commuters, downsizers, or first-time buyers. Inside, the main floor offers a bright and inviting layout with two bedrooms, a bright kitchen, a separate dining room, and a spacious living room with large windows. A 4-piece bath and a cozy sunroom with a gas fireplace and walk-out to the backyard add extra charm - perfect for morning coffee or winding down at the end of the day. The finished basement gives you even more living space with a large family room, an extra bedroom, and a laundry area with plenty of storage. Whether you need space for guests, a home office, or a playroom, this lower level is ready to adapt to your lifestyle. Outside, the oversized detached garage is a standout feature - fully insulated, heated, and equipped with its own breaker panel. Its perfect for a workshop, hobby space, or even your own private retreat. Brantford offers the best of both worlds - a growing city with a small-town feel, rich history, and scenic trails. Homes in Henderson don't come up often, and 36 Grove Crescent is one you wont want to miss.
Ask about this home
A HOMEH agent will answer your questions about this home.
Around this home
Daily convenience, out of 100, from the distances below
Schools nearby
School rating, out of 10.
Helpful calculators
Your HOMEH agent

"I would see it this week."