

32 Sleeth Street
32 Sleeth Street
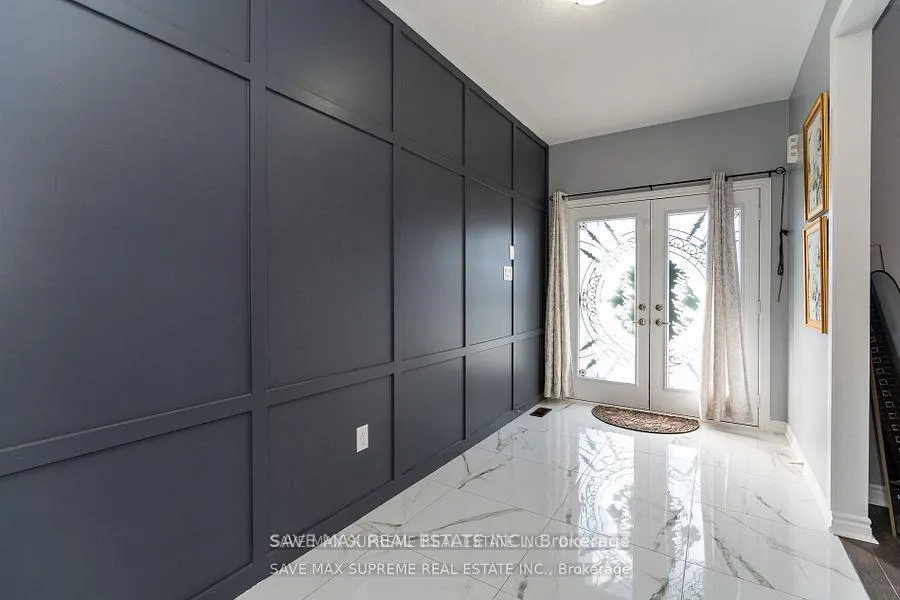 See all 36 photos
Property history
Facts and features
- BasementFull
- Water, sewerMunicipal
- HeatingForced air
- CoolingCentral air
- Hardwood floors
- Fireplace
- Central air
The homeDetached, 2-storey, 2,500–3,000 sq ft
- Type: Detached
- Style: 2-storey
- Living space: 2,500–3,000 sq ft
- Basement: Full
InsideFireplace Yes, Hardwood, Ceramic, Rooms above ground 9
- Fireplace: Yes
- Flooring: Hardwood, Ceramic
- Rooms above ground: 9
- Bedrooms: 4
- Bathrooms: 4
- Kitchens: 1
- Family room: Yes
Outside and lotBrick, Asphalt shingle, Concrete block
- Exterior: Brick
- Roof: Asphalt shingle
- Foundation: Concrete block
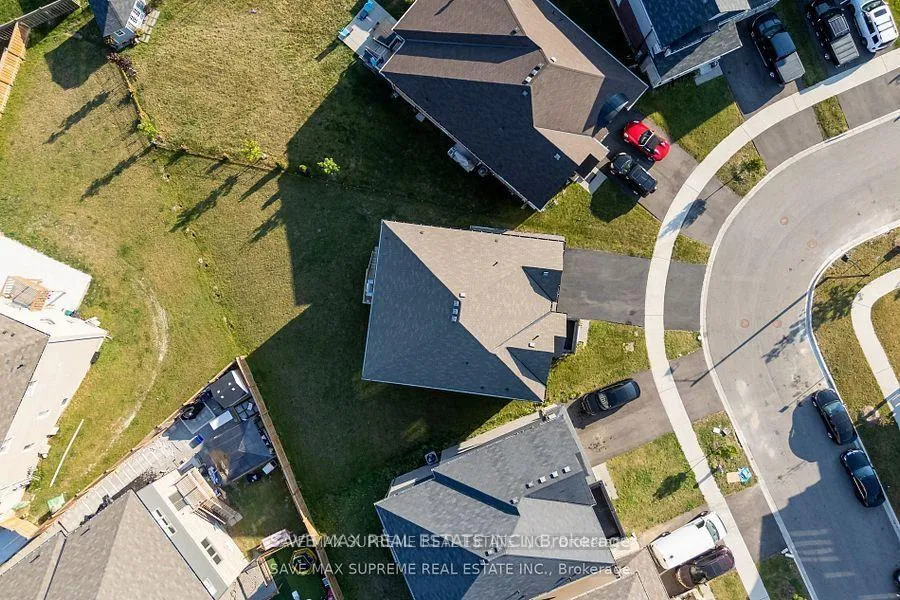
- Size: 29.04 × 139.33 ft
Parking2 Garage, Attached, Private
- Spaces: 2 Garage
- Garage: Attached
- Driveway: Private
Heating, water and powerForced air, gas, Central air, Municipal water
- Heating: Forced air, gas
- Cooling: Central air
- Water: Municipal water
- Sewer: Municipal sewer
Costs and taxesTaxes $6,175 a year, HST included in the price
- Taxes, 2024: $6,175 a year
- HST: HST included in the price
Included in the saleS/s stove, s/s fridge, s/s dishwasher, washer & dryer, all elf's
- Included: S/s stove, s/s fridge, s/s dishwasher, washer & dryer, all elf's
Listing detailsX12392470, Sold, Sep 8, 2025
- MLS® number: X12392470
- Status: Sold
- Listed on: Sep 8, 2025
- Days on market: 40
- Updated: Oct 18, 2025
- Possession: Flexible
- Occupied by: Owner
- Listing brokerage: SAVE MAX REAL ESTATE INC.
About this home
32 Sleeth Street, Brantford, ON N3S 0J7
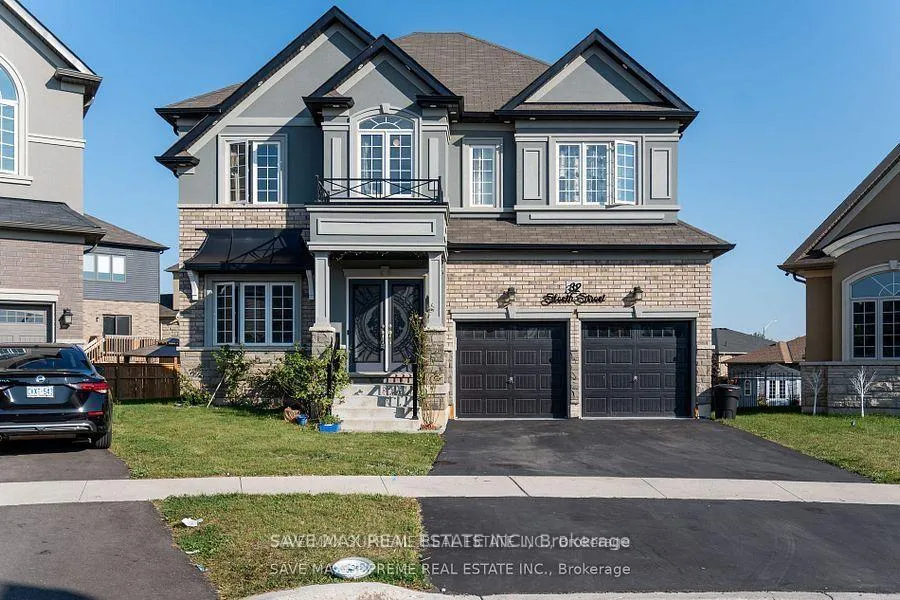
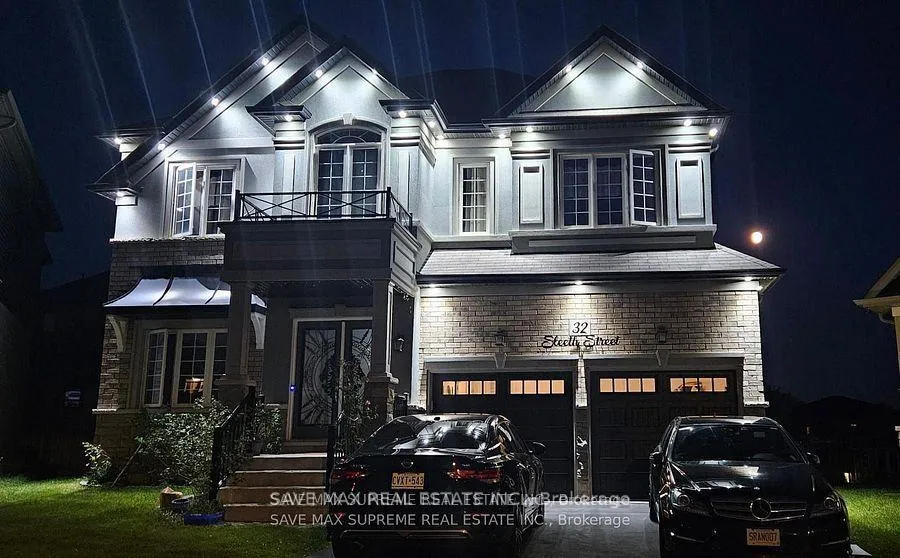
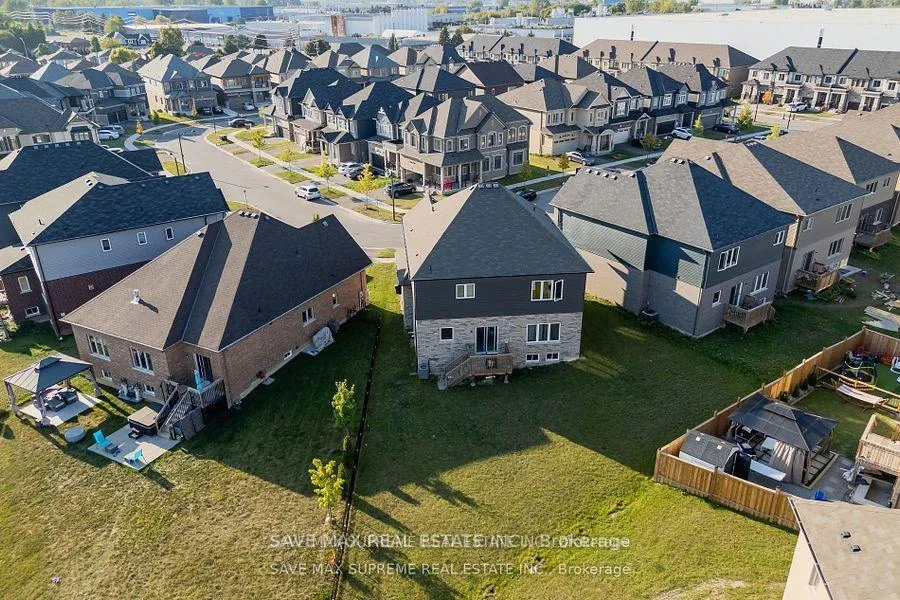
Gorgeous Detached Home With 44 ft Frontage On a Pie-shaped Premium Lot with Privacy In The Back!! This Beautiful Home Boasts A Very Practical Layout with Hardwood Floors On The Main Level. 9' ft ceiling Height On Main level. Office/Den in the Front. Cozy Up Next To The Fireplace In This Open Concept Family Room, Dining & Kitchen Combo. Chef-Delight Kitchen With Quartz Countertops, Upgraded Cabinets, Stainless Steel Appliances, Pantry And More! Oak Staircase Leads To Spacious 4 Bedrooms With Ensuites For Each. Massive Size Master Bedroom With Walk-in Closet & 5pc Ensuite. Laundry on Second Level For Your Convenience. Exterior Potlights. Enjoy the Huge Backyard To Entertain your Guests. Great New Community For Families. Close To Amenities And Highway. A Must See!!!
Ask about this home
A HOMEH agent will answer your questions about this home.
Around this home
Daily convenience, out of 100, from the distances below
Schools nearby
School rating, out of 10.
Helpful calculators
Your HOMEH agent

"I would see it this week."