

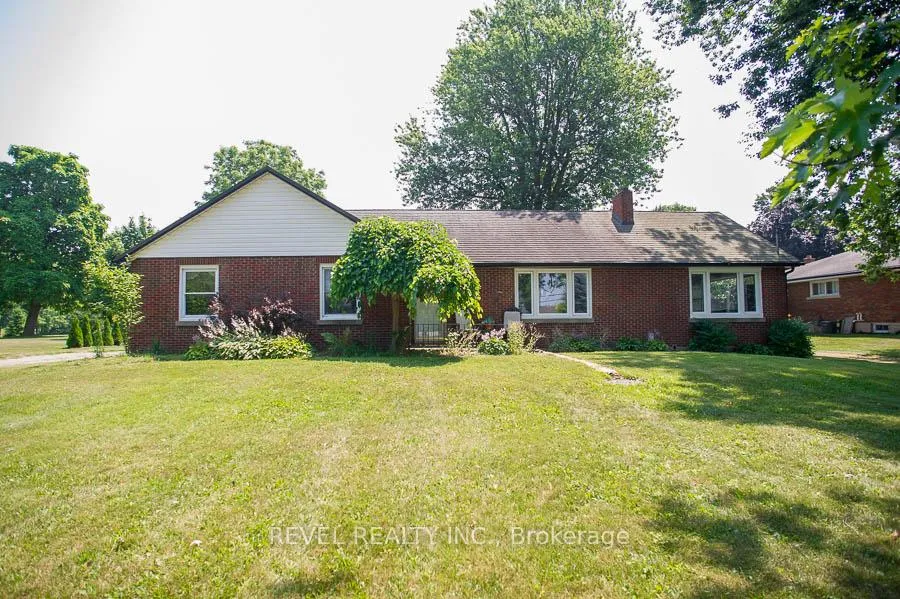
530 Mount Pleasant Road
530 Mount Pleasant Road
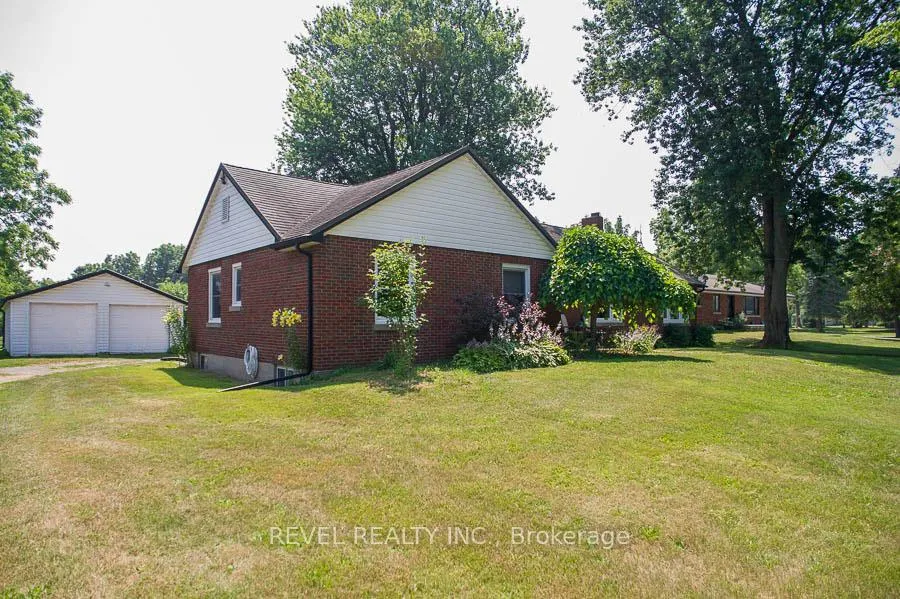
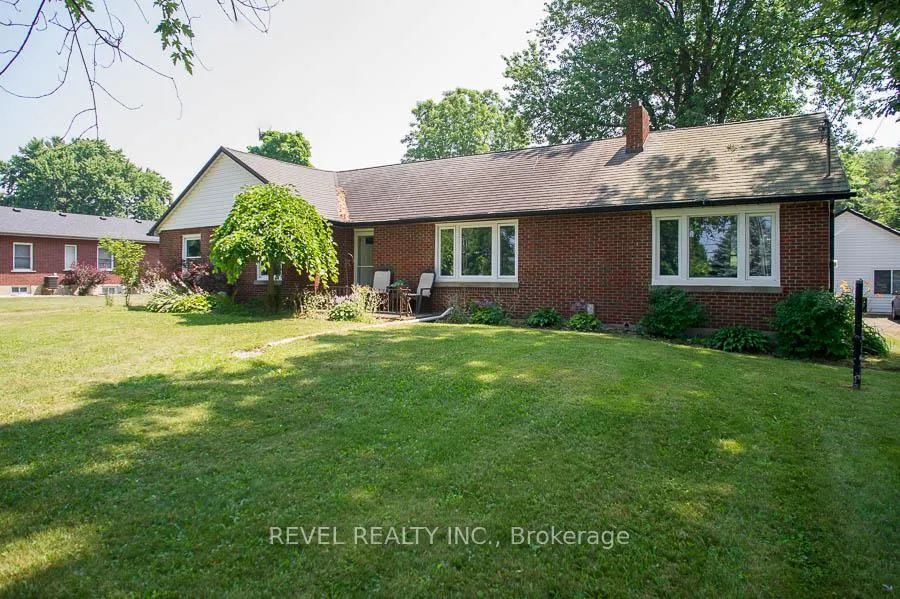
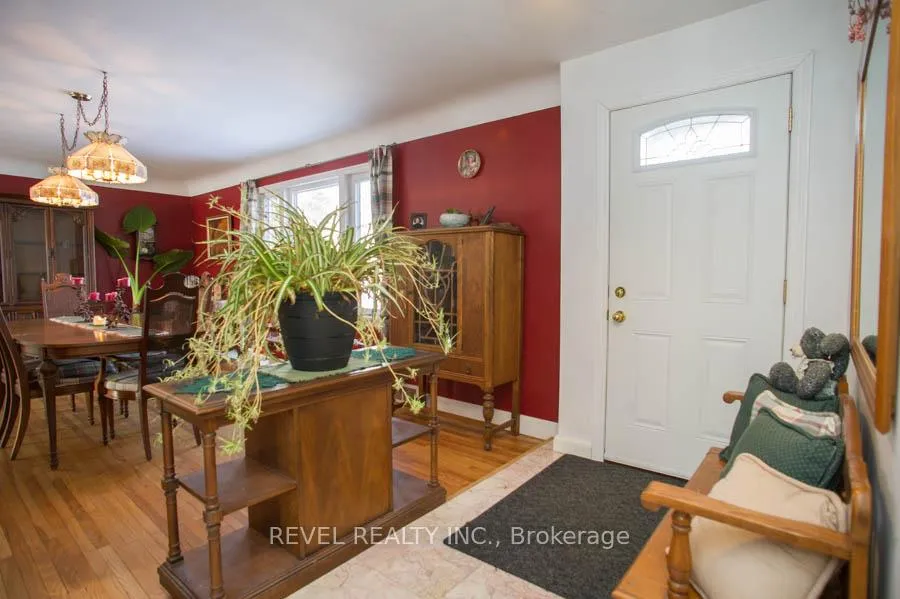
 See all 37 photos
Property history
Facts and features
- BasementPart finished
- Age of home51–99 years
- Water, sewerSeptic
- Lot shapeIrregular
- Fireplace
The homeDetached, Bungalow, Age 51–99 years
- Type: Detached
- Style: Bungalow
- Age: 51–99 years
- Living space: 1,500–2,000 sq ft
- Basement: Full, partially finished
- View: Pasture, trees/woods
InsideFireplace Yes, living room, wood, Lower level, Auto garage door remote, sump pump, water heater owned, other
- Fireplace: Yes, living room, wood
- Laundry: Lower level
- Features: Auto garage door remote, sump pump, water heater owned, other
- Security: Carbon monoxide detectors, smoke detector
- Rooms above ground: 11
- Bedrooms: 3
- Bathrooms: 2
- Kitchens: 1
Outside and lotBrick, vinyl siding, Metal, Poured concrete
- Exterior: Brick, vinyl siding
- Roof: Metal
- Foundation: Poured concrete
- Features: Deck, hot tub, patio
- Other structures: Barn, fence - partial, workshop
- Size: 110.88 ft frontage
- Shape: Irregular
- Zoning: RU
Parking2 Garage, Detached, Private, circular drive, other
- Spaces: 2 Garage
- Garage: Detached
- Driveway: Private, circular drive, other
Heating, water and powerForced air, gas, Municipal water, Septic
- Heating: Forced air, gas
- Water: Municipal water
- Sewer: Septic
- Natural gas: Yes
Costs and taxesTaxes $4,126 a year, HST included in the price
- Taxes, 2024: $4,126 a year
- HST: HST included in the price
Included in the saleDishwasher, dryer, gas stove, refrigerator, washer, hot tub (as is), dishwasher (as is), garage door opener (as is), gas bbq, light fixtures, window coverings, Tv & tv brackets, outhouse, dining room curtains
- Included: Dishwasher, dryer, gas stove, refrigerator, washer, hot tub (as is), dishwasher (as is), garage door opener (as is), gas bbq, light fixtures, window coverings
- Not included: Tv & tv brackets, outhouse, dining room curtains
NearbyGreenbelt/conservation, place of worship, school, other
- Close to: Greenbelt/conservation, place of worship, school, other
Listing detailsX12390961, Sold, Sep 9, 2025
- MLS® number: X12390961
- Status: Sold
- Listed on: Sep 9, 2025
- Days on market: 35
- Updated: Oct 14, 2025
- Possession: Flexible
- Occupied by: Owner
- Listing brokerage: REVEL REALTY INC.
About this home
530 Mount Pleasant Road, Brantford, ON N3T 5L5
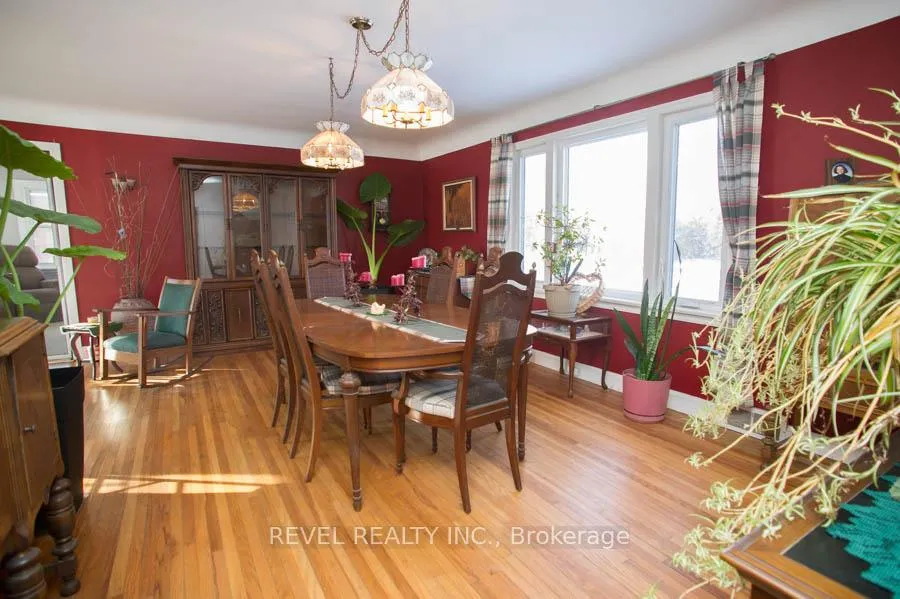
Location, location! Enjoy country living just minutes from city conveniences. Welcome home to 530 Mount Pleasant Road, an adorable bungalow situated on 1.65 acres. This 3-bedroom, 1.5-bathroom home is loaded with charm. Enter inside a spacious foyer, opening to the large formal dining room, the perfect place to host gatherings. Off the dining room is a cozy sitting room that has a sliding door to the back deck. The eat-in kitchen offers ample storage space. The living room is a great space to enjoy with large windows and a wood fireplace. The spacious primary bedroom offers a convenient 2-piece ensuite bathroom. The main floor is complete with 2 additional bedrooms, one currently being used as an office and a 4-piece bathroom. This property has multiple outbuildings including a 2-car detached garage, a large workshop which consists of workshop space, a breezeway, and a recreation space with a bar. A 2-door barn and a 5-bay pole barn complete the property.
Ask about this home
A HOMEH agent will answer your questions about this home.
Around this home
Schools nearby
School rating, out of 10.
Helpful calculators
Your HOMEH agent

"I would see it this week."