

32 Thornton Drive
32 Thornton Drive
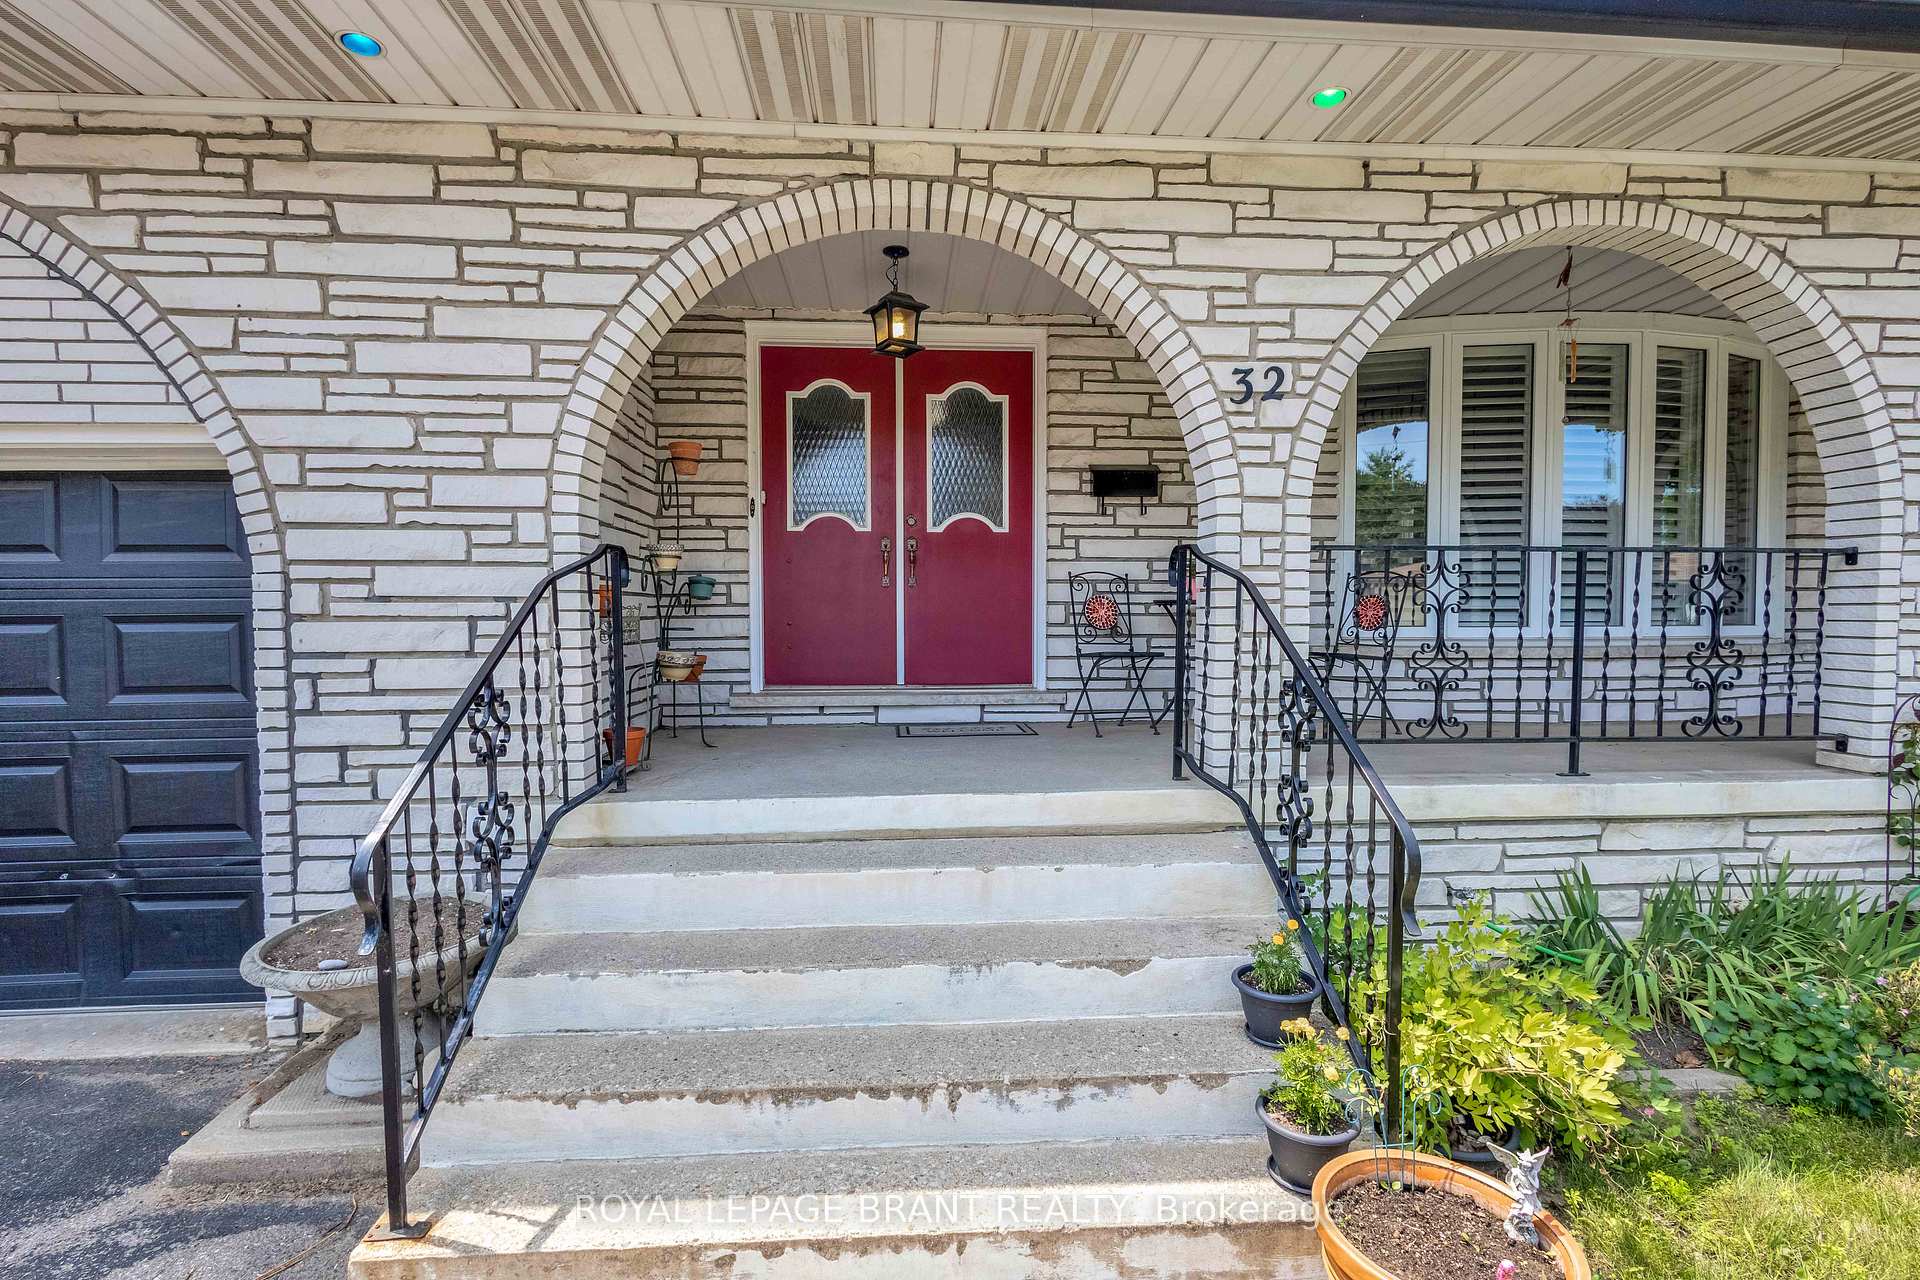 See all 50 photos
Property history
- $750,000TerminatedList: 2025-08-12|End: 2025-09-11|30 daysX12341176
- $799,900TerminatedList: 2025-07-21|End: 2025-08-12|22 daysX12299324
- $824,000TerminatedList: 2025-07-14|End: 2025-07-22|8 daysX12283082
Facts and features
- BasementPart finished
- Price per sq ft~$457
- Water, sewerMunicipal
- HeatingForced air
- Second kitchen
- Fireplace
- Central air
The homeDetached, Backsplit 5, 1,500–2,000 sq ft
- Type: Detached
- Style: Backsplit 5
- Living space: 1,500–2,000 sq ft
- Basement: Full, partially finished
InsideFireplace Yes, family room, natural gas, Lower level, In-law capability
- Fireplace: Yes, family room, natural gas
- Laundry: Lower level
- Features: In-law capability
- Rooms above ground: 10
- Bedrooms: 3 + 1 in the basement
- Bathrooms: 3
- Kitchens: 2
- Family room: Yes
Outside and lotBrick, Asphalt shingle, Poured concrete
- Exterior: Brick
- Roof: Asphalt shingle
- Foundation: Poured concrete
- Features: Porch
- Size: 50 × 131.5 ft
- Zoning: NRL (F15A450 C35)
Parking1 Garage, Attached, Private double
- Spaces: 1 Garage
- Garage: Attached
- Driveway: Private double
Heating, water and powerForced air, gas, Central air, Municipal water
- Heating: Forced air, gas
- Cooling: Central air
- Water: Municipal water
- Sewer: Municipal sewer
Costs and taxesTaxes $5,516 a year, HST included in the price, Hot water heater
- Taxes, 2025: $5,516 a year
- HST: HST included in the price
- Rental items: Hot water heater
Included in the saleRefrigerator, stove
- Included: Refrigerator, stove
NearbyHospital, library, place of worship, park, public transit
- Close to: Hospital, library, place of worship, park, public transit
Listing detailsX12299324, Terminated, Jul 21, 2025
- MLS® number: X12299324
- Status: Terminated
- Listed on: Jul 21, 2025
- Days on market: 22
- Updated: Aug 12, 2025
- Possession: 60-89 days
- Occupied by: Owner
- Listing brokerage: ROYAL LEPAGE BRANT REALTY
About this home
32 Thornton Drive, Brantford, ON N3R 6M2
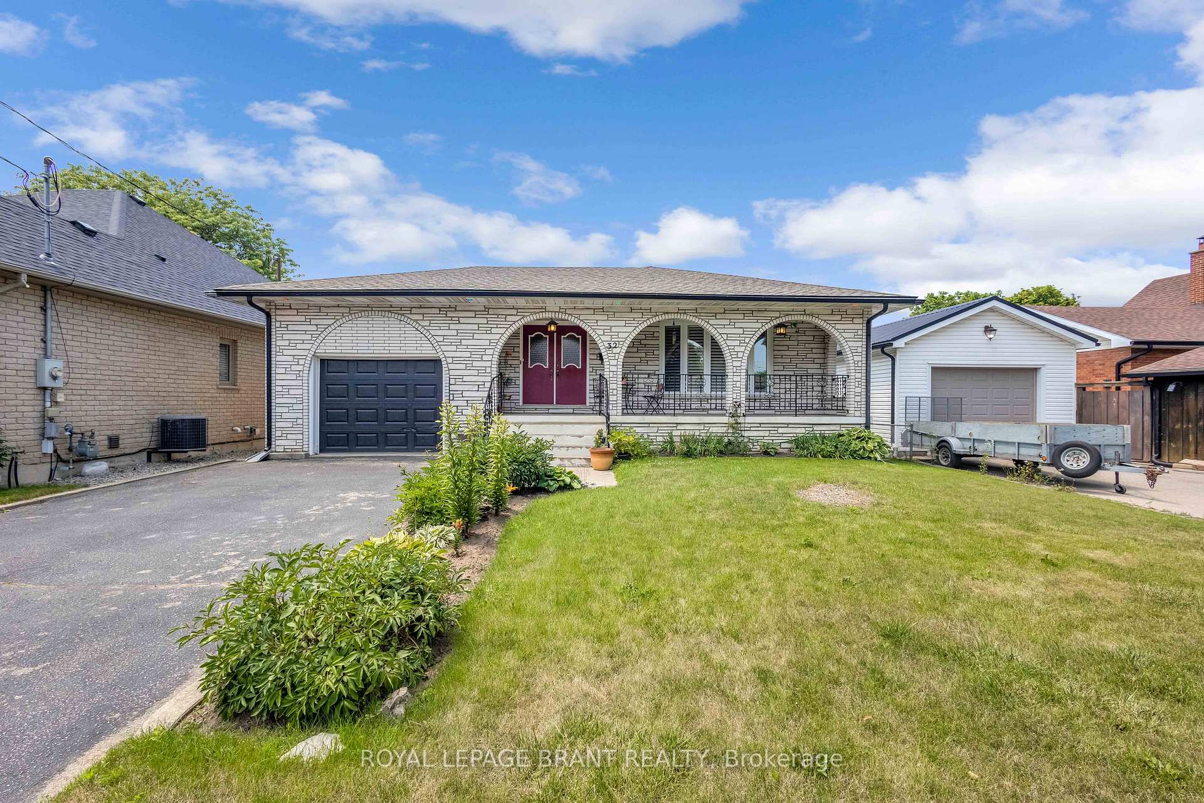
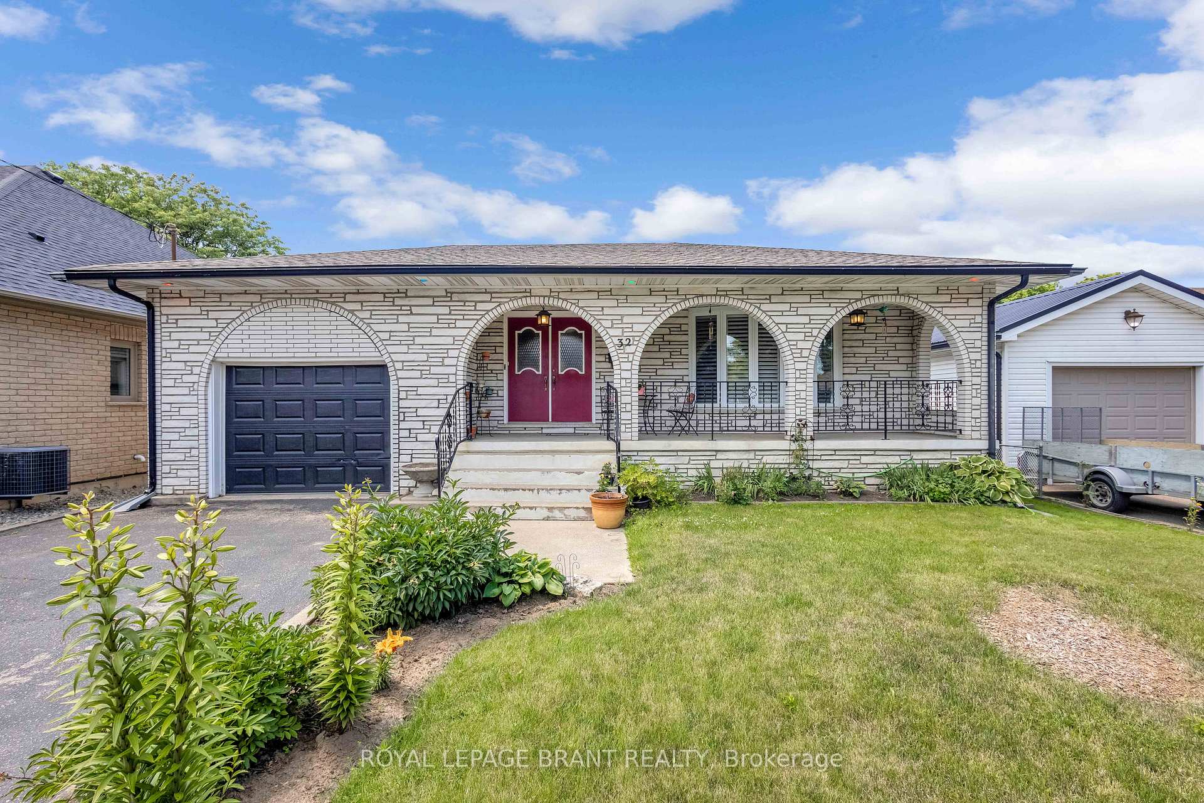
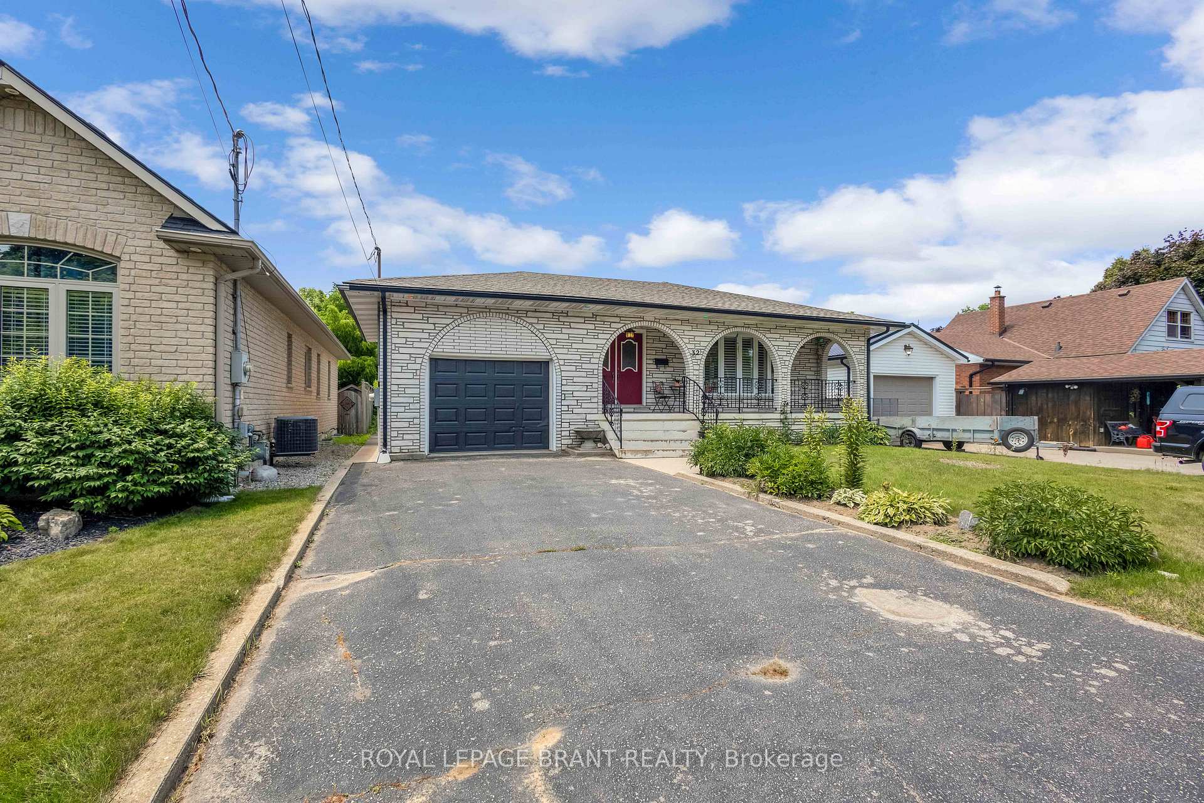
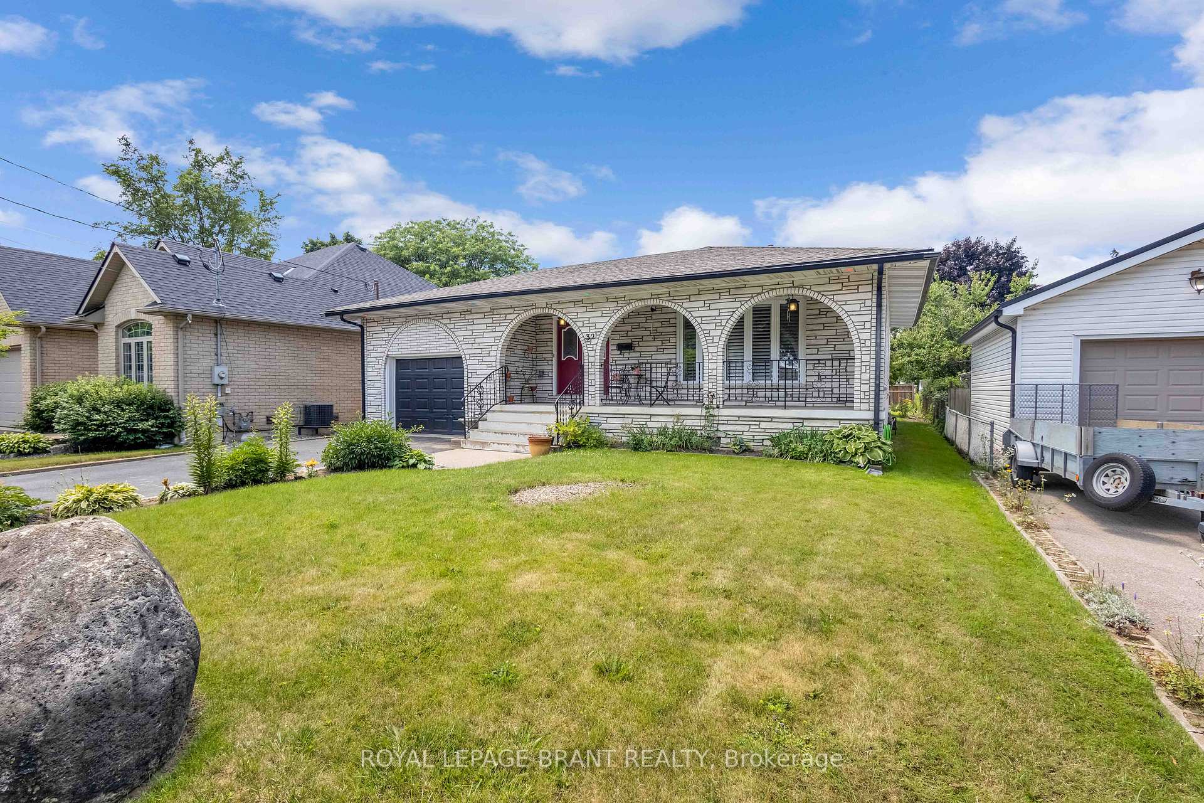
32 Thornton European Character Meets Multi-Generational Functionality Old-world elegance meets modern practicality in this spacious 5-levelback split, designed with flexibility in mind. Whether you're a multi-generational family or simply looking for more space, 32 Thornton offers timeless charm with everyday functionality. The European-inspired exterior features arched white brickwork, wrought iron railings, and a covered front porch that feels straight out of a Mediterranean villa. A bold front door and sleek black garage complete the striking curb appeal. Classic Design with Flexible Living Inside, you're greeted by ornate patterned tile flooring and stunning arched brick interior features that add character and separation between living spaces. The layout includes 3+1 bedrooms, multiple living areas, and 3 bathrooms (1 full, 2 half) making it ideal for extended families or in-law suite potential. The primary bathroom includes a bidet, enhancing the homes European feel, while thoughtful architectural details create warmth and visual interest throughout. With garage parking, curb appeal, and a layout built for real life, 32Thornton stands out in every way.
Ask about this home
A HOMEH agent will answer your questions about this home.
Around this home
Daily convenience, out of 100, from the distances below
Schools nearby
School rating, out of 10.
Helpful calculators
Your HOMEH agent

"I would see it this week."