

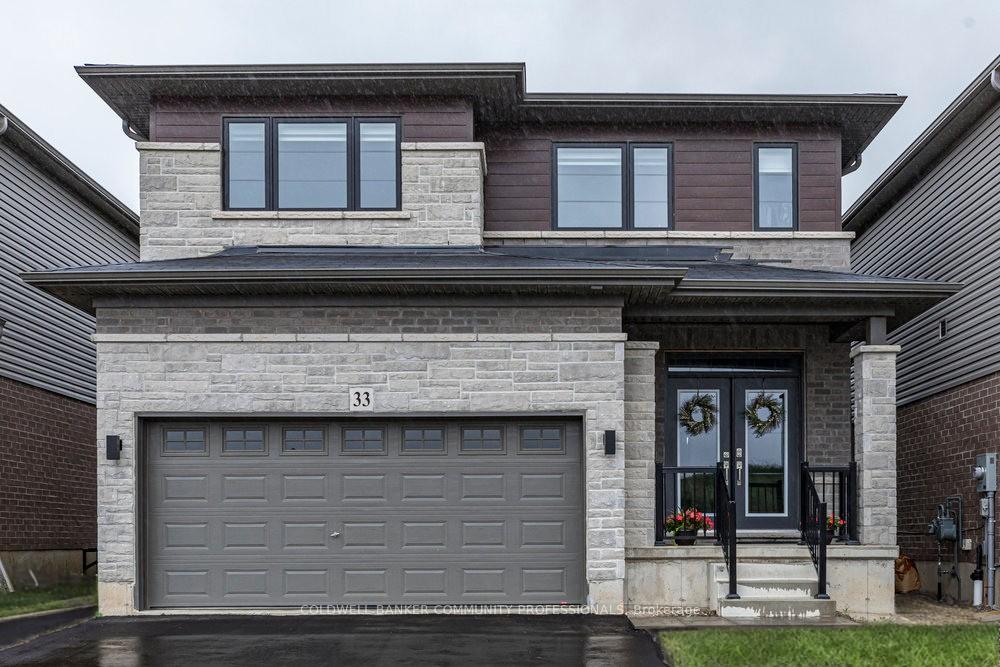
33 Mair Avenue
33 Mair Avenue
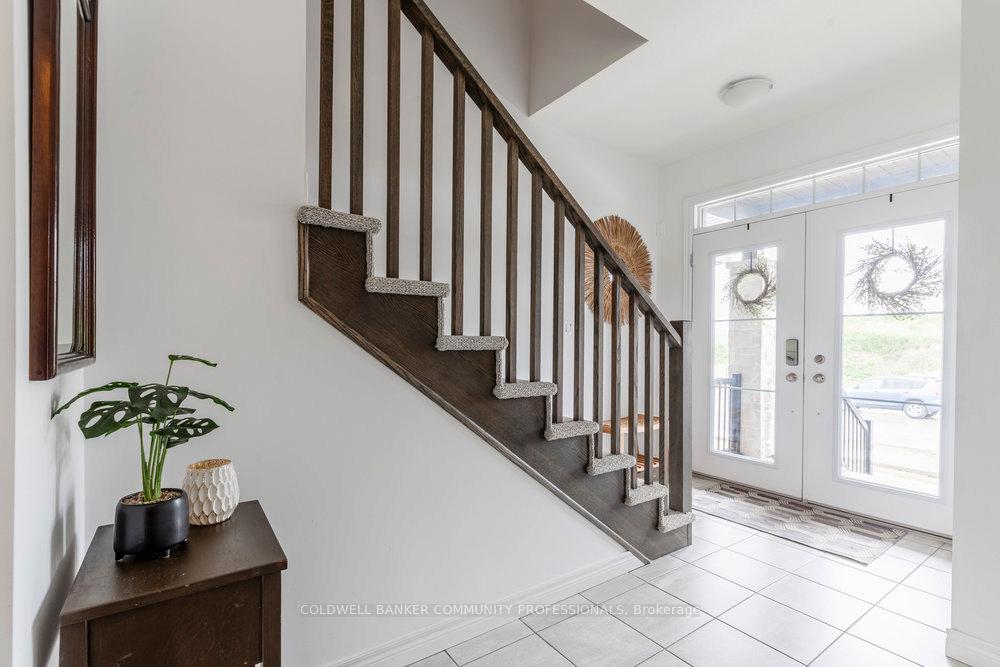 See all 35 photos
Property history
Facts and features
- BasementUnfinished
- Age of home0–5 years
- Water, sewerMunicipal
- Lot shapeRectangular
- Central air
The homeDetached, 2-storey, Age 0–5 years
- Type: Detached
- Style: 2-storey
- Age: 0–5 years
- Living space: 1,500–2,000 sq ft
- Basement: Unfinished
InsideUpper level, Auto garage door remote, water heater, Rooms above ground 10
- Laundry: Upper level
- Features: Auto garage door remote, water heater
- Rooms above ground: 10
- Bedrooms: 3
- Bathrooms: 3
- Kitchens: 1
- Family room: Yes
Outside and lotAluminum siding, stone, Asphalt shingle, Poured concrete
- Exterior: Aluminum siding, stone
- Roof: Asphalt shingle
- Foundation: Poured concrete
- Size: 36.17 × 98.62 ft
- Shape: Rectangular
- Zoning: GNLR-13
Parking2 Garage, Attached, Private double
- Spaces: 2 Garage
- Garage: Attached
- Driveway: Private double
Heating, water and powerForced air, gas, Central air, Municipal water
- Heating: Forced air, gas
- Cooling: Central air
- Water: Municipal water
- Sewer: Municipal sewer
Costs and taxesTaxes $4,979 a year, HST included in the price, Water heater
- Taxes, 2025: $4,979 a year
- HST: HST included in the price
- Rental items: Water heater
Included in the saleDishwasher,stove,otr microwave,refrigerator,washer & dryer,window coverings,light fixtures,garage door opener, Not included None
- Included: Dishwasher,stove,otr microwave,refrigerator,washer & dryer,window coverings,light fixtures,garage door opener
- Not included: None
Listing detailsX12185891, Sold, May 30, 2025
- MLS® number: X12185891
- Status: Sold
- Listed on: May 30, 2025
- Days on market: 42
- Updated: Jul 11, 2025
- Possession: 2025-09-02 / Other
- Occupied by: Owner
- Listing brokerage: COLDWELL BANKER COMMUNITY PROFESSIONALS
About this home
33 Mair Avenue, Brantford, ON N3T 0T2
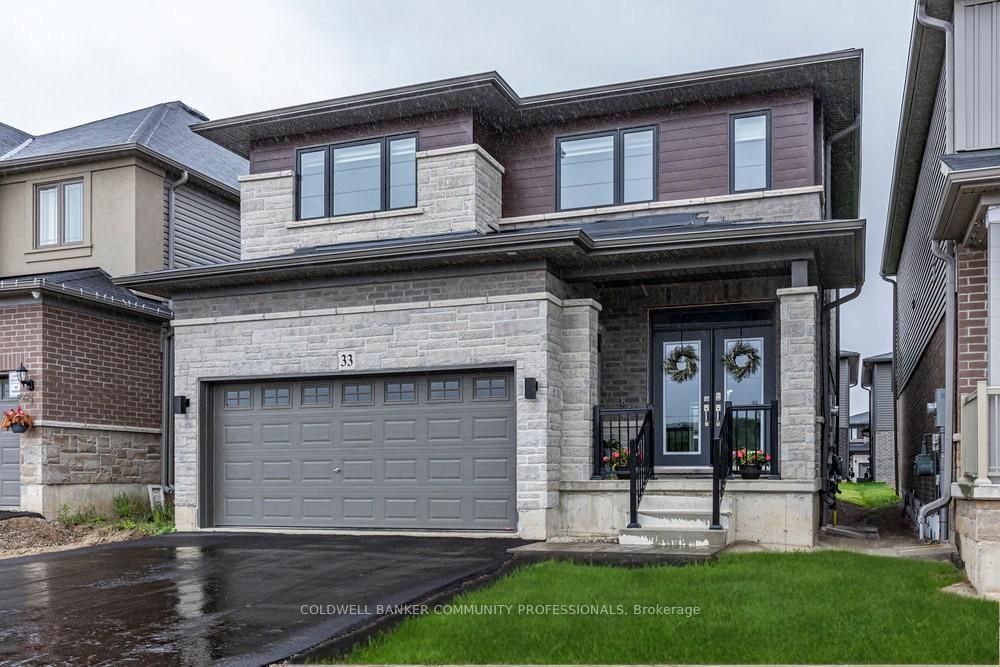
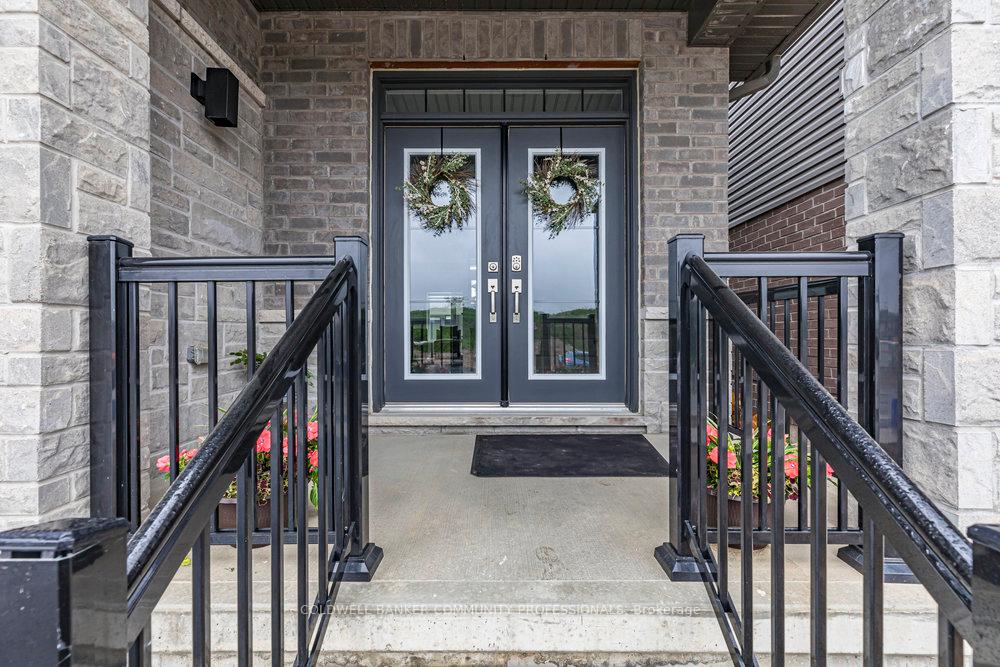
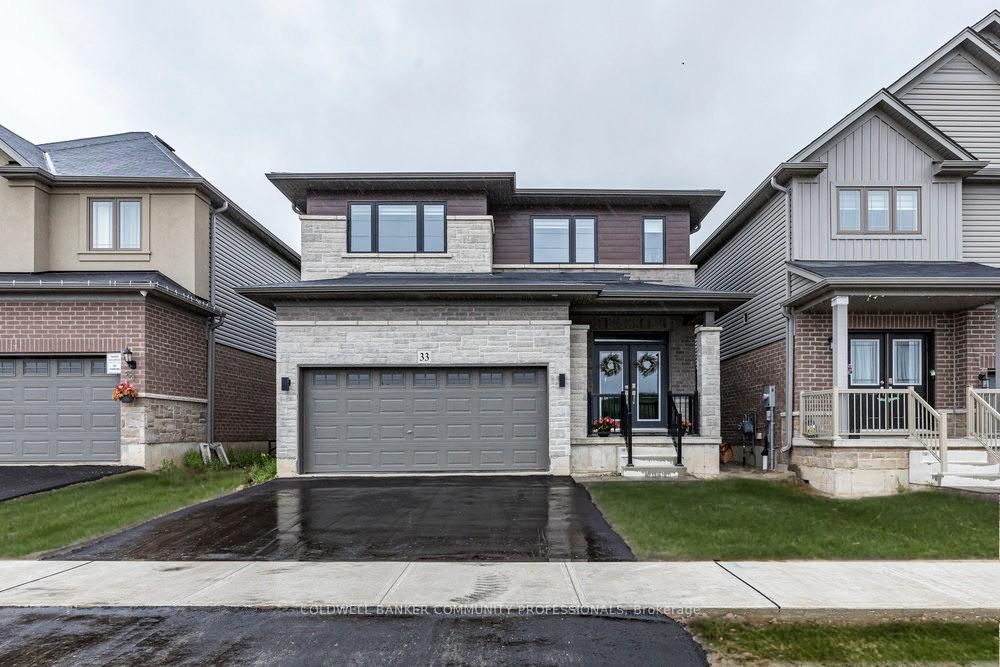
Make 33 Mair your new home! Nestled in the vibrant and growing community of West Brant, this beautifully designed home offers a perfect blend of functionality and comfort. From its stylish exterior to upgraded interior finishes including sleek cabinetry, stone countertops, and oversized windows, each detail has been thoughtfully crafted. The floorplan features an open concept eat-in kitchen and family room, three spacious bedrooms, three bathrooms, and a convenient bedroom level laundry room. Plus, the untouched lower level offers endless possibilities for your personal touch. With mature green spaces, the Grand River, and nearby trails like SC Johnson Trail, outdoor lovers will appreciate the peaceful, natural surroundings perfect for walking, biking, and exploring year-round. West Brant continues to grow with new schools, shopping plazas, restaurants, and healthcare facilities bringing everyday convenience right to your doorstep without sacrificing small-town charm. Its also emerging as one of the regions fastest-growing communities making it a great opportunity for long-term appreciation and future growth. 33 Mair is perfectly suited for young families, downsizers, and everyone in between.
Ask about this home
A HOMEH agent will answer your questions about this home.
Around this home
Schools nearby
School rating, out of 10.
Helpful calculators
Your HOMEH agent

"I would see it this week."