

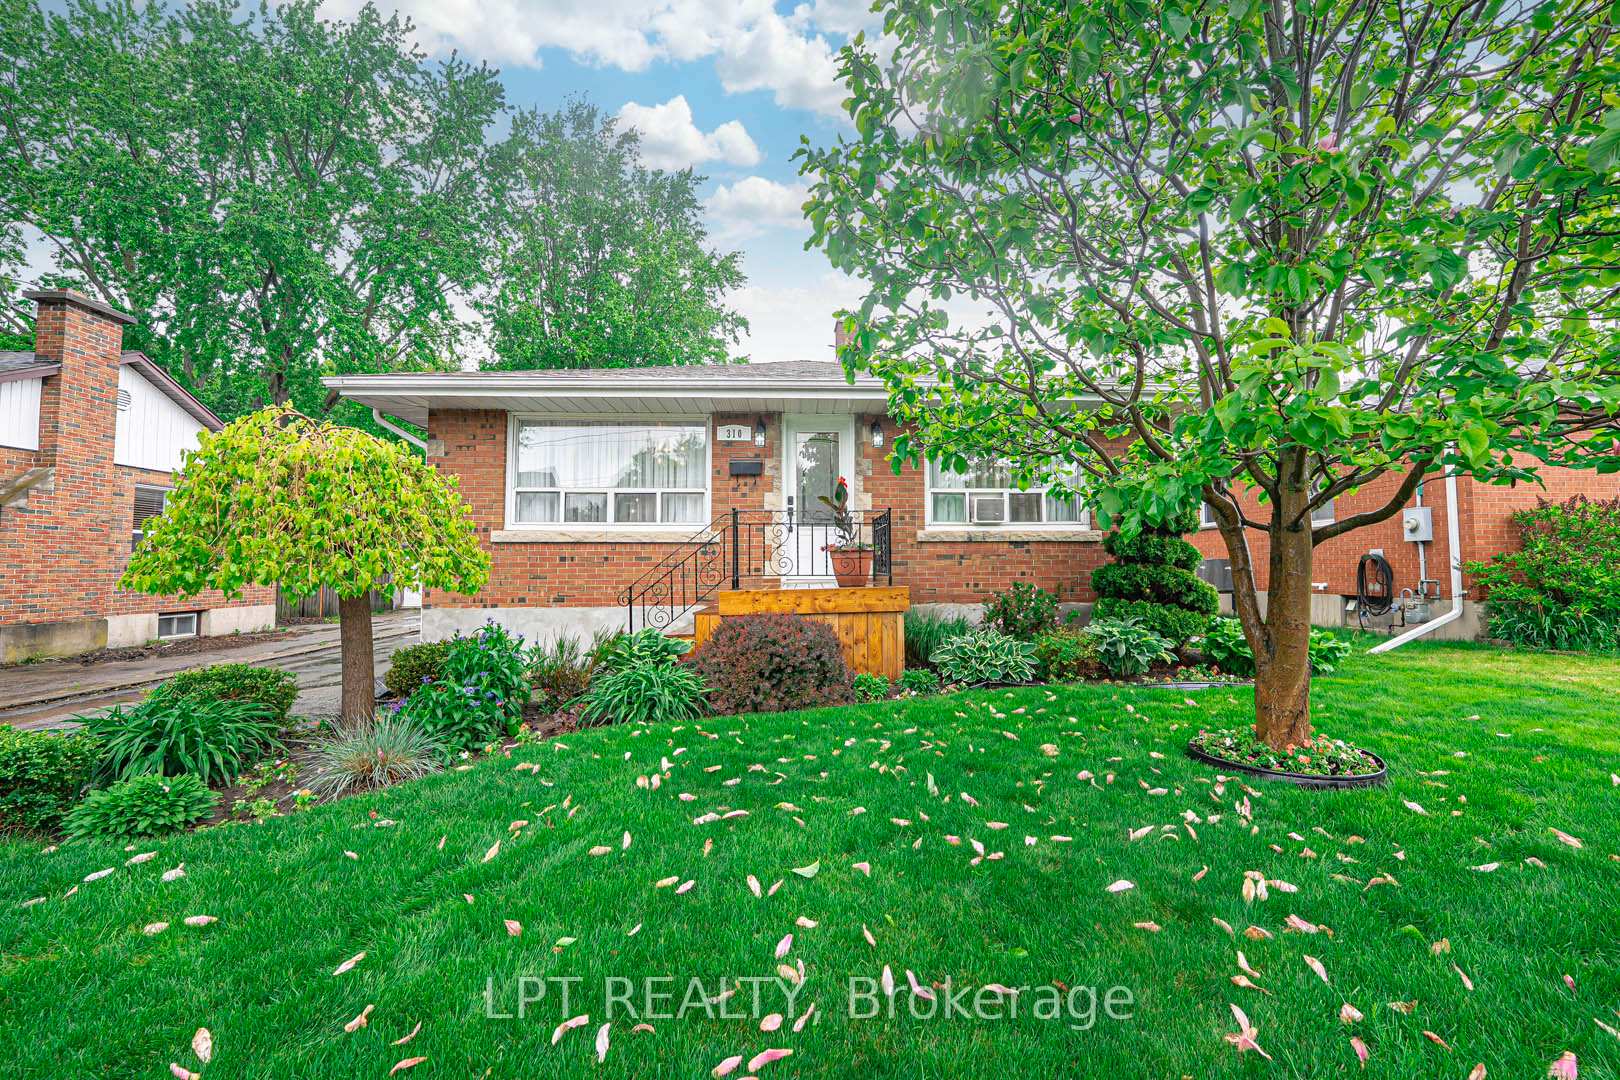
310 Grey Street
310 Grey Street
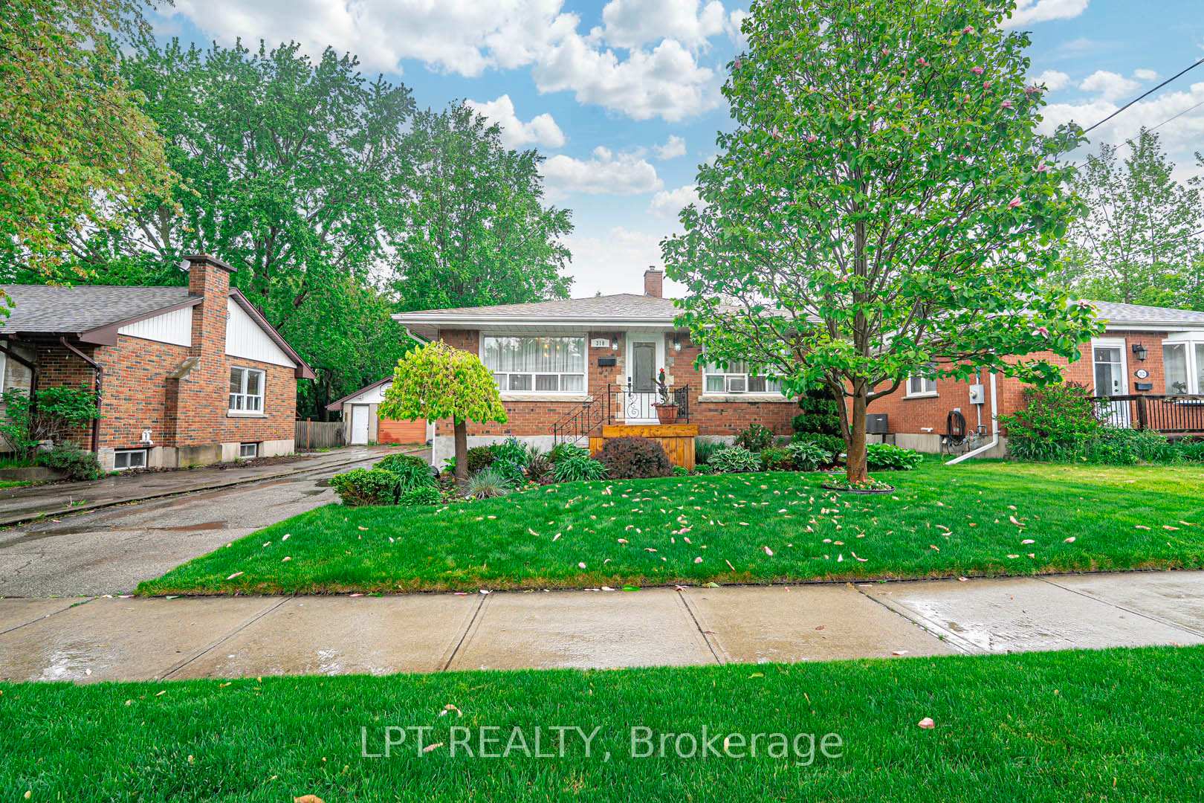
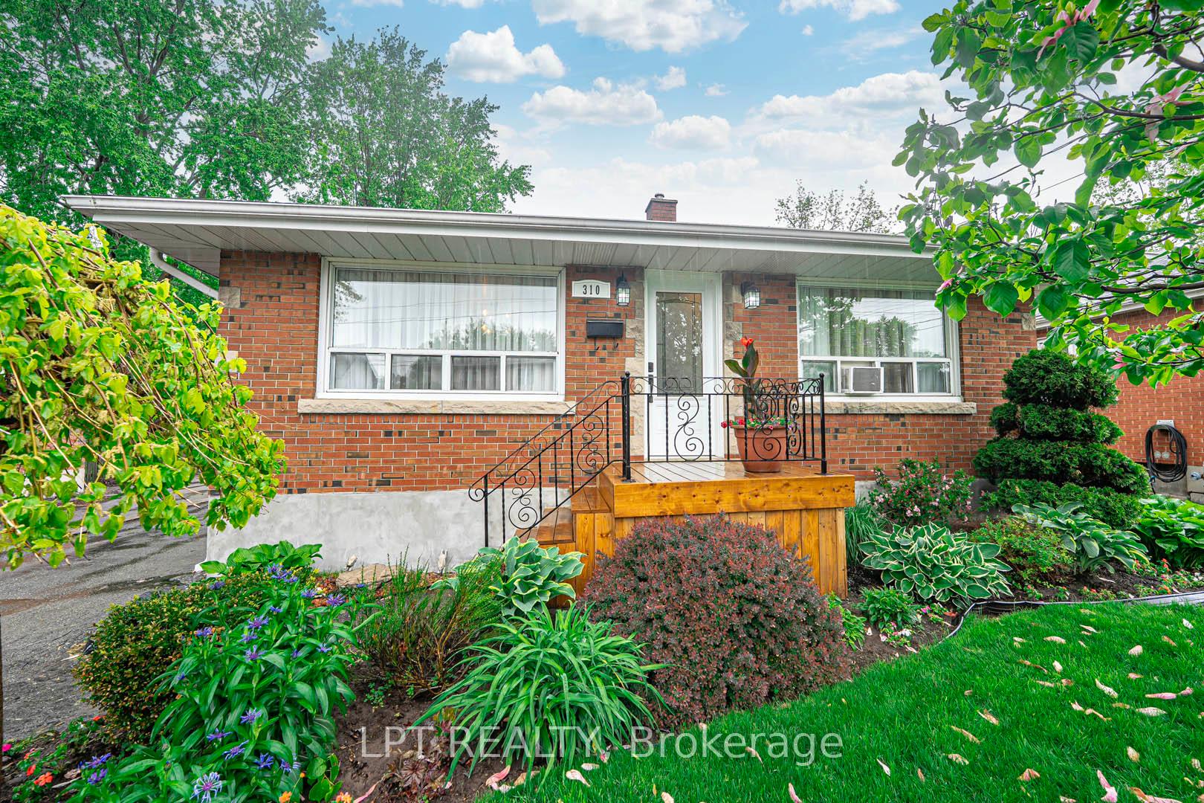
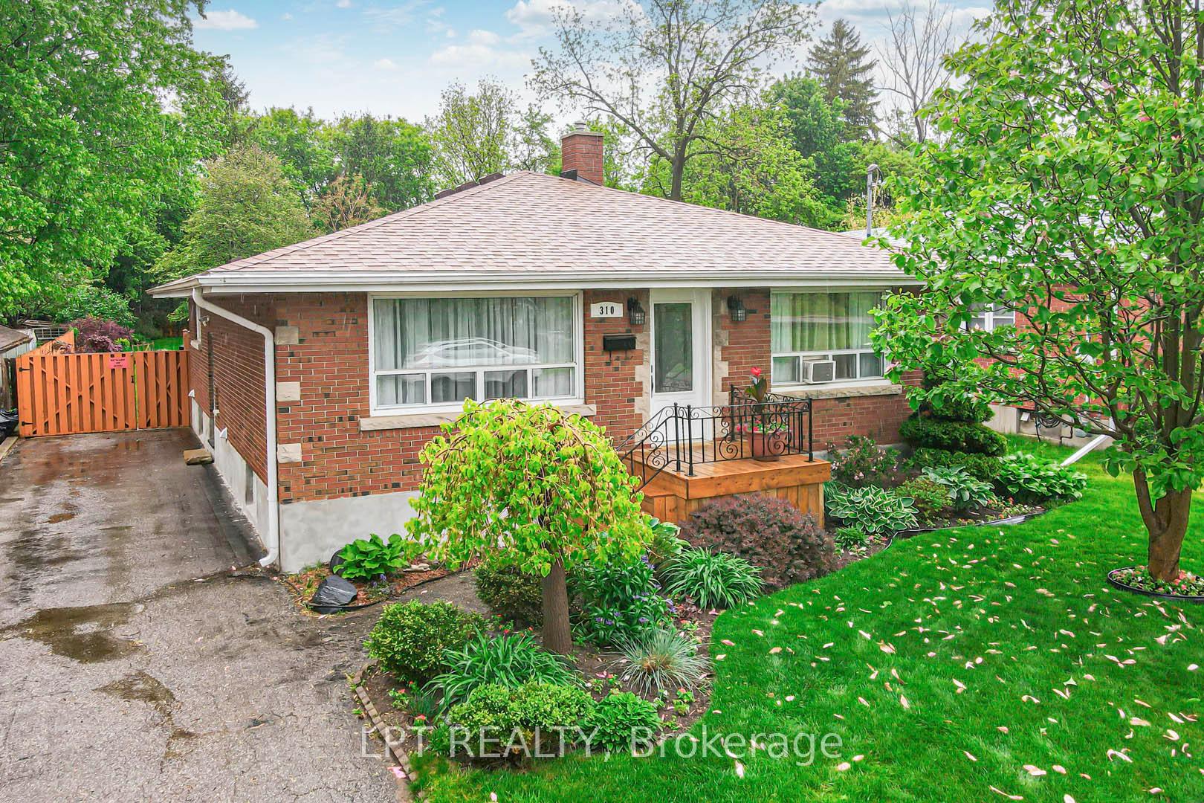
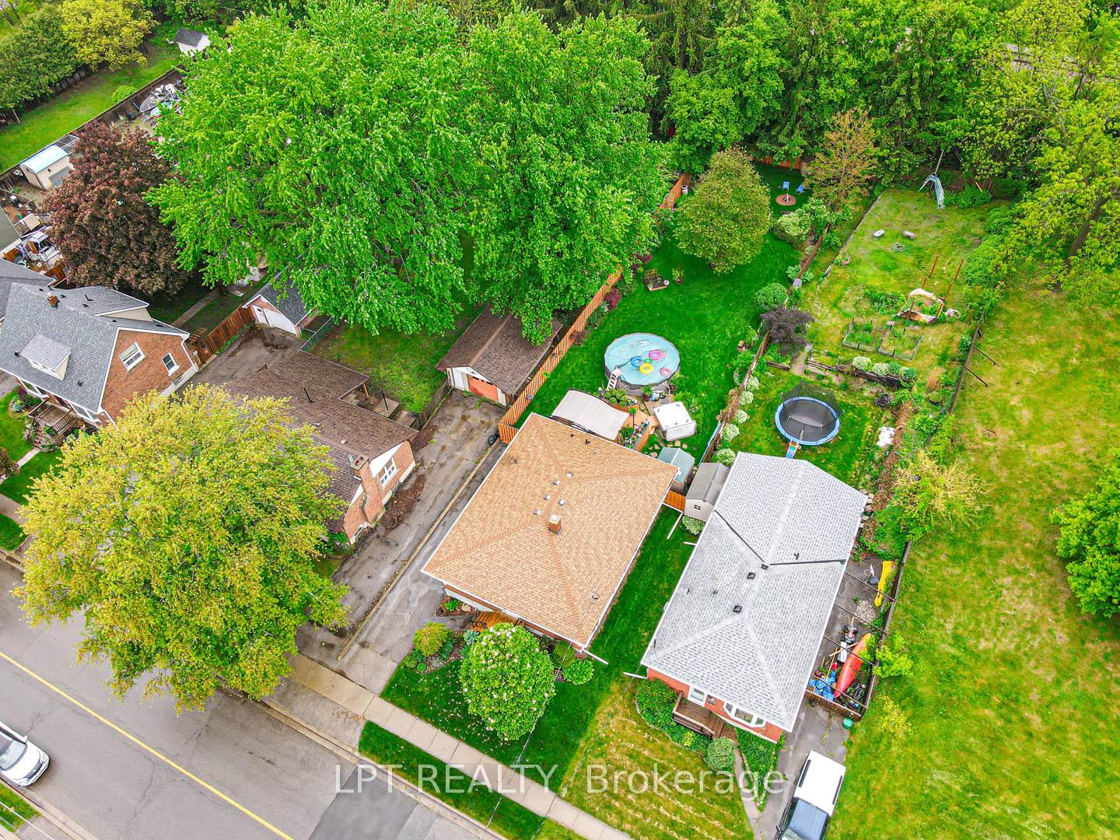 See all 50 photos
Property history
Facts and features
- BasementFinished
- Water, sewerMunicipal
- HeatingOther
- CoolingWindow unit(s)
- Separate entrance
- Hardwood floors
- Fireplace
- Pool
The homeDetached, Bungalow, 1,100–1,500 sq ft
- Type: Detached
- Style: Bungalow
- Living space: 1,100–1,500 sq ft
- Basement: Finished, separate entrance
InsideFireplace Yes, electric, Hardwood, Rooms above ground 5
- Fireplace: Yes, electric
- Flooring: Hardwood
- Rooms above ground: 5
- Rooms in the basement: 3
- Bedrooms: 3
- Bathrooms: 2
- Kitchens: 1
Outside and lotBrick, Shingles, Concrete
- Exterior: Brick
- Roof: Shingles
- Foundation: Concrete
- Pool: Above ground
- Size: 45.2 × 214.11 ft
Parking3 Parking, Private
- Spaces: 3 Parking
- Driveway: Private
Heating, water and powerOther, other, Window unit(s), Municipal water
- Heating: Other, other
- Cooling: Window unit(s)
- Water: Municipal water
- Sewer: Municipal sewer
Costs and taxesTaxes $3,457 a year, HST included in the price
- Taxes, 2025: $3,457 a year
- HST: HST included in the price
Included in the saleFridge, cooktop, oven, built-in microwave, electrical light fixtures, window coverings, hot tub, above ground pool & bbq. indoor furniture negotiable.
- Included: Fridge, cooktop, oven, built-in microwave, electrical light fixtures, window coverings, hot tub, above ground pool & bbq. indoor furniture negotiable.
Listing detailsX12188300, Sold, Jun 2, 2025
- MLS® number: X12188300
- Status: Sold
- Listed on: Jun 2, 2025
- Days on market: 71
- Updated: Aug 12, 2025
- Possession: Flexible
- Occupied by: Owner
- Listing brokerage: LPT REALTY
About this home
310 Grey Street, Brantford, ON N3S 4X1
Offers Anytime. Detached Bungalow Located In Quiet, Safe Neighbourhood. Massive Lot 45 Feet By 214 Feet. Bright & Spacious. Well-Maintained Family Home. 1,188 Square Feet Above Grade As Per MPAC. Modern Kitchen With Quartz Counter Tops & Stainless Steel Appliances. Laminate Floors In Living Room & Kitchen. Hardwood Floors In All Three Bedrooms. Fully Insulated Finished Basement With Separate Entrance. Backyard Oasis With 400 Square Feet Composite Deck, Above Ground Pool & Hot Tub. Perfect For Entertaining! Many Upgrades Include: Upgraded 200 Amp Electrical Panel, Upgraded Plumbing For Heating & Water, Upgraded Entire Sewer System, Tankless Hot Water System, Dual Zone Hot Water Boiler Heating & Upgraded Roof With Attic Baffles, Blown Insulation & Gutter Guards. Beautiful, Open Concept Home With Potential For Separate Living Spaces & Additional Bedrooms. Convenient Location. Close To Transit, Shops, Parks & Much More. Steps To King George Elementary School & Holy Cross Elementary School. Click On 4K Virtual Tour Now & Don't Miss Out On This Rare Gem!
Ask about this home
A HOMEH agent will answer your questions about this home.
Around this home
Daily convenience, out of 100, from the distances below
Schools nearby
School rating, out of 10.
Helpful calculators
Your HOMEH agent

"I would see it this week."