

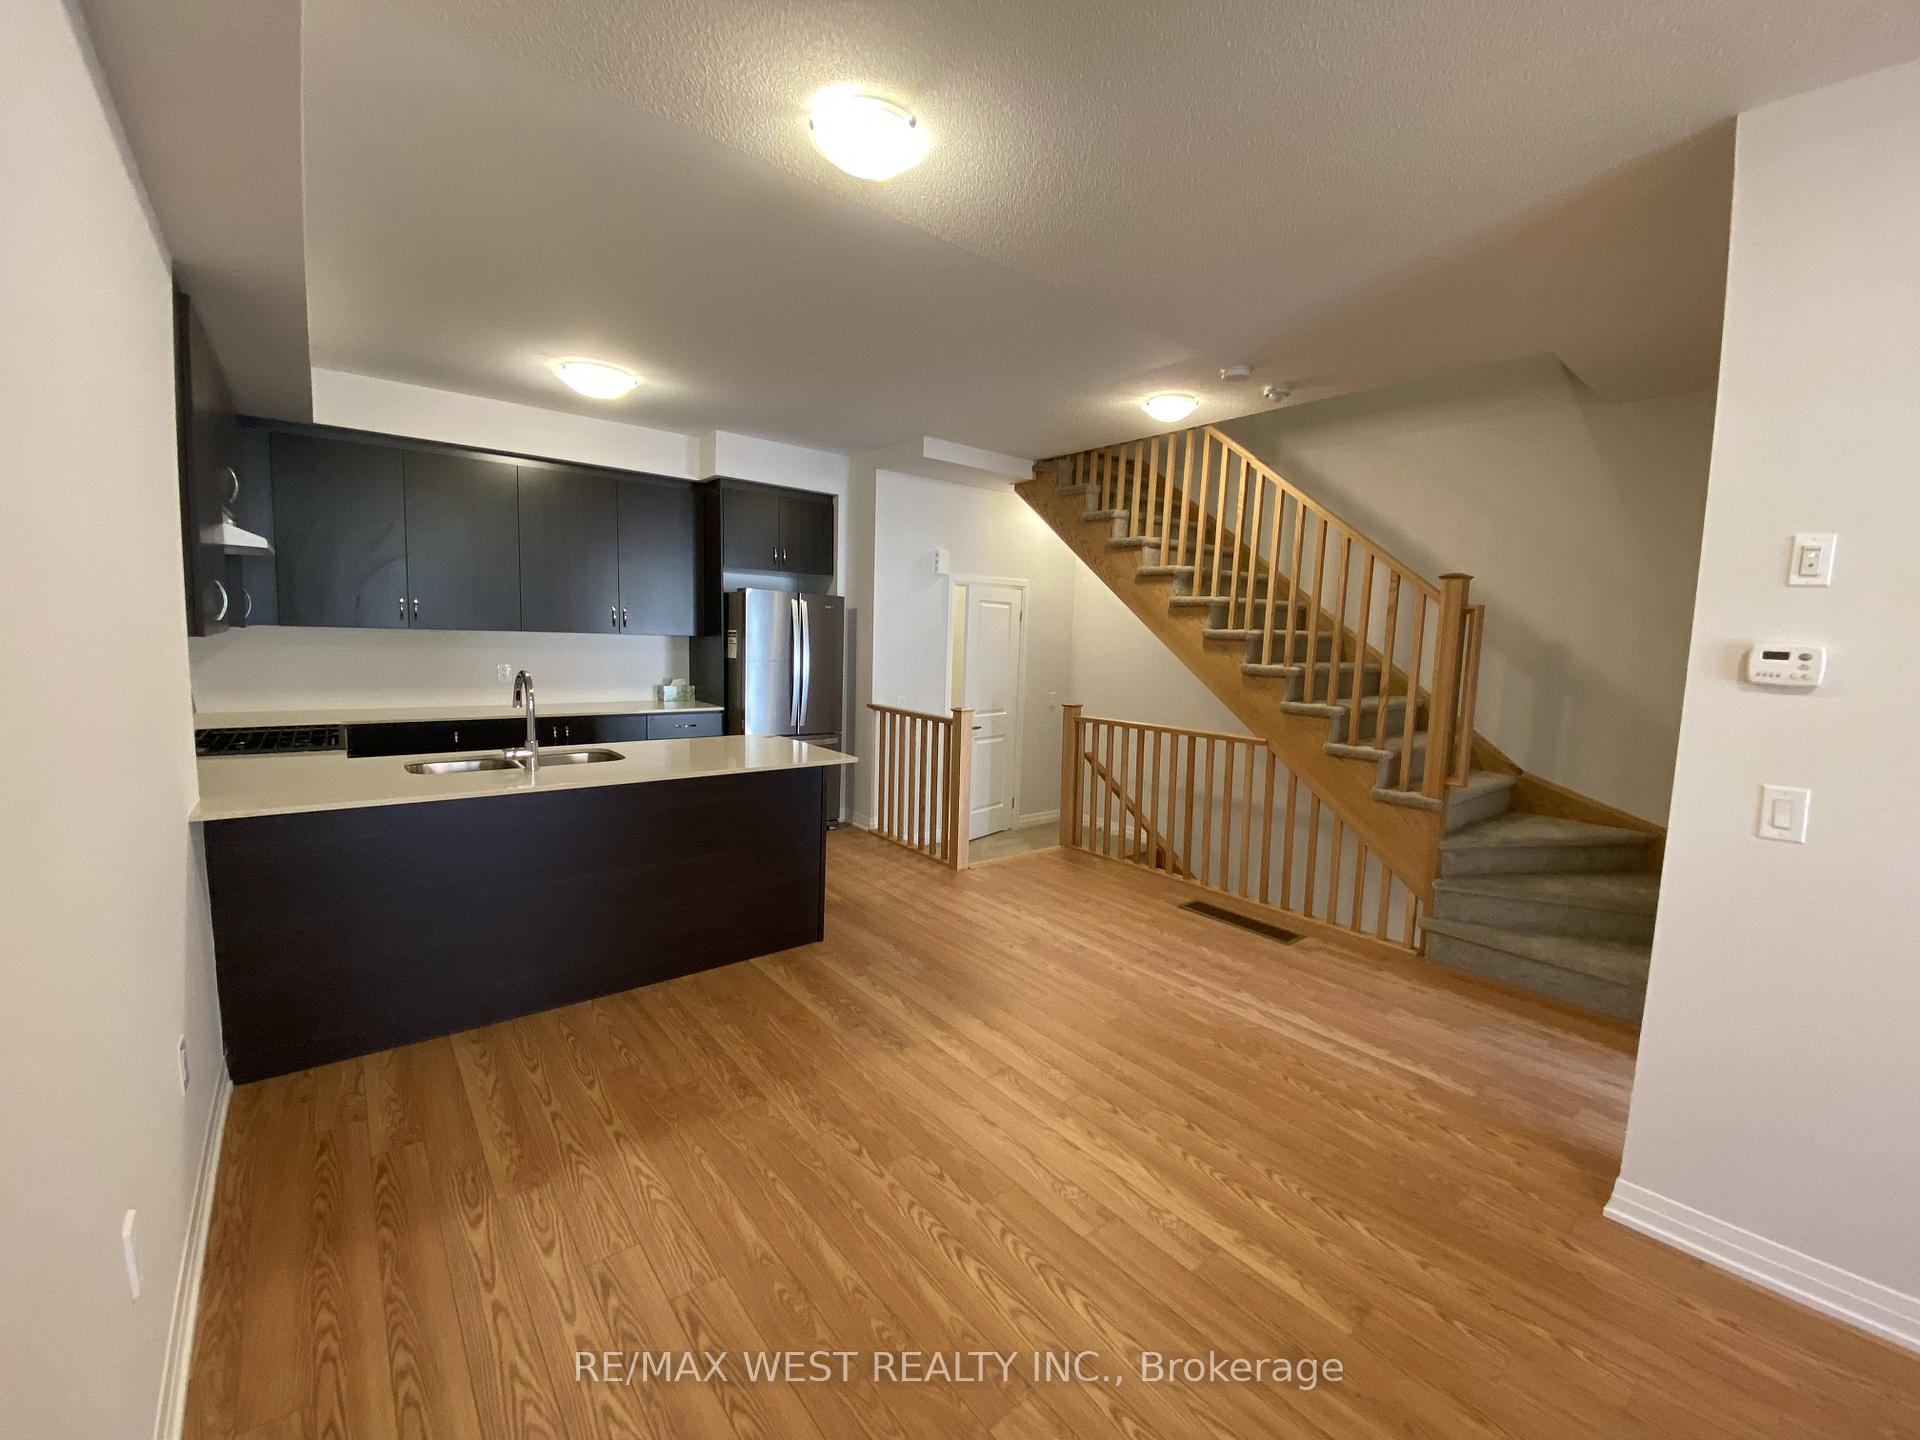
Unit 1108, 585 Colborne Street E
Unit 1108, 585 Colborne Street E
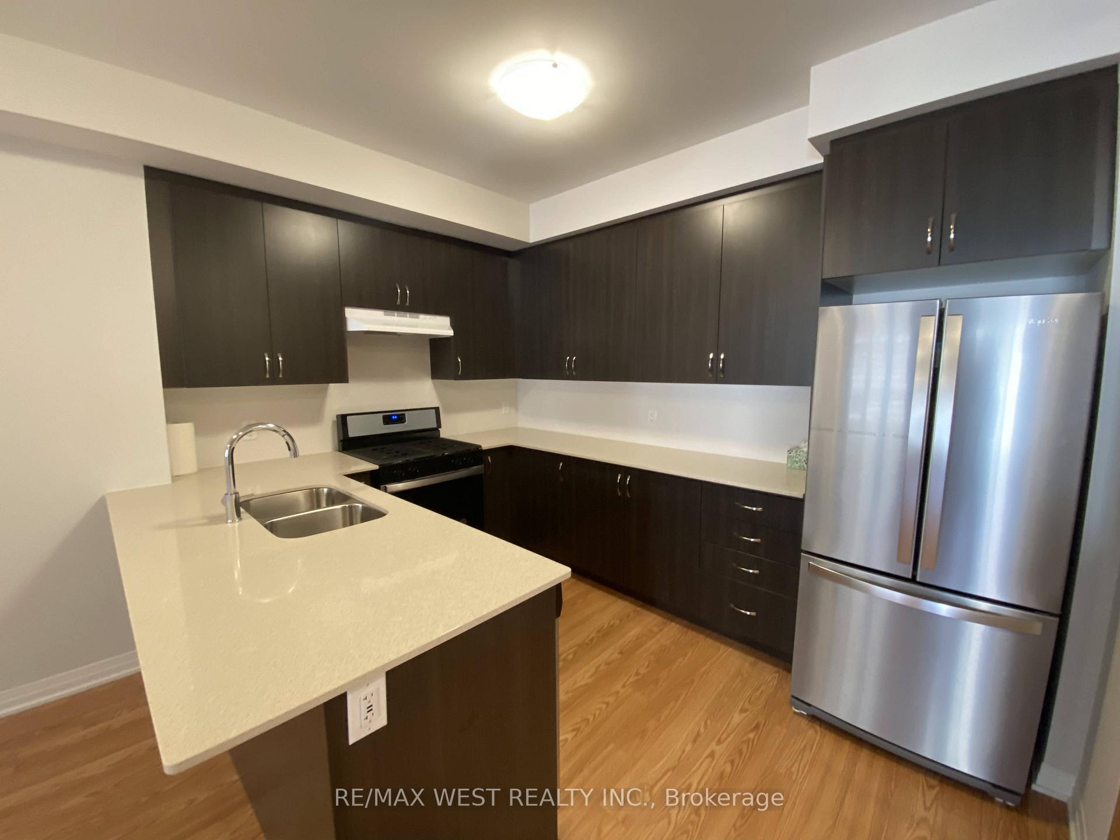
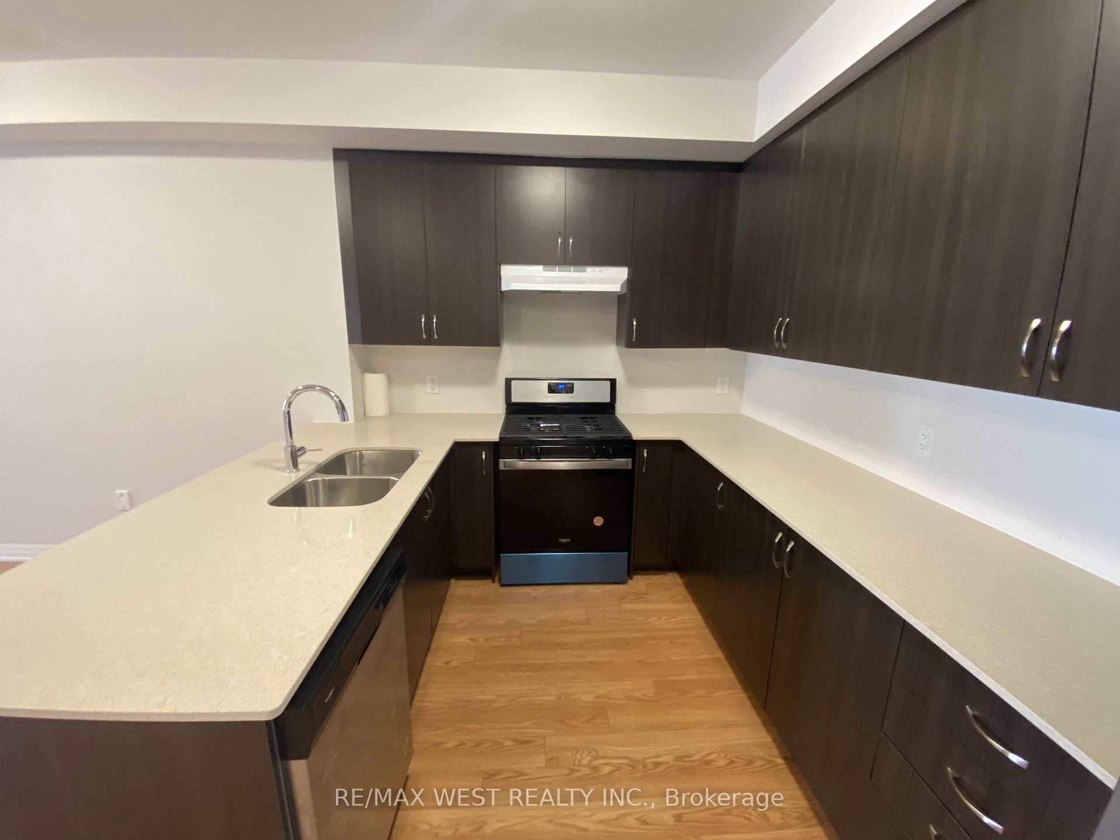
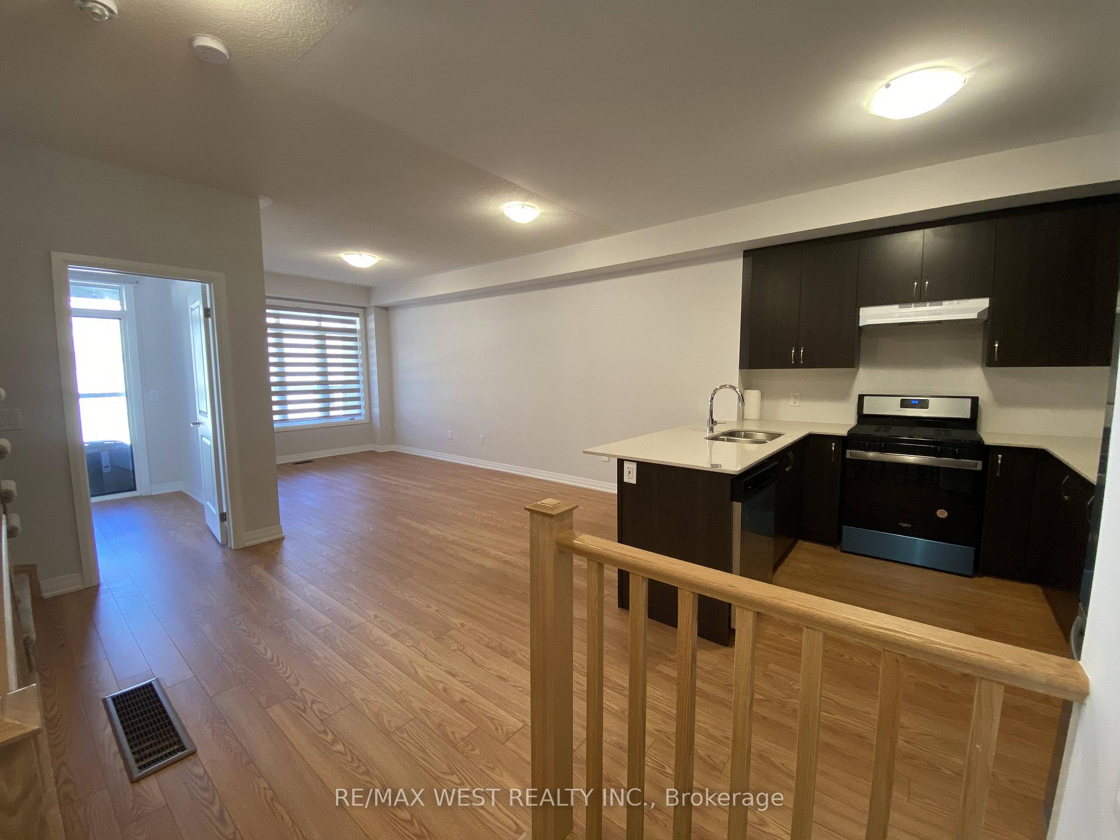
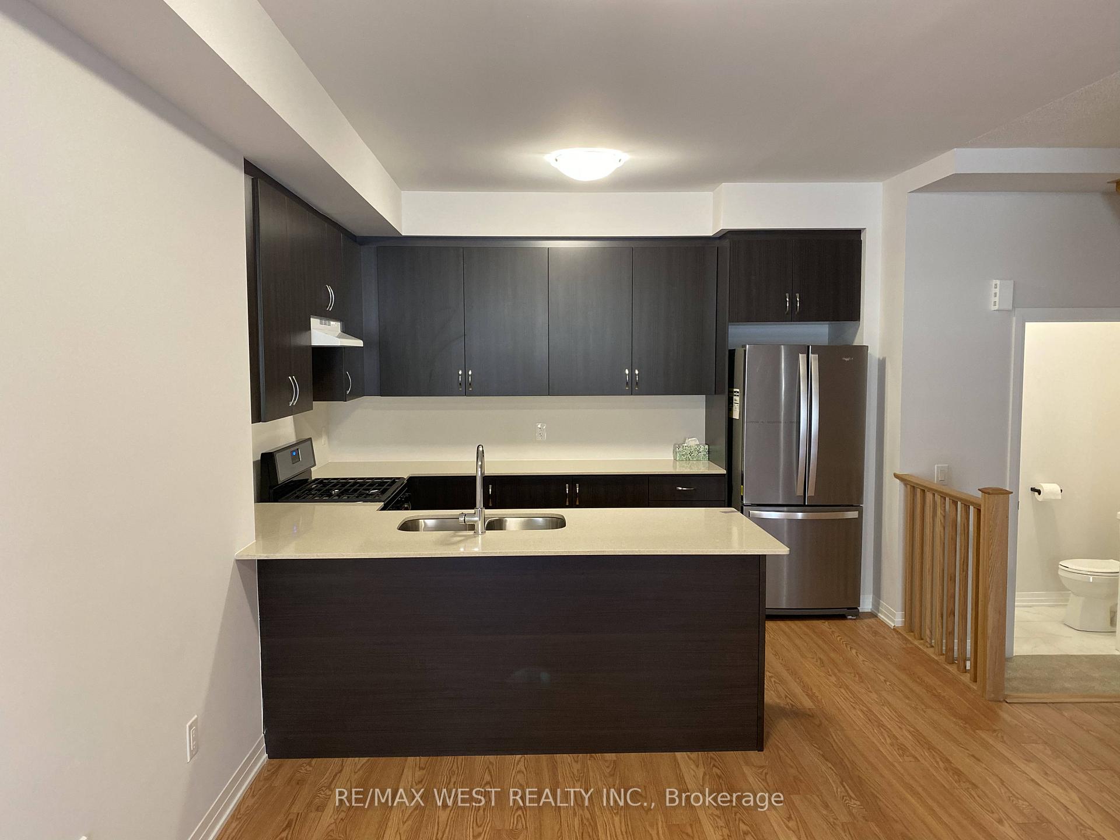 See all 27 photos
Property history
Facts and features
- BasementNone
- Lease term12 months
- FurnishedUnfurnished
- Age of home0–5 years
- Central air
The homeFreehold Townhouse, 3-storey, Age 0–5 years
- Type: Freehold Townhouse
- Style: 3-storey
- Age: 0–5 years
- Living space: 1,100–1,500 sq ft
- Basement: None
InsideEnsuite, in hall, laundry closet, upper level, Auto garage door remote, built-in oven, central vacuum, water softener, Rooms above ground 5
- Laundry: Ensuite, in hall, laundry closet, upper level
- Features: Auto garage door remote, built-in oven, central vacuum, water softener
- Rooms above ground: 5
- Bedrooms: 2 + 1 in the basement
- Bathrooms: 3
- Kitchens: 1
- Family room: Yes
Outside and lotConcrete, Flat, Foundation Not applicable
- Exterior: Concrete
- Roof: Flat
- Foundation: Not applicable
- Features: Deck, patio
Parking1 Garage, Attached, Private
- Spaces: 1 Garage
- Garage: Attached
- Driveway: Private
Heating, water and powerForced air, gas, Central air, Municipal water
- Heating: Forced air, gas
- Cooling: Central air
- Water: Municipal water
- Sewer: Municipal sewer
Rent and termsRent $2,300 a month, Entire property, Unfurnished
- Rent: $2,300 a month
- Space for rent: Entire property
- Furnished: Unfurnished
- Lease: 12 months
- Paid: Monthly
- Rent includes: Parking
- Deposit: Required
- Credit check: Required
- Employment letter: Required
- Rental application: Required
- References: Required
NearbyArts centre, hospital, place of worship, public transit
- Close to: Arts centre, hospital, place of worship, public transit
Listing detailsX11987037, Rented, Feb 24, 2025
- MLS® number: X11987037
- Status: Rented
- Listed on: Feb 24, 2025
- Days on market: 10
- Updated: Mar 6, 2025
- Possession: 2025-04-01 / Other
- Occupied by: Tenant
- Listing brokerage: RE/MAX WEST REALTY INC.
About this home
Unit 1108, 585 Colborne Street E, Brantford, ON N3S 3M7
Welcome Home To This Exquisite, Spacious 1377 Sq Ft Townhome! 2 Bedrooms + Den (Can easily be 3rd Bedroom) and 2.5 Baths. Highlights Comprise of 10Ft Ceilings on Main Floor, 9Ft Ceilings on Upper Level, Spacious Primary Bedroom with Ensuite, Dual Balconies for Ultimate Relaxation, Sleek Stainless Steel Appliances, Elegant Granite Countertops, and a Private Attached Garage with Second Parking Space. Conveniently Located near Hwy 403, Shopping, Dining, and More! Central Vac And Window Coverings Also Included! Garage W/ Electric Door Opener. Utilities Covered By Tenant: Water, Hydro & Gas. Landlord Covers Hot Water Heater Fee.
Ask about this home
A HOMEH agent will answer your questions about this home.
Around this home
Daily convenience, out of 100, from the distances below
Schools nearby
School rating, out of 10.
Helpful calculators
Your HOMEH agent

"I would see it this week."