

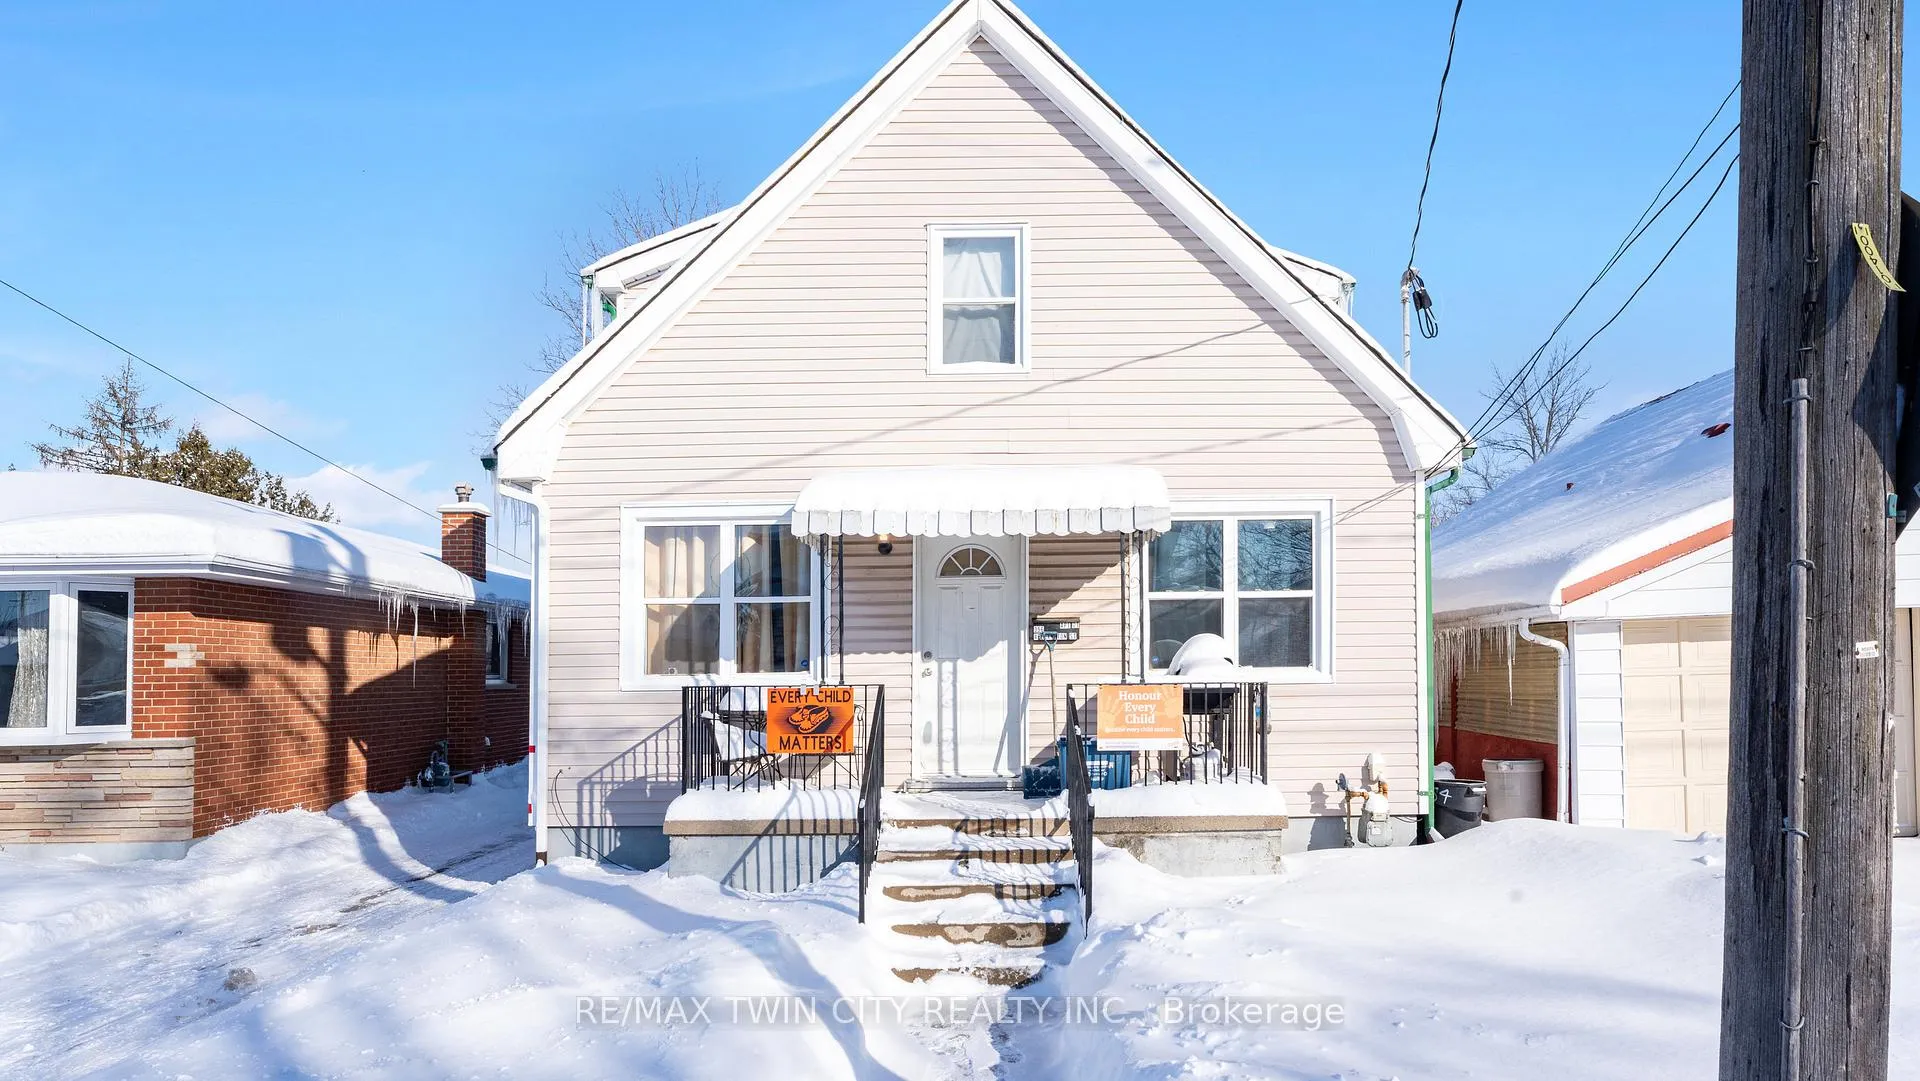
Unit 1, 356 Wellington Street
Multiplex Rented
1/9Unit 1, 356 Wellington Street
Multiplex Rented
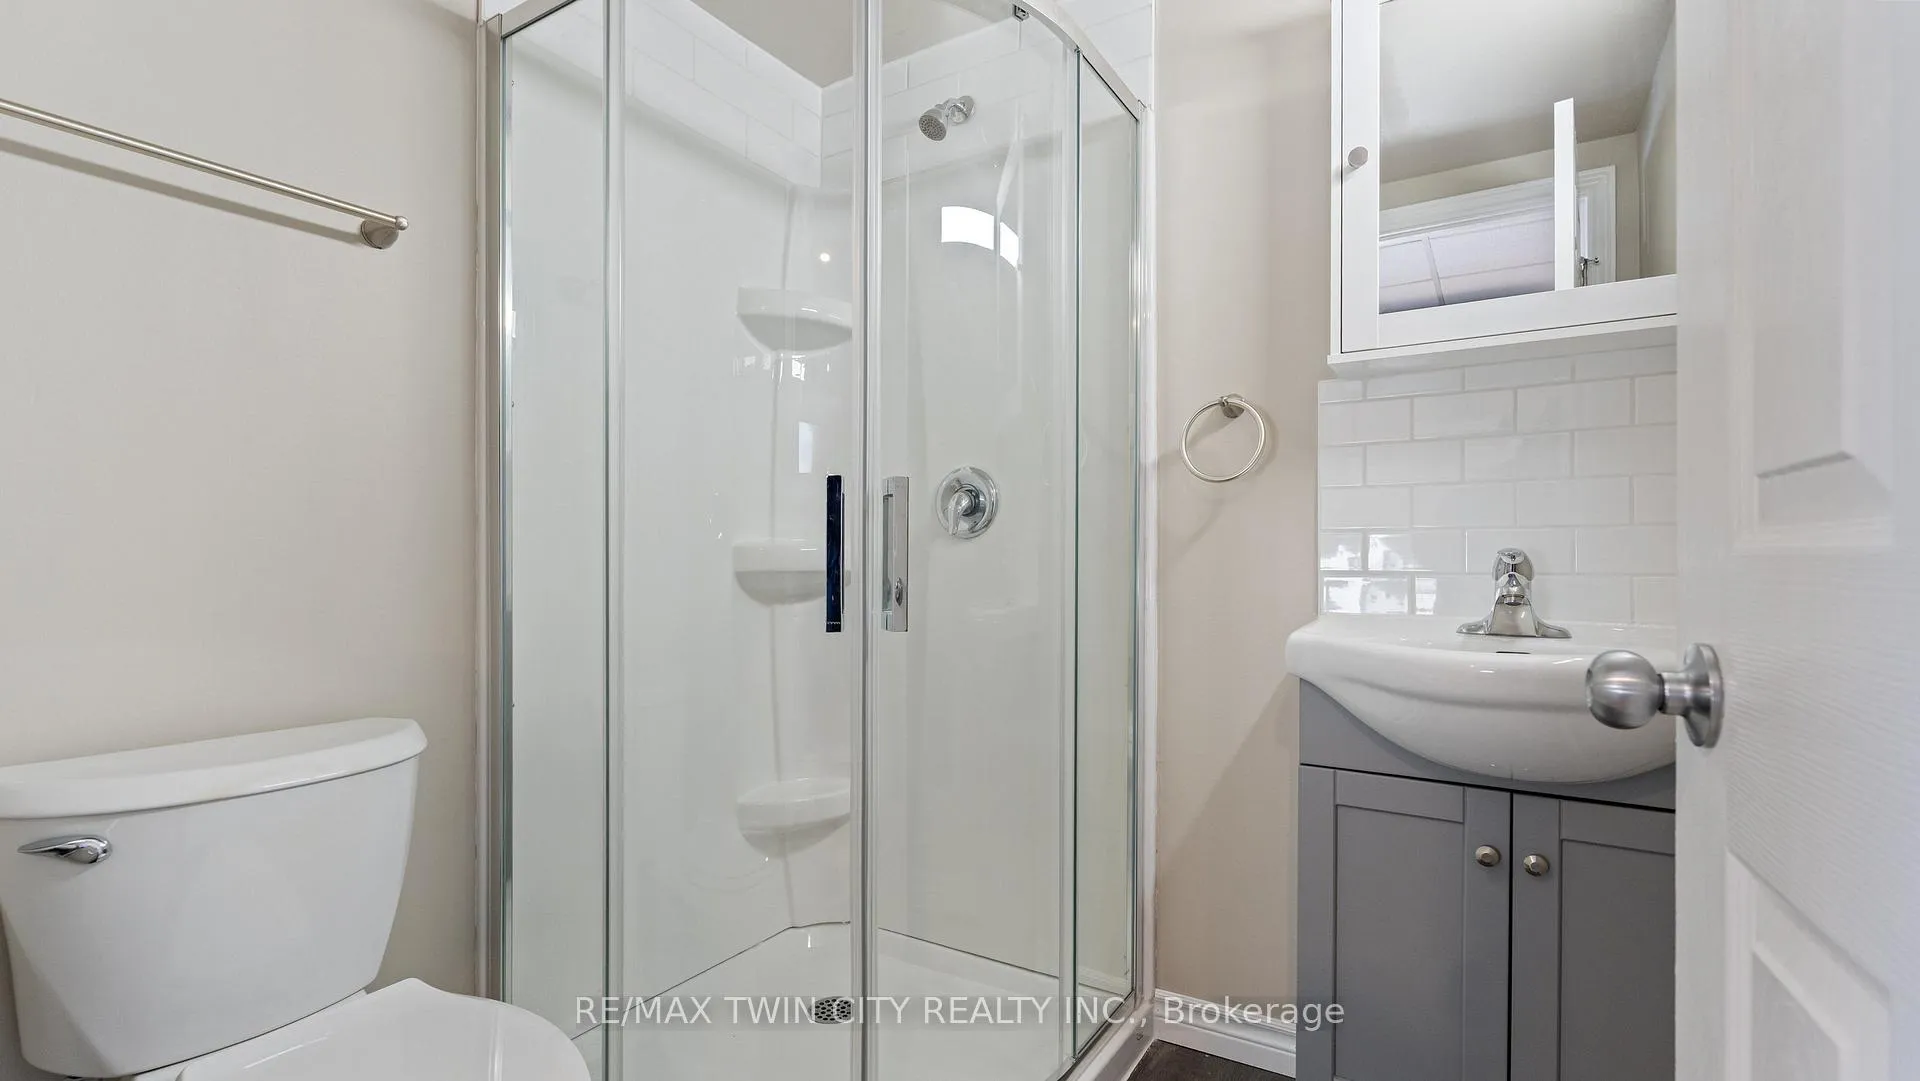 See all 9 photos
2 Bedrooms
1 Bathroom
0 Parking
<700 sq.ft
Basement
— Unit
Property history
Facts and features
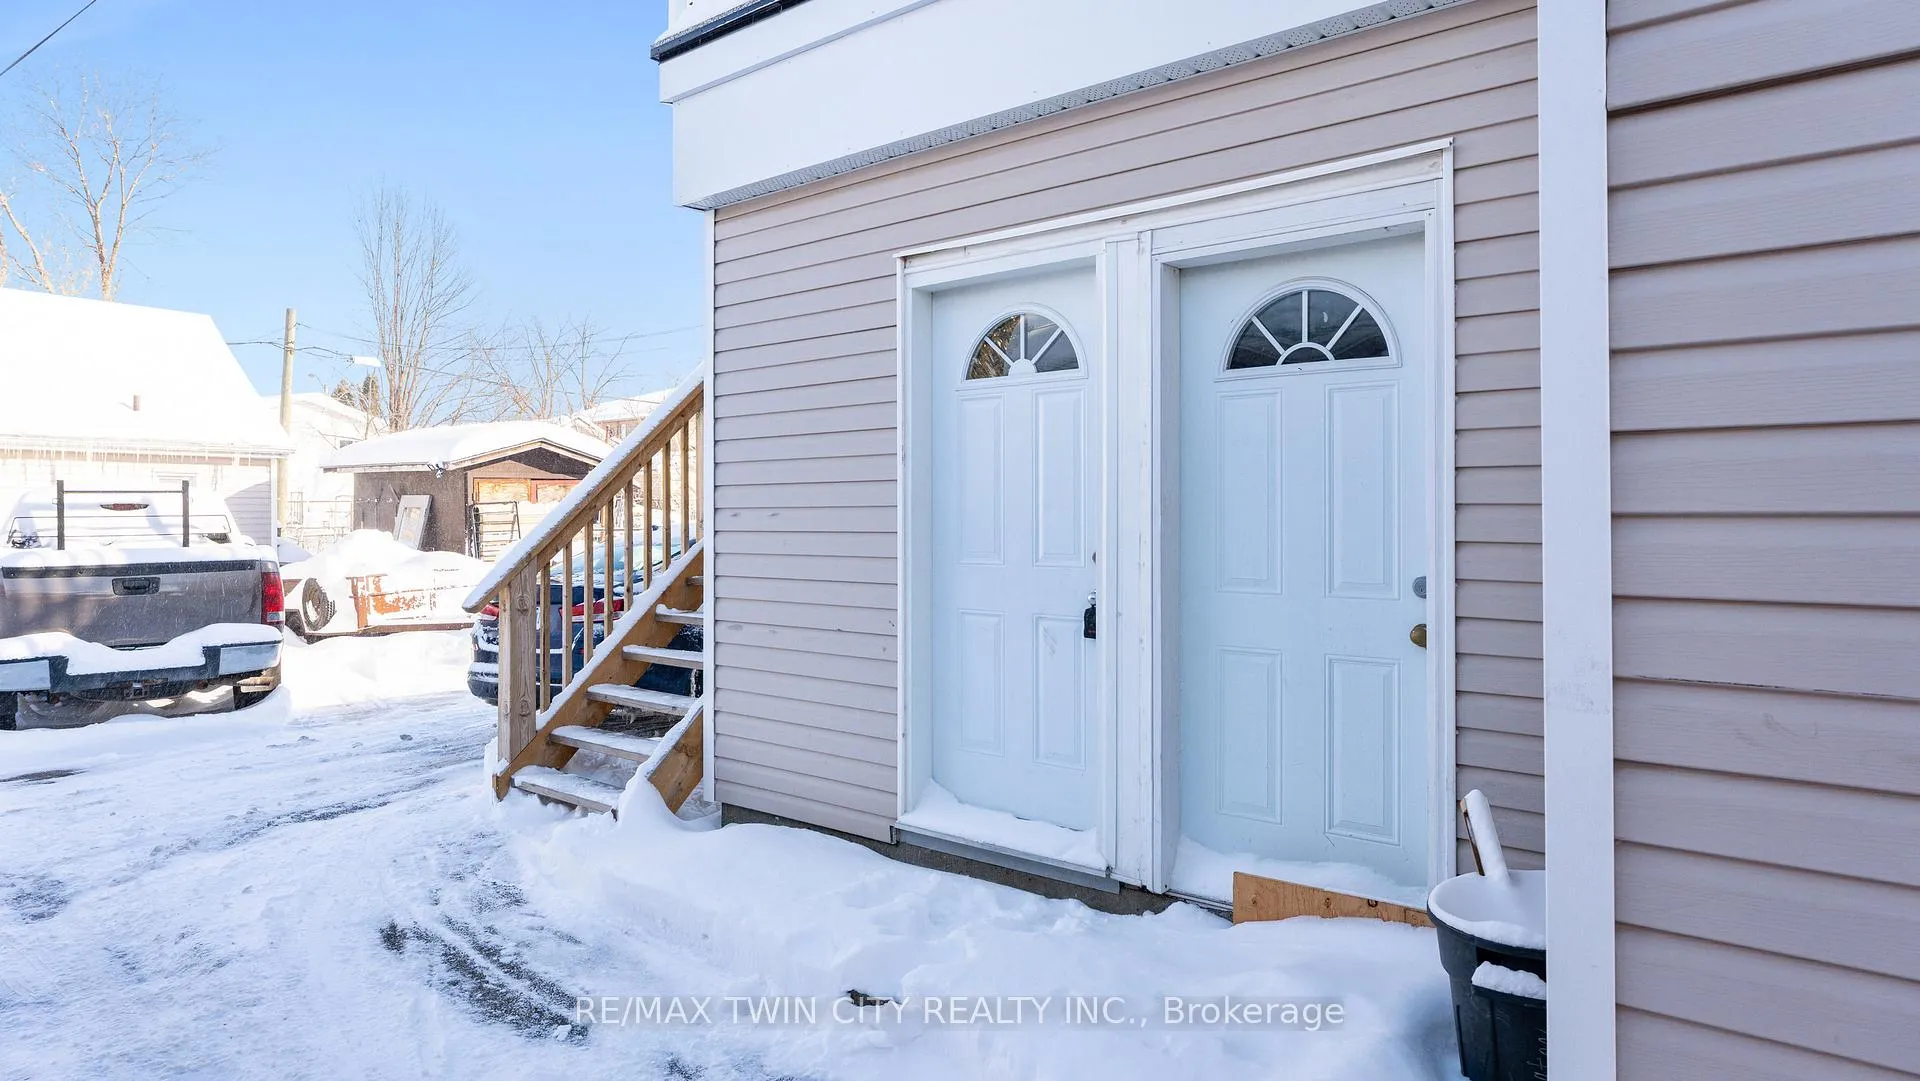
- BasementWalk-out
- Lot size38 × 126 ft
- Lease term12 months
- FurnishedUnfurnished
The homeMultiplex, 1 1/2 storey, Under 700 sq ft
- Type: Multiplex
- Style: 1 1/2 storey
- Living space: Under 700 sq ft
- Basement: Finished with walk-out
InsideIn basement, Water heater owned, Rooms above ground 6
- Laundry: In basement
- Features: Water heater owned
- Rooms above ground: 6
- Bedrooms: 2
- Bathrooms: 1
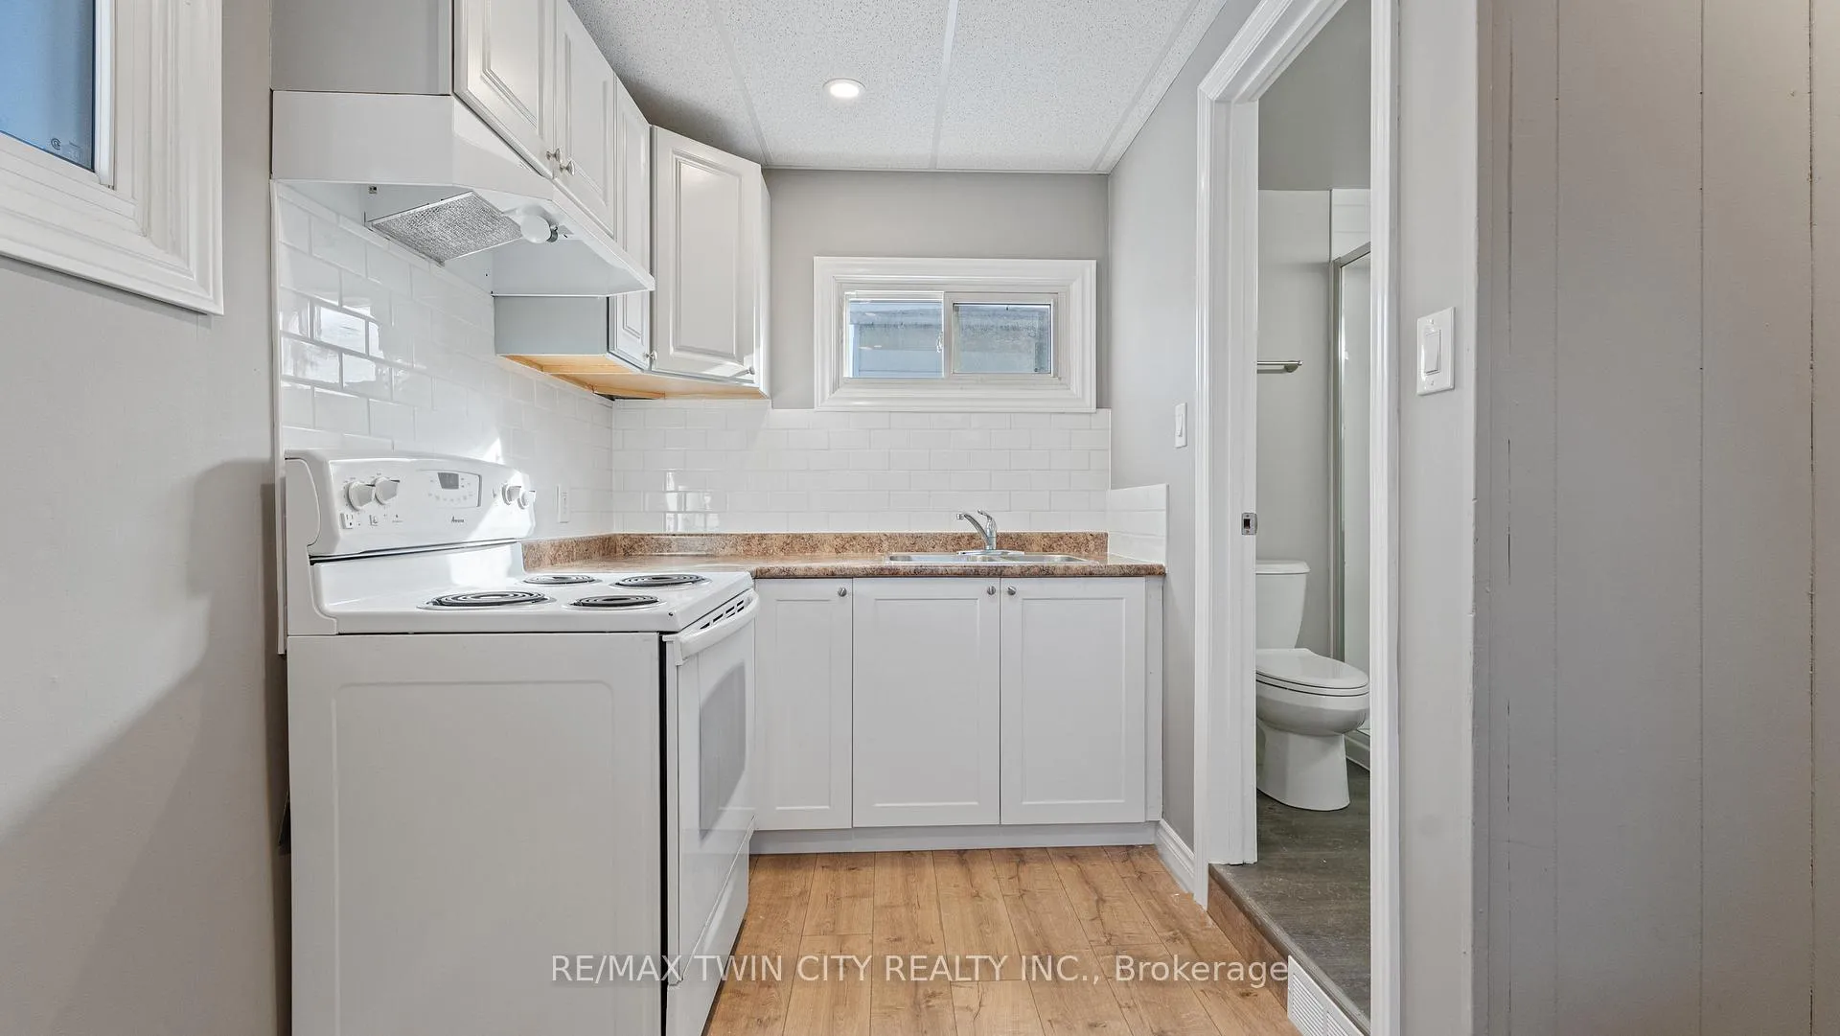
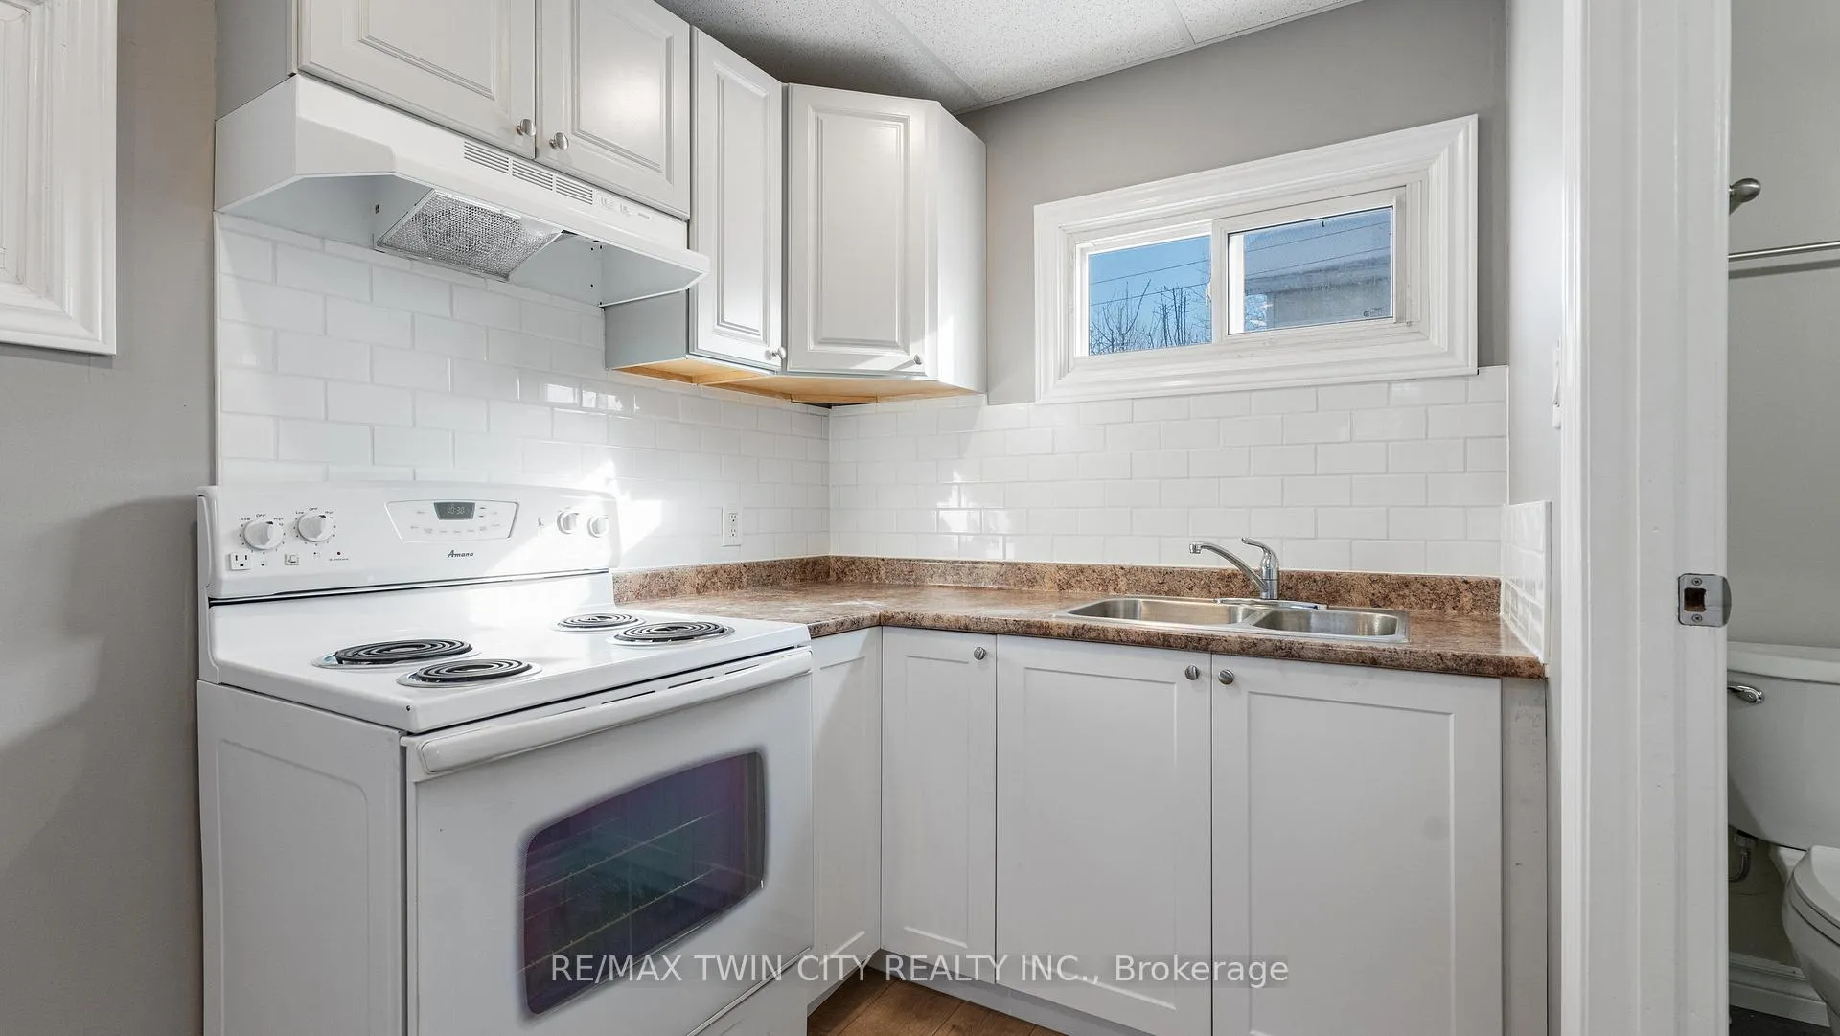
- Kitchens: 1
Outside and lotVinyl siding, Asphalt shingle, Concrete block
Outside
- Exterior: Vinyl siding
- Roof: Asphalt shingle
- Foundation: Concrete block
- Size: 38 × 126 ft
Heating, water and powerForced air, gas, Municipal water, Municipal sewer
- Heating: Forced air, gas
- Water: Municipal water
- Sewer: Municipal sewer
Rent and termsRent $1,595 a month, Basement, Unfurnished
- Rent: $1,595 a month
- Space for rent: Basement
- Furnished: Unfurnished
- Lease: 12 months
- Rent includes: All inclusive
- Deposit: Required
- Credit check: Required
- Employment letter: Required
- Rental application: Required
- References: Required
Listing detailsX12615884, Rented, Dec 9, 2025
- MLS® number: X12615884
- Status: Rented
- Listed on: Dec 9, 2025
- Days on market: 127
- Updated: Apr 15, 2026
- Possession: 2025-12-15 / Immediate
- Occupied by: Vacant
- Listing brokerage: RE/MAX TWIN CITY REALTY INC.
About this home
Unit 1, 356 Wellington Street, Brantford, ON N3S 4A6
Water Heater Owned
Cozy 2-Bedroom Basement Apartment in a Great Location on 356 Wellington - $1,875 all inclusive! This 2-bedroom, 1-bathroom basement apartment is a great fit for a young family or someone looking to downsize. The kitchen has plenty of cupboard space, making it easy to stay organized. Plus, it's centrally located, close to all the amenities you need. Come check it out-book a showing today!
Read more
Ask about this home
A HOMEH agent will answer your questions about this home.
Ask a question
Around this home
Stanley
Errands
Parks
Schools
Daily convenience, out of 100, from the distances below
ParkDevereux Park · 5 within 1 km6 min walk360 m
GroceryFriendly Convenience5 min walk294 m
SchoolPauline Johnson Collegiate and Vocational School7 min walk450 m
PharmacyShoppers Drug Mart6 min walk391 m
Cafés & foodMcDonald's · 2 within 1 km3 min walk197 m
Gym & rec centreArrowdale Public Golf Course16 min walk984 m
WalkDriveStraight-line distance, open map data
Grocery0.3 km
Park0.4 km
Coffee0.4 km
Dining1.2 km
Gym1.2 km
Schools nearby
School rating, out of 10.
Pauline Johnson Collegiate and Vocational Schoolsecondary · Public · 0.5 km
2.5/10Low
King George Schoolelementary · Public · 0.5 km
5.0/10Fair
Holy Cross Schoolelementary · Private · 0.5 km
2.9/10Low
Contact agent
Helpful calculators
Rent vs buy
Affordability
Mortgage
Down payment
Stress test
CMHC insurance
Your HOMEH agent

KimHOMEH agent · Brantford
"I would see it this week."
Ask Kim