

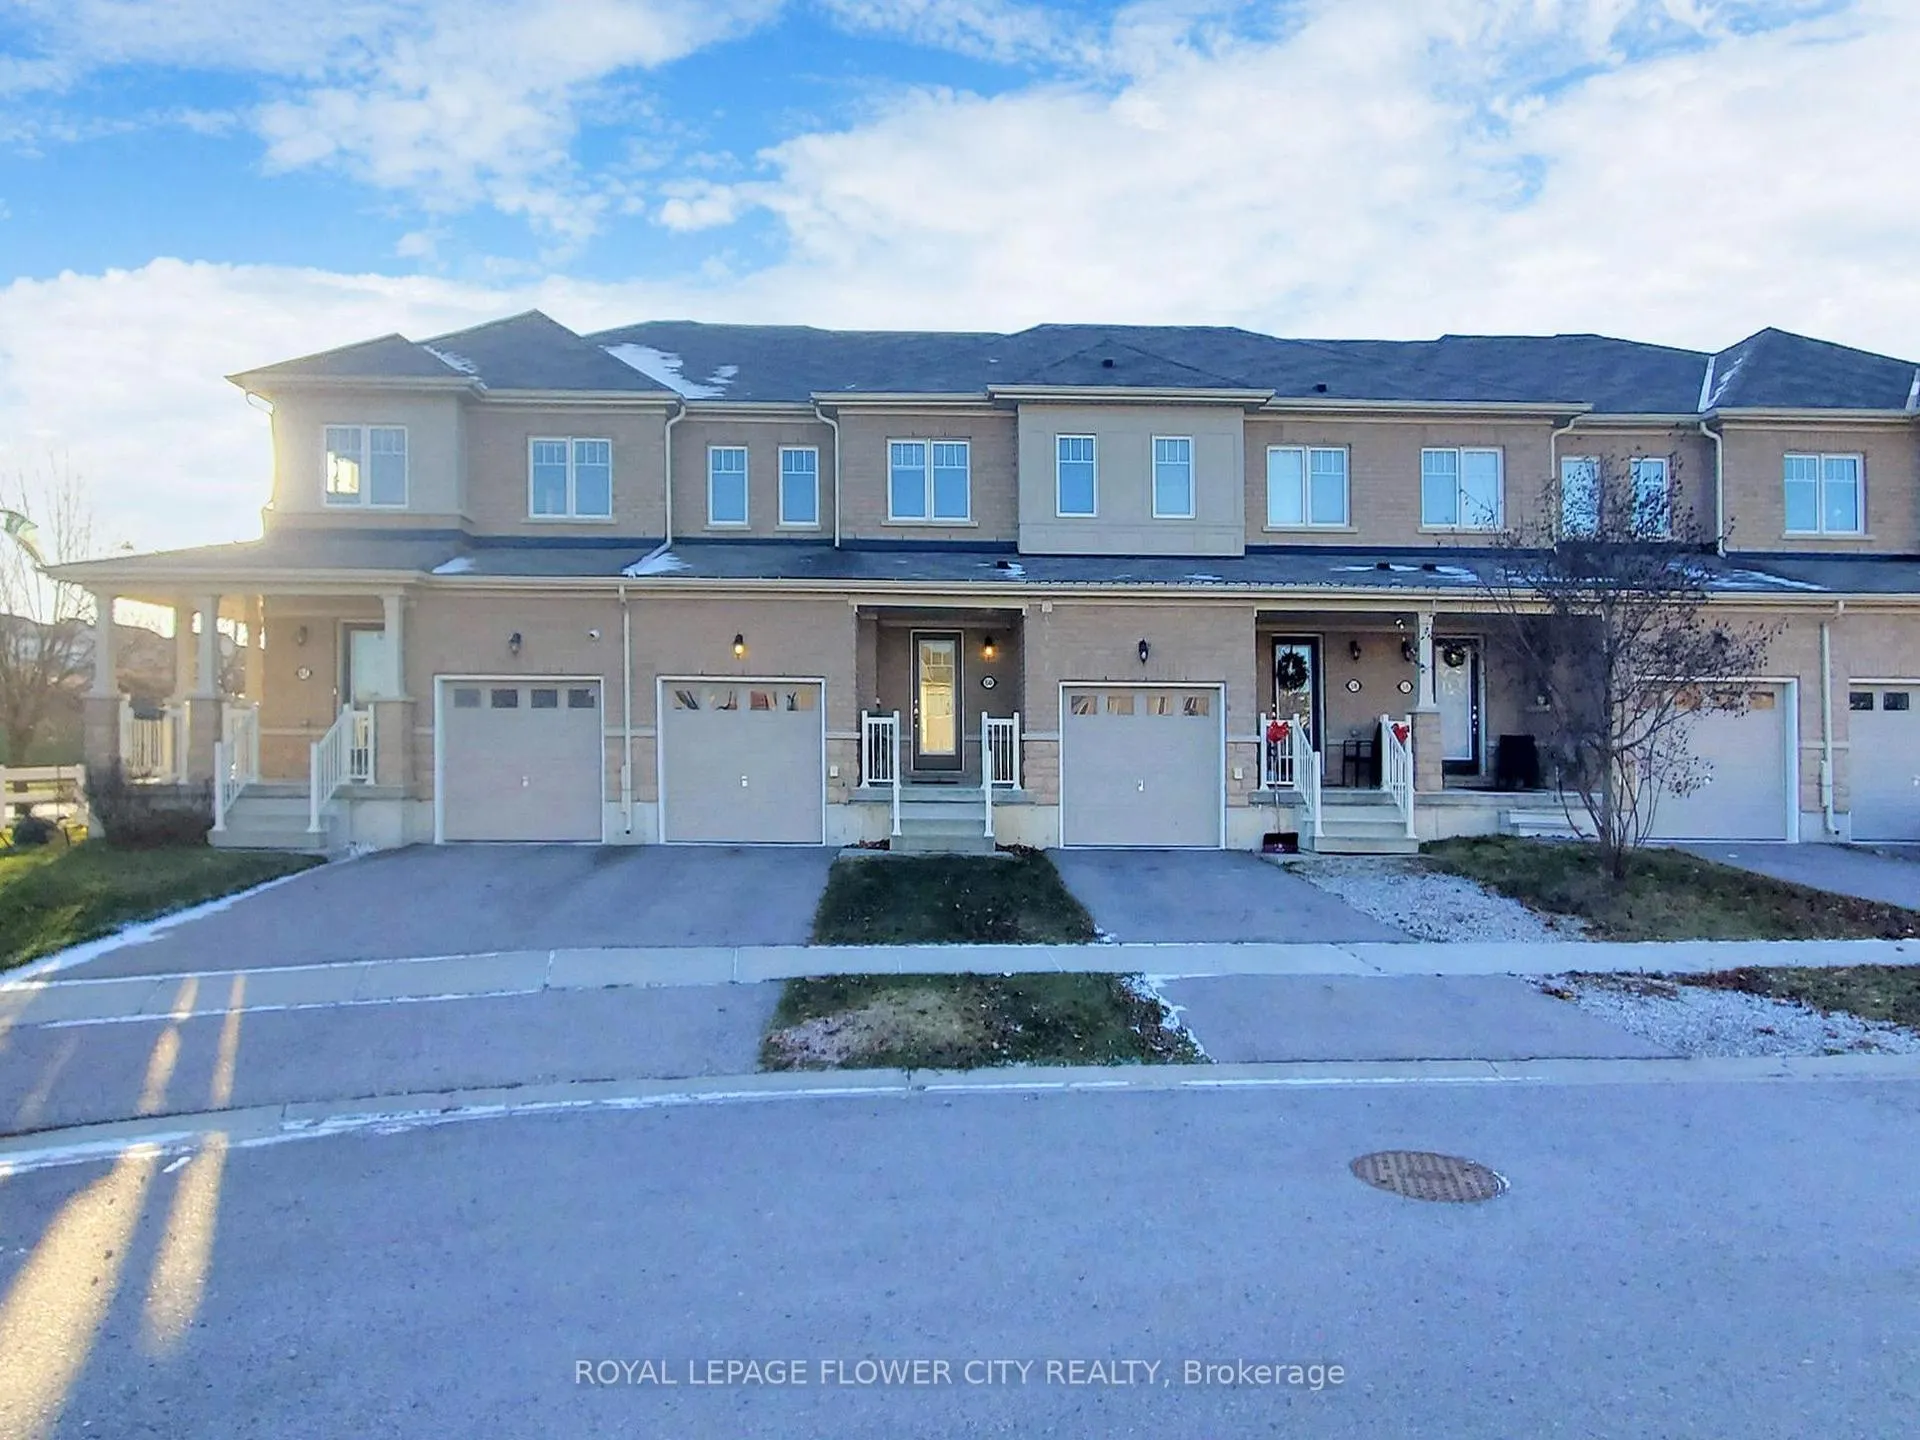
60 Cole Crescent
60 Cole Crescent
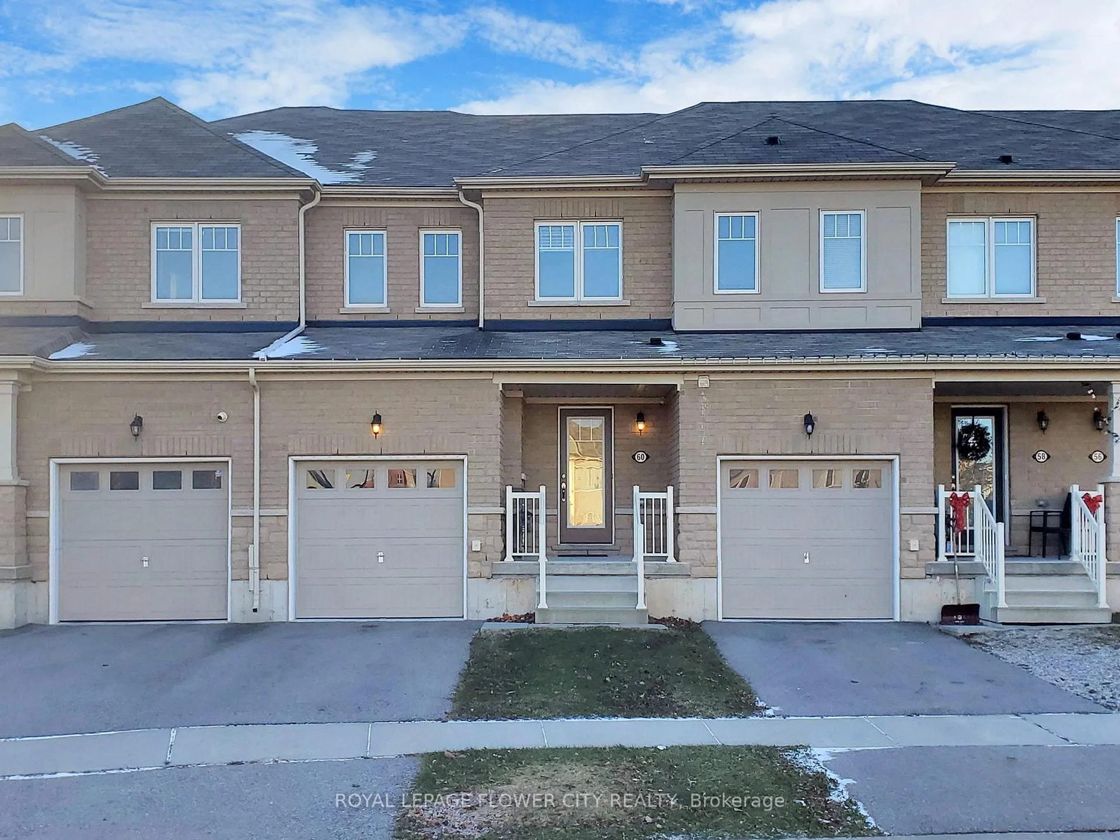
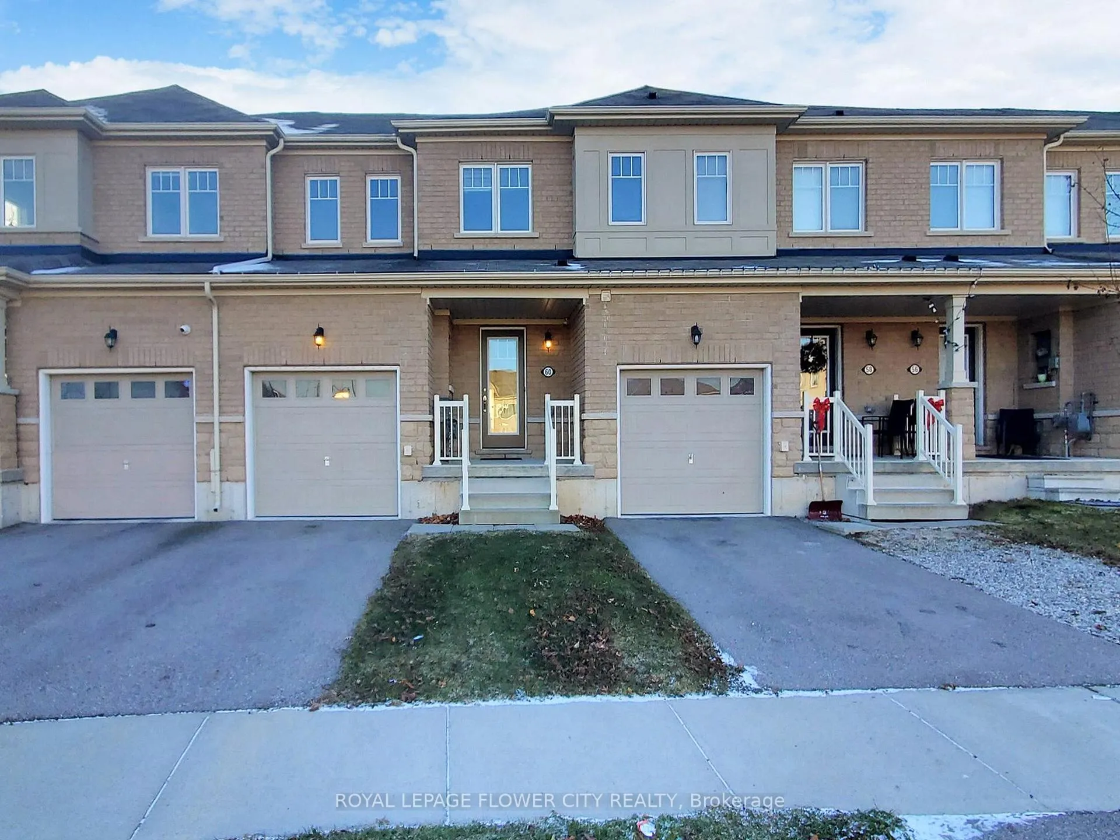
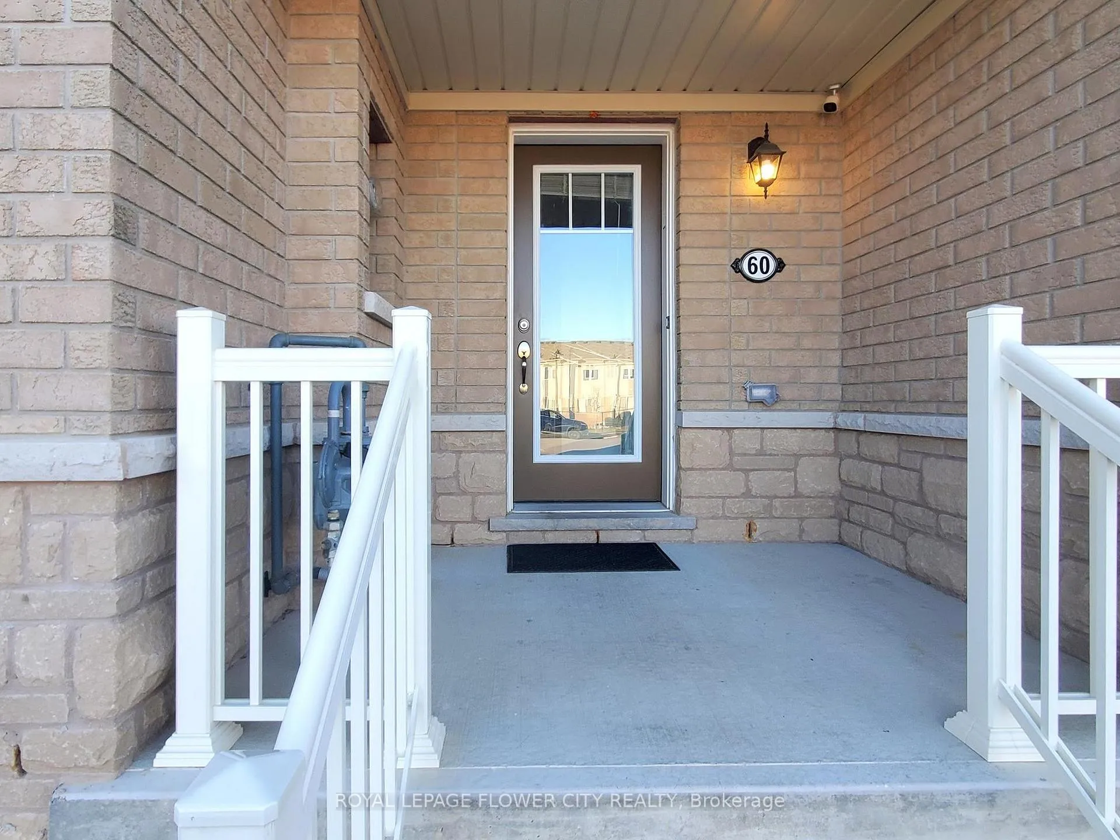
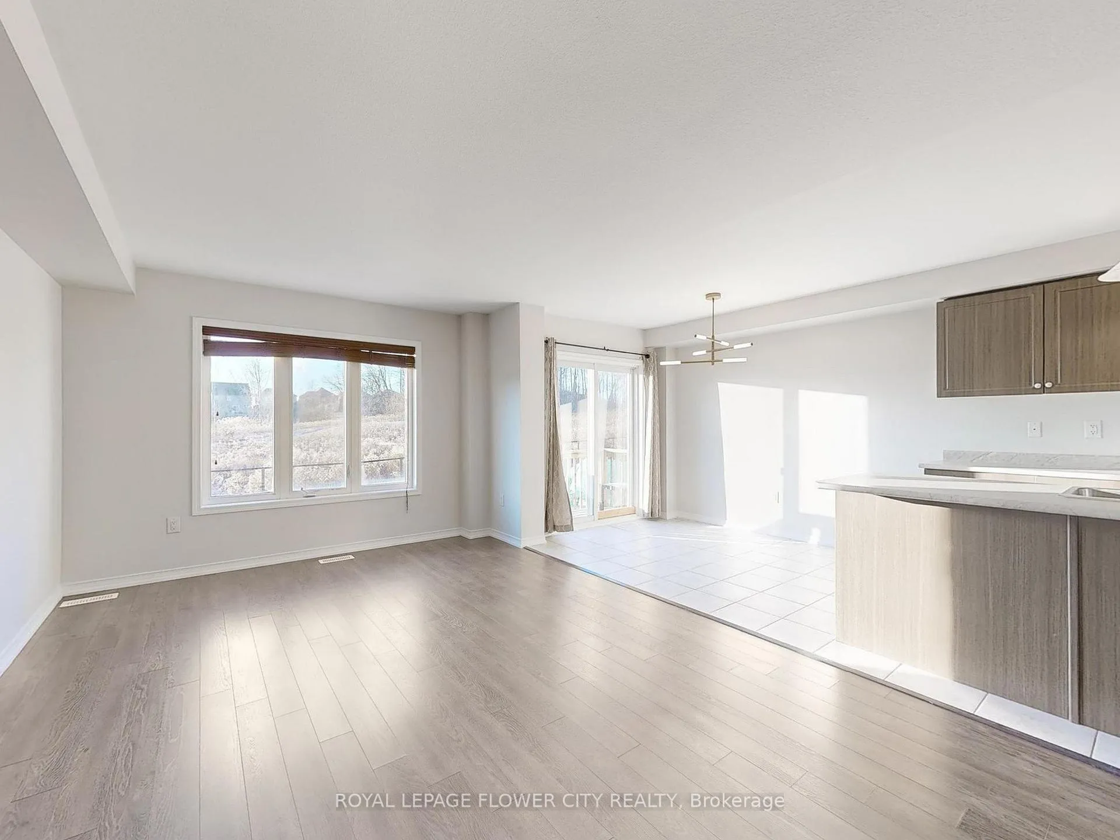 See all 40 photos
Property history
Facts and features
- BasementUnfinished
- Age of home6–15 years
- Water, sewerMunicipal
- HeatingForced air
- Central air
The homeFreehold Townhouse, 2-storey, Age 6–15 years
- TypeFreehold Townhouse
- Style2-storey
- Age6–15 years
- Living space1,500–2,000 sq ft
- BasementUnfinished, full
InsideTile, Carpet free, Rooms above ground 8, Bedrooms 3
- FlooringTile, Carpet free
- Rooms above ground8
- Bedrooms3
- Bathrooms3
- Kitchens1
- Family roomYes
Outside and lotBrick, Shingles, Concrete
- ExteriorBrick
- RoofShingles
- FoundationConcrete
- Size20.01 × 91.83 ft
Parking1 Garage, Built-in, Private
- Spaces1 Garage
- GarageBuilt-in
- DrivewayPrivate
Heating, water and powerForced air, gas, Central air, Municipal water
- HeatingForced air, gas
- CoolingCentral air
- WaterMunicipal water
- SewerMunicipal sewer
Costs and taxesTaxes $3,814 a year, HST included in the price, Hot water tank
- Taxes, 2024$3,814 a year
- HSTHST included in the price
- Rental itemsHot water tank
Included in the saleAll stainless steel appliances (fridge,stove dishwasher)all window coverings, washer and dryer, all light fixtures
- IncludedAll stainless steel appliances (fridge,stove dishwasher)all window coverings, washer and dryer, all light fixtures
Listing detailsX11899200, Sold, Dec 19, 2024
- MLS® numberX11899200
- StatusSold
- Listed onDec 19, 2024
- Days on market28
- UpdatedJan 16, 2025
- Possession2025-01-01 / January 1, 2025
- Occupied byVacant
- Listing brokerageROYAL LEPAGE FLOWER CITY REALTY
About this home
60 Cole Crescent, Brantford, ON N3T 0P4
Welcome to this beautiful functional very bright and spacious free hold townhouse in a very desirable community of Brantford. Main floor has a generous size living room with large windows allowing all the natural sunlight, separate dining area and a nice kitchen. 2nd floor has a large master bedroom with private ensuite and 2 additional spacious bedrooms with tons of natural light. Backyard is perfect for gathering with no houses in the background.Conveniently located near schools, parks and transit. Move in ready.All measurements are according to builders papers. Buyer or buyers agent to verify all the measurements
Ask about this home
A HOMEH agent will answer your questions about this home.
Around this home
Daily convenience, out of 100, from the distances below
Schools nearby
School rating, out of 10.
Helpful calculators
Your HOMEH agent

"I would see it this week."