

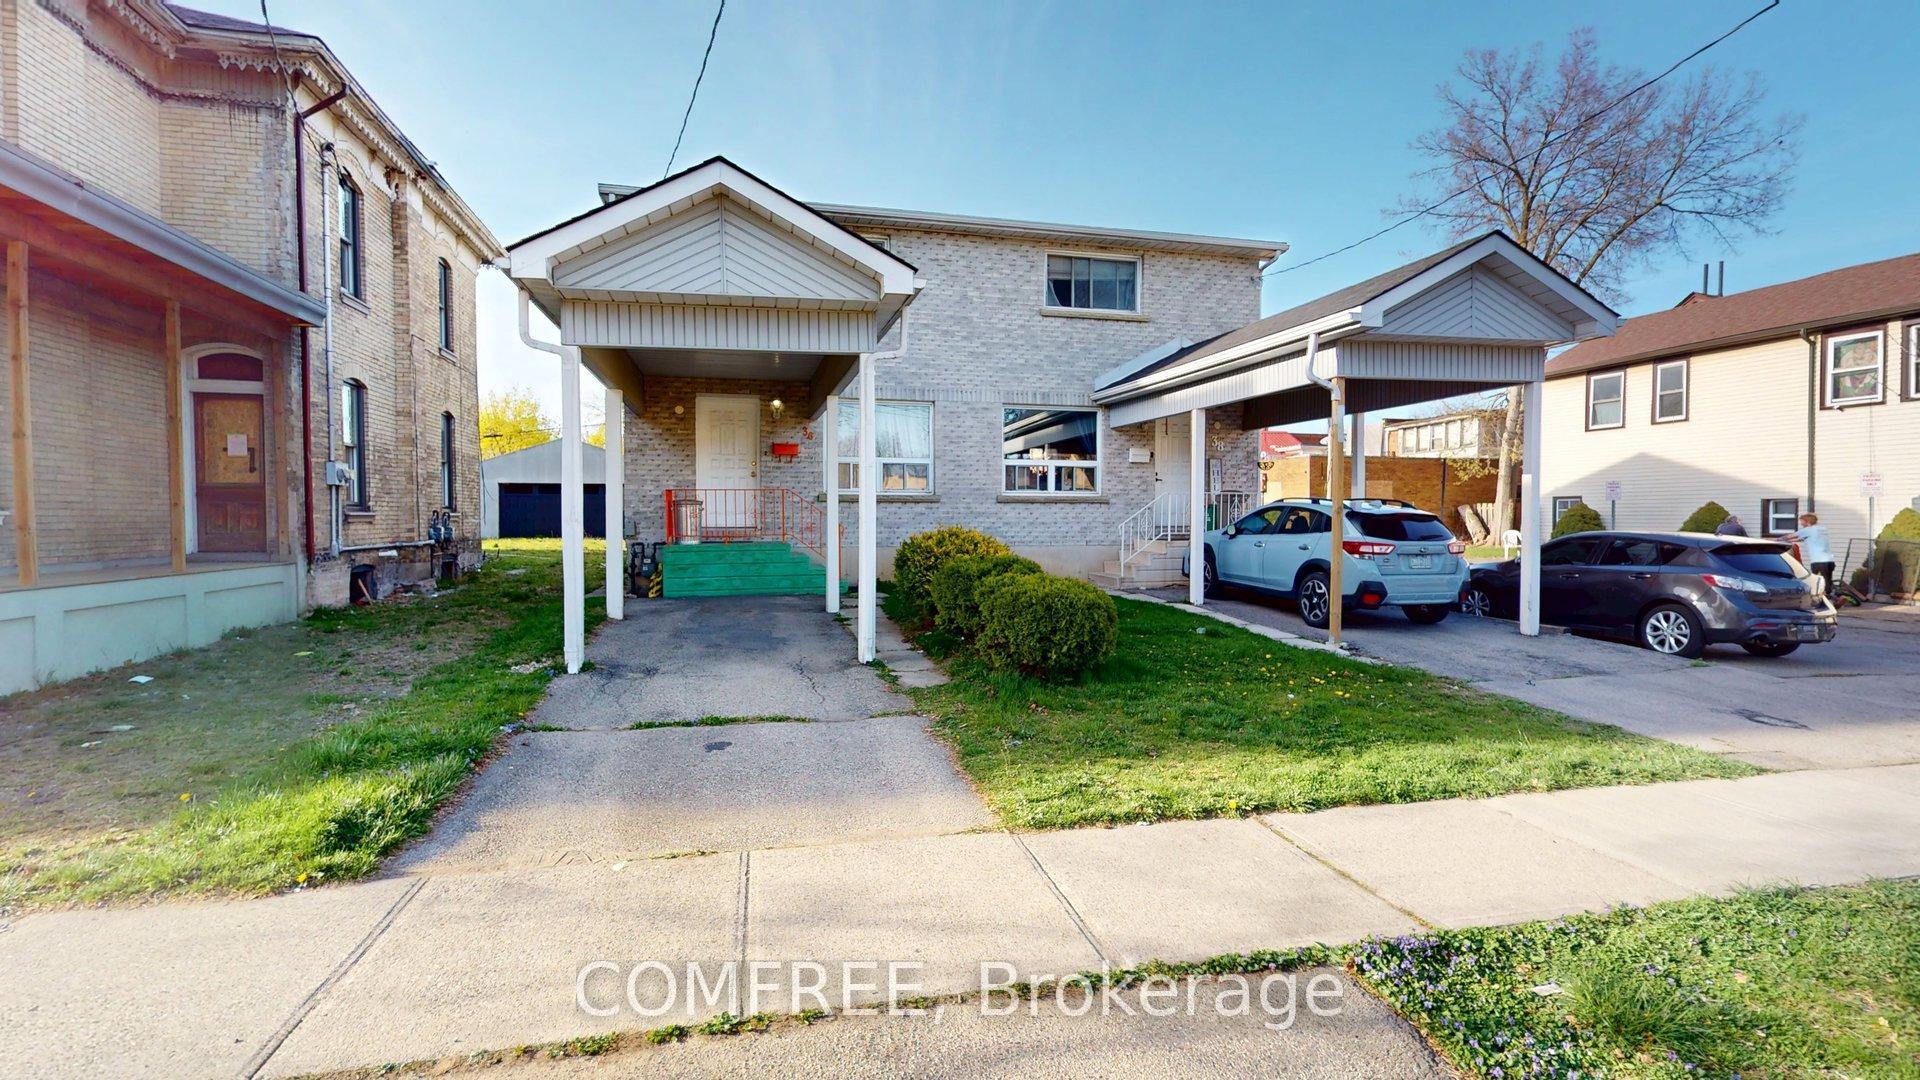
36 Chatham Street
Semi-Detached Terminated
1/1936 Chatham Street
Semi-Detached Terminated
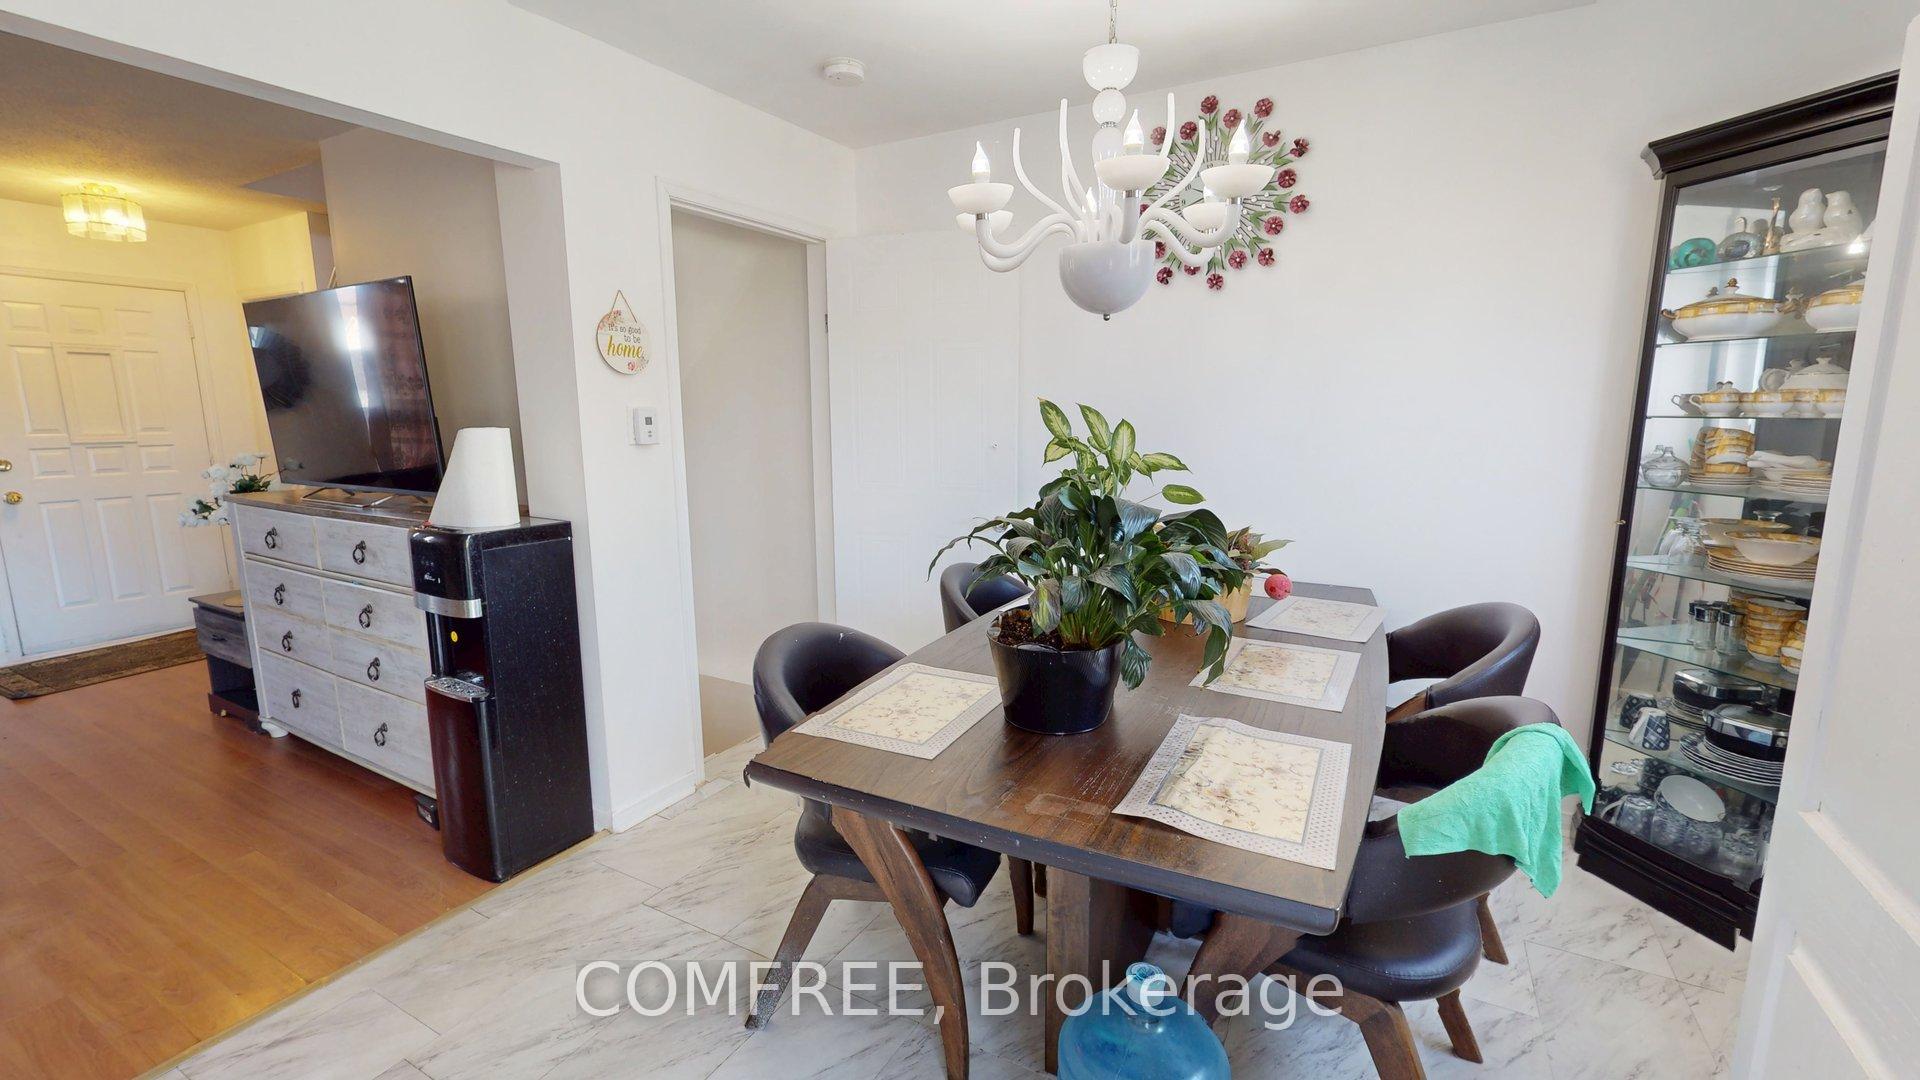 See all 19 photos
2 Bedrooms
2 Bathrooms
1 Garage
700–1.1K sq.ft
20×132.8 ft
$2,446/yr
Property history
- $445,000TerminatedList: 2025-04-30|End: 2025-05-09|9 daysX12112282
Facts and features
- BasementFinished
- Price per sq ft~$494
- Water, sewerMunicipal
- HeatingForced air
What stands out
- Central air
The homeSemi-Detached, 2-storey, 700–1,100 sq ft
- Type: Semi-Detached
- Style: 2-storey
- Living space: 700–1,100 sq ft
- Basement: Finished, full
InsideCarpet free, Rooms above ground 2, Rooms in the basement 1
- Features: Carpet free
- Rooms above ground: 2
- Rooms in the basement: 1
- Bedrooms: 2
- Bathrooms: 2
- Kitchens: 1
- Family room: Yes
Outside and lotBrick, Asphalt shingle, Unknown
Outside
- Exterior: Brick
- Roof: Asphalt shingle
- Foundation: Unknown
- Size: 20 × 132.8 ft
- Zoning: Residential
Parking1 Garage, Carport, Covered
- Spaces: 1 Garage
- Garage: Carport
- Driveway: Covered
Heating, water and powerForced air, gas, Central air, Municipal water
- Heating: Forced air, gas
- Cooling: Central air
- Water: Municipal water
- Sewer: Municipal sewer
Costs and taxesTaxes $2,446 a year, HST No HST
- Taxes, 2025: $2,446 a year
- HST: No HST
Included in the saleDryer, washer, microwave, range hood, refrigerator, stove,
- Included: Dryer, washer, microwave, range hood, refrigerator, stove,
Listing detailsX12112282, Terminated, Apr 30, 2025
- MLS® number: X12112282
- Status: Terminated
- Listed on: Apr 30, 2025
- Days on market: 9
- Updated: May 9, 2025
- Possession: Flexible
- Occupied by: Owner
- Listing brokerage: COMFREE
About this home
36 Chatham Street, Brantford, ON N3T 2N6
Carpet Free
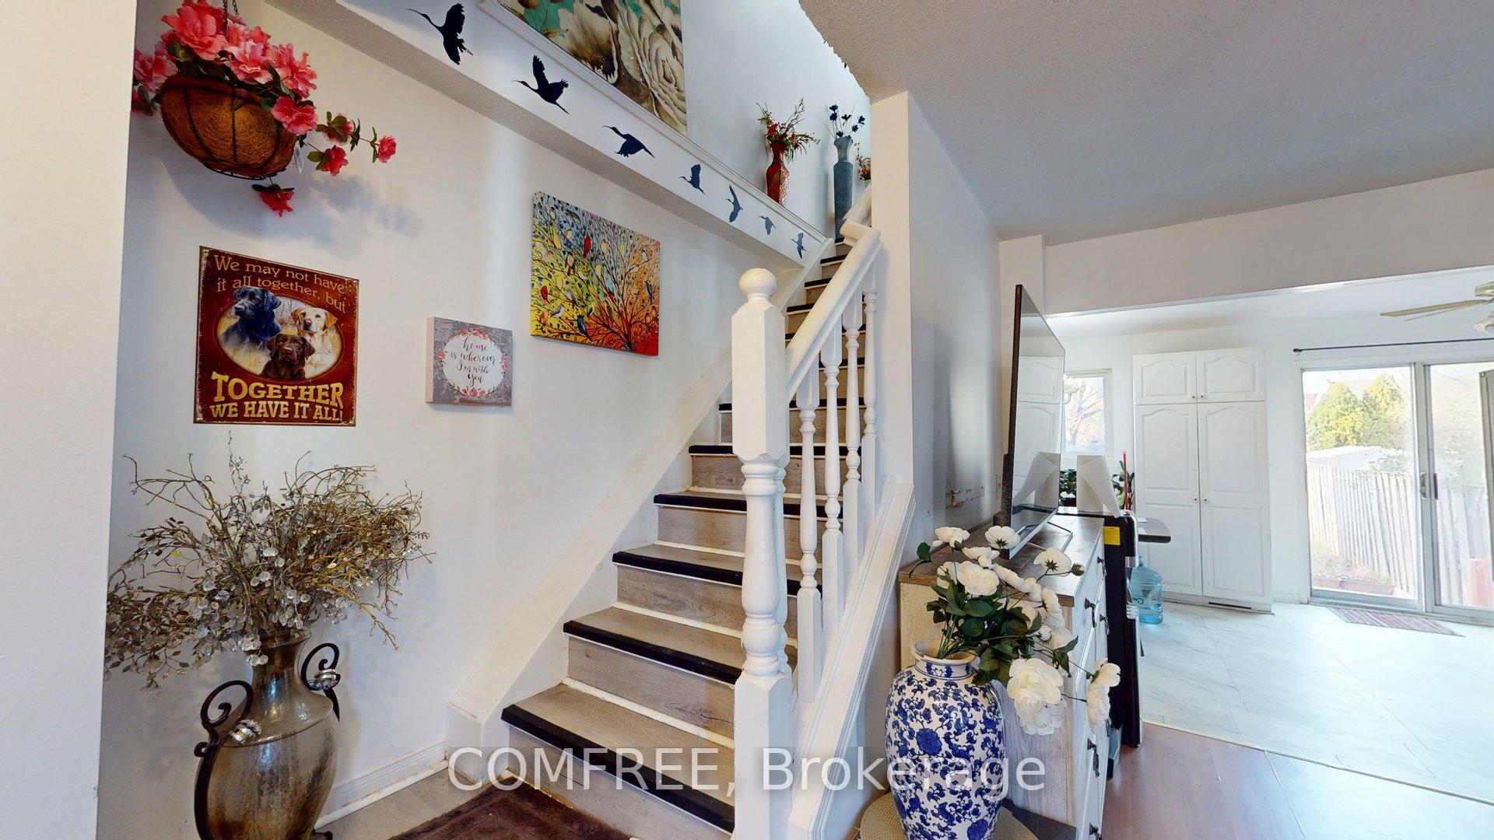
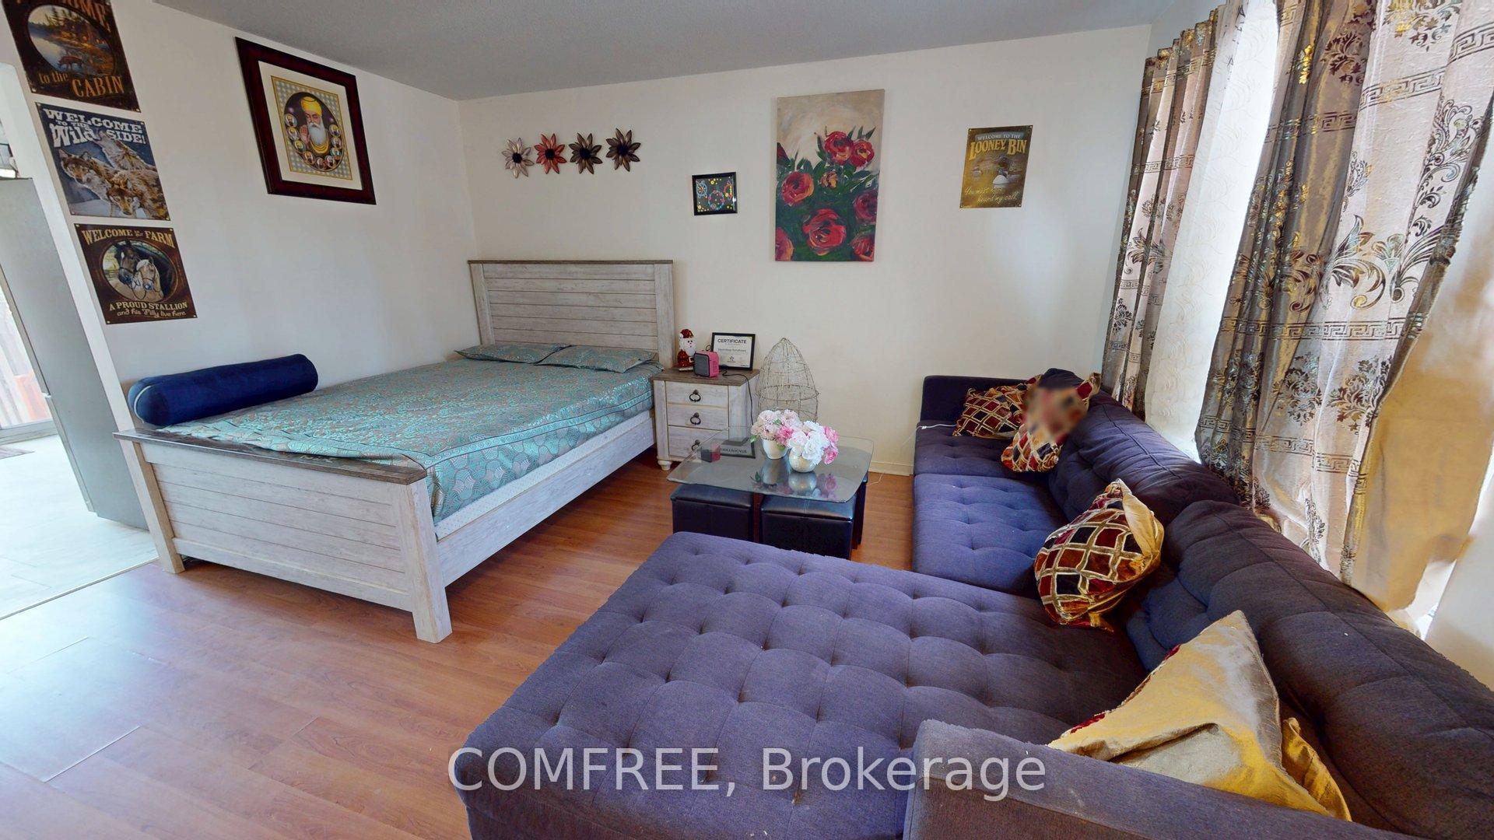
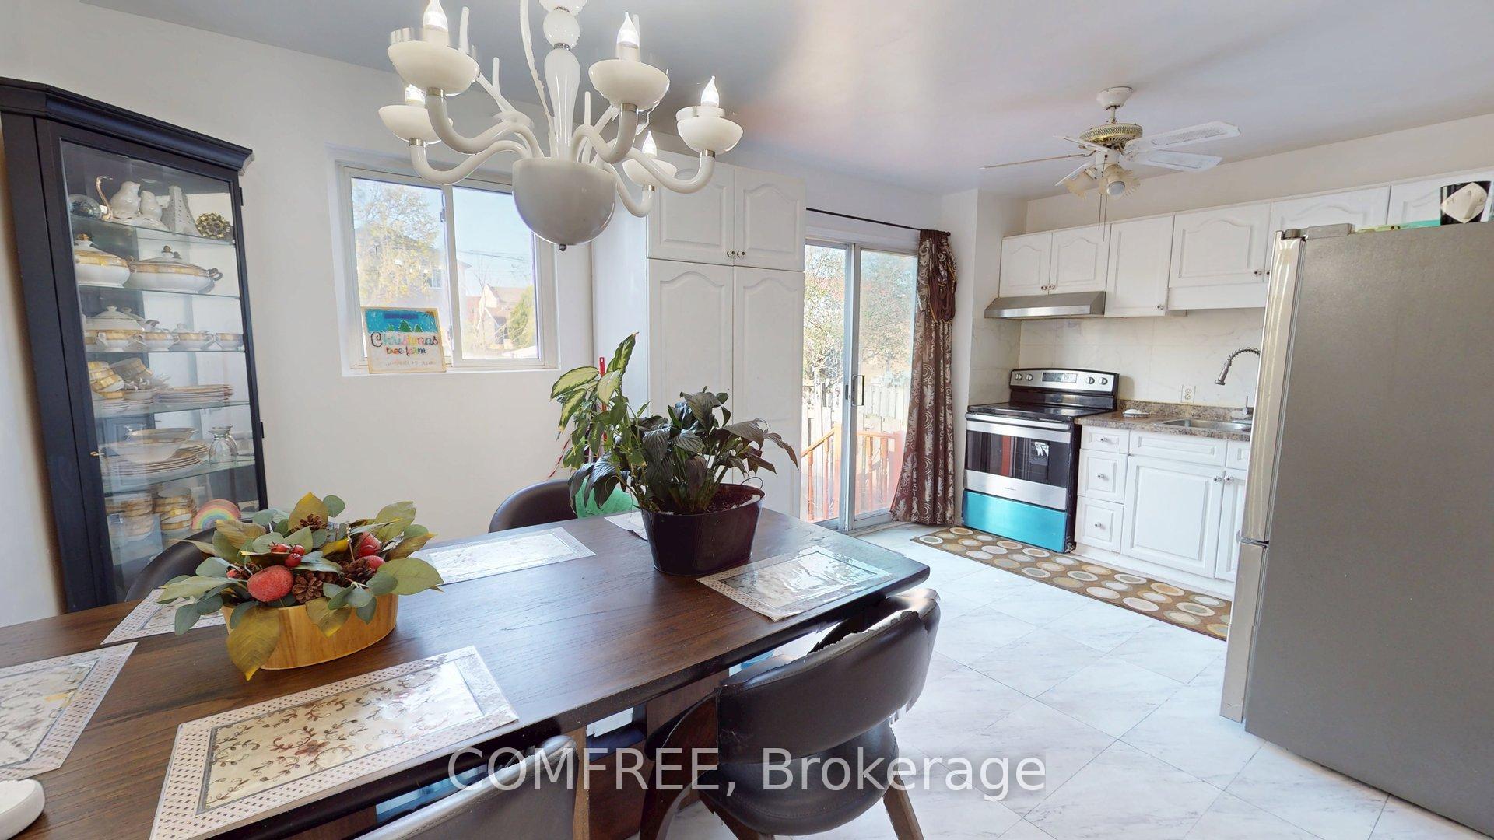
Welcome to this freehold home in good neighbourhood. Built in 1992, centrally located, 2 storey semi detached with carport. 2 bedrooms and 2 full bathrooms. Finished basement with large Rec Room and full bath. Kitchen with patio door to fenced rear yard. Roof shingles replaced in October 2024. Central location, close to the University, hospital, schools, public transit, train station and all amenities.
Read more
Ask about this home
A HOMEH agent will answer your questions about this home.
Ask a question
Thinking of selling your home?See what your home is worth today.
Around this home
Market St & Dalhousie St
Errands
Transit
Parks
Schools
Daily convenience, out of 100, from the distances below
ParkVictoria Square Park · 13 within 1 km5 min walk297 m
GroceryStormy's Variety2 min walk123 m
SchoolCentral Public School4 min walk240 m
Train stationBrantford6 min walk381 m
PharmacyShoppers Drug Mart17 min walk1.1 km
Cafés & foodBrando's · 15 within 1 km2 min walk102 m
Gym & rec centreModo Yoga7 min walk451 m
LibraryBrantford Public Library - Main Branch9 min walk568 m
HospitalBrantford General Hospital22 min walk1.3 km
WalkDriveStraight-line distance, open map data
Grocery0.1 km
Park0.3 km
Coffee0.4 km
Dining0.1 km
Gym0.5 km
Hospital1.3 km
Brantford0.4 km
Schools nearby
School rating, out of 10.
Central Public Schoolelementary · Public · 0.2 km
0.4/10Low
Grand Erie Learning Alternatives PSWsecondary · Public · 0.5 km
—
Ohahiyosecondary · Public · 0.6 km
—
Contact agent
Helpful calculators
Mortgage
Affordability
Closing costs
Land transfer tax
Property tax
Down payment
CMHC insurance
Stress test
Cashback Rebate
Your HOMEH agent

NimaHOMEH agent · Brantford
"I would see it this week."
Ask Nima