

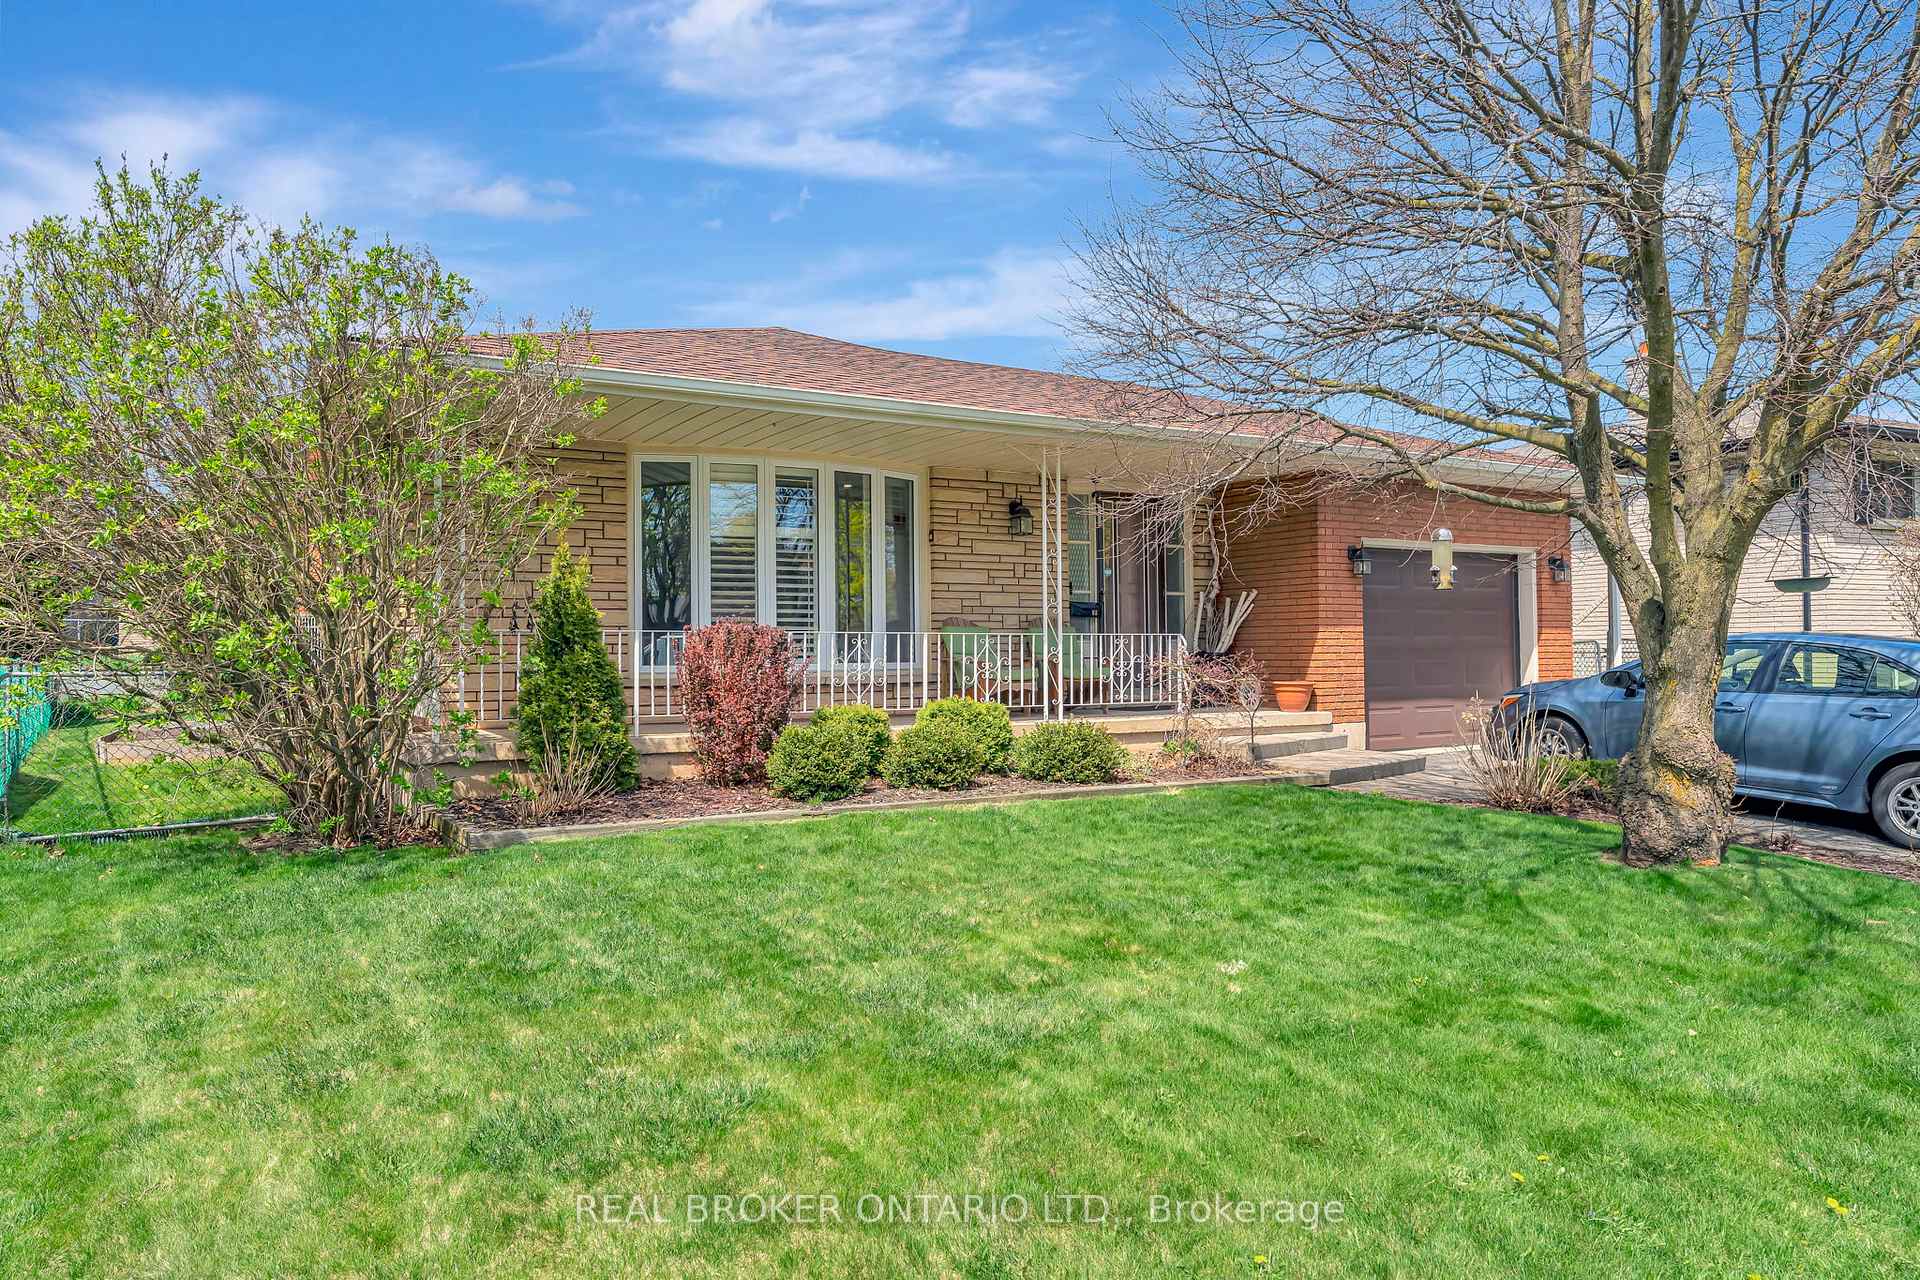
64 Farringford Drive
64 Farringford Drive
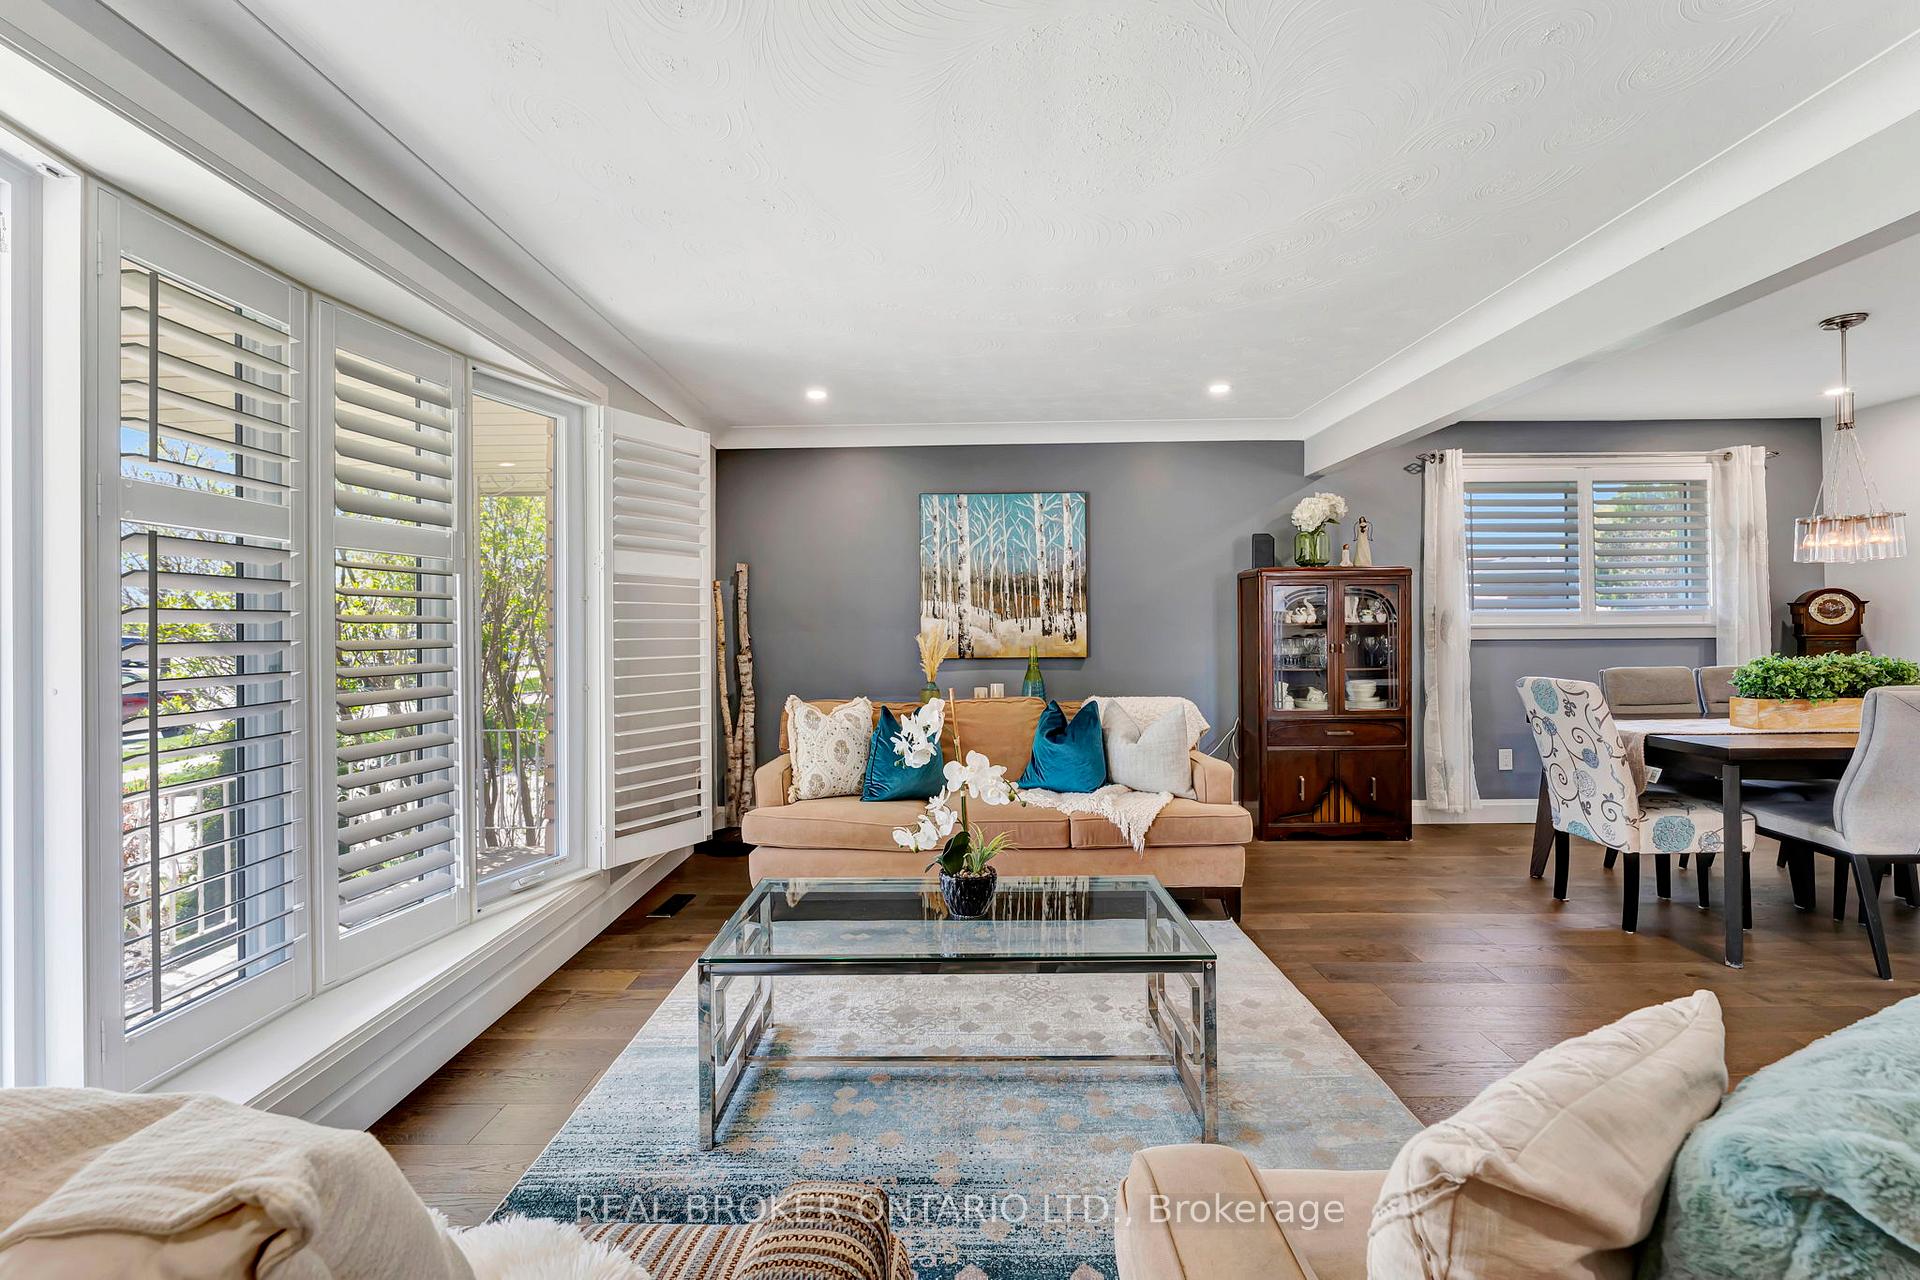 See all 42 photos
Property history
Facts and features
- BasementPart finished
- Age of home31–50 years
- Water, sewerMunicipal
- HeatingForced air
- Central air
The homeDetached, Backsplit 3, Age 31–50 years
- Type: Detached
- Style: Backsplit 3
- Age: 31–50 years
- Living space: 1,500–2,000 sq ft
- Basement: Full, partially finished
InsideLower level, Other, Rooms above ground 8
- Laundry: Lower level
- Features: Other
- Rooms above ground: 8
- Bedrooms: 4
- Bathrooms: 2
- Kitchens: 1
- Family room: Yes
Outside and lotBrick, concrete poured, Asphalt shingle, Poured concrete
- Exterior: Brick, concrete poured
- Roof: Asphalt shingle
- Foundation: Poured concrete
- Features: Patio, year round living
- Other structures: Shed
- Size: 55.72 ft frontage
- Zoning: R1B
Parking1 Garage, Attached, Private
- Spaces: 1 Garage
- Garage: Attached
- Driveway: Private
Heating, water and powerForced air, gas, Central air, Municipal water
- Heating: Forced air, gas
- Cooling: Central air
- Water: Municipal water
- Sewer: Municipal sewer
Costs and taxesTaxes $3,869 a year, HST included in the price, Hot water tank
- Taxes, 2024: $3,869 a year
- HST: HST included in the price
- Rental items: Hot water tank
- Under contract: Hot water heater
Included in the saleFridge, stove, dishwasher, washer, dryer
- Included: Fridge, stove, dishwasher, washer, dryer
Listing detailsX12110668, Sold, Apr 29, 2025
- MLS® number: X12110668
- Status: Sold
- Listed on: Apr 29, 2025
- Days on market: 13
- Updated: May 12, 2025
- Possession: Flexible
- Occupied by: Owner
- Listing brokerage: REAL BROKER ONTARIO LTD.
About this home
64 Farringford Drive, Brantford, ON N3R 6K8
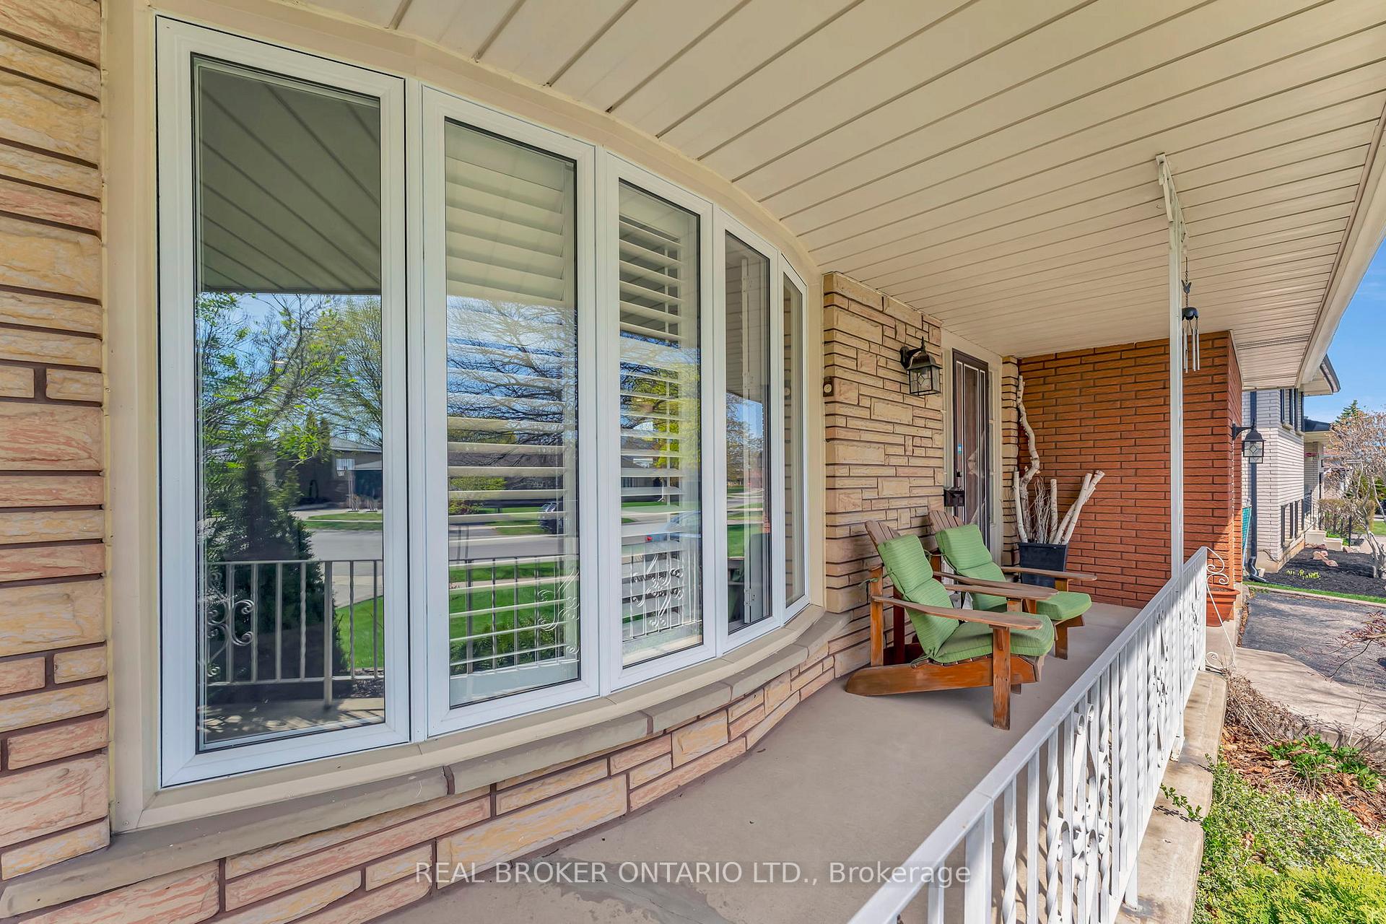
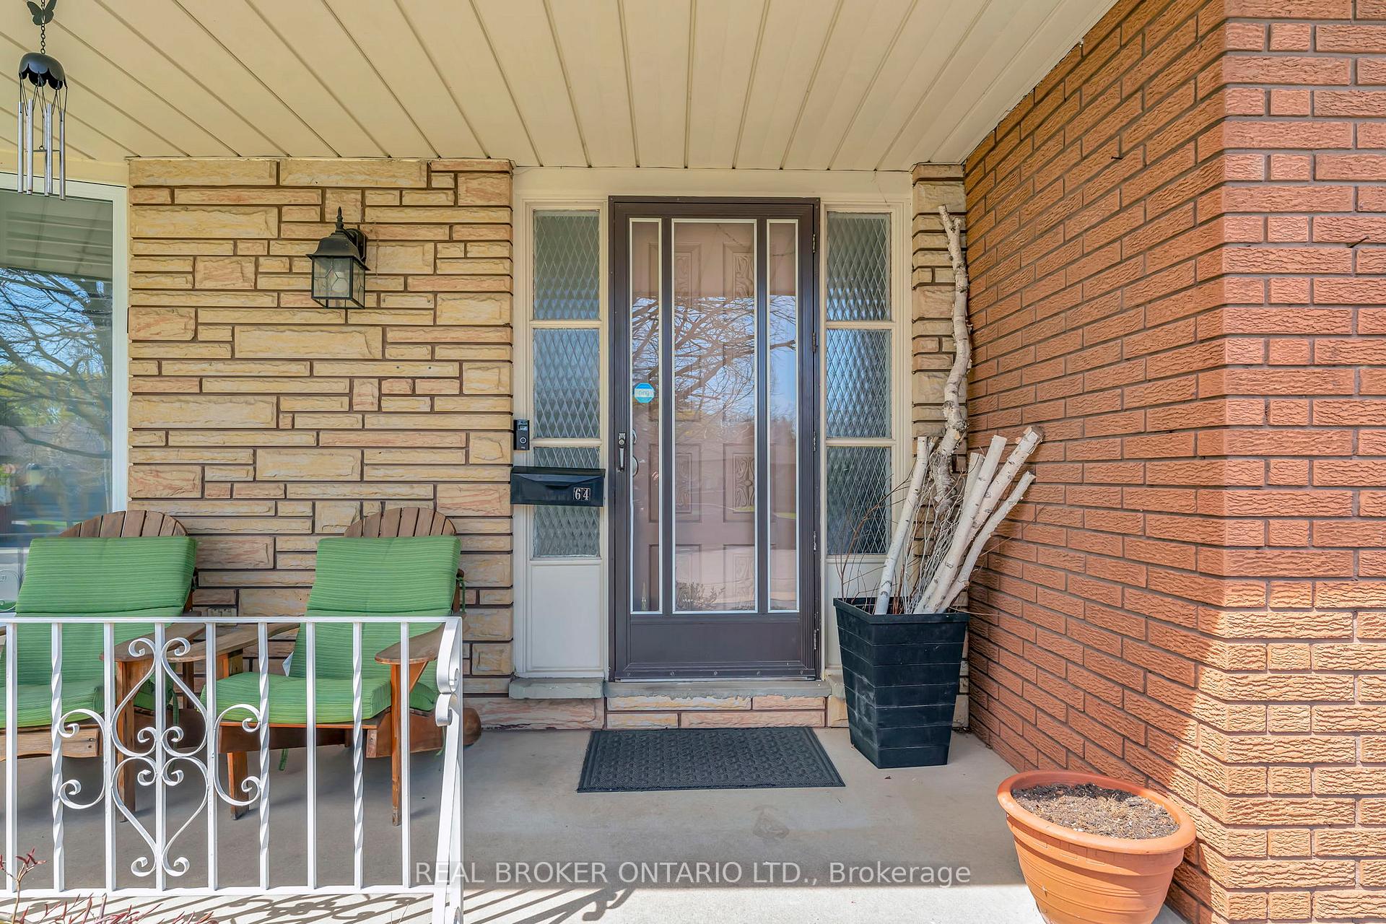
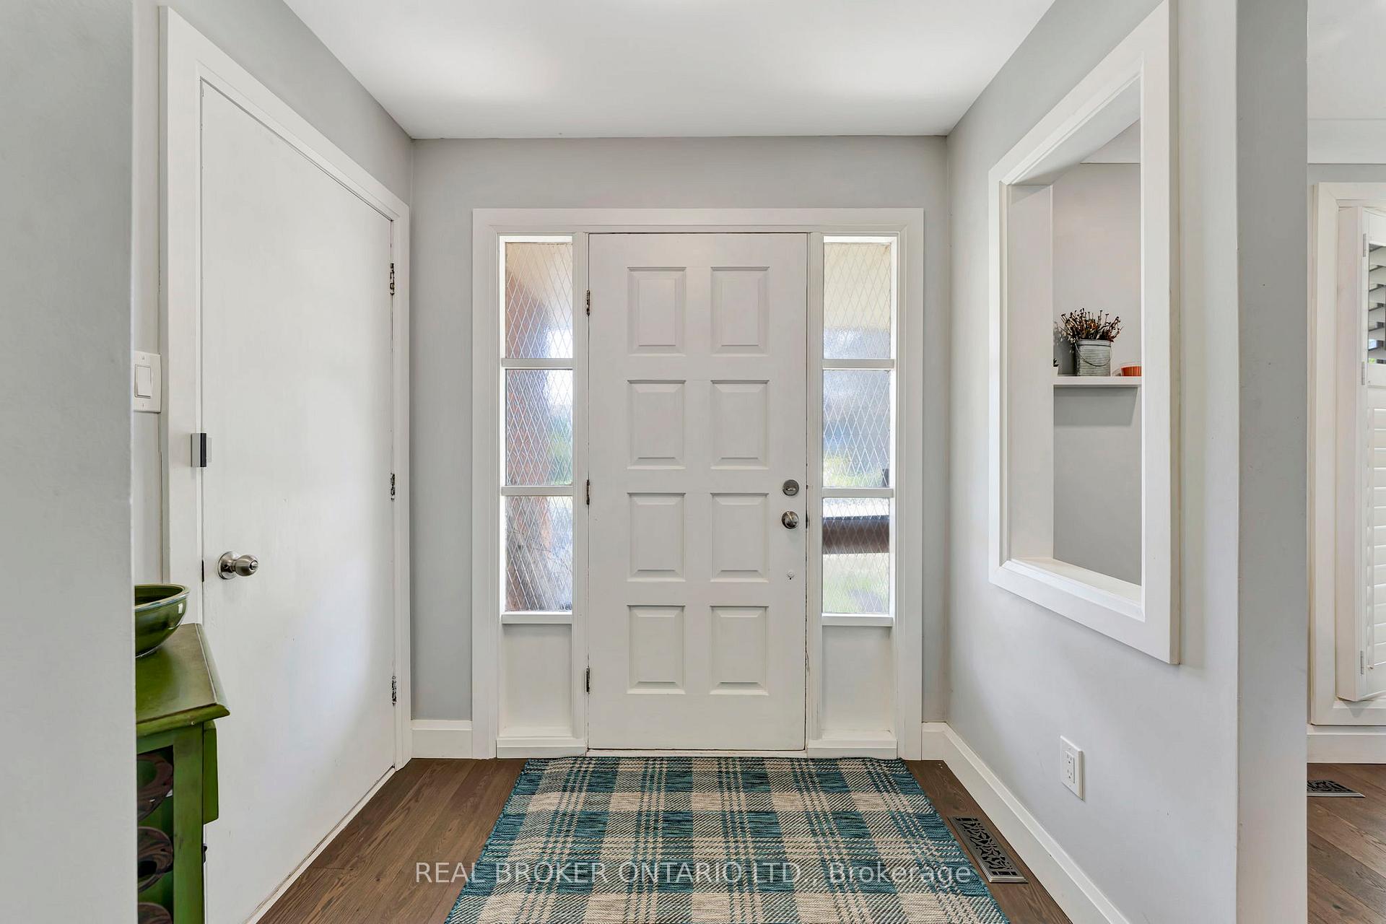
Welcome Home to 64 Farringford Drive, Brantford - Tucked away in a quiet, mature neighbourhood, this beautifully updated back-split home is move-in ready and offers the perfect layout for family living. Ideally located just minutes from Highway 403, shopping, restaurants, and excellent public and Catholic schools, this is a home that checks every box.Step inside to a bright and spacious entryway with convenient access to the garage. The open-concept layout creates a warm and inviting atmosphere, perfect for entertaining. Enjoy abundant natural light in the living room thanks to the large bay window, with seamless flow into the spacious dining room ideal for family meals and celebrations.Love to cook? This kitchen was designed with you in mind! Featuring white shaker cabinetry, stainless steel appliances, subway tile backsplash, quartz countertops, and plenty of storage and workspace, its a dream come true for any home chef.Upstairs, youll find three generously sized bedrooms, including a spacious primary, along with a 4-piece spa-like bathroom perfect for relaxing after a long day.The finished lower level adds even more living space with a bright rec room, an additional bedroom or office, and a second full bathroom. Theres also a lower-level unfinished basement offering laundry and ample storage space.Step out back and envision the possibilities the private backyard is ready for your personal touch, whether it's a garden, patio, or play area.Offering 3+1 bedrooms, 2 full bathrooms, and a functional layout designed for everyday living, this is a home youll love for years to come.Dont miss this opportunity schedule your private showing today!
Ask about this home
A HOMEH agent will answer your questions about this home.
Around this home
Daily convenience, out of 100, from the distances below
Schools nearby
School rating, out of 10.
Helpful calculators
Your HOMEH agent

"I would see it this week."