

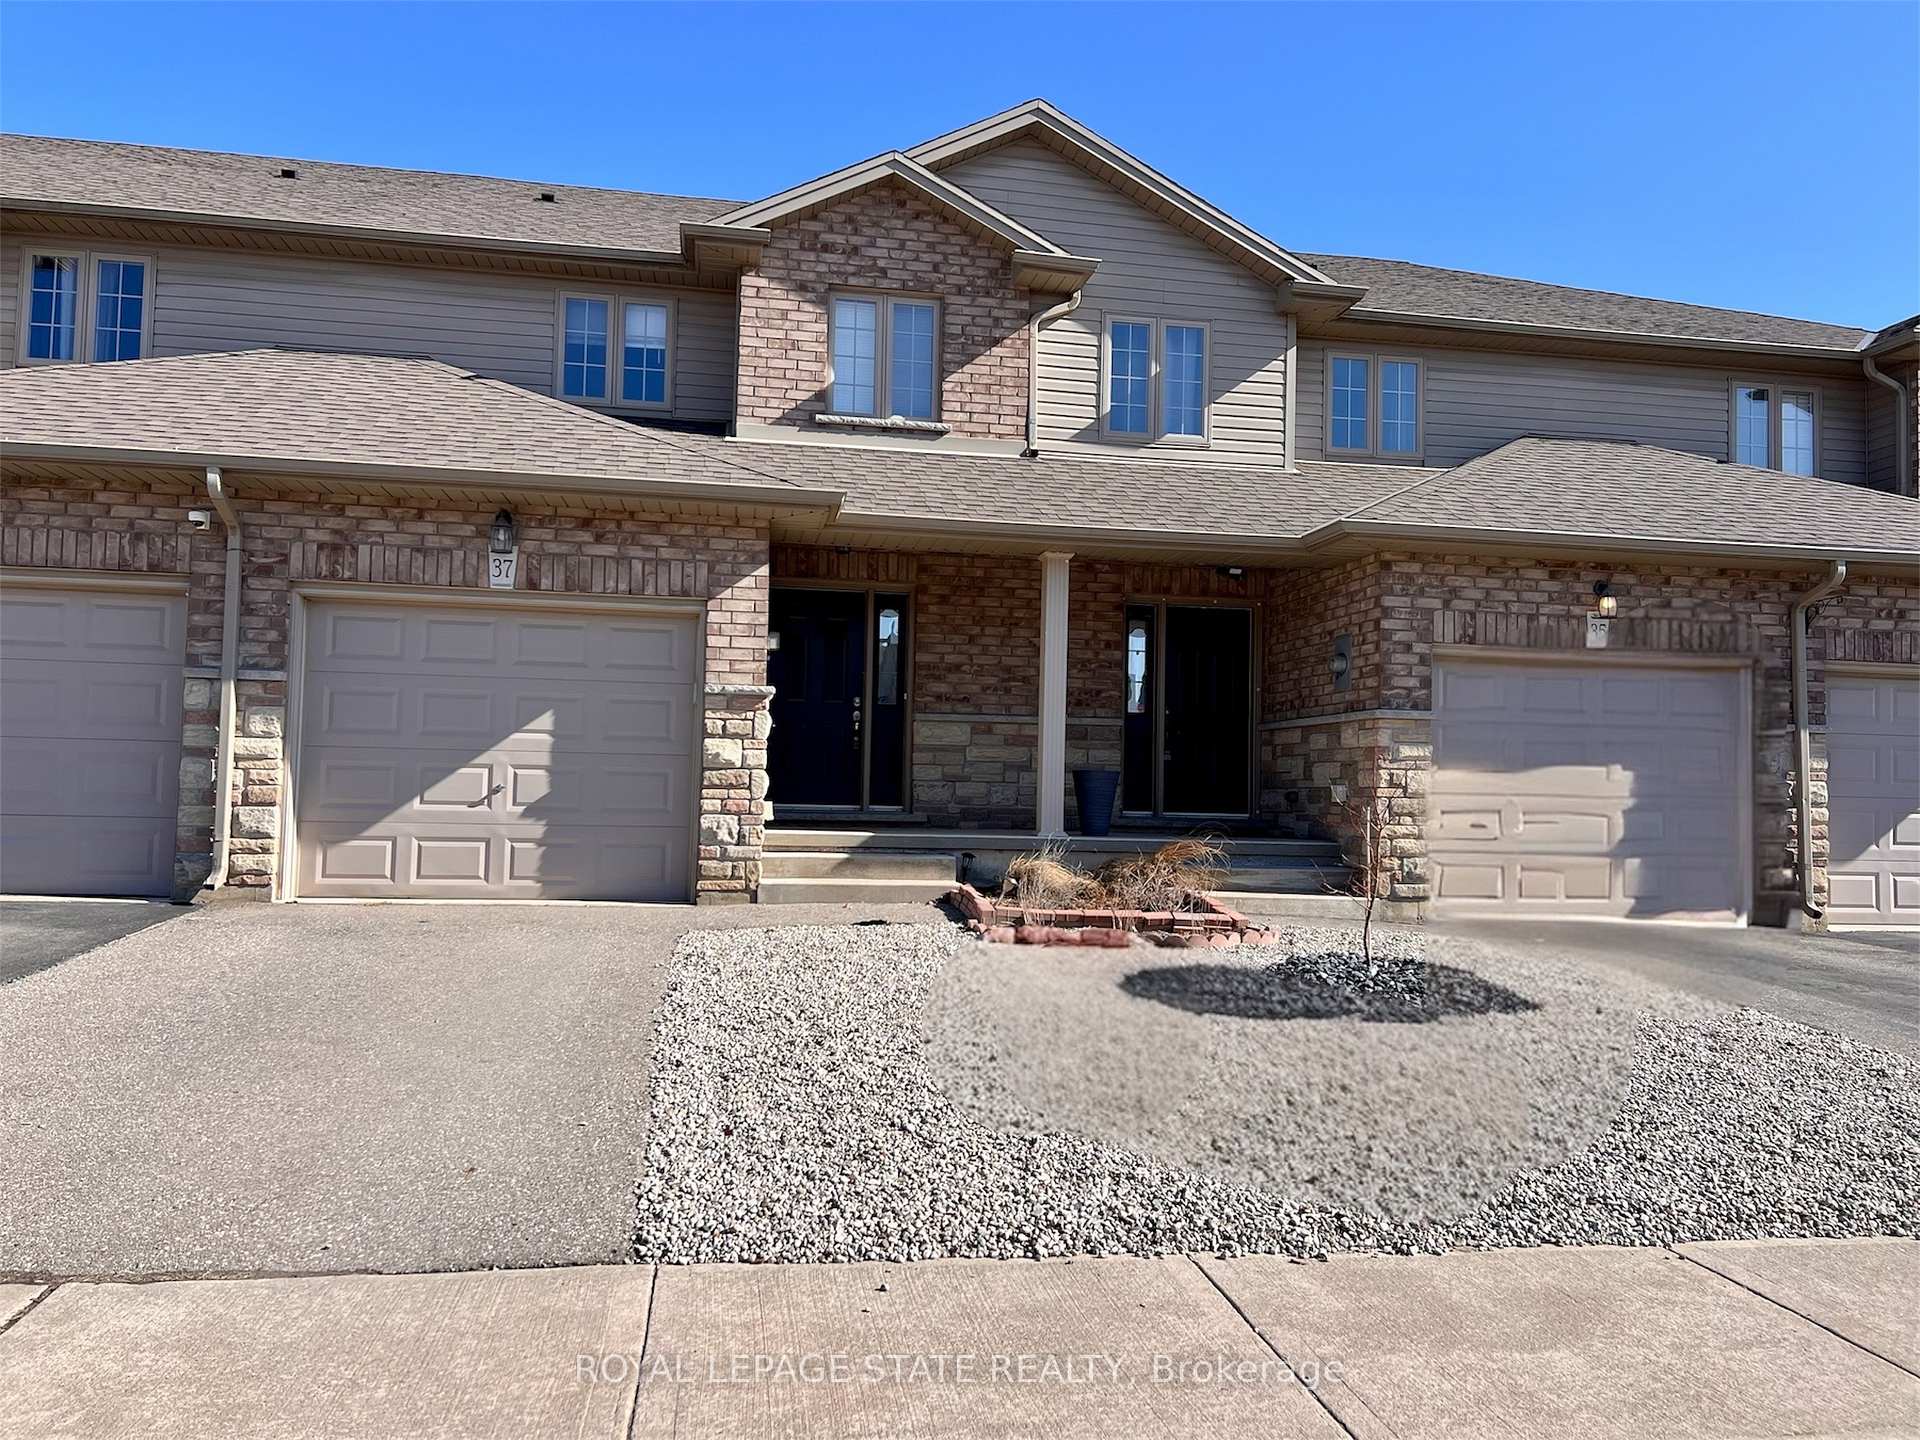
37 Banks Street
37 Banks Street
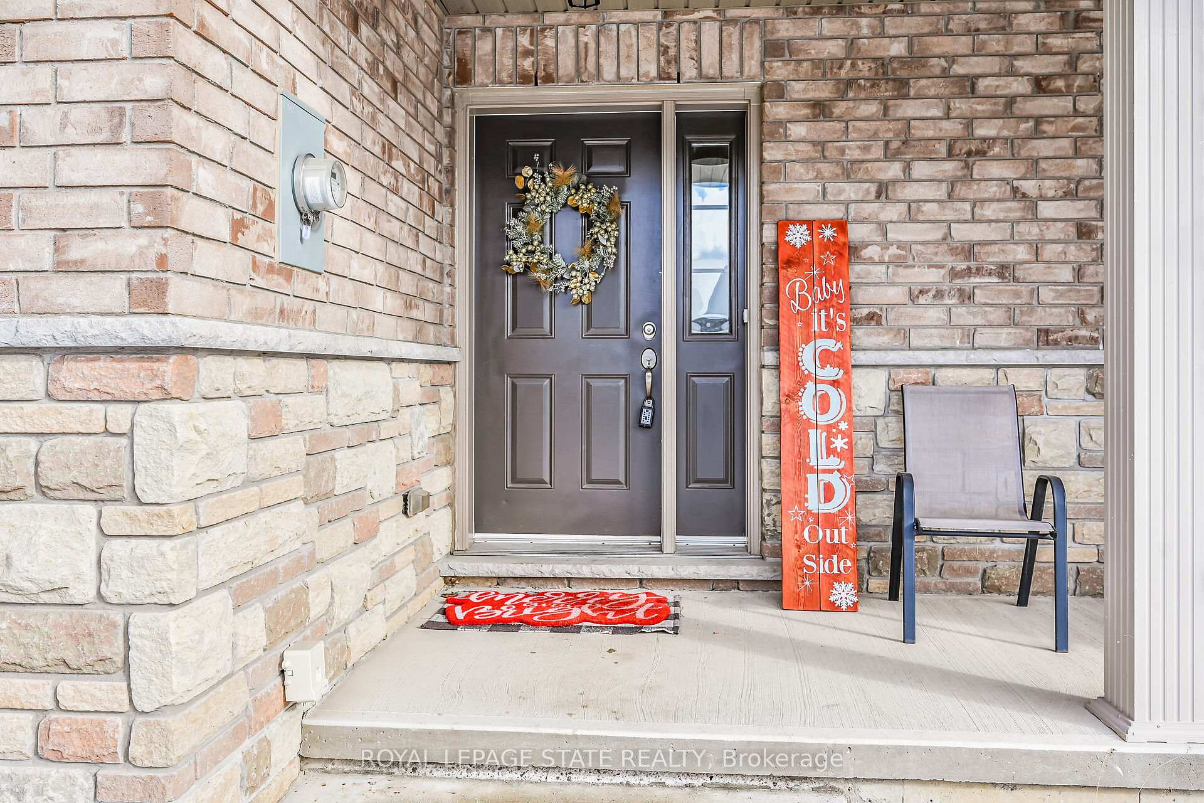
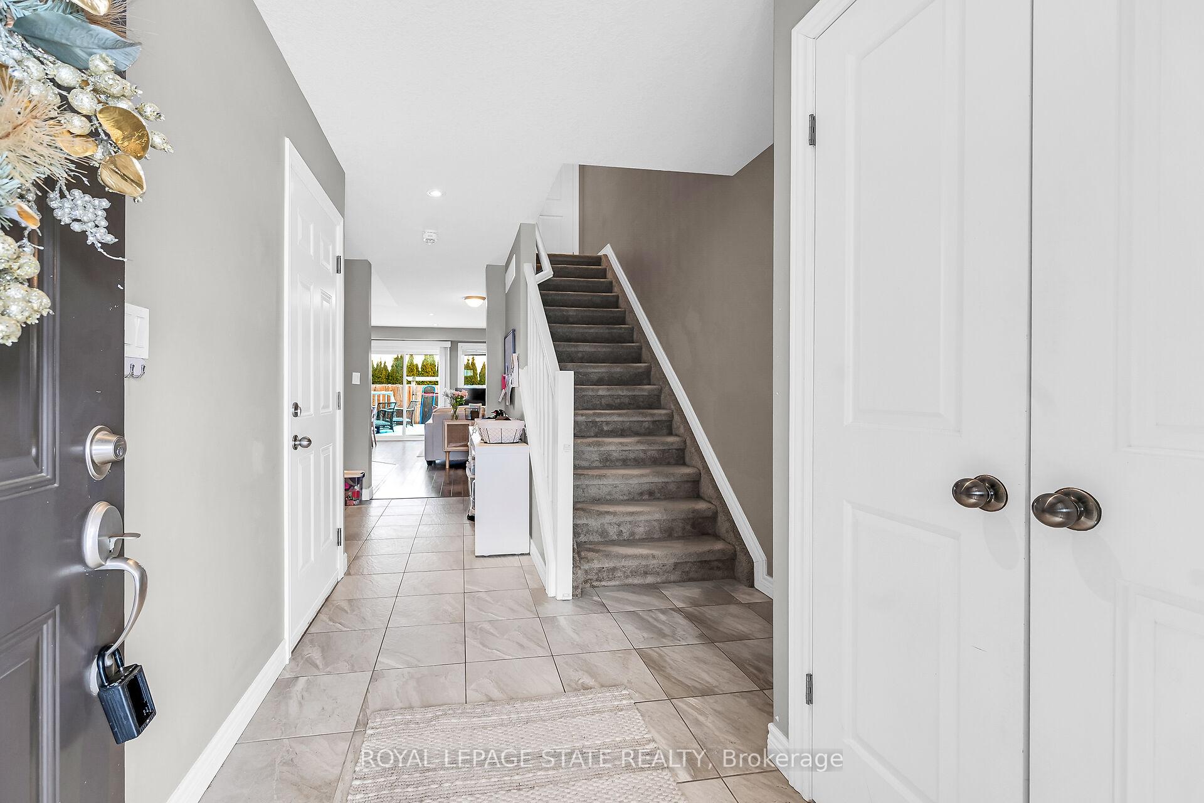
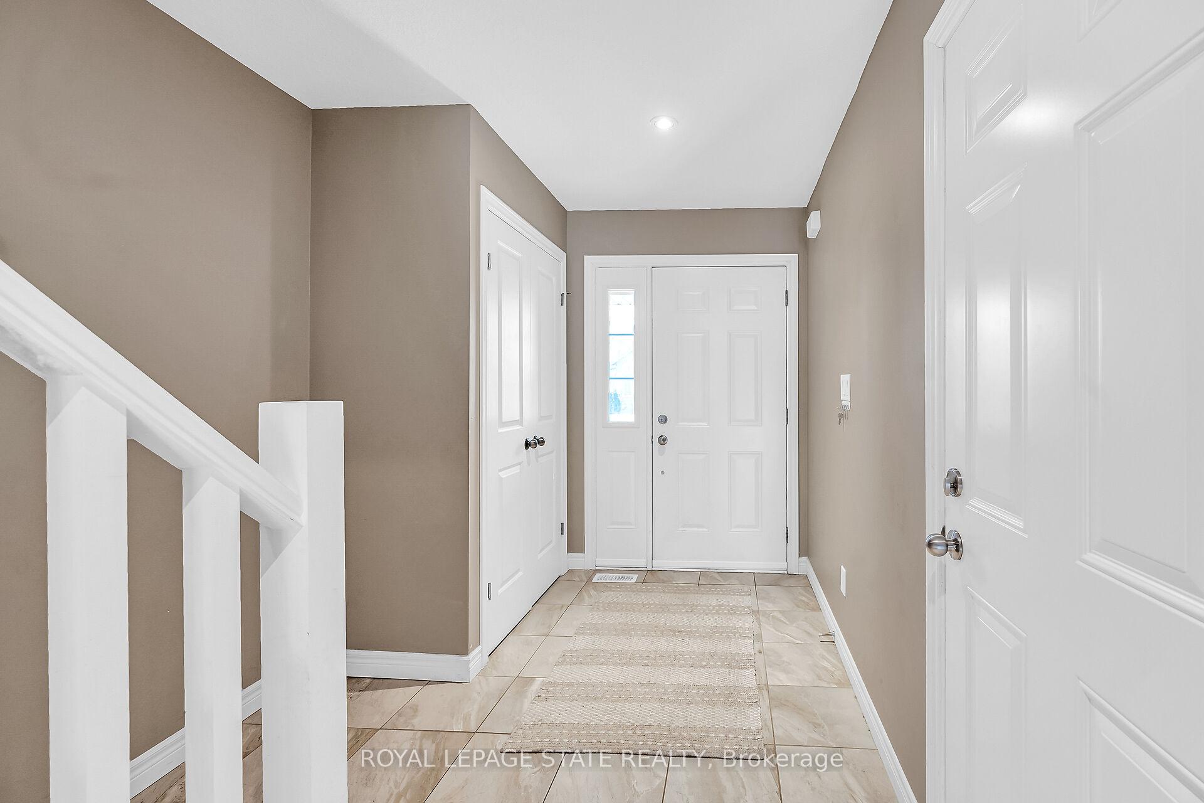
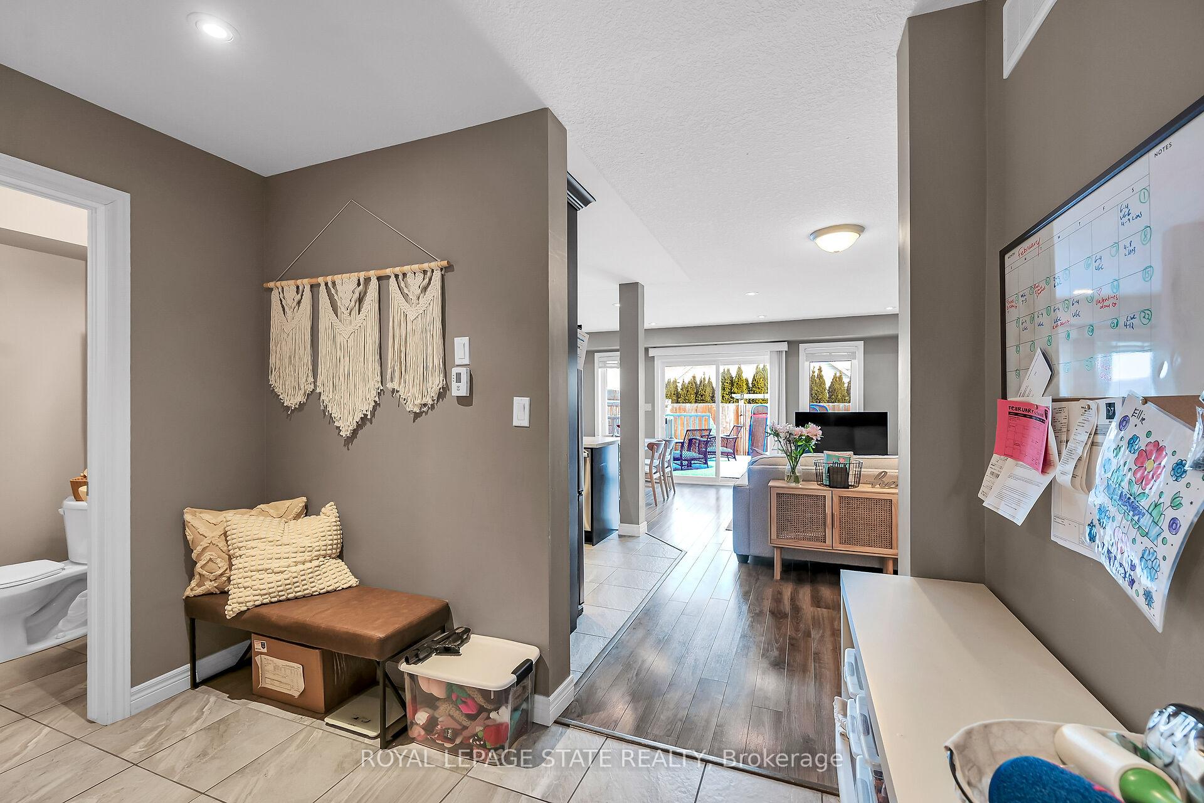 See all 32 photos
Property history
Facts and features
- BasementFinished
- Age of home6–15 years
- Water, sewerMunicipal
- Lot shapeRectangular
- Central air
The homeFreehold Townhouse, 2-storey, Age 6–15 years
- Type: Freehold Townhouse
- Style: 2-storey
- Age: 6–15 years
- Basement: Finished, full
InsideLower level, Auto garage door remote, central vacuum, Rooms above ground 7
- Laundry: Lower level
- Features: Auto garage door remote, central vacuum
- Rooms above ground: 7
- Bedrooms: 3
- Bathrooms: 4
- Kitchens: 1
- Family room: Yes
Outside and lotBrick, vinyl siding, Asphalt shingle, Concrete
- Exterior: Brick, vinyl siding
- Roof: Asphalt shingle
- Foundation: Concrete
- Features: Deck
- Size: 19.69 × 98.75 ft
- Shape: Rectangular
- Zoning: RC-42, RC-43
Parking1 Garage, Attached, Private
- Spaces: 1 Garage
- Garage: Attached
- Driveway: Private
Heating, water and powerForced air, gas, Central air, Municipal water
- Heating: Forced air, gas
- Cooling: Central air
- Water: Municipal water
- Sewer: Municipal sewer
Costs and taxesTaxes $3,654 a year, HST No HST, Rental items None
- Taxes, 2024: $3,654 a year
- HST: No HST
- Rental items: None
Included in the saleCentral vac & attachments, dishwasher in kitchen, dryer & washer in basement, garage door opener & remote, s.s.. refrigerator, stove,, All tv brackets and tenant's belongings
- Included: Central vac & attachments, dishwasher in kitchen, dryer & washer in basement, garage door opener & remote, s.s.. refrigerator, stove,
- Not included: All tv brackets and tenant's belongings
Listing detailsX11969043, Sold, Feb 11, 2025
- MLS® number: X11969043
- Status: Sold
- Listed on: Feb 11, 2025
- Days on market: 66
- Updated: Apr 18, 2025
- Possession: 2025-04-01 / April 1, 2025
- Occupied by: Vacant
- Listing brokerage: ROYAL LEPAGE STATE REALTY
About this home
37 Banks Street, Brantford, ON N3T 0H7
NO CONDO FEES. Welcome to 37 Banks Street in the desirable family friendly Holmedale neighbourhood! This 2015 built freehold 2 storey townhome is completely finished from top to bottom with an open concept feel. The main floor offers a large foyer, 2 pc bath, garage access, open concept kitchen, living/dining. Sliding doors off the dining room lead you out to a fully fenced yard with a composite deck. Make your way upstairs to find 3 generous size bedrooms, one of which is the primary bedroom with a 3 pc ensuite. The basement has been fully finished with a family room, 2 pc bath/laundry & storage space. Professionally landscaped front yard (2024) - no grass. Holmedale offers close proximity to the beautiful walking/hiking/biking trails near the Grand River, parks, schools, restaurants & shopping. This is the perfect location with close highway access for today's commuters. RSA. SQFTA.
Ask about this home
A HOMEH agent will answer your questions about this home.
Around this home
Daily convenience, out of 100, from the distances below
Schools nearby
School rating, out of 10.
Helpful calculators
Your HOMEH agent

"I would see it this week."