

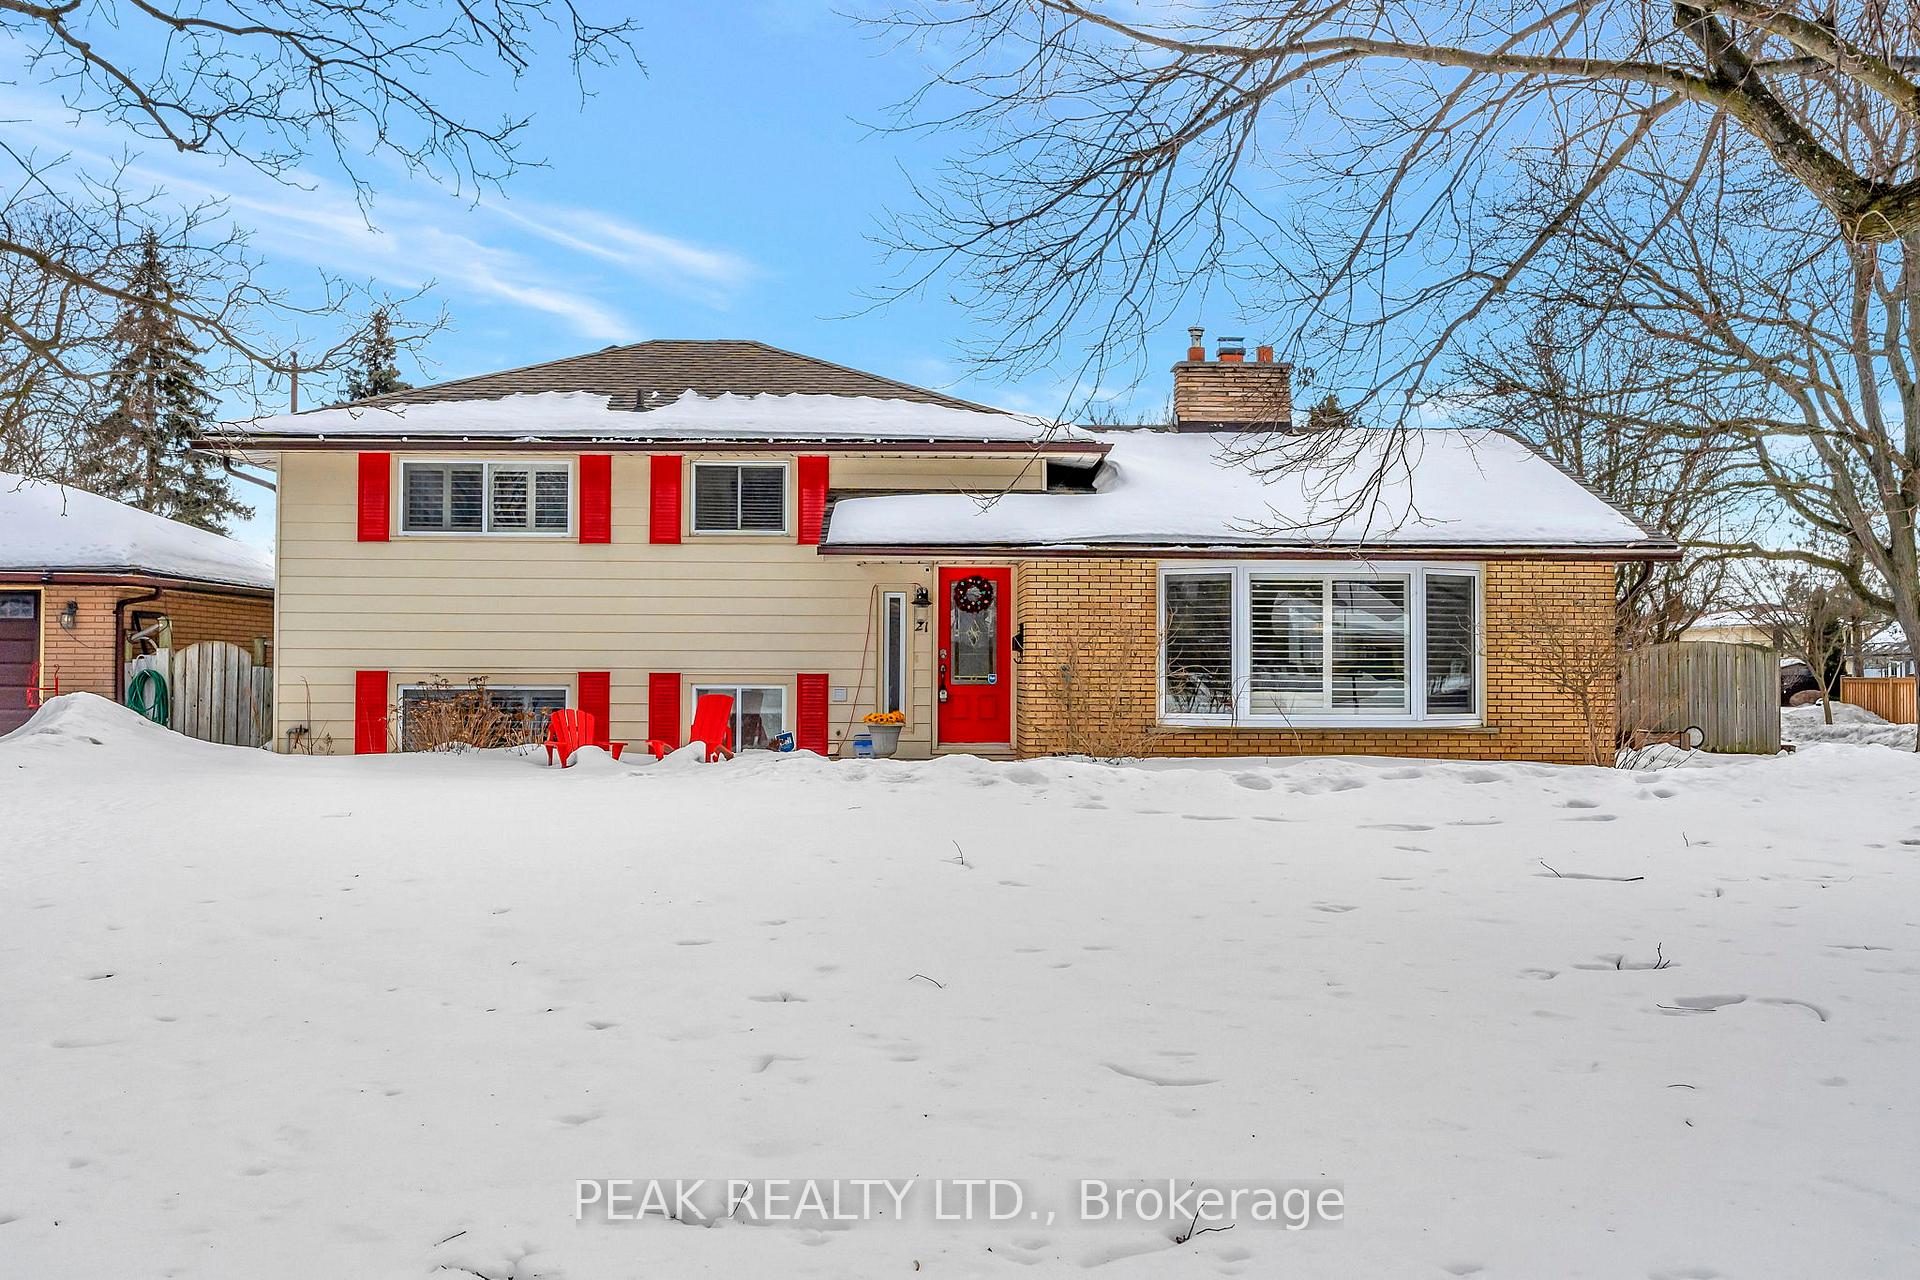
21 Seneca Crescent
21 Seneca Crescent
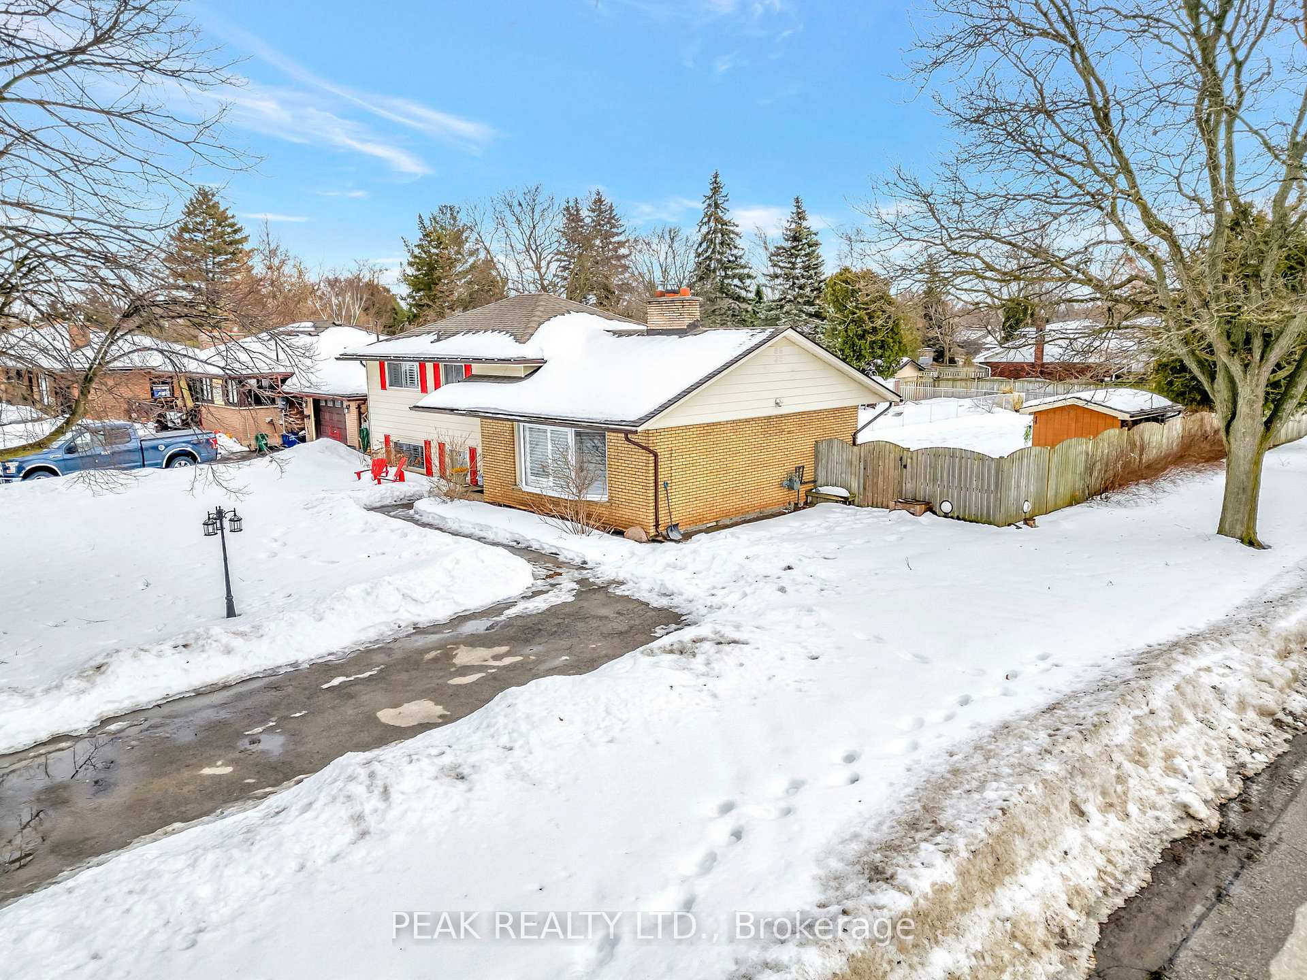
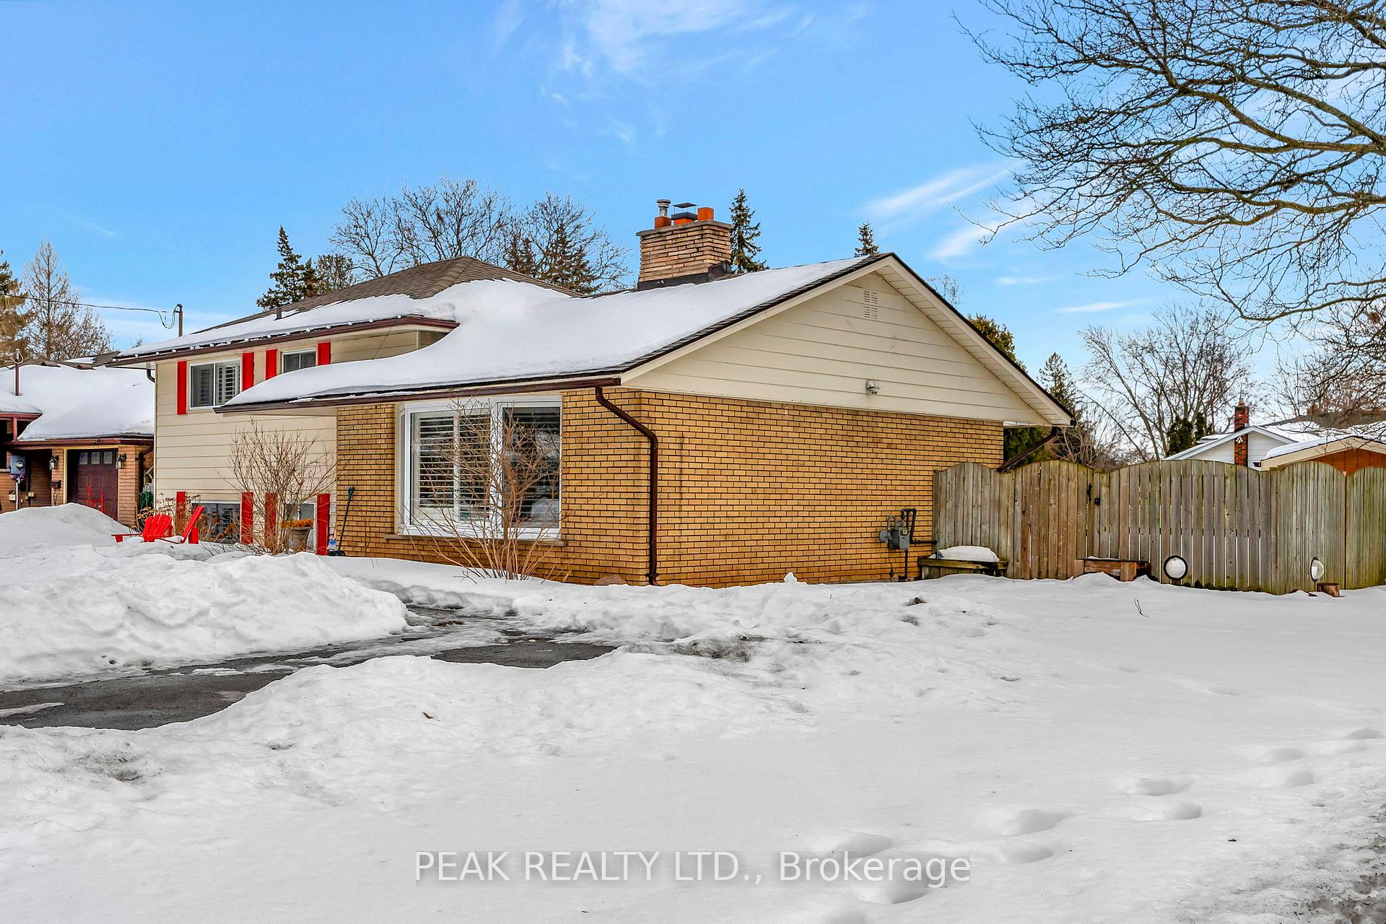
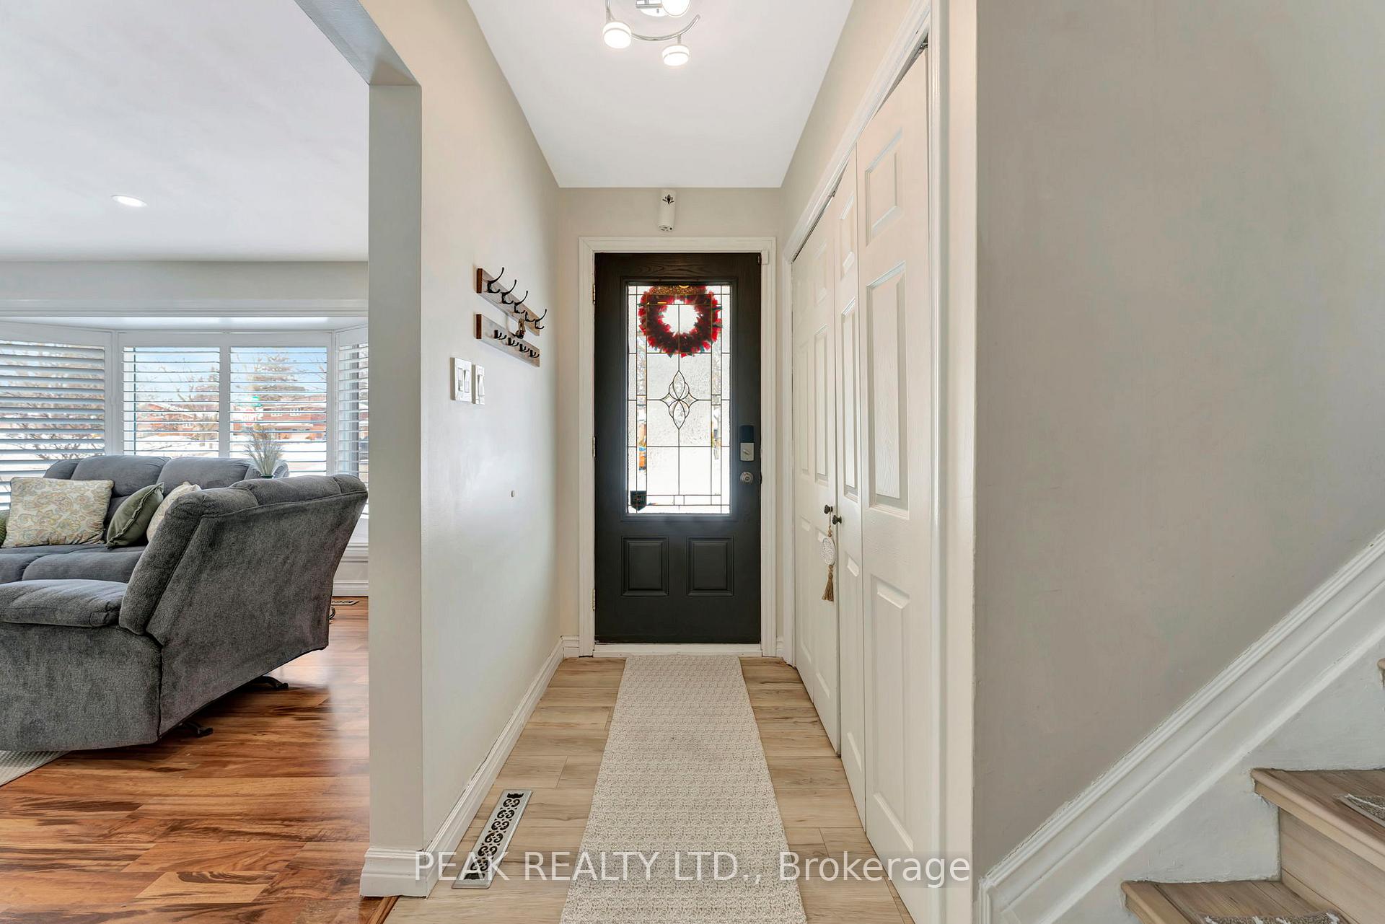
 See all 35 photos
Property history
Facts and features
- BasementWalk-out
- Age of home51–99 years
- Water, sewerMunicipal
- HeatingForced air
- Fireplace
- Central air
- Inground pool
The homeDetached, Bungalow-raised, Age 51–99 years
- Type: Detached
- Style: Bungalow-raised
- Age: 51–99 years
- Living space: 1,100–1,500 sq ft
- Basement: Full, finished with walk-out
InsideFireplace Yes, natural gas, Rooms above ground 7, Rooms in the basement 4
- Fireplace: Yes, natural gas
- Rooms above ground: 7
- Rooms in the basement: 4
- Bedrooms: 3 + 1 in the basement
- Bathrooms: 2
- Kitchens: 1
- Family room: Yes
Outside and lotAluminum siding, brick, Asphalt shingle, Poured concrete
- Exterior: Aluminum siding, brick
- Roof: Asphalt shingle
- Foundation: Poured concrete
- Pool: Inground
- Features: Patio, privacy
- Size: 70 × 172 ft
- Zoning: R1A
Parking3 Parking, Private
- Spaces: 3 Parking
- Driveway: Private
Heating, water and powerForced air, gas, Central air, Municipal water
- Heating: Forced air, gas
- Cooling: Central air
- Water: Municipal water
- Sewer: Municipal sewer
Costs and taxesTaxes $4,295 a year, HST included in the price, Hot water heater
- Taxes, 2024: $4,295 a year
- HST: HST included in the price
- Rental items: Hot water heater
- Under contract: Hot water heater
Included in the saleDishwasher, dryer, refrigerator, stove, washer, gazebo, all tv wall mounts, Riding lawn mower, tv's
- Included: Dishwasher, dryer, refrigerator, stove, washer, gazebo, all tv wall mounts
- Not included: Riding lawn mower, tv's
Listing detailsX12004139, Sold, Mar 5, 2025
- MLS® number: X12004139
- Status: Sold
- Listed on: Mar 5, 2025
- Days on market: 37
- Updated: Apr 11, 2025
- Possession: Immediate
- Occupied by: Vacant
- Listing brokerage: PEAK REALTY LTD.
About this home
21 Seneca Crescent, Brantford, ON N3R 1K3
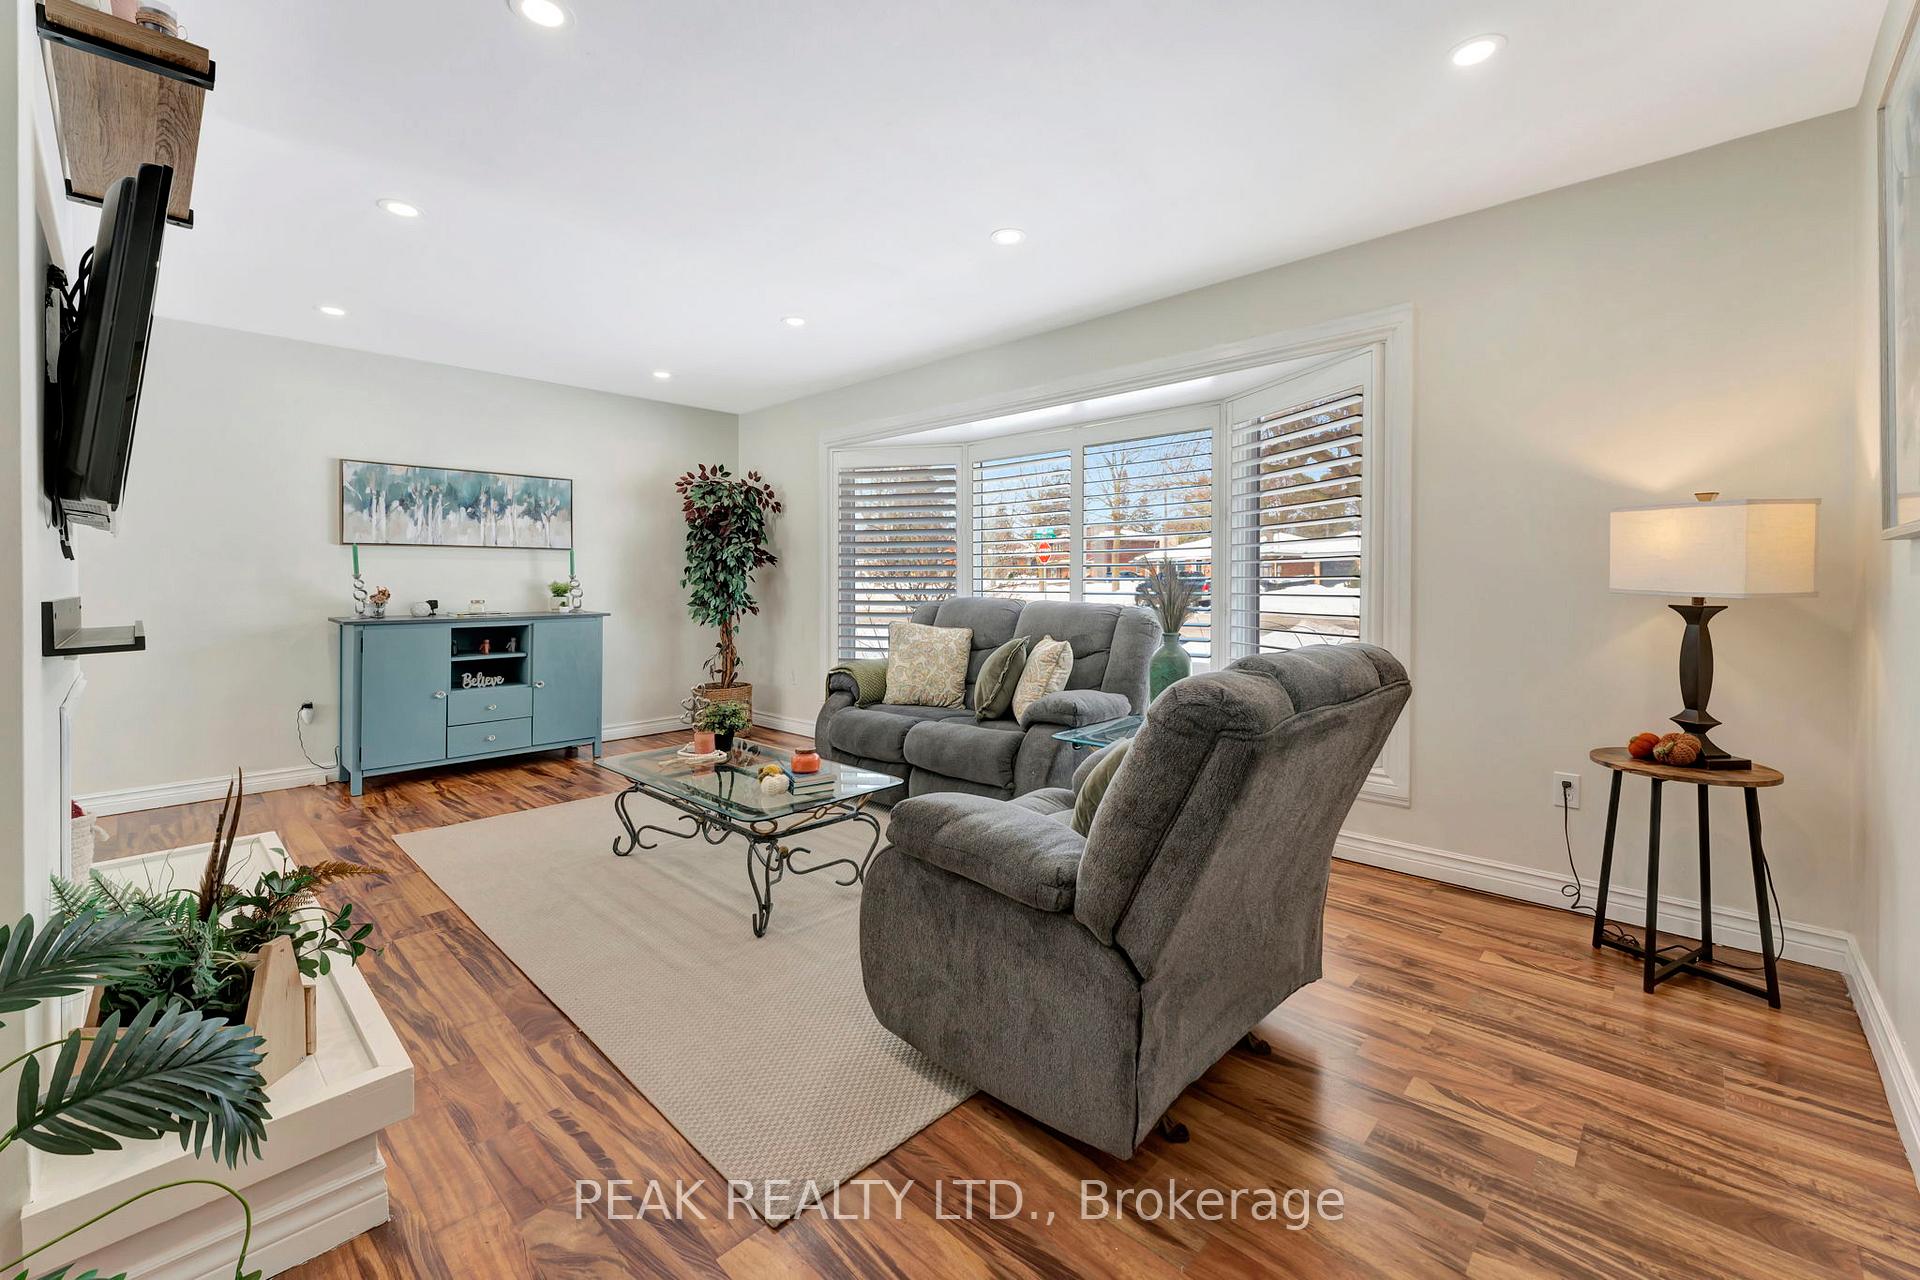
Welcome Home! Nestled in a charming, well-established neighborhood on a peaceful low traffic street, this fantastic family home sits on a spacious, fenced corner lot. The inviting living room showcases a stunning bay window with California shutters, LED lighting, and a distinctive gas fireplace. Adjacent to it, the dining room boasts newer laminate flooring and sliding doors that lead to the expansive backyard, complete with a patio and a heated inground pool that is safely enclosed by a separate fence for added peace of mind. The kitchen features a stylish stone backsplash and new wooden countertops, newer flooring and a large window, offering a perfect view of the backyard while you prepare meals. All appliances are included. Upstairs, youll find three bedrooms with fresh laminate flooring and California shutters, along with a four-piece bathroom. The primary bedroom is a standout with its two separate closets. The lower level offers additional living space with a fourth bedroom, an updated three-piece bathroom, and a cozy rec room. There is also lots of room for storage. A walk-up from the utility room provides easy backyard accessperfect for enjoying the pool in the summer months. The two storage sheds provide plenty of room for pool equipment, garden tools or toys. Conveniently located near schools, amenities, and with quick access to the highway, this home is ideal for commuters. Updates include new flooring in basement, kitchen, dining room. Upper bathroom renovated including new tub and lower bathroom, new light fixtures and paint.
Ask about this home
A HOMEH agent will answer your questions about this home.
Around this home
Daily convenience, out of 100, from the distances below
Schools nearby
School rating, out of 10.
Helpful calculators
Your HOMEH agent

"I would see it this week."