

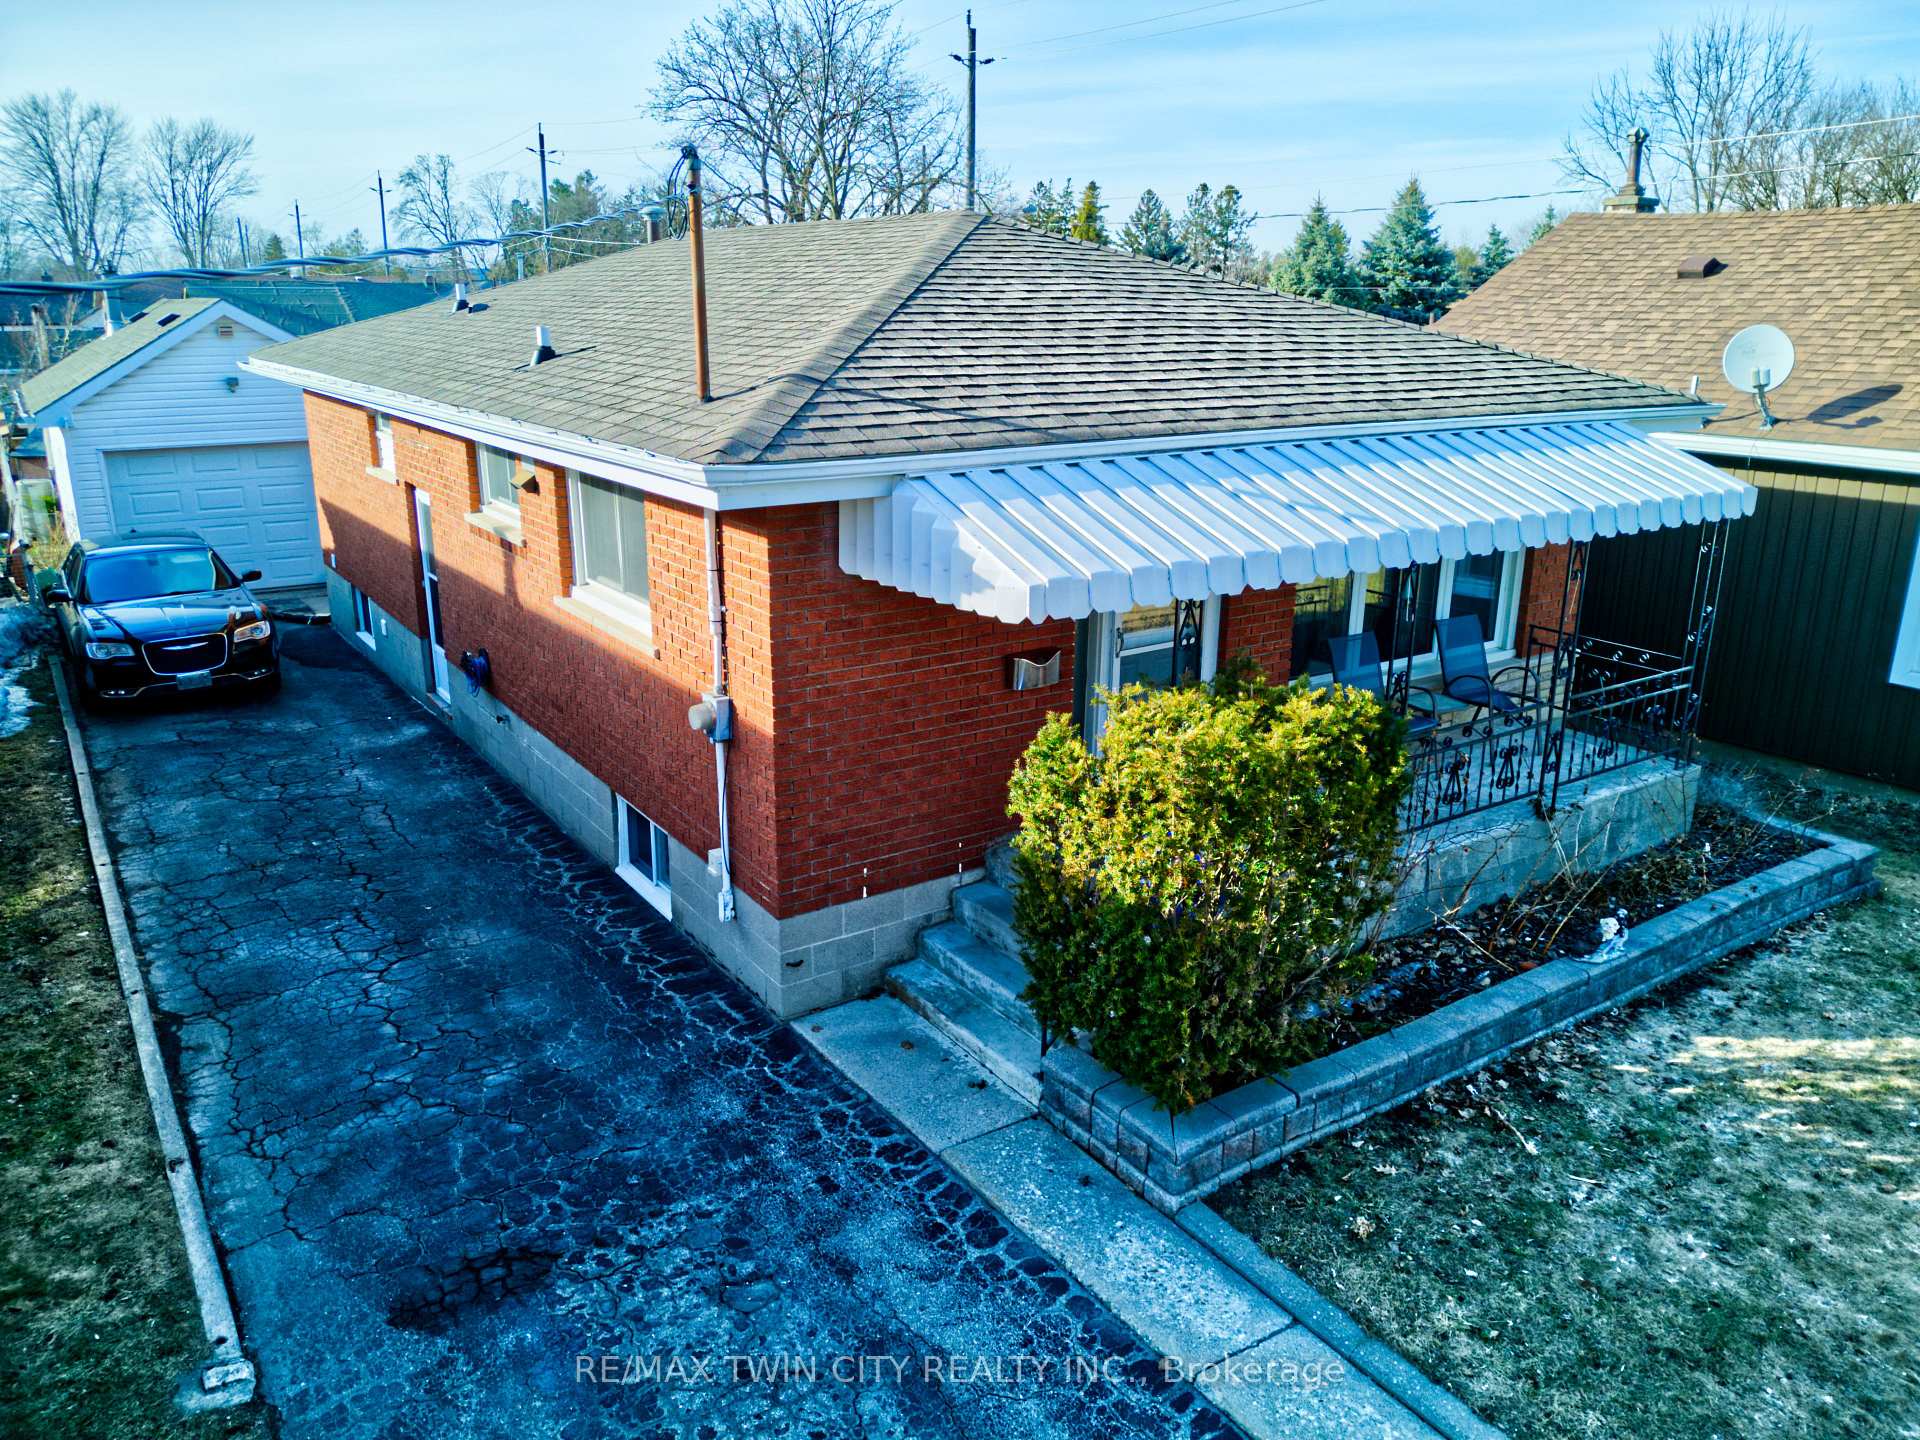
98 Herbert Street
98 Herbert Street
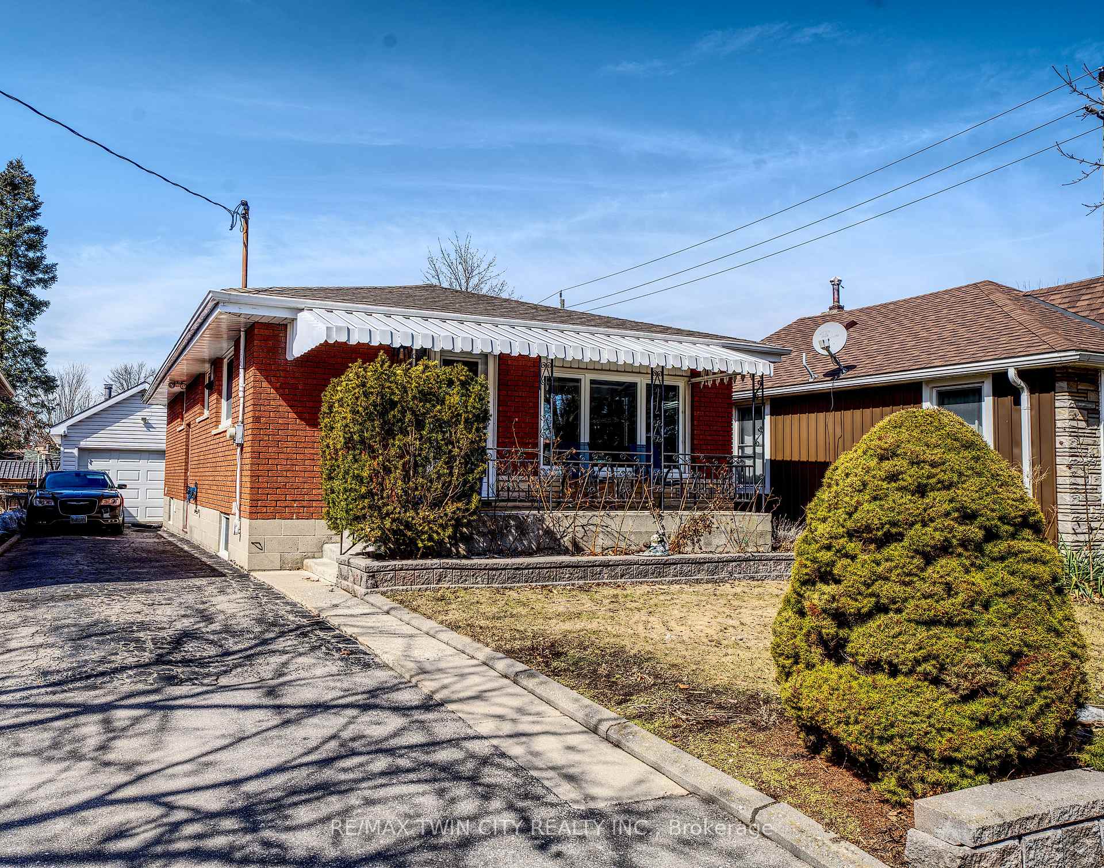
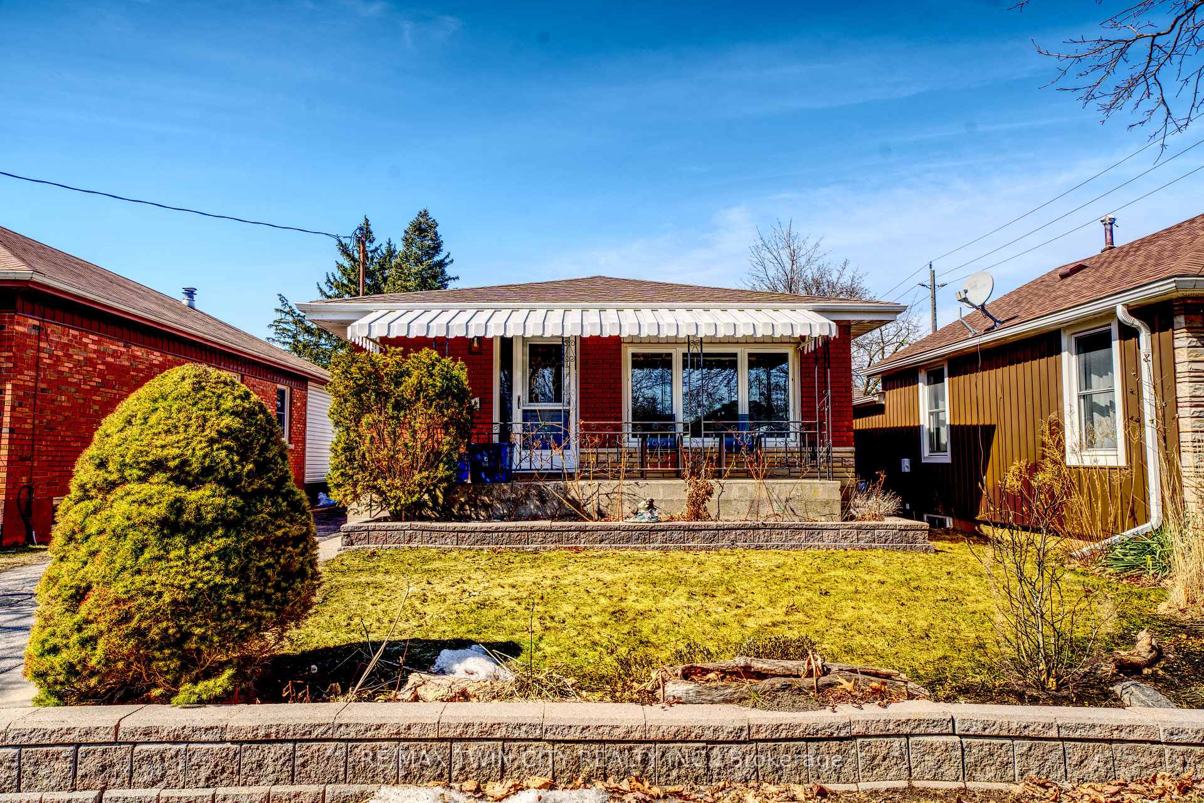
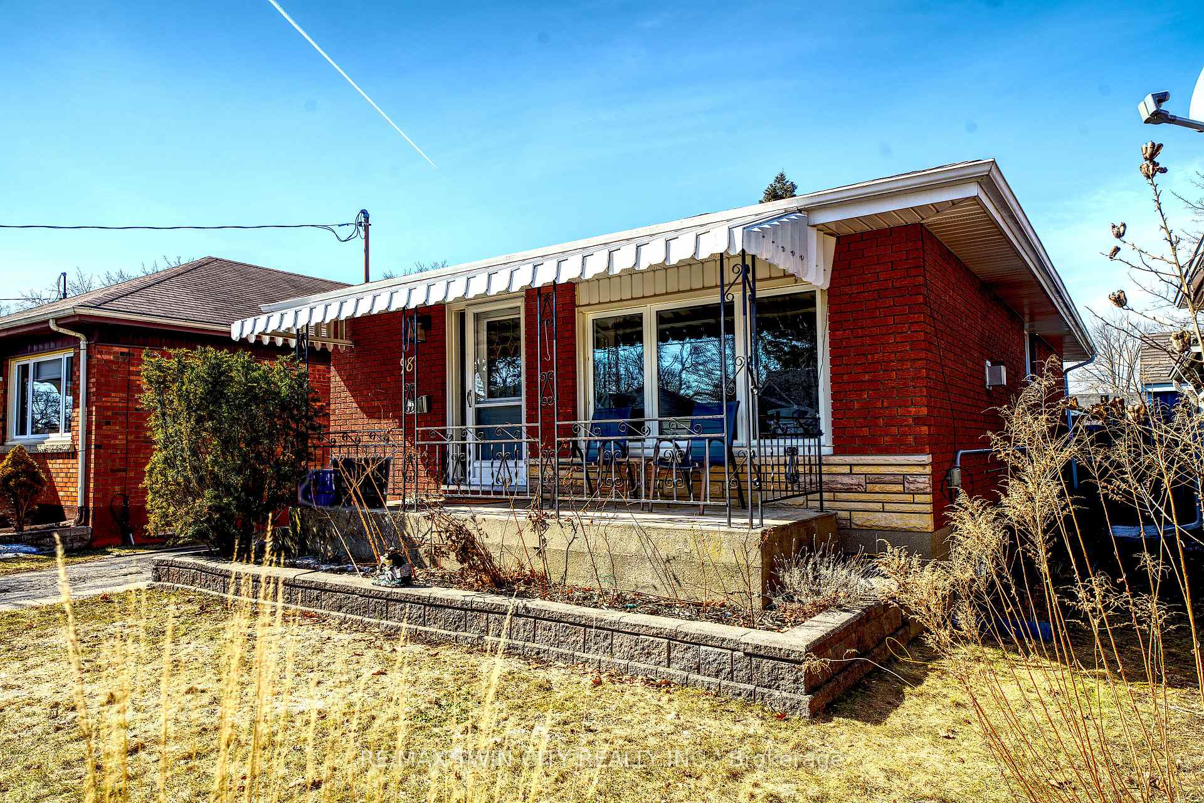
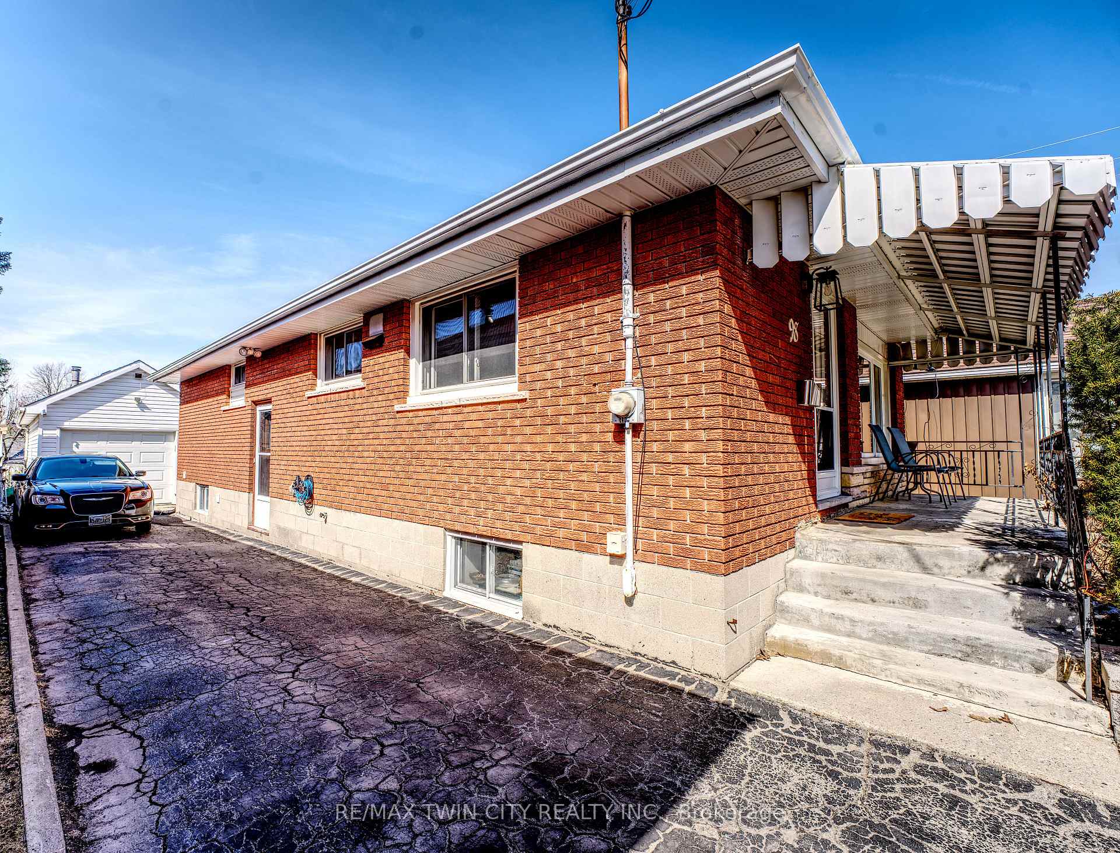 See all 39 photos
Property history
Facts and features
- BasementWalk-out
- Age of home51–99 years
- Water, sewerMunicipal
- Lot shapeRectangular
- Fireplace
- Central air
The homeDetached, Bungalow, Age 51–99 years
- Type: Detached
- Style: Bungalow
- Age: 51–99 years
- Living space: 700–1,100 sq ft
- Basement: Finished, finished with walk-out
InsideFireplace Yes, natural gas, wood stove, Lower level, Water heater owned
- Fireplace: Yes, natural gas, wood stove
- Laundry: Lower level
- Features: Water heater owned
- Security: Carbon monoxide detectors, smoke detector
- Rooms above ground: 13
- Bedrooms: 3 + 1 in the basement
- Bathrooms: 2
- Kitchens: 1
- Family room: Yes
Outside and lotBrick veneer, concrete block, Asphalt shingle, Concrete block
- Exterior: Brick veneer, concrete block
- Roof: Asphalt shingle
- Foundation: Concrete block
- Features: Deck, hot tub, porch, landscaped, patio
- Other structures: Fence - full, garden shed, gazebo
- Size: 37 × 130 ft
- Shape: Rectangular
- Zoning: R2
Parking1 Garage, Detached, Private
- Spaces: 1 Garage
- Garage: Detached
- Driveway: Private
Heating, water and powerForced air, gas, Central air, Municipal water
- Heating: Forced air, gas
- Cooling: Central air
- Water: Municipal water
- Sewer: Municipal sewer
- Natural gas: Yes
- Hydro: Yes
- Cable: Yes
- Telephone: Yes
Costs and taxesTaxes $3,283 a year, HST included in the price
- Taxes, 2024: $3,283 a year
- HST: HST included in the price
Included in the saleBuilt-in microwave, carbon monoxide detector, dryer, garage door opener, gas stove, hot tub, hot tub equipment, hot water tank owned, range hood, refrigerator, smoke detector, washer, window coverings, Televisions with mounting brackets,and wall mounted cabinets and tool boxes in the garage.
- Included: Built-in microwave, carbon monoxide detector, dryer, garage door opener, gas stove, hot tub, hot tub equipment, hot water tank owned, range hood, refrigerator, smoke detector, washer, window coverings
- Not included: Televisions with mounting brackets,and wall mounted cabinets and tool boxes in the garage.
NearbyFenced yard, golf, park, place of worship, public transit, rec./commun.centre
- Close to: Fenced yard, golf, park, place of worship, public transit, rec./commun.centre
Listing detailsX12030377, Sold, Mar 19, 2025
- MLS® number: X12030377
- Status: Sold
- Listed on: Mar 19, 2025
- Days on market: 27
- Updated: Apr 15, 2025
- Possession: 2025-04-30 / Immediate
- Occupied by: Owner
- Listing brokerage: RE/MAX TWIN CITY REALTY INC.
About this home
98 Herbert Street, Brantford, ON N3R 4A4
Welcome to 98 Herbert St, an exquisite all-brick residence located in the highly coveted north end of Brantford. This stunning home is set on a generous lot in an area known for its access to picturesque parks, esteemed schools, and a wealth of amenities, making it an ideal sanctuary for discerning families. Upon entering, you are greeted by an inviting open foyer that sets the tone for the elegance within. The spacious eat-in kitchen is a chef's delight, offering ample space for culinary creations and family gatherings. The bright and airy living room provides a perfect setting for relaxation and entertaining, while three beautifully appointed bedrooms ensure comfort and privacy. A sophisticated three-piece bathroom elegantly serves the main floor, while the seamless flow leads you to the rear deckan outdoor oasis featuring a luxurious hot tub and a charming gazebo, perfect for unwinding in style. The lower level promises an abundance of additional living space, highlighted by a sprawling family room that invites cozy movie nights and leisurely gatherings. This level also features a separate entrance, making it ideal for multi-generational families or investors looking to rent out the basement for additional income. With another well-appointed three-piece bathroom, a cozy bedroom, a practical cold room for storage, and a generous laundry room complete with a sink and plenty of storage solutions, this space offers flexibility and convenience. Enhancing the allure of this property is the one-and-a-half-sized garage, transformed into a remarkable man cave. Here, youll find room for one vehicle and a wood stove that creates a warm, inviting atmosphereperfect for entertaining or relaxing with friends. This luxurious property harmoniously combines comfort, elegance, and functionality, all within a thriving community. Dont miss your opportunity to experience a lifestyle of sophistication and convenience at 98 Herbert Street!
Ask about this home
A HOMEH agent will answer your questions about this home.
Around this home
Daily convenience, out of 100, from the distances below
Schools nearby
School rating, out of 10.
Helpful calculators
Your HOMEH agent

"I would see it this week."