

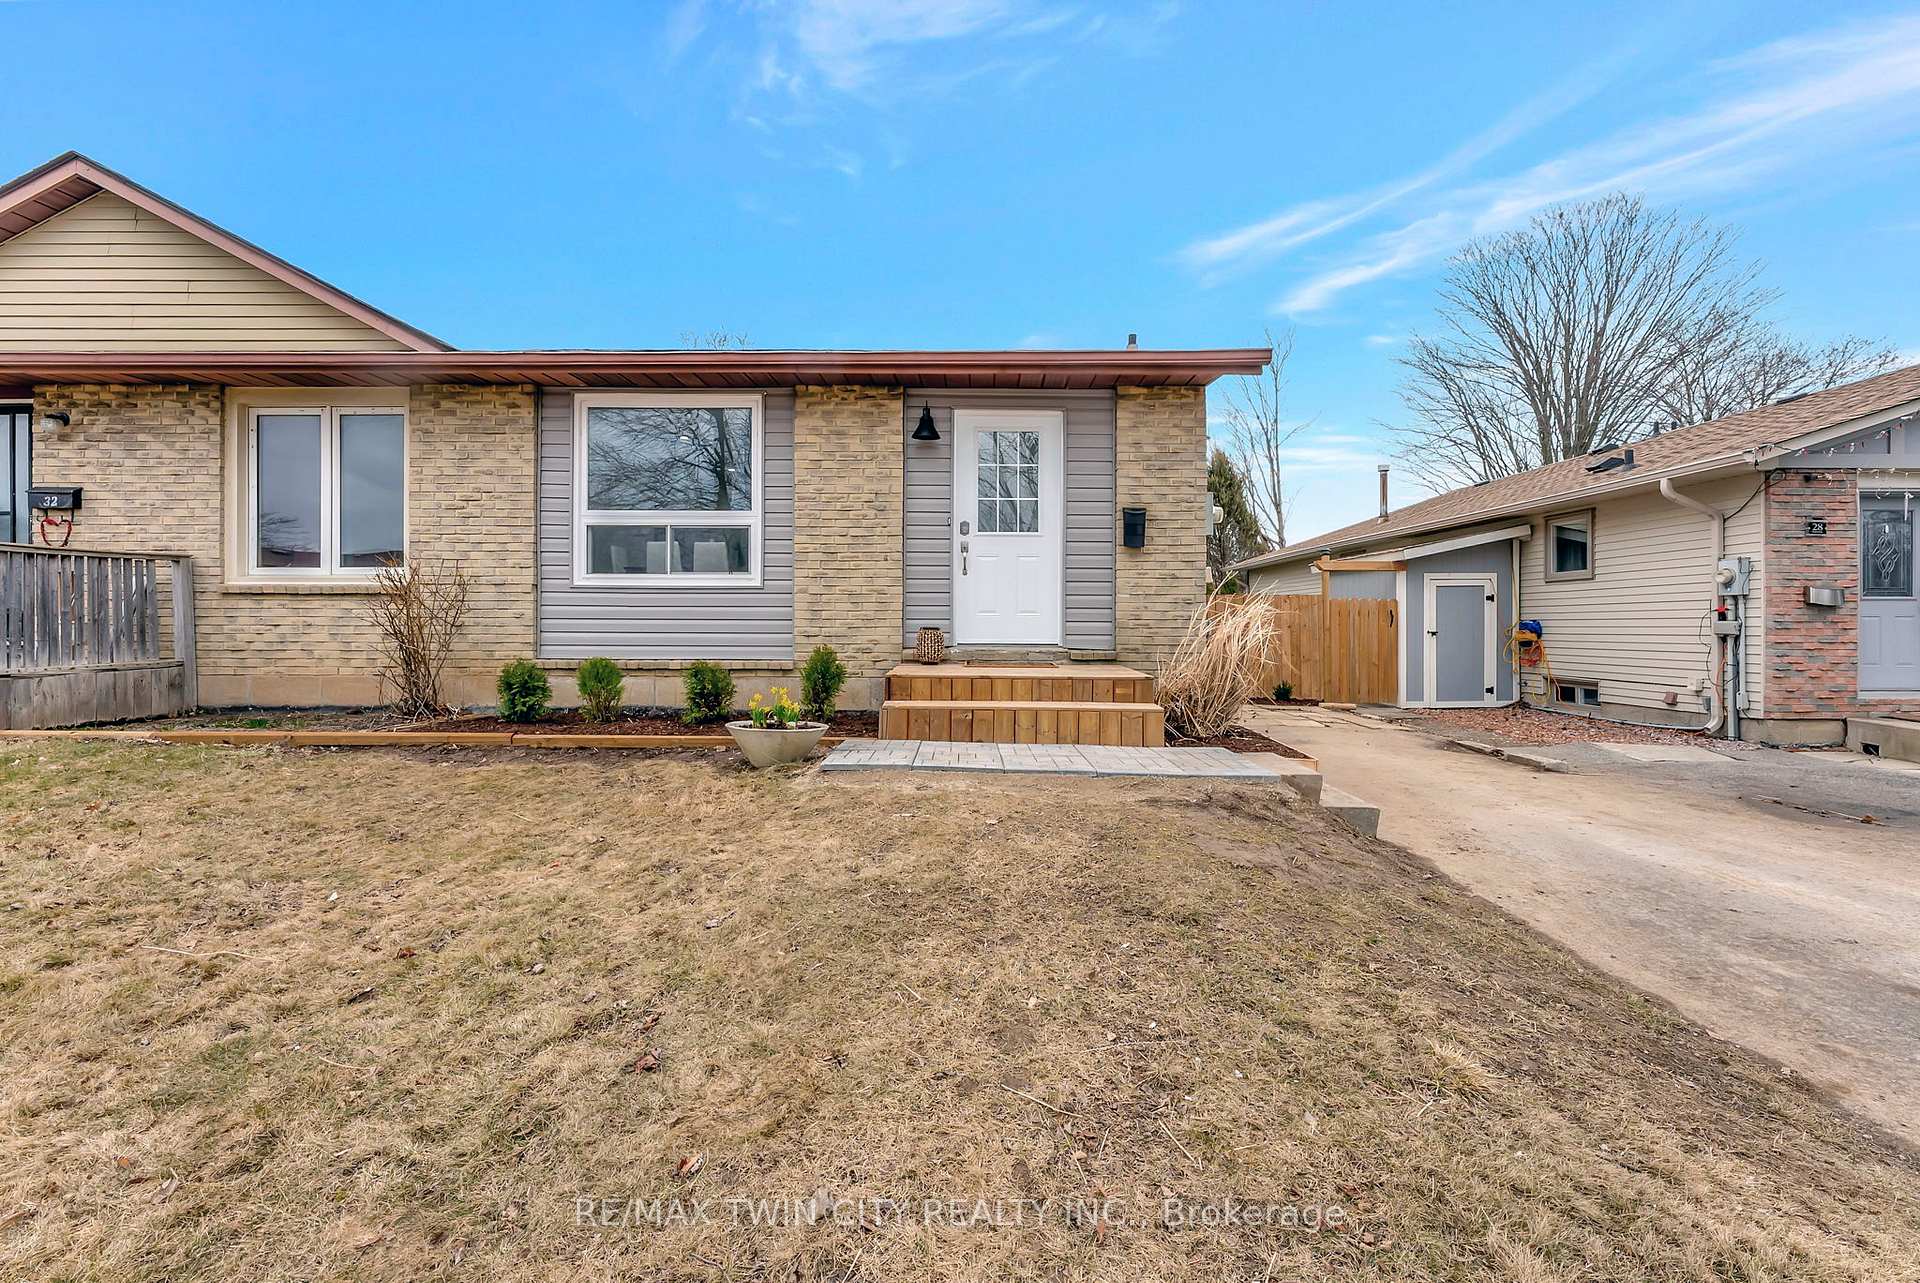
30 Ponytrail Drive
30 Ponytrail Drive
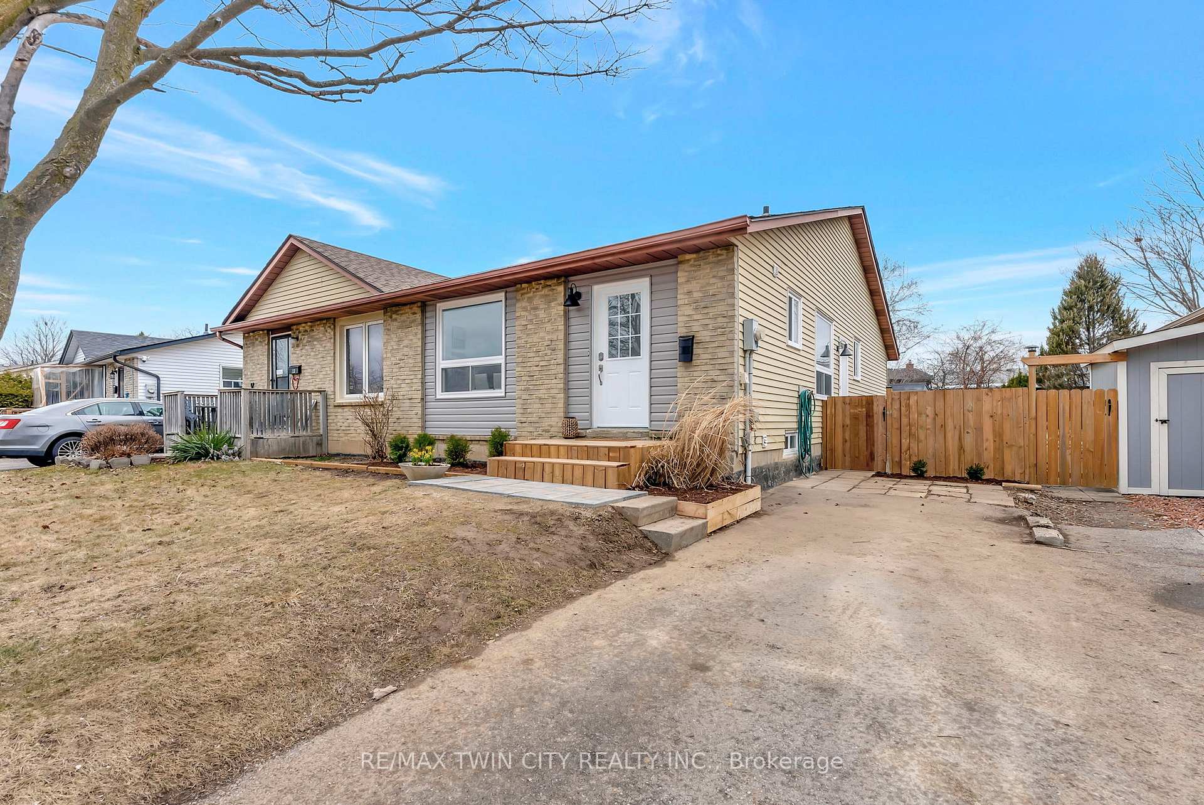
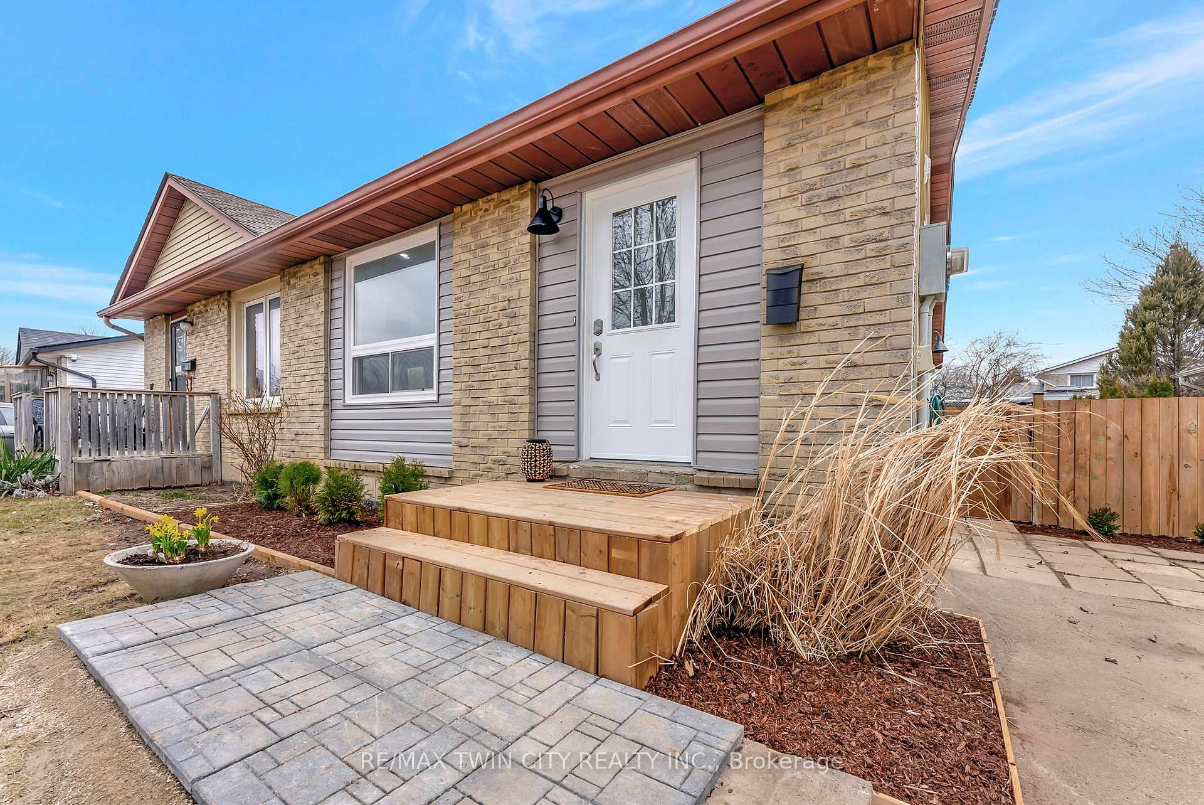
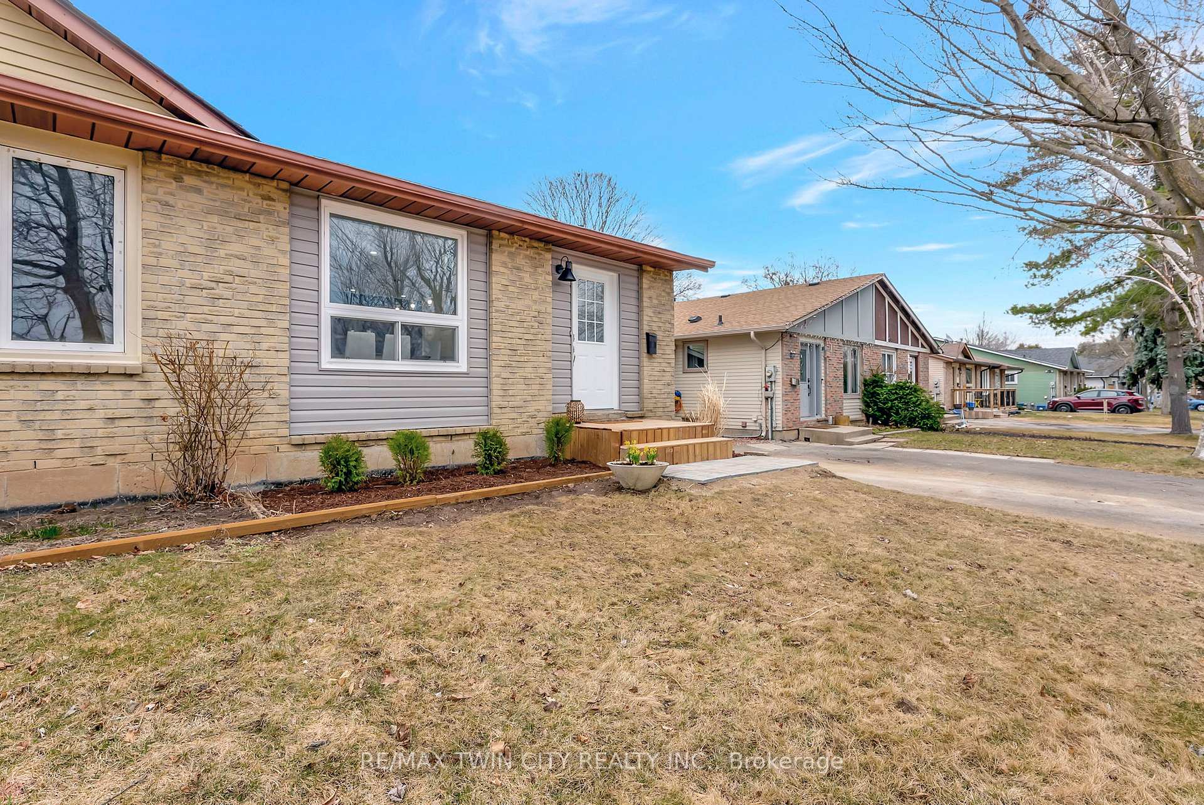
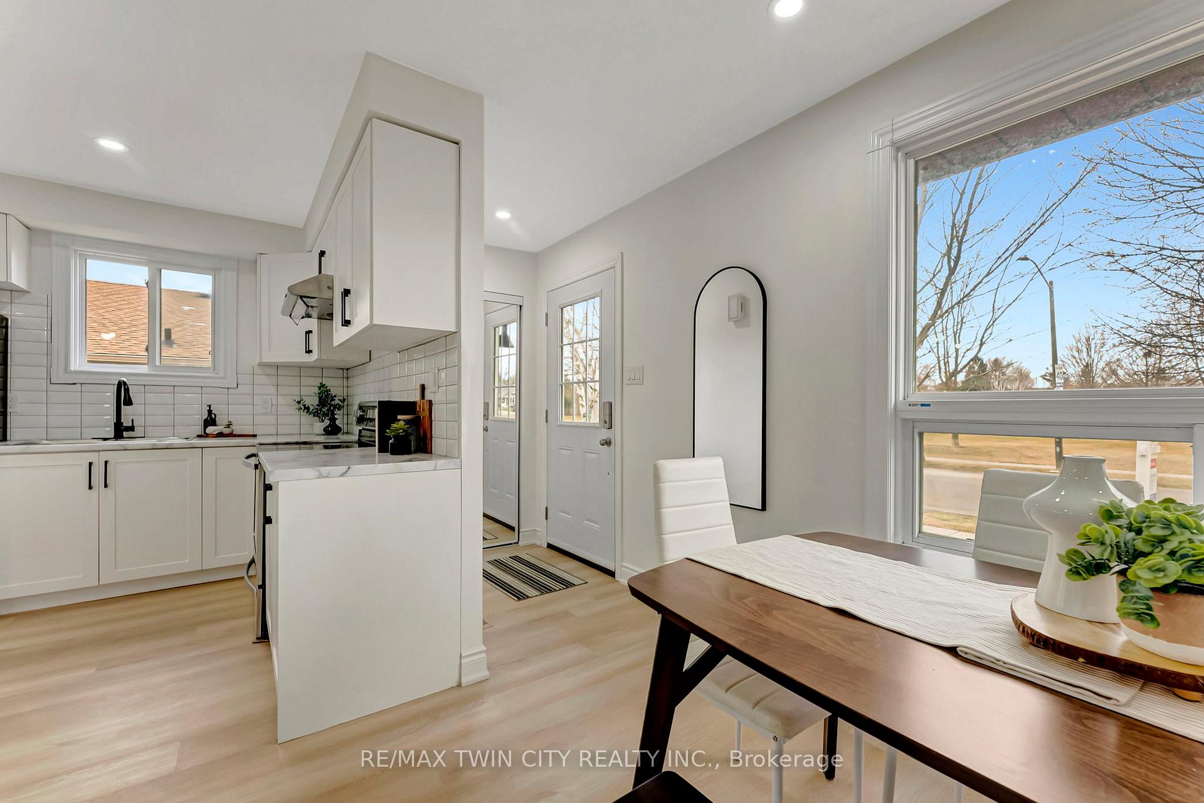 See all 44 photos
Property history
Facts and features
- BasementFinished
- Water, sewerMunicipal
- HeatingForced air
- CoolingOther
- Separate entrance
- Fireplace
The homeSemi-Detached, Bungalow, 700–1,100 sq ft
- Type: Semi-Detached
- Style: Bungalow
- Living space: 700–1,100 sq ft
- Basement: Separate entrance, finished
- View: Park/greenbelt
InsideFireplace Yes, electric, Lower level, In-law capability
- Fireplace: Yes, electric
- Laundry: Lower level
- Features: In-law capability
- Rooms above ground: 6
- Rooms in the basement: 5
- Bedrooms: 3 + 1 in the basement
- Bathrooms: 2
- Kitchens: 1
- Family room: Yes
Outside and lotBrick, vinyl siding, Asphalt shingle, Poured concrete
- Exterior: Brick, vinyl siding
- Roof: Asphalt shingle
- Foundation: Poured concrete
- Features: Patio, landscaped
- Size: 30 × 130 ft
- Zoning: R2
Parking2 Parking, Private
- Spaces: 2 Parking
- Driveway: Private
Heating, water and powerForced air, gas, Other, Municipal water
- Heating: Forced air, gas
- Cooling: Other
- Water: Municipal water
- Sewer: Municipal sewer
Costs and taxesTaxes $2,501 a year, HST included in the price, Hot water heater
- Taxes, 2024: $2,501 a year
- HST: HST included in the price
- Rental items: Hot water heater
- Under contract: Hot water heater
Included in the saleFridge, stove, dishwasher, washer and dryer
- Included: Fridge, stove, dishwasher, washer and dryer
NearbyPark, public transit, school, fenced yard
- Close to: Park, public transit, school, fenced yard
Listing detailsX12044072, Sold, Mar 26, 2025
- MLS® number: X12044072
- Status: Sold
- Listed on: Mar 26, 2025
- Days on market: 12
- Updated: Apr 7, 2025
- Possession: 2025-05-01 / Flexible
- Occupied by: Vacant
- Listing brokerage: RE/MAX TWIN CITY REALTY INC.
About this home
30 Ponytrail Drive, Brantford, ON N3P 1J8
Welcome to 30 Ponytrail Drive in the City of Brantford. This 4 bedroom, 2 full bathroom semi-detached home has been fully renovated and is ready for a new family to move in! The home has a bright, open concept layout with a new large kitchen with breakfast island and all stainless steel appliances. The basement is also fully finished with a large bedroom, walk in closet, full bathroom, and a huge rec room with fireplace. The basement has a separate entrance with great potential for an in-law setup or rental opportunity (or to add a 2nd kitchen/5th bedroom); the sky is the limit with this home. Updates include new luxury vinyl plank flooring throughout, breaker panel, windows, doors, roof, furnace, fresh paint throughout, and more! Enjoy the large fenced backyard with a huge patio; great for entertaining on those summer nights! The back yard also has a large shed that could be a work shop or great for storage. This home is located in a great family friendly neighborhood directly in front of a beautiful park and near all amenities including good schools, shopping including Lynden Park Mall, restaurants, grocery stores, easy HWY 403 access and more! Schedule your viewing today!
Ask about this home
A HOMEH agent will answer your questions about this home.
Around this home
Daily convenience, out of 100, from the distances below
Schools nearby
School rating, out of 10.
Helpful calculators
Your HOMEH agent

"I would see it this week."