

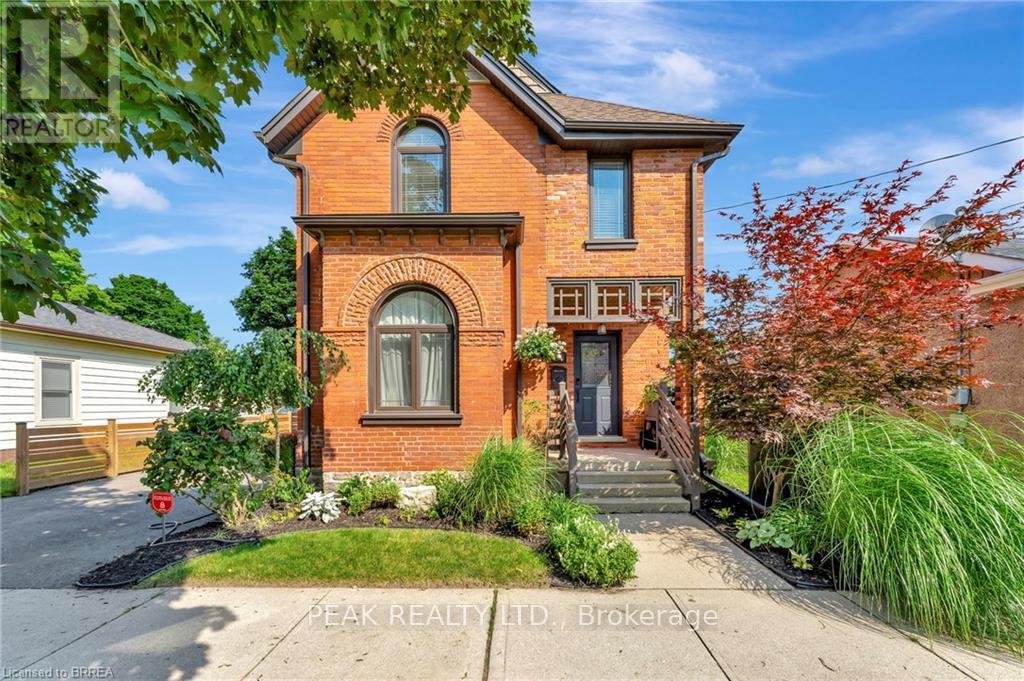
68 Richmond Street
68 Richmond Street
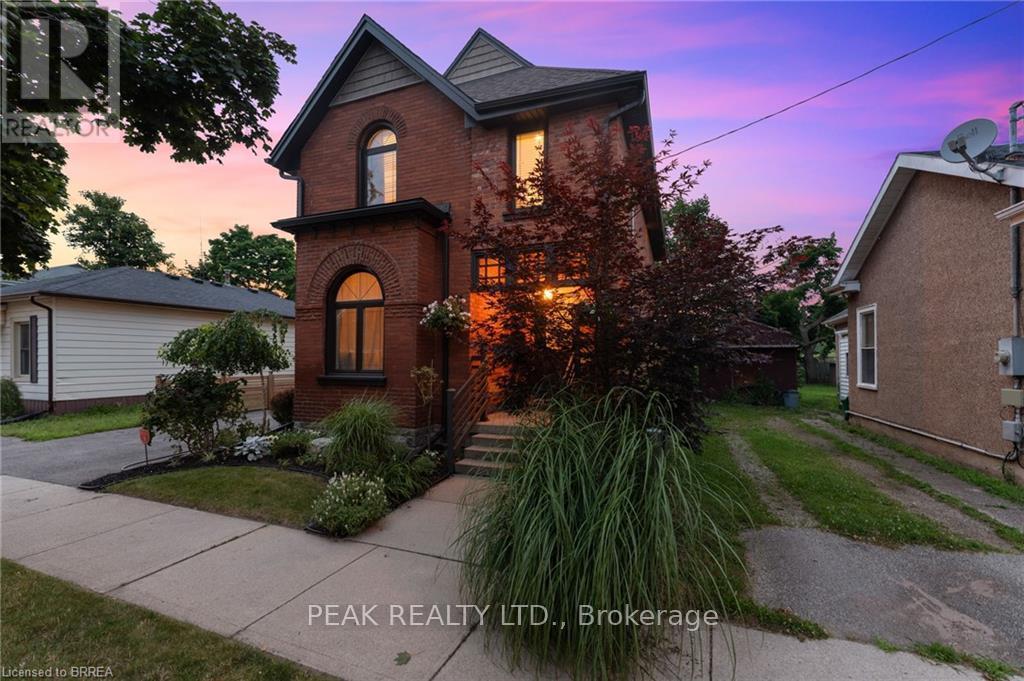
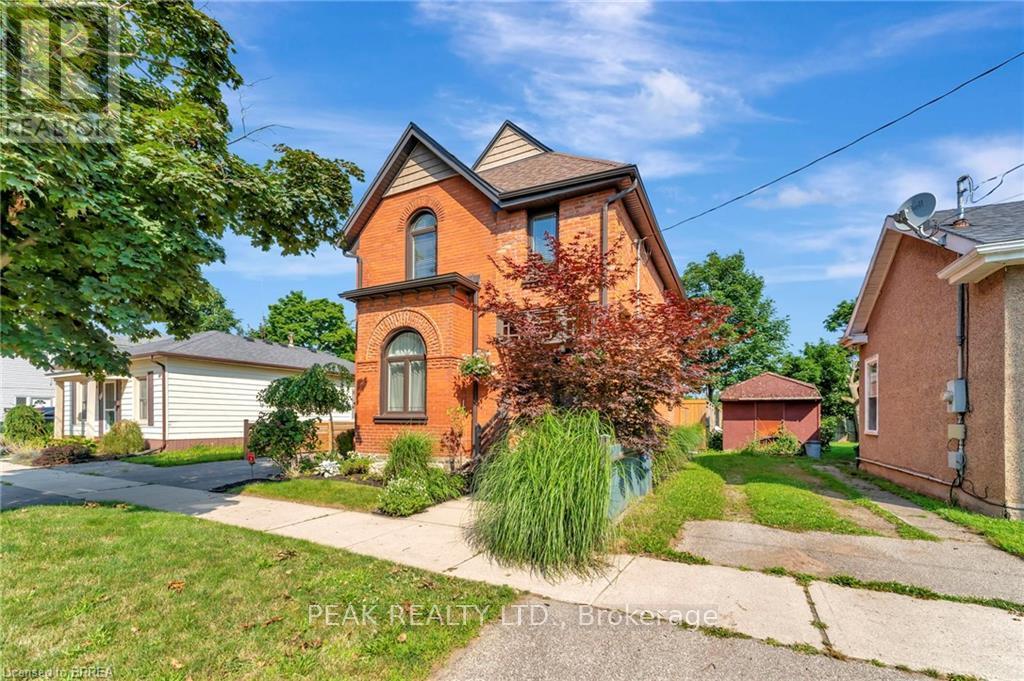
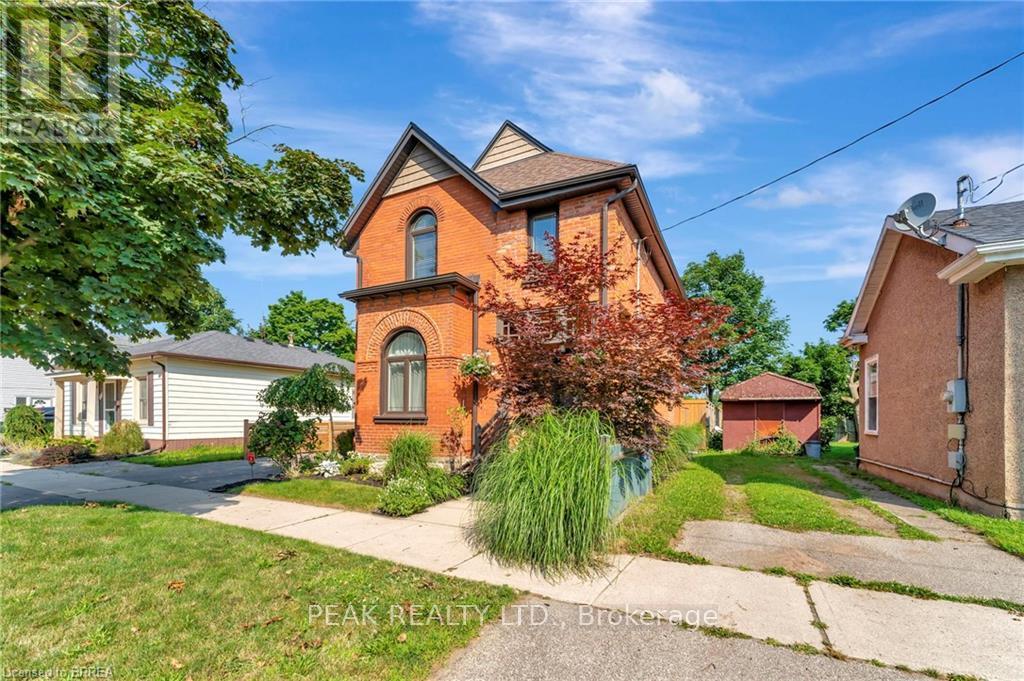
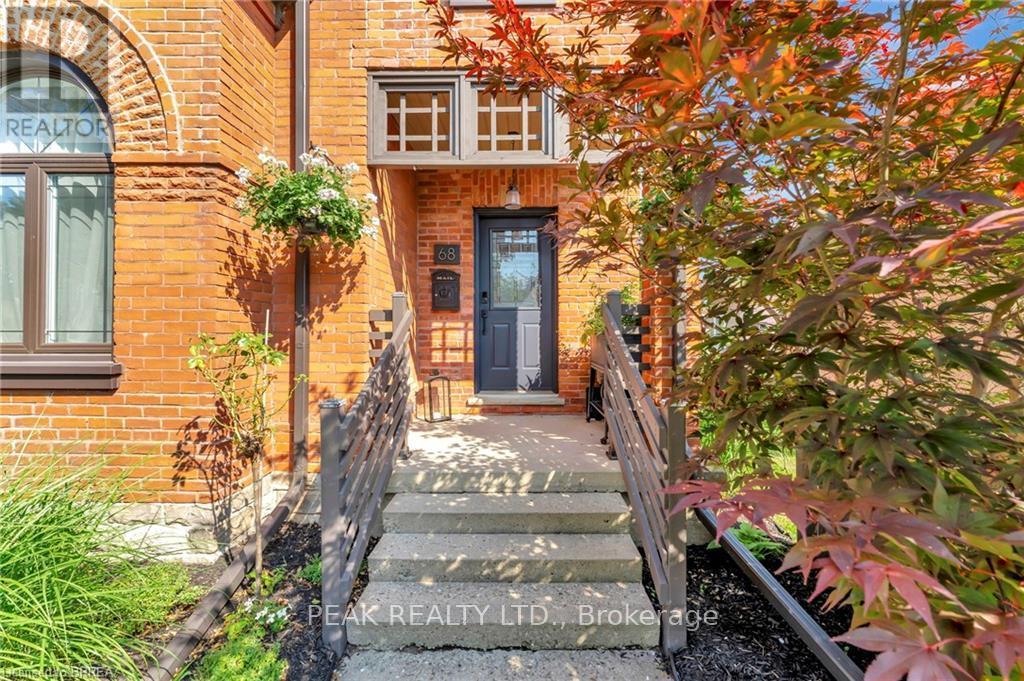 See all 40 photos
Property history
- $624,900ExpiredList: 2025-01-24|End: 2025-04-25|91 daysX11960626
Facts and features
- BasementPart finished
- Age of home100+
- Price per sq ft~$481
- Water, sewerMunicipal
- Central air
The homeDetached, 2-storey, 100+
- Type: Detached
- Style: 2-storey
- Age: 100+
- Living space: 1,100–1,500 sq ft
- Basement: Partial basement, unfinished
InsideUpper level, Carpet free, storage area lockers, water heater, water softener, Alarm system
- Laundry: Upper level
- Features: Carpet free, storage area lockers, water heater, water softener
- Security: Alarm system
- Rooms above ground: 4
- Bedrooms: 3
- Bathrooms: 3
- Kitchens: 1
- Family room: Yes
Outside and lotBrick, Asphalt shingle, Stone
- Exterior: Brick
- Roof: Asphalt shingle
- Foundation: Stone
- Features: Deck, landscaped, security gate
- Other structures: Garden shed
- Accessibility: Open floor plan, parking
- Size: 40 × 100 ft
- Zoning: R2
Parking2 Parking, Private double, private
- Spaces: 2 Parking
- Driveway: Private double, private
Heating, water and powerForced air, gas, Central air, Municipal water
- Heating: Forced air, gas
- Cooling: Central air
- Water: Municipal water
- Sewer: Municipal sewer
Costs and taxesTaxes $3,057 a year, HST included in the price, Alarm system, tankless water heater, water softener
- Taxes, 2024: $3,057 a year
- HST: HST included in the price
- Rental items: Alarm system, tankless water heater, water softener
- Under contract: Alarm system, tankless water heater, water softener
Included in the saleAppliances included dishwasher, freezer, refrigerator, stove, water softener, washer, hood fan, window coverings fixtures included ceiling fans
- Included: Appliances included dishwasher, freezer, refrigerator, stove, water softener, washer, hood fan, window coverings fixtures included ceiling fans
NearbyFenced yard, hospital, park, school
- Close to: Fenced yard, hospital, park, school
Listing detailsX11960626, Expired, Jan 24, 2025
- MLS® number: X11960626
- Status: Expired
- Listed on: Jan 24, 2025
- Days on market: 91
- Updated: Apr 25, 2025
- Possession: 2025-06-01 / June 1, 2025
- Occupied by: Vacant
- Listing brokerage: PEAK REALTY LTD.
About this home
68 Richmond Street, Brantford, ON N3T 3Y5
This charming century home has been beautifully updated for modern comfort, offering 1,486 square feet of cozy living space. With three spacious bedrooms and 2.5 bathrooms, its the perfect fit for any family. The main floors layout is ideal for entertaining and quality time with loved ones. Situated on a generous 100-foot deep lot, the property boasts a fully fenced yard and a 2-car driveway. Its prime location provides easy access to amenities, highways, and schools, making it a wonderful and convenient place to call home. Just unpack and settle in! Directions Heading North on West Street, turn left onto Duke, left on Richmond St. Property will be on the right. **INTERBOARD LISTING: BRANTFORD REGIONAL REAL ESTATE ASSOCATION**
Ask about this home
A HOMEH agent will answer your questions about this home.
Around this home
Daily convenience, out of 100, from the distances below
Schools nearby
School rating, out of 10.
Helpful calculators
Your HOMEH agent

"I would see it this week."