

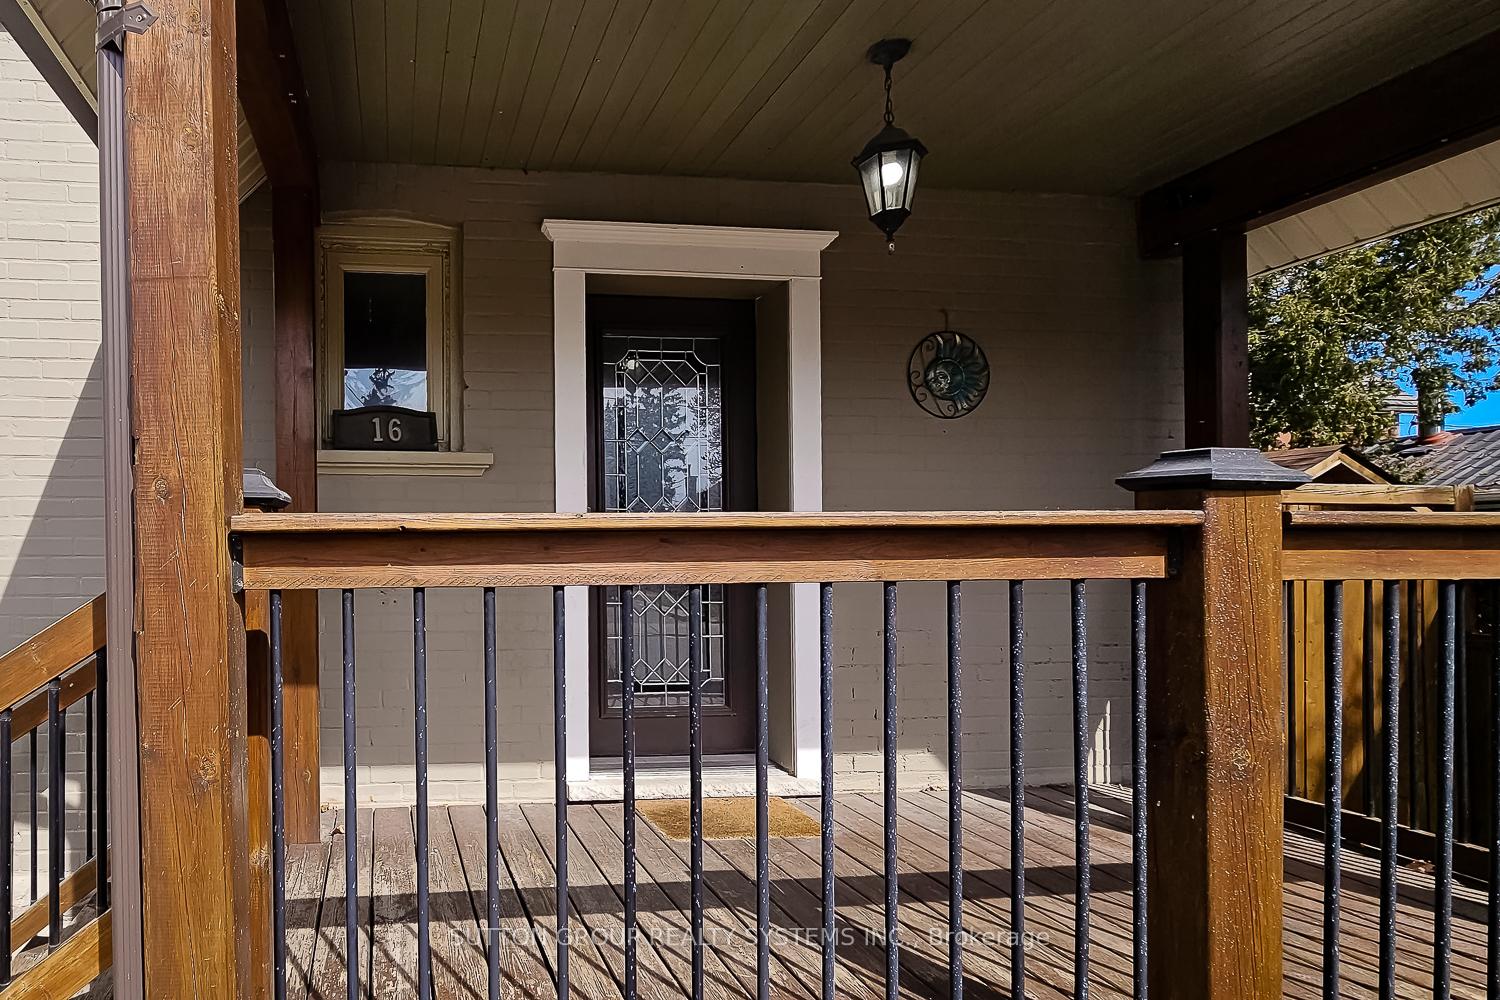
16 Walter Street
16 Walter Street
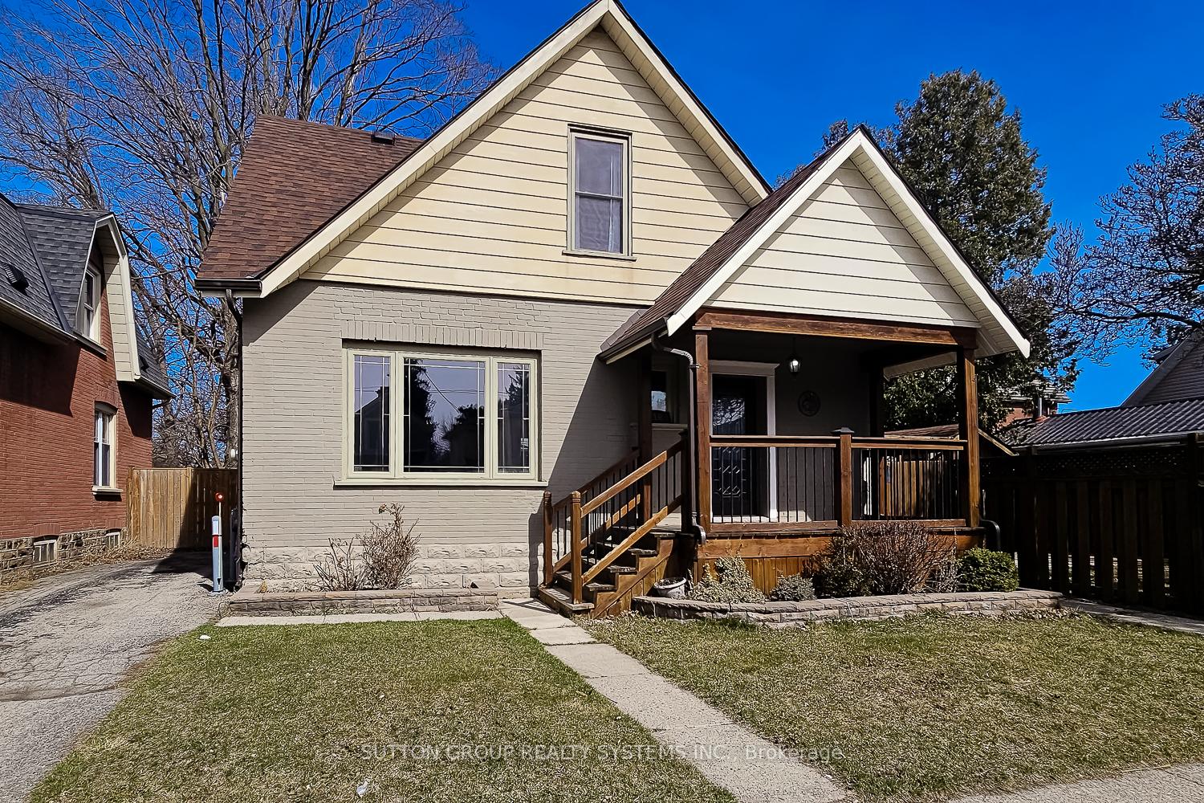
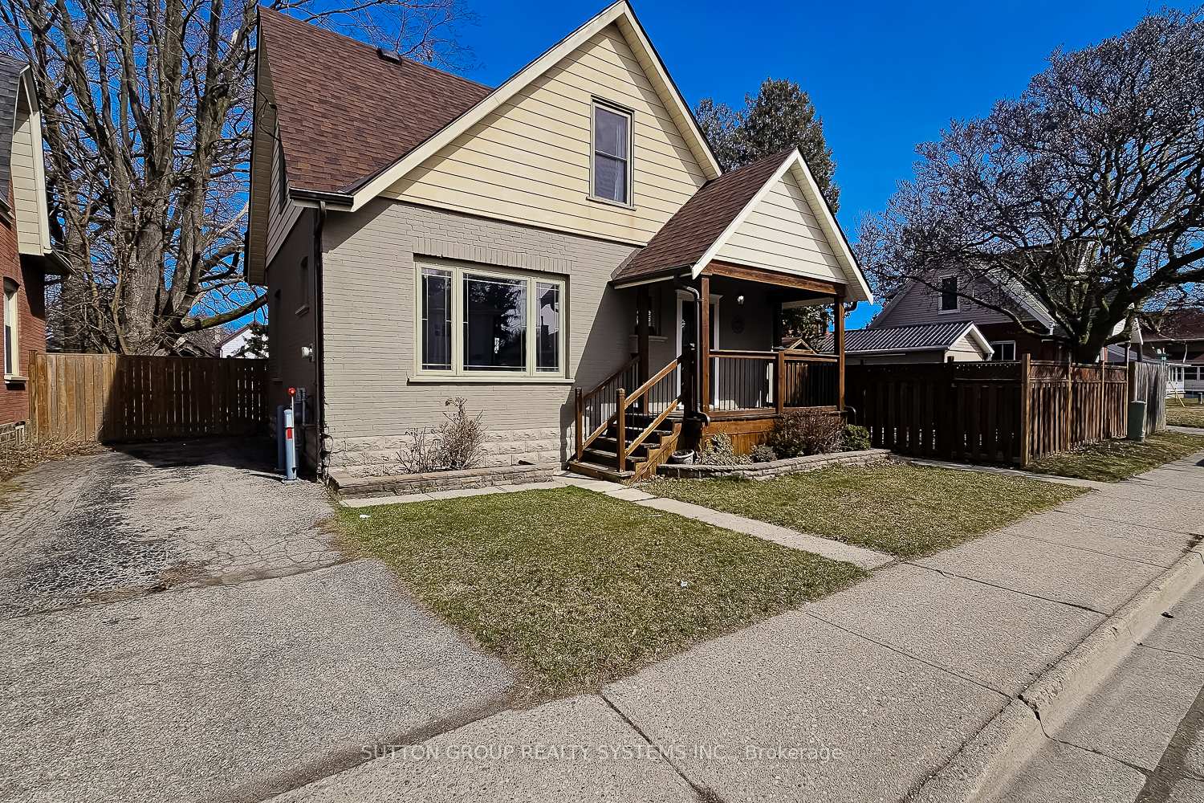
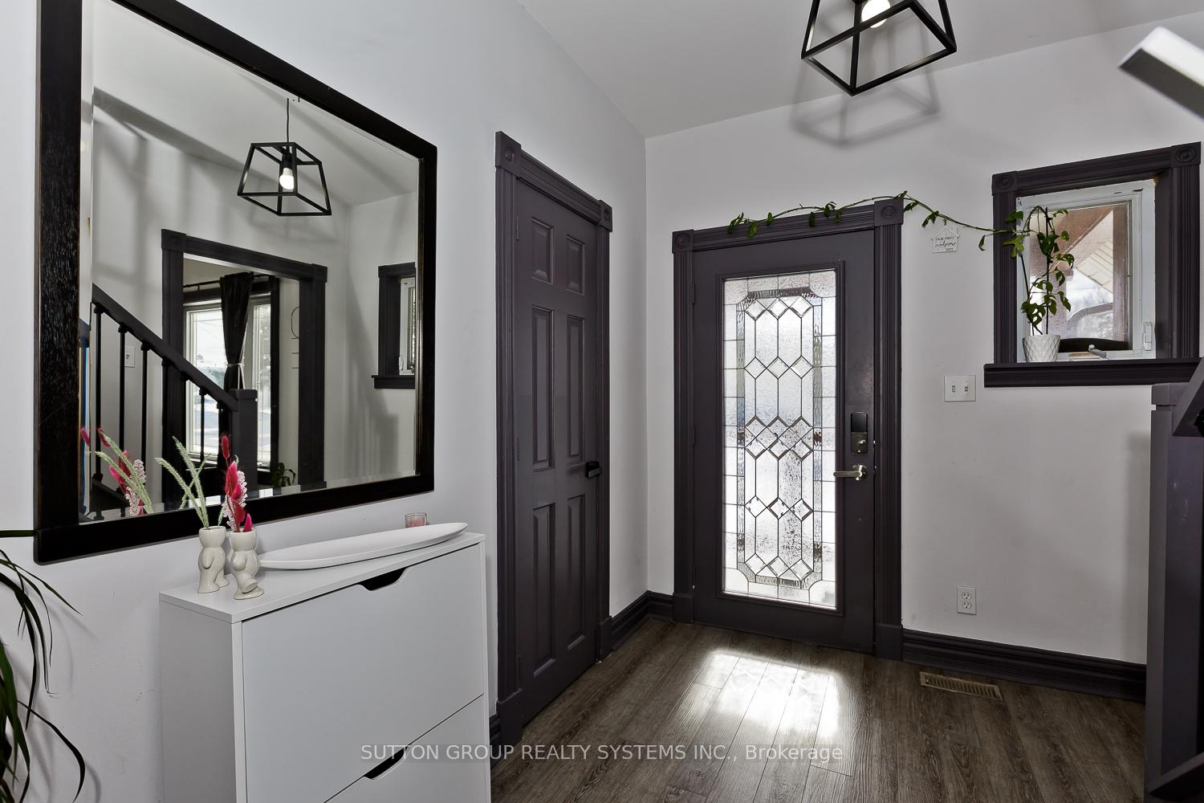
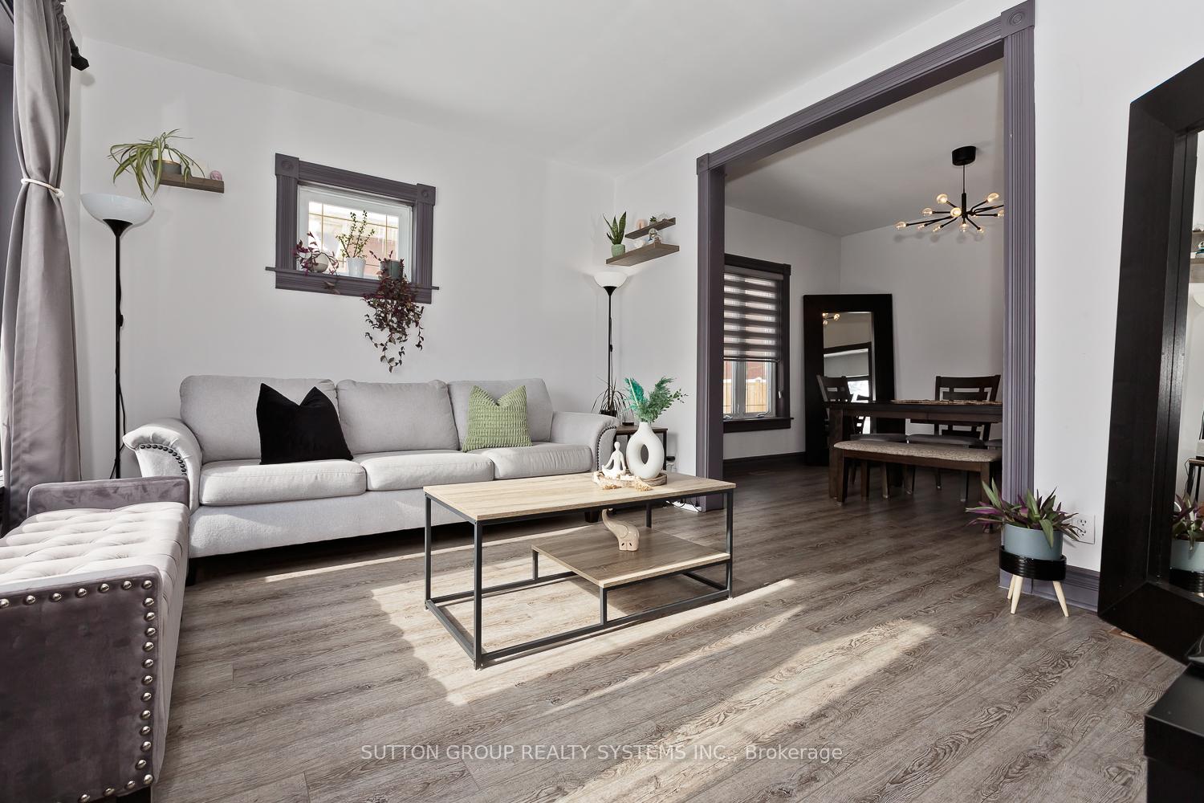 See all 27 photos
Property history
Facts and features
- BasementUnfinished
- Water, sewerMunicipal
- HeatingForced air
- CoolingCentral air
- Central air
The homeDetached, 1 1/2 storey, 1,100–1,500 sq ft
- Type: Detached
- Style: 1 1/2 storey
- Living space: 1,100–1,500 sq ft
- Basement: Unfinished
InsideWater heater, Rooms above ground 8, Bedrooms 3
- Features: Water heater
- Rooms above ground: 8
- Bedrooms: 3
- Bathrooms: 2
- Kitchens: 1
Outside and lotStucco (plaster), Asphalt shingle, Brick
- Exterior: Stucco (plaster)
- Roof: Asphalt shingle
- Foundation: Brick
- Size: 64 × 43.41 ft
Parking3 Parking
- Spaces: 3 Parking
Heating, water and powerForced air, gas, Central air, Municipal water
- Heating: Forced air, gas
- Cooling: Central air
- Water: Municipal water
- Sewer: Municipal sewer
Costs and taxesTaxes $2,163 a year, HST included in the price, Hot water tank
- Taxes, 2025: $2,163 a year
- HST: HST included in the price
- Rental items: Hot water tank
Included in the saleDishwasher, dryer, refrigerator, stove, washer, window coverings
- Included: Dishwasher, dryer, refrigerator, stove, washer, window coverings
Listing detailsX12048373, Sold, Mar 28, 2025
- MLS® number: X12048373
- Status: Sold
- Listed on: Mar 28, 2025
- Days on market: 29
- Updated: Apr 26, 2025
- Possession: 2025-05-30 / 30-59 days
- Occupied by: Owner
- Listing brokerage: SUTTON GROUP REALTY SYSTEMS INC.
About this home
16 Walter Street, Brantford, ON N3S 1N5
Welcome to 16 Walter St, beautifully updated to offer modern comfort while preserving its timeless character. Located in the heart of Brantford, ON, this inviting home features 3 spacious bedrooms and 2 well-appointed bathrooms, perfect for families or those who love to entertain. The freshly painted interior exudes a bright, airy ambiance, enhanced by an abundance of natural light throughout. The home boasts beautiful vinyl flooring, adding a touch of elegance and durability to every room. Enjoy meals in the formal dining room or relax in the cozy living room, both designed to make the most of the home's warm and inviting atmosphere. A convenient walkout from the kitchen leads to the oversized backyard, offering endless possibilities for outdoor enjoyment and entertainment. Additional highlights include two parking spots in the driveway, ensuring convenience and ample space for vehicles. The home's central location in Brantford makes it an ideal spot to access local amenities, parks, schools, and transportation. dont miss out on this opportunity to make it your own! Who wants a condo when you can have more space and privacy. This home is the perfect blend of character and modern living.
Ask about this home
A HOMEH agent will answer your questions about this home.
Around this home
Daily convenience, out of 100, from the distances below
Schools nearby
School rating, out of 10.
Helpful calculators
Your HOMEH agent

"I would see it this week."