

112 Bisset Avenue
112 Bisset Avenue
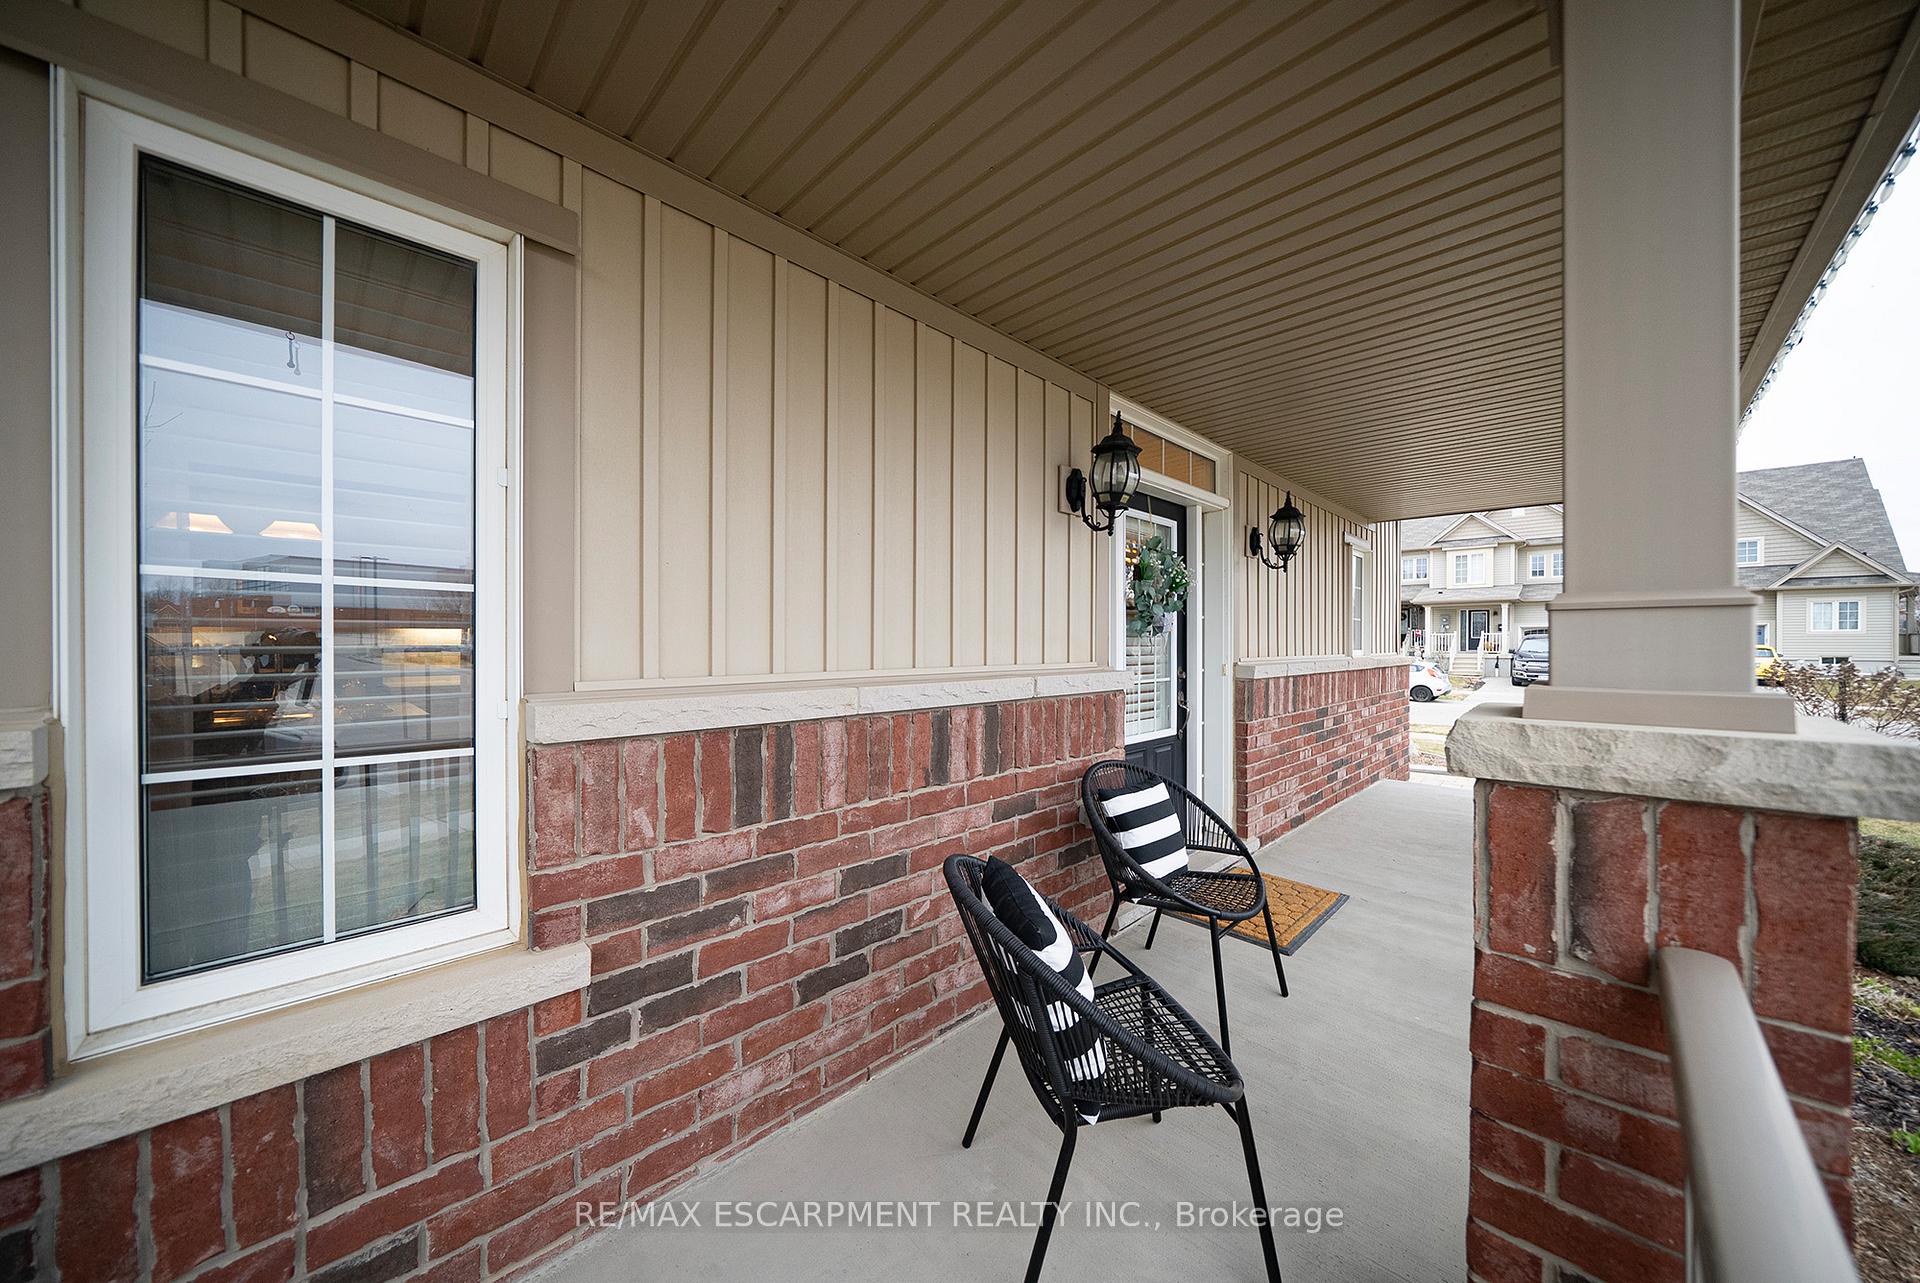 See all 42 photos
Property history
Facts and features
- BasementUnfinished
- Age of home6–15 years
- Water, sewerMunicipal
- HeatingForced air
- Central air
The homeFreehold Townhouse, 2-storey, Age 6–15 years
- Type: Freehold Townhouse
- Style: 2-storey
- Age: 6–15 years
- Living space: 1,500–2,000 sq ft
- Basement: Full, unfinished
InsideLower level, Water softener, primary bedroom - main floor, auto garage door remote, central vacuum, erv/hrv, sump pump, other, Rooms above ground 10
- Laundry: Lower level
- Features: Water softener, primary bedroom - main floor, auto garage door remote, central vacuum, erv/hrv, sump pump, other
- Rooms above ground: 10
- Rooms in the basement: 1
- Bedrooms: 2
- Bathrooms: 3
- Kitchens: 1
- Family room: Yes
Outside and lotVinyl siding, brick, Asphalt shingle, Poured concrete
- Exterior: Vinyl siding, brick
- Roof: Asphalt shingle
- Foundation: Poured concrete
- Other structures: Shed
- Size: 48.38 × 115.09 ft
- Zoning: R4A-46, OS3-5
Parking2 Garage, Attached
- Spaces: 2 Garage
- Garage: Attached
Heating, water and powerForced air, gas, Central air, Municipal water
- Heating: Forced air, gas
- Cooling: Central air
- Water: Municipal water
- Sewer: Municipal sewer
Costs and taxesTaxes $4,498 a year, HST included in the price, Hot water heater
- Taxes, 2024: $4,498 a year
- HST: HST included in the price
- Rental items: Hot water heater
- Under contract: Hot water heater
Included in the saleBuilt-in microwave, carbon monoxide detector, dishwasher, garage door opener, refrigerator, smoke detector, stove, window coverings, california shutters, curtains and rods, water softener, Hanging light fixture at foyer (seller will cap) shelving in the basement, clothes washer and dryer, 2 x electric fireplaces
- Included: Built-in microwave, carbon monoxide detector, dishwasher, garage door opener, refrigerator, smoke detector, stove, window coverings, california shutters, curtains and rods, water softener
- Not included: Hanging light fixture at foyer (seller will cap) shelving in the basement, clothes washer and dryer, 2 x electric fireplaces
NearbyFenced yard, park, school, public transit, other
- Close to: Fenced yard, park, school, public transit, other
Listing detailsX12049146, Sold, Mar 29, 2025
- MLS® number: X12049146
- Status: Sold
- Listed on: Mar 29, 2025
- Days on market: 30
- Updated: Apr 28, 2025
- Possession: Flexible
- Occupied by: Owner
- Listing brokerage: RE/MAX ESCARPMENT REALTY INC.
About this home
112 Bisset Avenue, Brantford, ON N3T 0H4
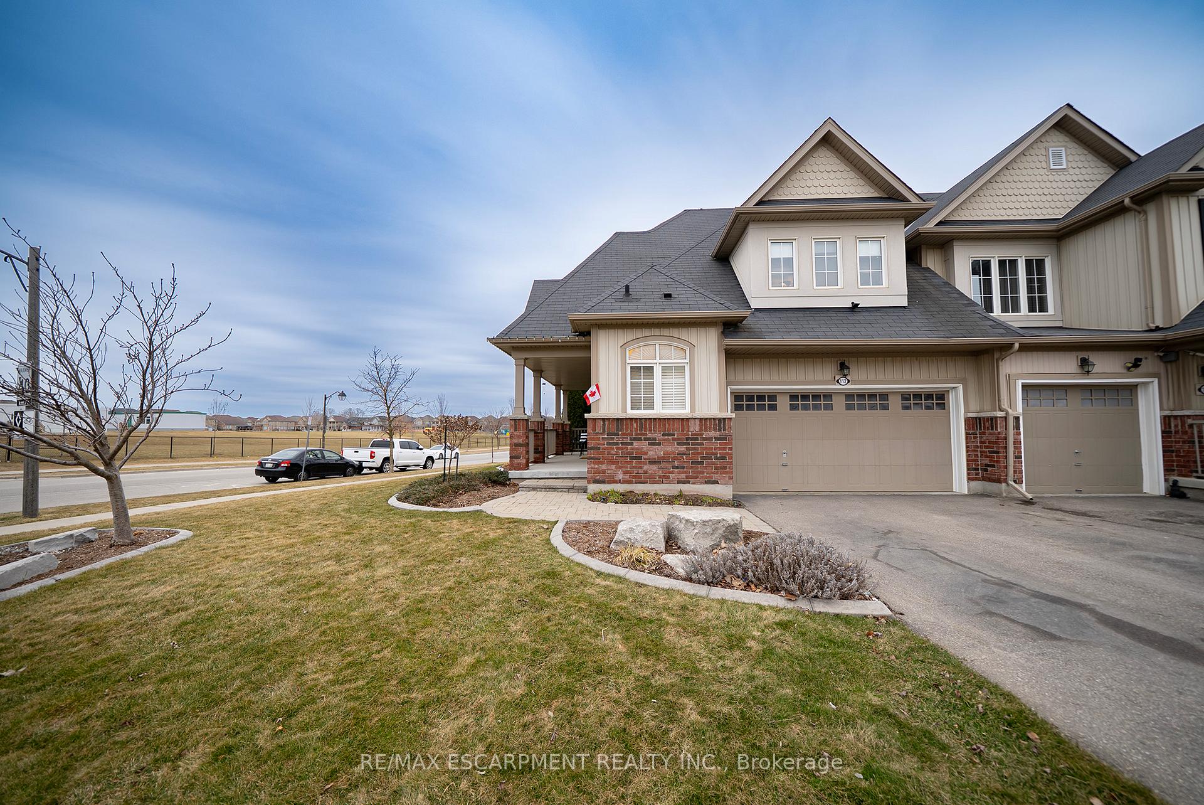
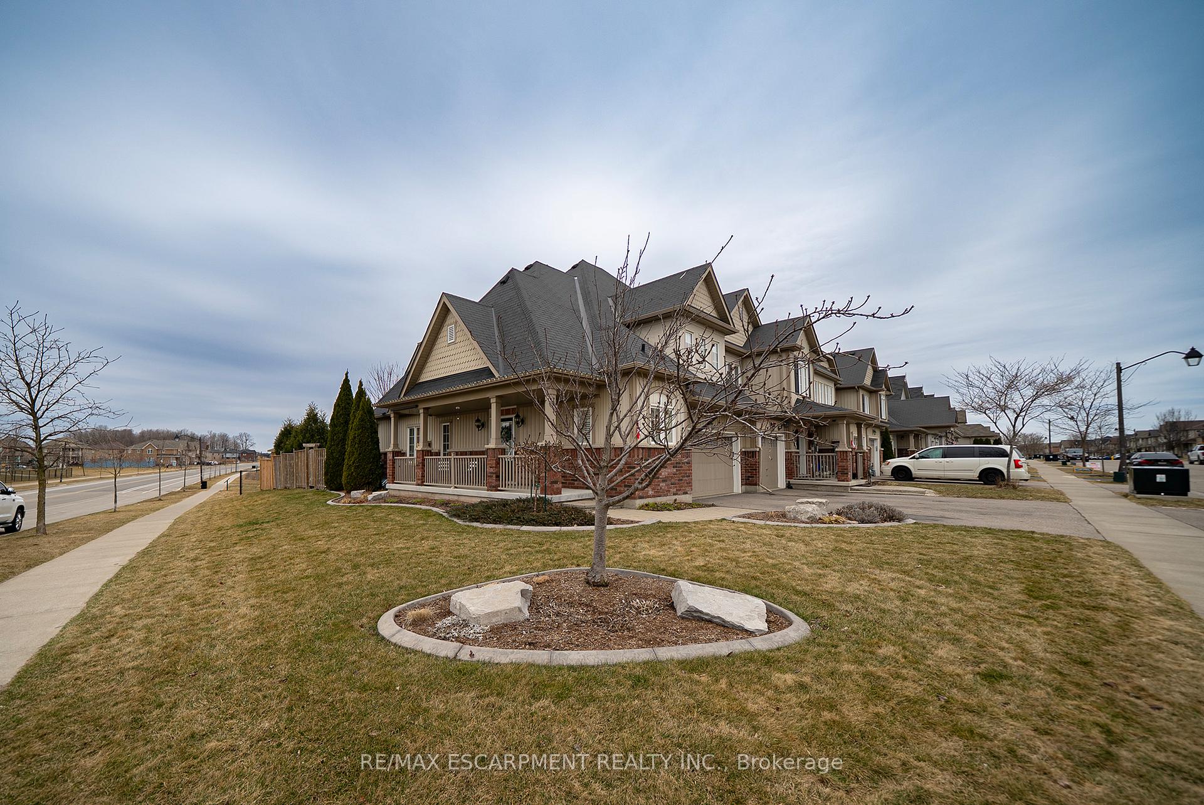
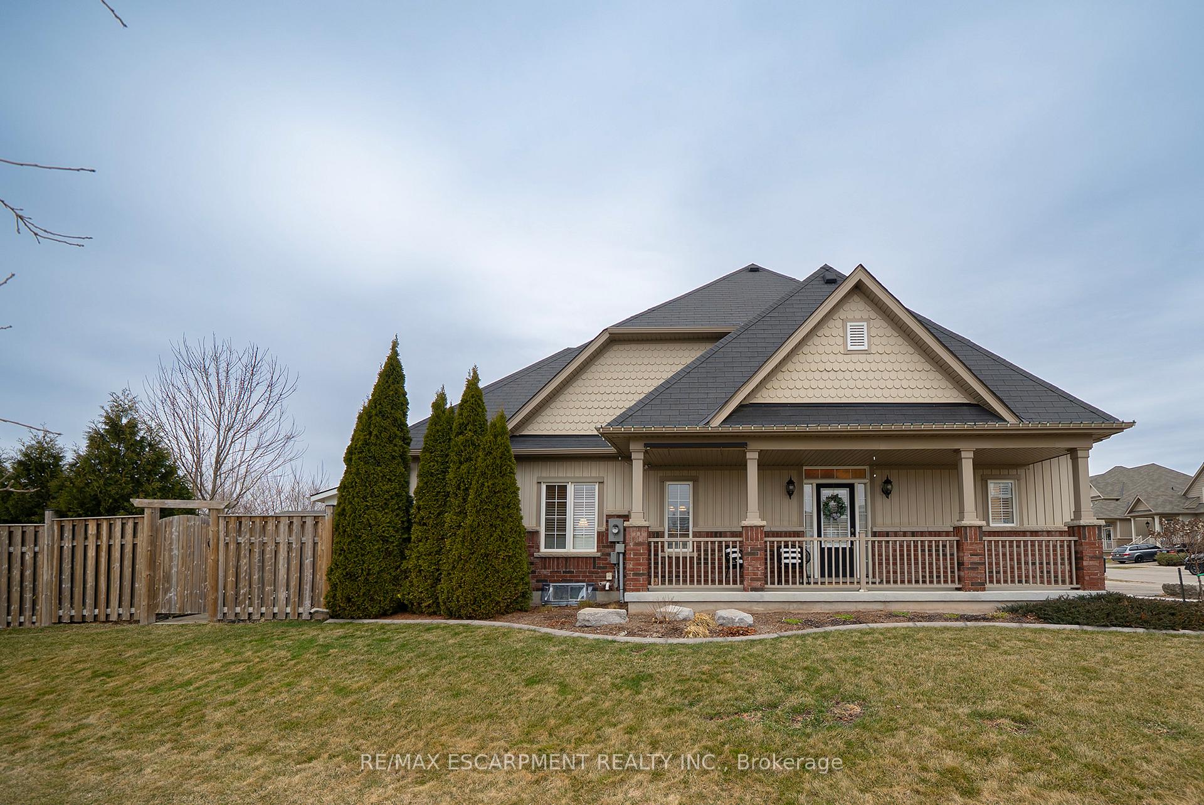
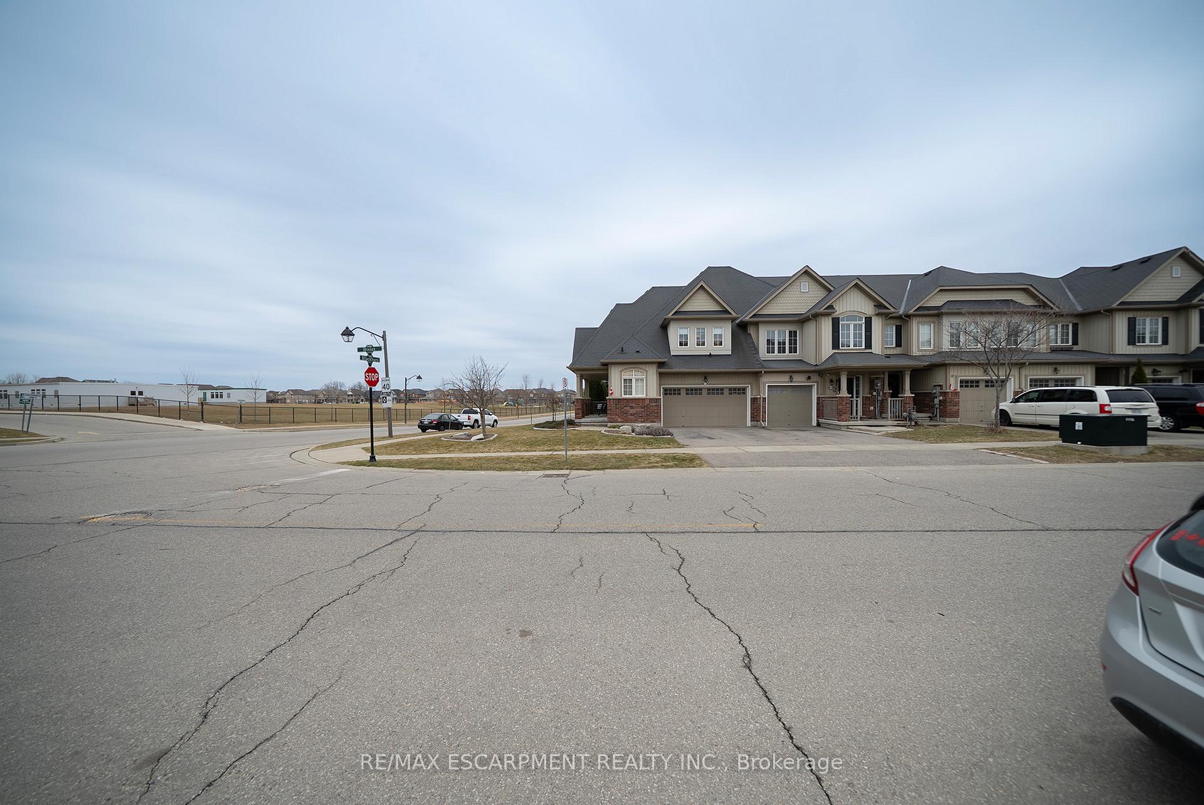
Welcome to 112 Bisset Avenue, an immaculate 2-storey freehold townhouse offering 1,682 sq ft of well-maintained living space in the family-friendly community of Empire South in West Brantford. This home features 2 spacious bedrooms, 2.5 bathrooms and an unfinished 1,000 sq. ft. basement. The fully landscaped property includes a two-car garage, covered front porch and a private fenced backyard with no rear neighbours. The carpet-free main floor features elegant flooring and California shutters throughout. A welcoming foyer features a convenient 2-piece powder room and inside access to the attached garage. The spacious open-concept great room features soaring vaulted ceilings and is overlooked by the second floor, creating a bright, airy feel. A walkout from the living room leads to the rear yard for seamless indoor-outdoor living. The modern kitchen offers quartz countertops, a built-in pantry, valence lighting, pots and pan drawers, and stainless steel appliances including a dishwasher and over-the-range microwave. The main floor also includes a private primary bedroom with dual closets and a 4-piece ensuite. Solid oak stairs lead to a bright upper level with a spacious family room overlooking the main floor, maintaining the open-concept design. A ceiling fan and large front-facing windows add light and comfort. This level also includes a generous secondary bedroom and a well-appointed 4-piece bathroom, perfect for family or guests. The lower level offers approximately 1,000 sq. ft. of unfinished space, complete with laundry facilities, ample storage, and a cold cellar. Step into the private, fully fenced backyardan ideal retreat with no rear neighbours and a garden shed (2022). The spacious 20' x 26' deck with pergola is perfect for barbecues, outdoor dining, or quiet relaxation. Just a few steps from excellent schools, walking & biking trails, public transit, and nearby shopping & dining.
Ask about this home
A HOMEH agent will answer your questions about this home.
Around this home
Daily convenience, out of 100, from the distances below
Schools nearby
School rating, out of 10.
Helpful calculators
Your HOMEH agent

"I would see it this week."