

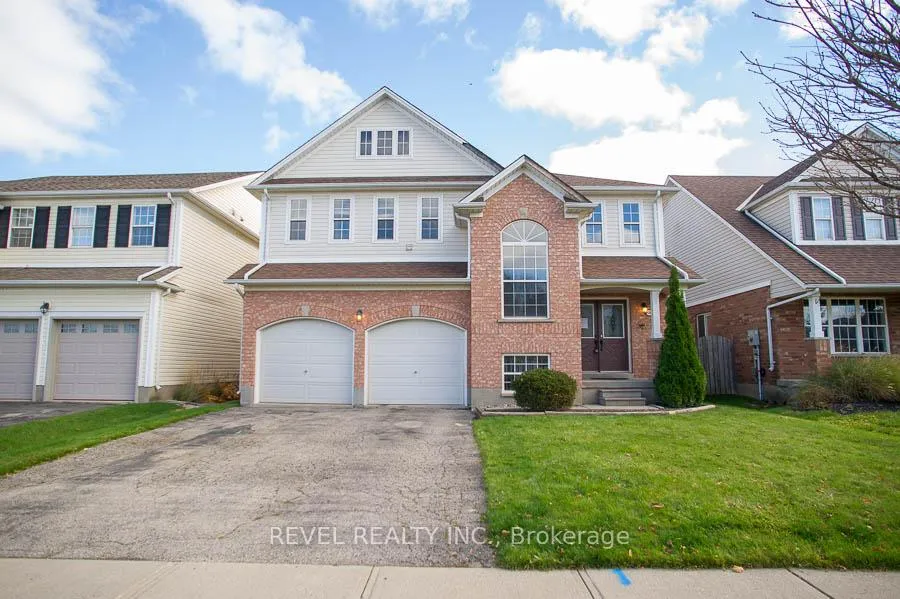
38 Lovell Crescent
Detached Rented
1/3238 Lovell Crescent
Detached Rented
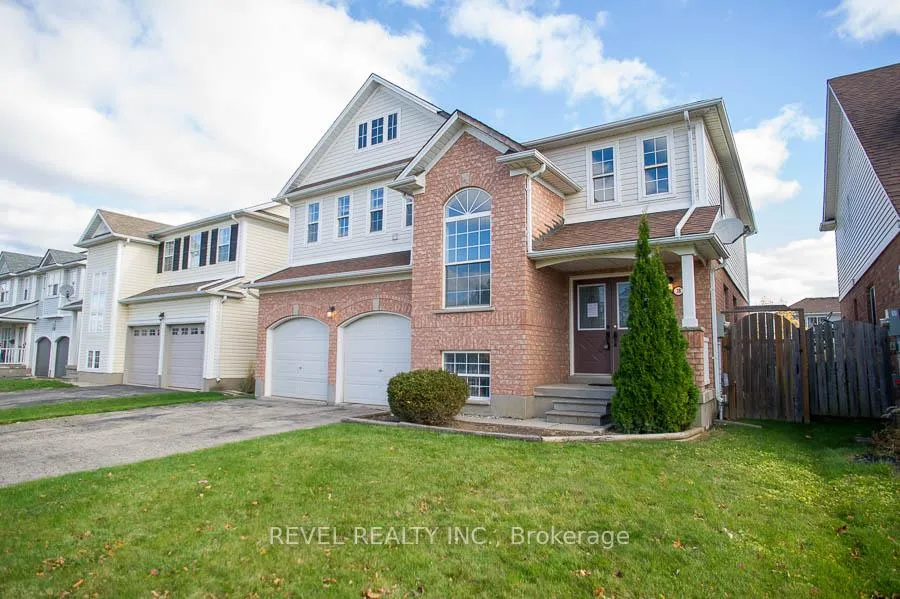
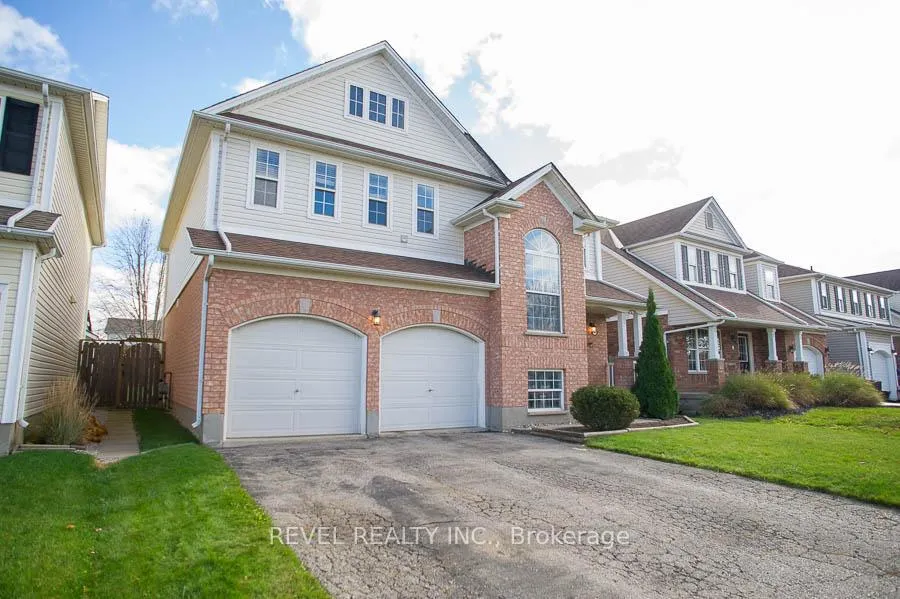
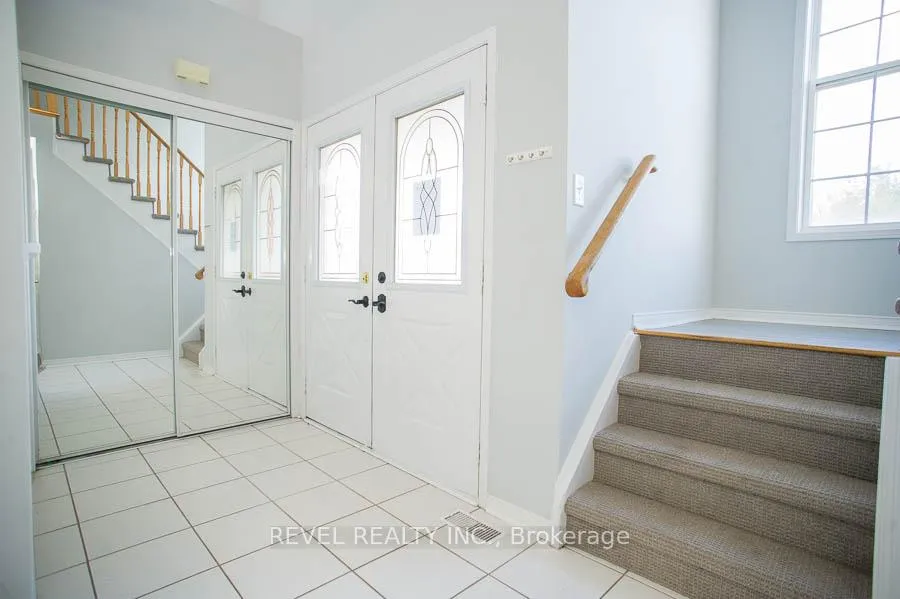
 See all 32 photos
4 Bedrooms
3 Bathrooms
2 Garage
2K–2.5K sq.ft
Entire Home
— Unit
Property history
Facts and features
- BasementPart finished
- Lot size45 × 147 ft
- Lease term12 months
- FurnishedUnfurnished
What stands out
- Fireplace
- Central air
The homeDetached, 2-storey, Age 16–30 years
- Type: Detached
- Style: 2-storey
- Age: 16–30 years
- Living space: 2,000–2,500 sq ft
- Basement: Full, partially finished
InsideFireplace Yes, natural gas, In-suite laundry, upper level, Rooms above ground 12
- Fireplace: Yes, natural gas
- Laundry: In-suite laundry, upper level
- Rooms above ground: 12
- Rooms in the basement: 1
- Bedrooms: 4
- Bathrooms: 3
- Kitchens: 1
- Family room: Yes
Outside and lotBrick, vinyl siding, Asphalt shingle, Unknown
Outside
- Exterior: Brick, vinyl siding
- Roof: Asphalt shingle
- Foundation: Unknown
- Size: 45.41 × 146.98 ft
- Shape: Rectangular
Parking2 Garage, Attached, Private double
- Spaces: 2 Garage
- Garage: Attached
- Driveway: Private double
Heating, water and powerForced air, gas, Central air, Municipal water
- Heating: Forced air, gas
- Cooling: Central air
- Water: Municipal water
- Sewer: Municipal sewer
Rent and termsRent $2,900 a month, Entire property, Unfurnished
- Rent: $2,900 a month
- Space for rent: Entire property
- Furnished: Unfurnished
- Lease: 12 months
- Paid: Monthly
- Rent includes: Other
- Deposit: Required
- Credit check: Required
- Employment letter: Required
- Rental application: Required
- References: Required
- Rental items: Hot water heater
IncludedDishwasher, dryer, microwave, refrigerator, stove, washer
- Included: Dishwasher, dryer, microwave, refrigerator, stove, washer
NearbyLibrary, park, public transit, school bus route, school
- Close to: Library, park, public transit, school bus route, school
Listing detailsX10417123, Rented, Nov 7, 2024
- MLS® number: X10417123
- Status: Rented
- Listed on: Nov 7, 2024
- Days on market: 18
- Updated: Nov 25, 2024
- Possession: Immediately
- Occupied by: Vacant
- Listing brokerage: REVEL REALTY INC.
About this home
38 Lovell Crescent, Brantford (Shellard Lane), ON N3T 6P3
LibraryParkPublic TransitSchool Bus RouteSchool
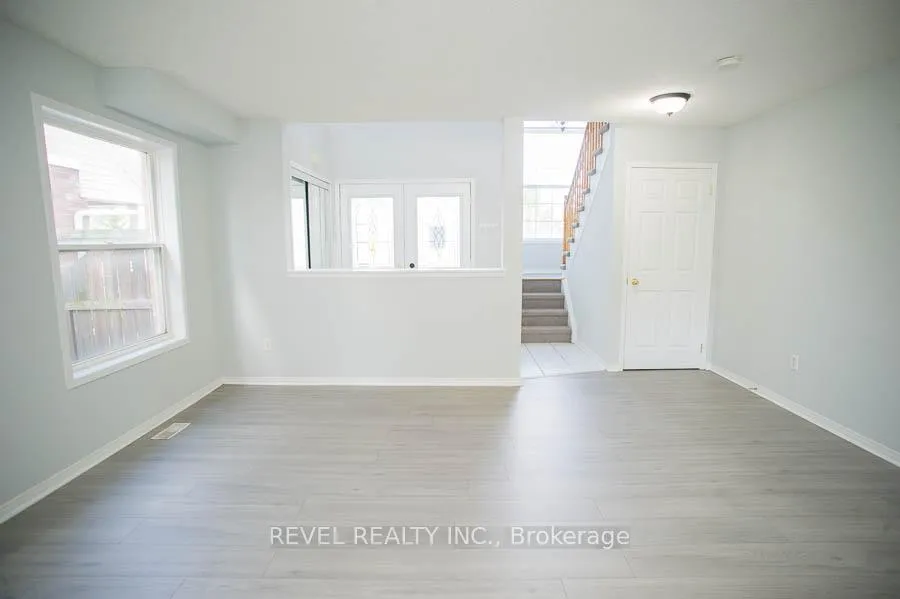
Not ready to buy? Are you in need of a large-family home to lease? Welcome home to 38 Lovell Crescent. Located in the desirable West Brant community this 4 bedroom, 2.5 bathroom home offers plenty of space for your family. Complete with a double-car garage, private yard and plenty of storage. The home has been recently painted in designer neutral tones and new flooring has been added in some spaces. Located close to great schools, parks and walking trails. A+++ Tenants.
Read more
Ask about this home
A HOMEH agent will answer your questions about this home.
Ask a question
Around this home
Conklin Road to Longboat Run to Stowe Terrace to Lovell Crescent
Errands
Parks
Schools
Daily convenience, out of 100, from the distances below
ParkWarner Park · 4 within 1 km6 min walk398 m
GrocerySunfe Convenience7 min walk425 m
SchoolAssumption College School High School8 min walk500 m
PharmacyShoppers Drug Mart25 min walk1.5 km
Cafés & foodTim Hortons · 7 within 1 km6 min walk365 m
WalkDriveStraight-line distance, open map data
Grocery0.4 km
Park0.4 km
Coffee0.4 km
Dining0.4 km
Schools nearby
School rating, out of 10.
Assumption College School High Schoolsecondary · Private · 0.5 km
6.9/10Good
St. Basil Catholic Elementary Schoolelementary · Catholic · 0.5 km
5.7/10Fair
Edith Monture Elementary Schoolelementary · Public · 0.7 km
—
Contact agent
Helpful calculators
Rent vs buy
Affordability
Mortgage
Down payment
Stress test
CMHC insurance
Your HOMEH agent

NimaHOMEH agent · Brantford
"I would see it this week."
Ask Nima