

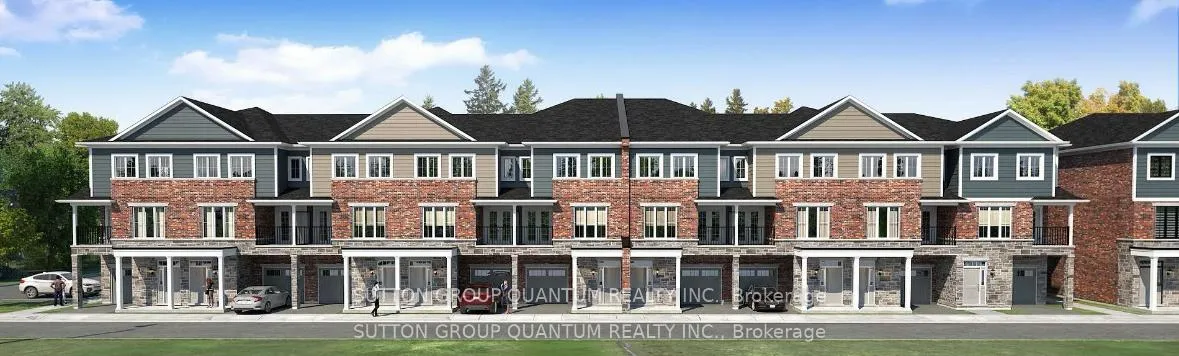
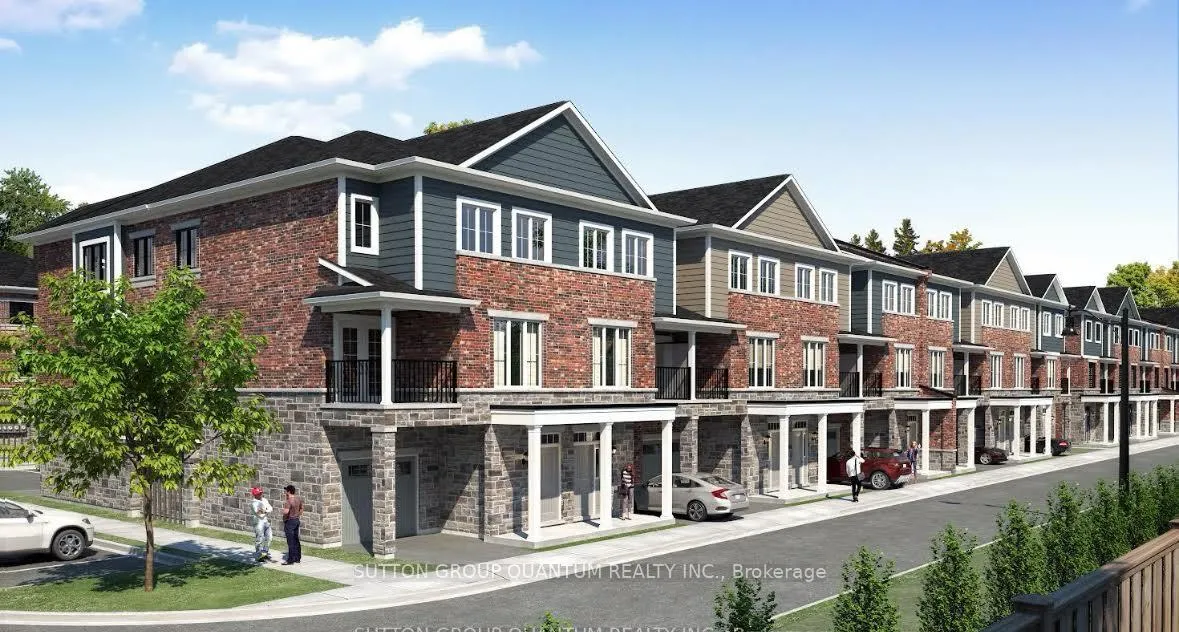
Unit 96, 677 Park Road N
Unit 96, 677 Park Road N
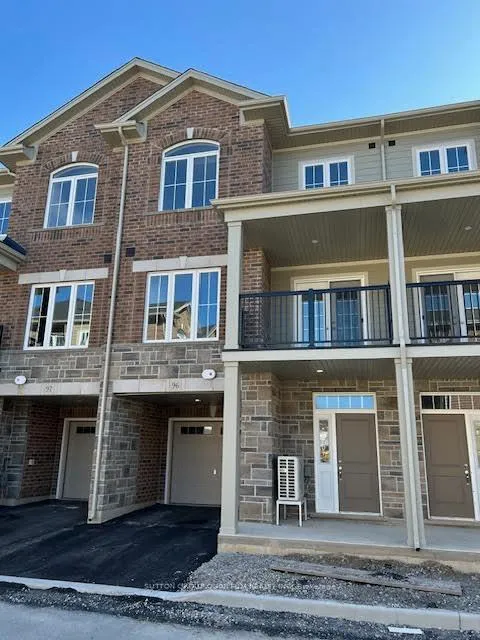
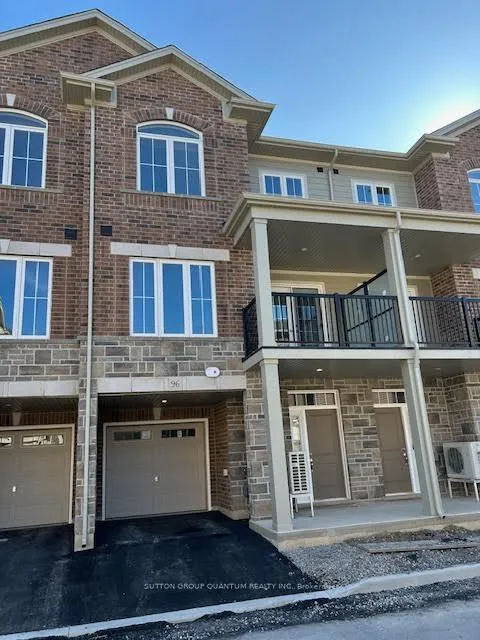
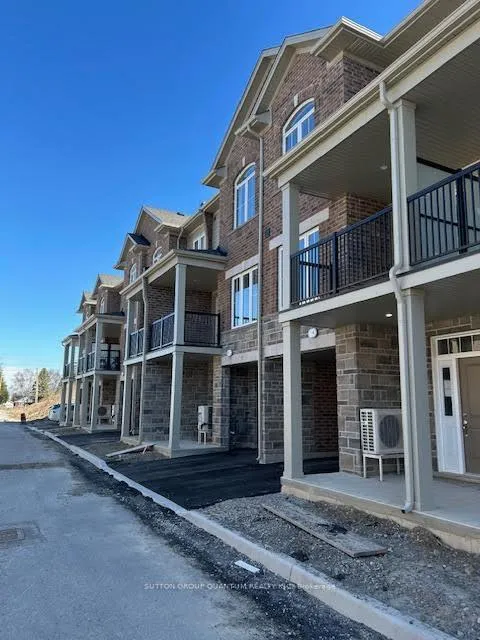 See all 28 photos
Property history
Facts and features
- BasementNone
- Age of homeNew
- LaundryIn-suite
- LockerNone
- Central air
The homeCondo Townhouse, 3-storey, New
- Type: Condo Townhouse
- Style: 3-storey
- Age: New
- Living space: 1,400–1,599 sq ft
- Basement: None
- Exposure: West
InsideBroadloom, Ceramic, In-suite laundry, Water heater, separate hydro meter, separate heating controls
- Flooring: Broadloom, Ceramic
- Laundry: In-suite laundry
- Features: Water heater, separate hydro meter, separate heating controls
- Rooms above ground: 6
- Bedrooms: 2
- Bathrooms: 3
- Kitchens: 1
- Family room: Yes
OutsideBrick front, stucco (plaster), Terrace
- Exterior: Brick front, stucco (plaster)
- Balcony: Terrace
Parking and locker2 Parking (1 garage + 1 drive), Attached, Exclusive
- Spaces: 2 Parking (1 garage + 1 drive)
- Garage: Attached
- Parking type: Exclusive
- Driveway: Private
- Locker: None
BuildingBrantwood Village, Condo corporation 138, Pets Allowed
- Name: Brantwood Village
- Condo corporation: 138
- Pets: Allowed
Heating, water and powerForced air, gas, Central air
- Heating: Forced air, gas
- Cooling: Central air
Costs and taxesCondo fee $258 a month, Common elements included, building insurance included, HST included in the price
- Condo fee: $258 a month
- Fee includes: Common elements included, building insurance included
- HST: HST included in the price
Included in the saleBroadlooms where laid, all elfs, decora switches, and plugs, granite countertops in the kitchen, california ceilings, ceramics, neutral decor, covered terrace. two bedrooms plus a den. stainless steel fridge, stove, dishwasher, stackable washer & dryer, upgraded kitchen cabinet doors, crown moulding and light valence in kitchen, upgraded laminate flooring in great room.
- Included: Broadlooms where laid, all elfs, decora switches, and plugs, granite countertops in the kitchen, california ceilings, ceramics, neutral decor, covered terrace. two bedrooms plus a den. stainless steel fridge, stove, dishwasher, stackable washer & dryer, upgraded kitchen cabinet doors, crown moulding and light valence in kitchen, upgraded laminate flooring in great room.
Listing detailsX12045511, Sold, Mar 27, 2025
- MLS® number: X12045511
- Status: Sold
- Listed on: Mar 27, 2025
- Days on market: 140
- Updated: Aug 14, 2025
- Possession: Immediate
- Occupied by: Vacant
- Listing brokerage: SUTTON GROUP QUANTUM REALTY INC.
About this home
Unit 96, 677 Park Road N, Brantford, ON N3R 0A2
WELCOME TO THIS BRAND NEW TOWNHOUSE BUILT BY DAWN VICTORIA HOMES - AN AOUTSTANDING BUILDER USING THE FINEST MATERIALS. THE "SILVERBRIDGE MODEL" CONSISTS OF 1458 SQUARE FEET AND IS AVAILABLE FOR IMMEDIATE OCCUPANCY. THIS SPACIOUS MAIN FLOOR CONSISTS OF OPEN CONCEPT GREAT ROOM/DINNING ROOM. KITCHEN HAS A BREAKFAST BAR, GRANITE COUNTERTOPS, CENTRAL AIR CONDITIONING, CONVENIENTLY LOCATED OFF THE KITCHEN IS A TWO PIECE POWDERROOM. UPSTAIRS HAS A 4PC BATHROOM, PRIMARY BEDROOM ENSUITE, AND SECOND FLOOR LAUNDRY. THE UPPER FLOOR HAS 2 BEDROOMS PLUS A DEN WHICH IS IDEAL FOR A WORK FROM HOME BUYER. ALSO ENJOY FOR QUITE ENJOYMENT A COVERED TERRACE LOCATED OFF THE DINNING ROOM. THERE IS A 10FT BY 20FT GARAGE PLUS PARKING FOR A CAR IN THE DRIVEWAY. CALIFORNIA CEILING, SMOOTH CEILINGS IN KITCHEN AND BATHS, CERAMICS IN BATHROOMS, LAUNDRY, ENTERANCE HALLWAY. DECORA SWITCHES AND PLUGS. LOCATED IN MOST PRIME SOUGHT AFTER AREA IN BRANTFORD. EASY ACCESS TO HIGHWAY 403 (HAMILTON AND TORONTO). CLOSE TO ALL AMENITIES, DOWNTOWN BRANTFORD, HOSPITAL, SCHOOLS, WAYNE GRETZKY COMMUNITY CENTRE. DONT MISS THIS OPPURTUNITY.
Ask about this home
A HOMEH agent will answer your questions about this home.
Know more about Brantwood Village
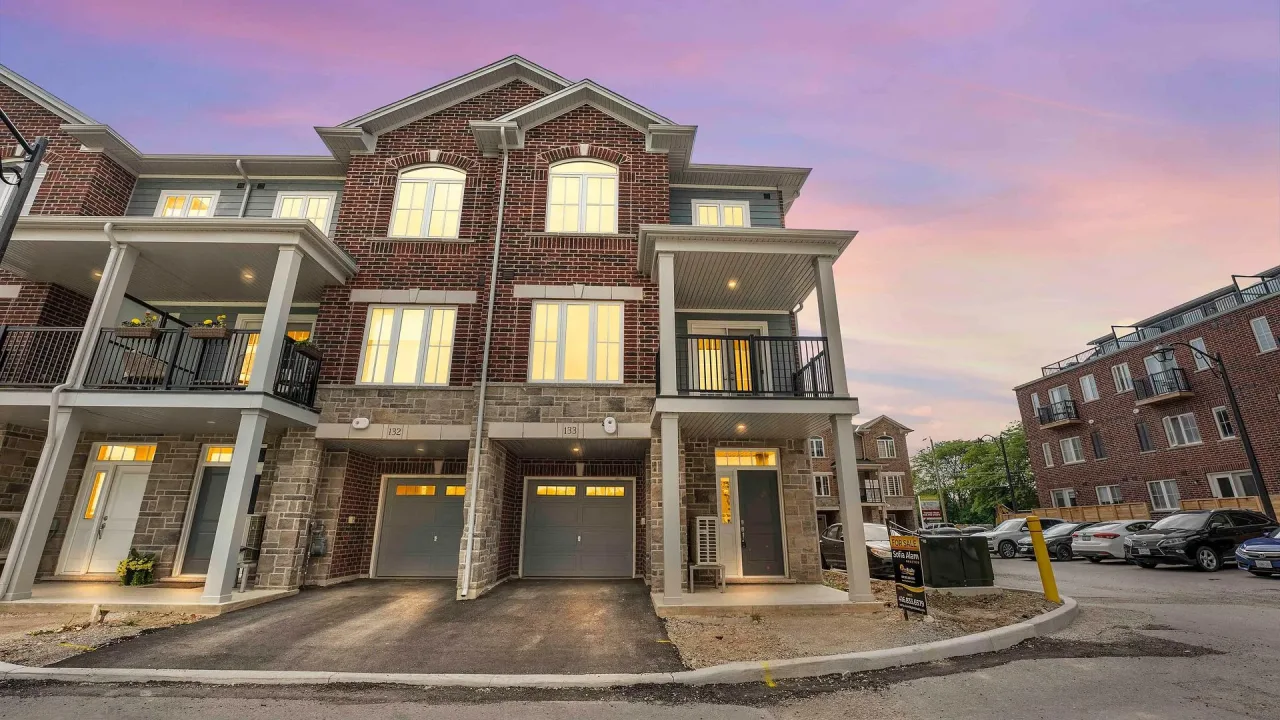
Condo building · 677 Park Road N
Brantwood Village is a condo. Right now 2 for sale and 2 for rent are on the market here.
- $346/sq ft
No similar units for sale in Brantwood Village right now.
Around this home
Daily convenience, out of 100, from the distances below
Schools nearby
School rating, out of 10.
Helpful calculators
Your HOMEH agent

"I would see it this week."