

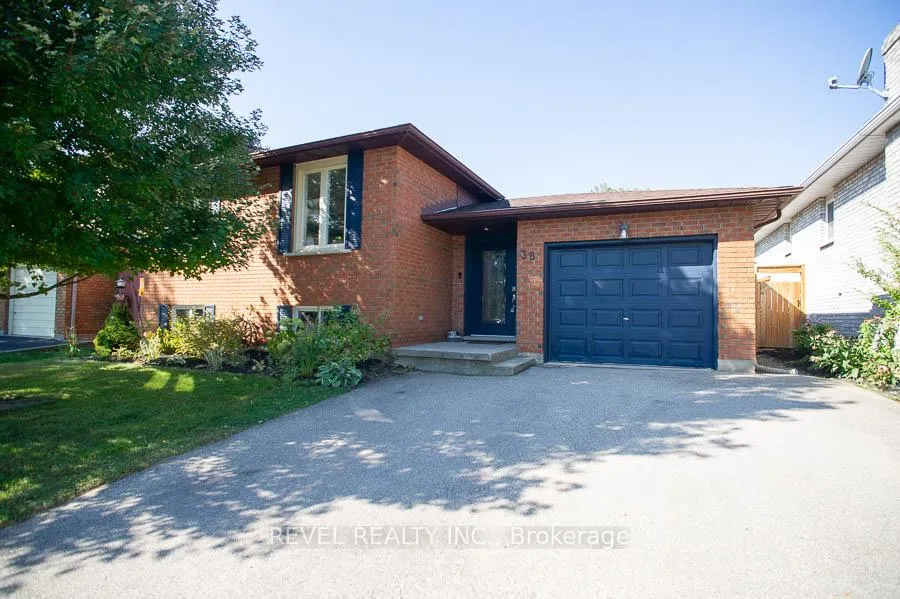
38 Ludlow Crescent
38 Ludlow Crescent
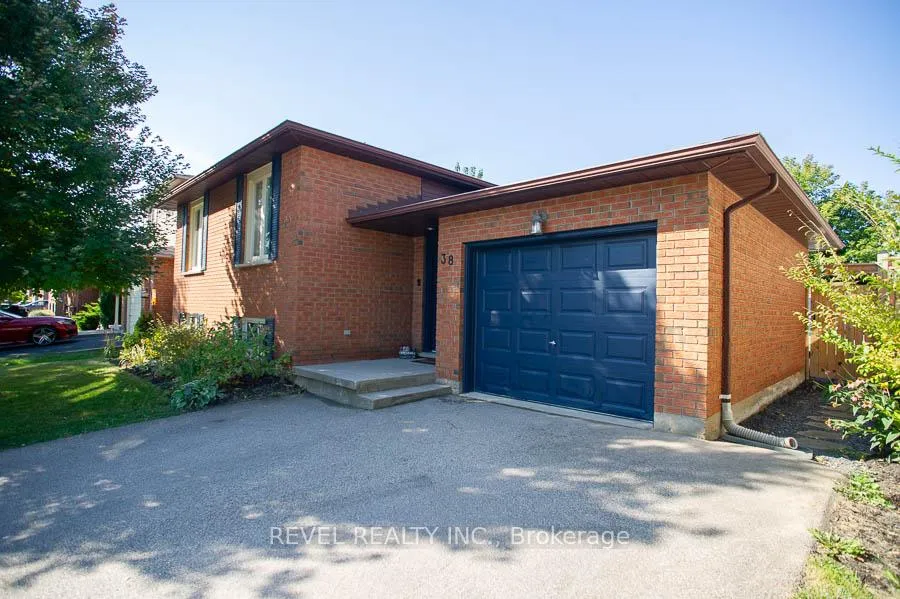
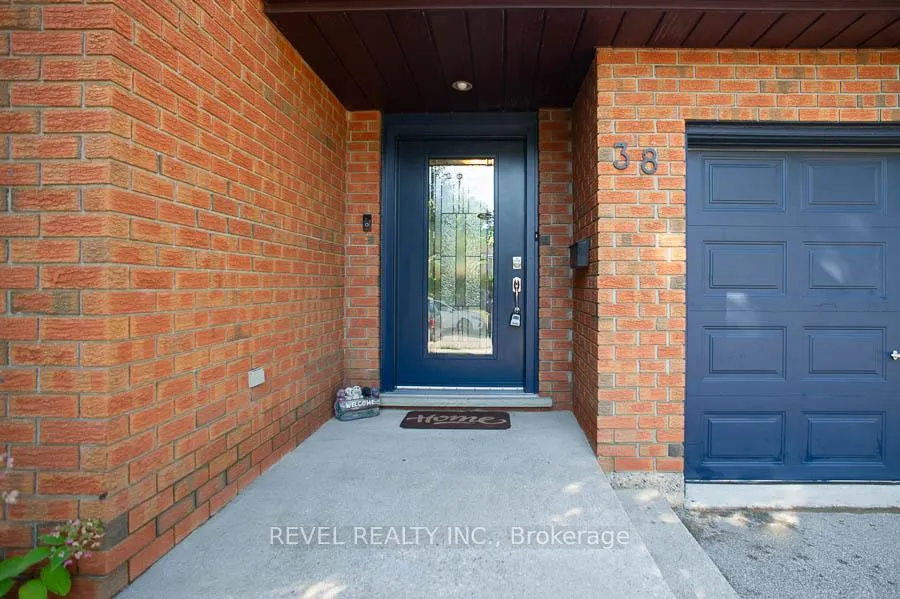
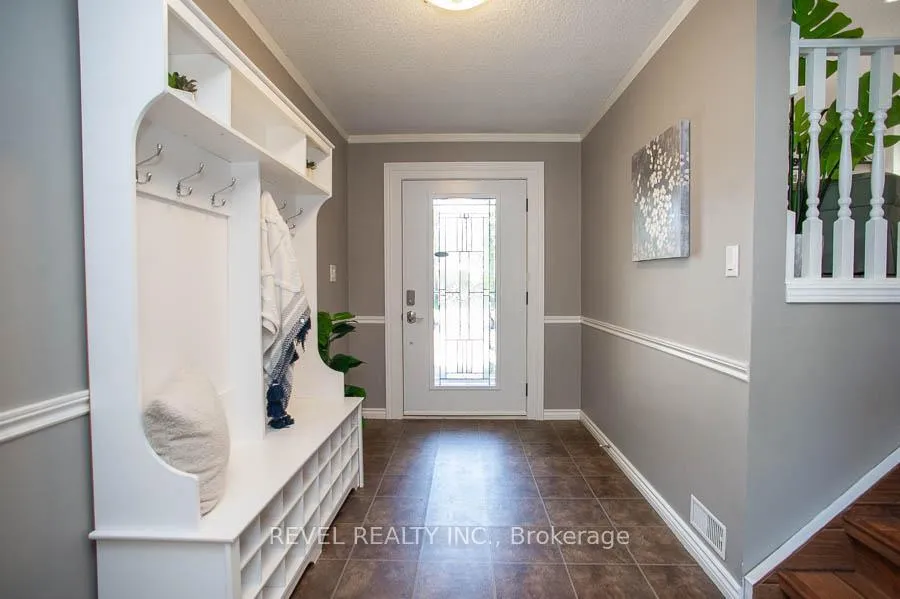
 See all 44 photos
Property history
Facts and features
- BasementFinished
- Age of home31–50 years
- Water, sewerMunicipal
- Lot shapeRectangular
- Fireplace
- Central air
- Pool
The homeDetached, Bungalow-raised, Age 31–50 years
- Type: Detached
- Style: Bungalow-raised
- Age: 31–50 years
- Living space: 1,100–1,500 sq ft
- Basement: Full, finished
InsideFireplace Yes, wood, rec room, Lower level, Water softener
- Fireplace: Yes, wood, rec room
- Laundry: Lower level
- Features: Water softener
- Rooms above ground: 7
- Rooms in the basement: 6
- Bedrooms: 3 + 1 in the basement
- Bathrooms: 2
- Kitchens: 1
Outside and lotAluminum siding, brick, Asphalt shingle, Poured concrete
- Exterior: Aluminum siding, brick
- Roof: Asphalt shingle
- Foundation: Poured concrete
- Pool: Above ground
- Features: Deck, landscaped
- Other structures: Fence - full, shed
- Size: 50 × 100 ft
- Shape: Rectangular
- Zoning: NLR
Parking1 Garage, Attached, Private double
- Spaces: 1 Garage
- Garage: Attached
- Driveway: Private double
Heating, water and powerForced air, gas, Central air, Municipal water
- Heating: Forced air, gas
- Cooling: Central air
- Water: Municipal water
- Sewer: Municipal sewer
Costs and taxesTaxes $4,379 a year, HST included in the price, Hot water heater
- Taxes, 2025: $4,379 a year
- HST: HST included in the price
- Rental items: Hot water heater
- Under contract: Hot water heater
Included in the saleDishwasher, dryer, pool equipment, refrigerator, stove, washer, water softener, light fixtures, window coverings, playset, Deep freezer in basement, mini fridge in garage
- Included: Dishwasher, dryer, pool equipment, refrigerator, stove, washer, water softener, light fixtures, window coverings, playset
- Not included: Deep freezer in basement, mini fridge in garage
NearbyPark, school
- Close to: Park, school
Listing detailsX12400396, Sold, Sep 12, 2025
- MLS® number: X12400396
- Status: Sold
- Listed on: Sep 12, 2025
- Days on market: 11
- Updated: Sep 23, 2025
- Possession: Flexible
- Occupied by: Owner
- Listing brokerage: REVEL REALTY INC.
About this home
38 Ludlow Crescent, Brantford, ON N3P 1V4
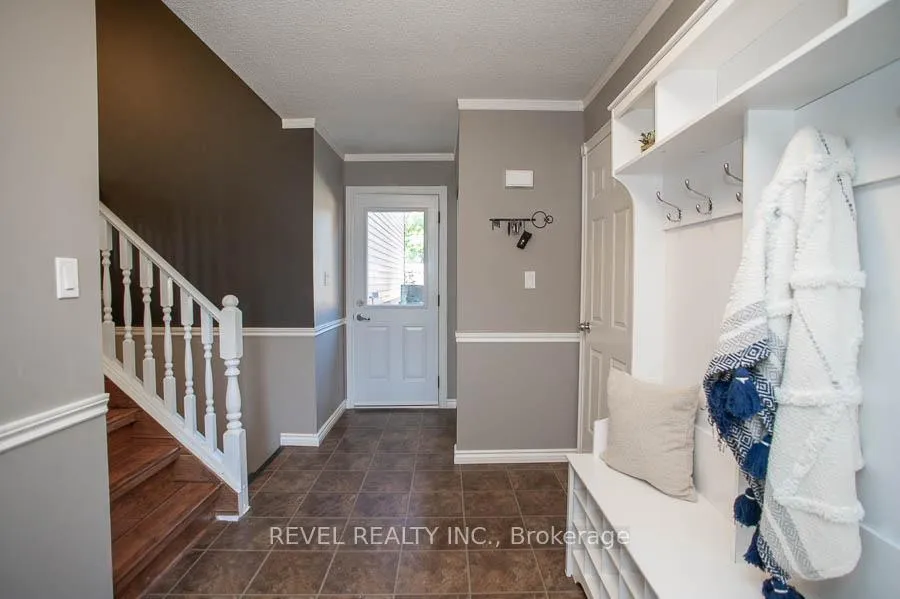
Location, Location, Location! Welcome to the highly sought-after Lynden Hills community, where this beautifully maintained and thoughtfully updated raised bungalow awaits. Nestled on a mature, tree-lined street just minutes from parks, schools, and easy highway access, this home offers the perfect blend of convenience and charm. Featuring 3+1 bedrooms, a dedicated home office, 2 full bathrooms, and a fully fenced backyard with an above-ground pool, this property is an ideal fit for first-time buyers and growing families alike. With all major updates completed in the past six years, including the furnace, AC, most windows and doors, and roof, you can enjoy peace of mind knowing this home is move-in ready and virtually maintenance-free for years to come. Step inside through the brand-new front door into a welcoming foyer with direct access to both the garage and the backyard. The open-concept main living area is bright and spacious, with oversized windows that flood the space with natural light. The living and dining rooms flow seamlessly together, creating a wonderful space for both everyday living and entertaining. The kitchen offers an abundance of cabinetry and counter space, perfect for preparing meals while staying connected with family and friends. Three main-floor bedrooms provide comfortable accommodations for the family, with a stylishly updated 4-piece bathroom just steps away. The lower level expands your living space with a cozy recreation room designed as a movie lover's retreat, an additional bedroom for guests, a private home office, and a second full bathroom for added convenience. A versatile bonus room offers endless possibilities for hobbies or play. Outdoors, your private backyard oasis is ready for summer fun with a pool, deck, and storage shed, all within the security of a fully fenced yard. This home checks every box: style, comfort, updates, and location.
Ask about this home
A HOMEH agent will answer your questions about this home.
Around this home
Daily convenience, out of 100, from the distances below
Schools nearby
School rating, out of 10.
Helpful calculators
Your HOMEH agent

"I would see it this week."