

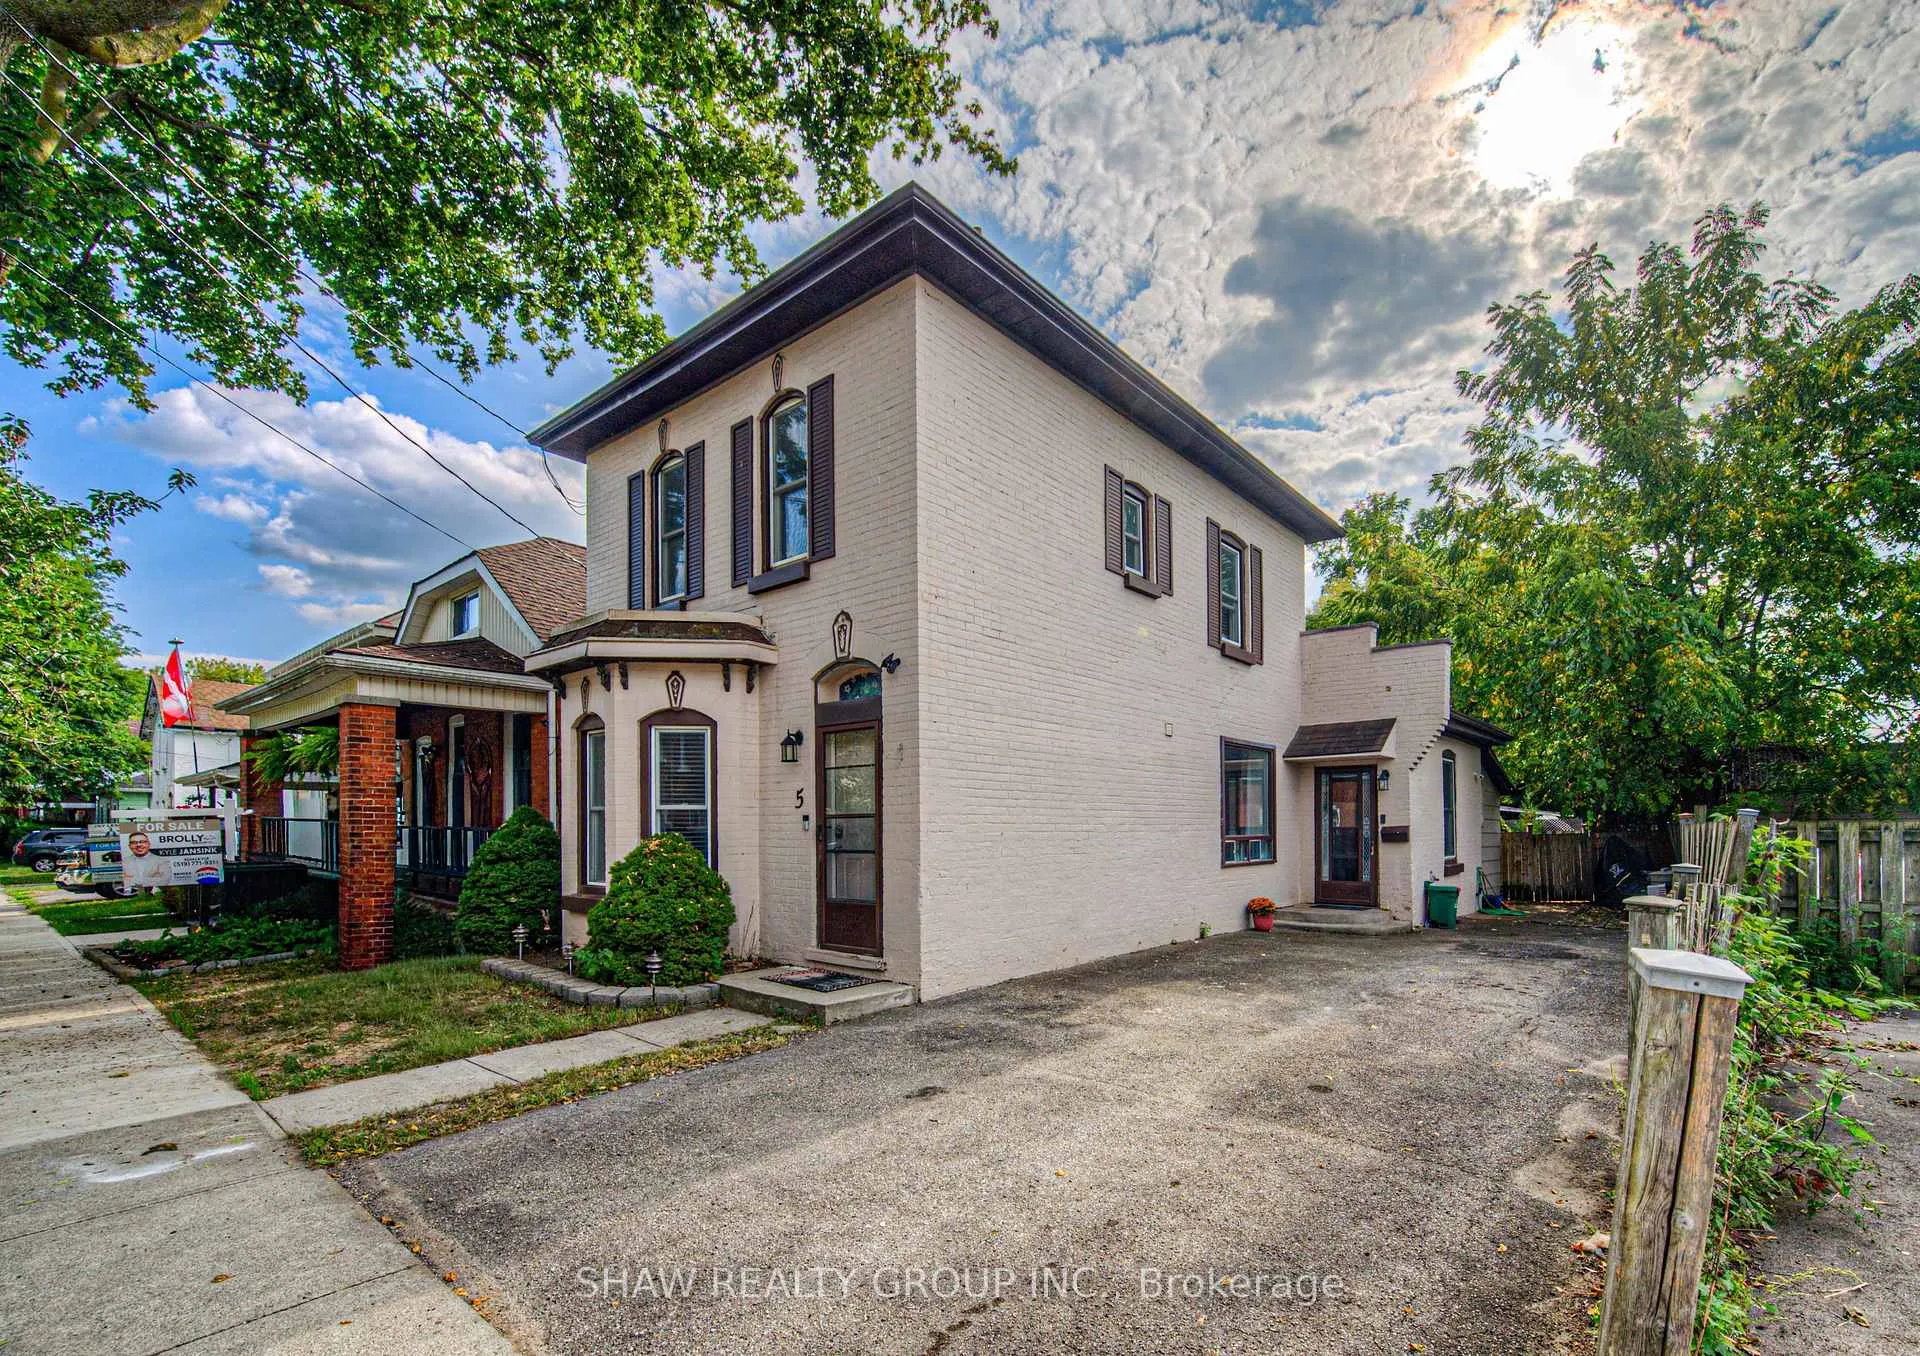
5 Superior Street
Detached Sold
1/445 Superior Street
Detached Sold
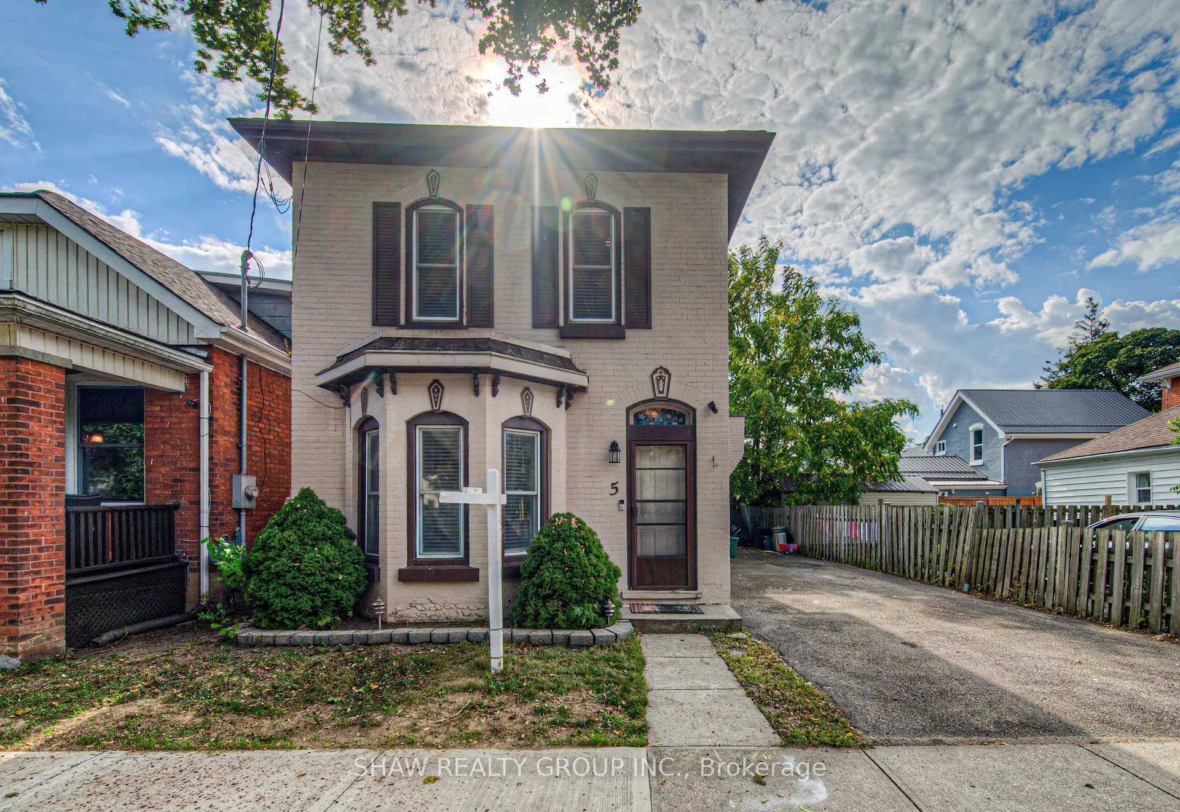
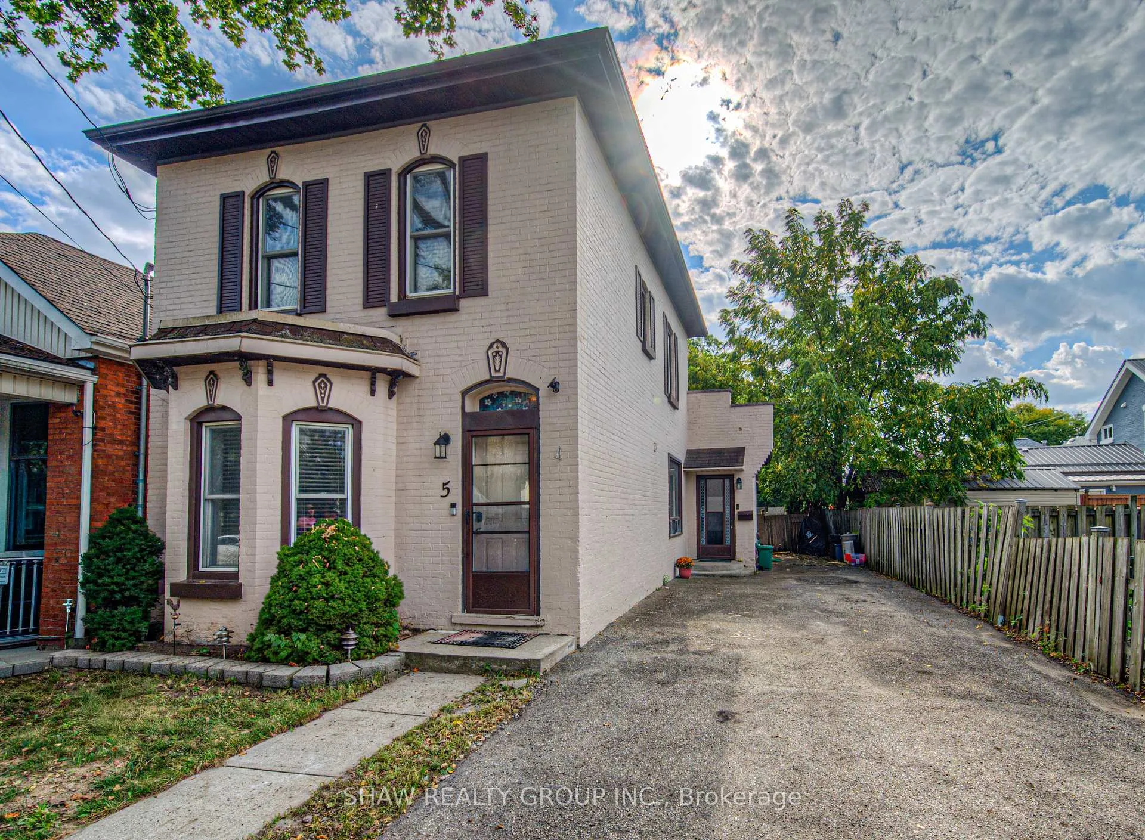
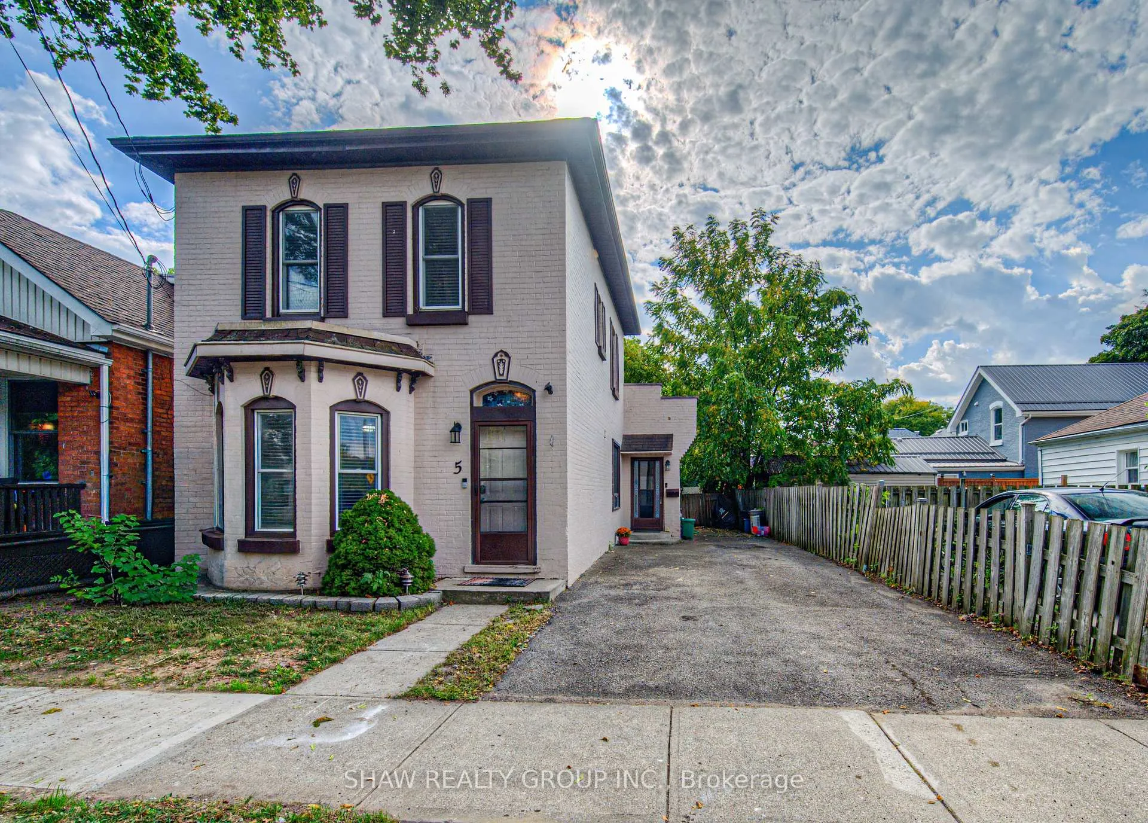
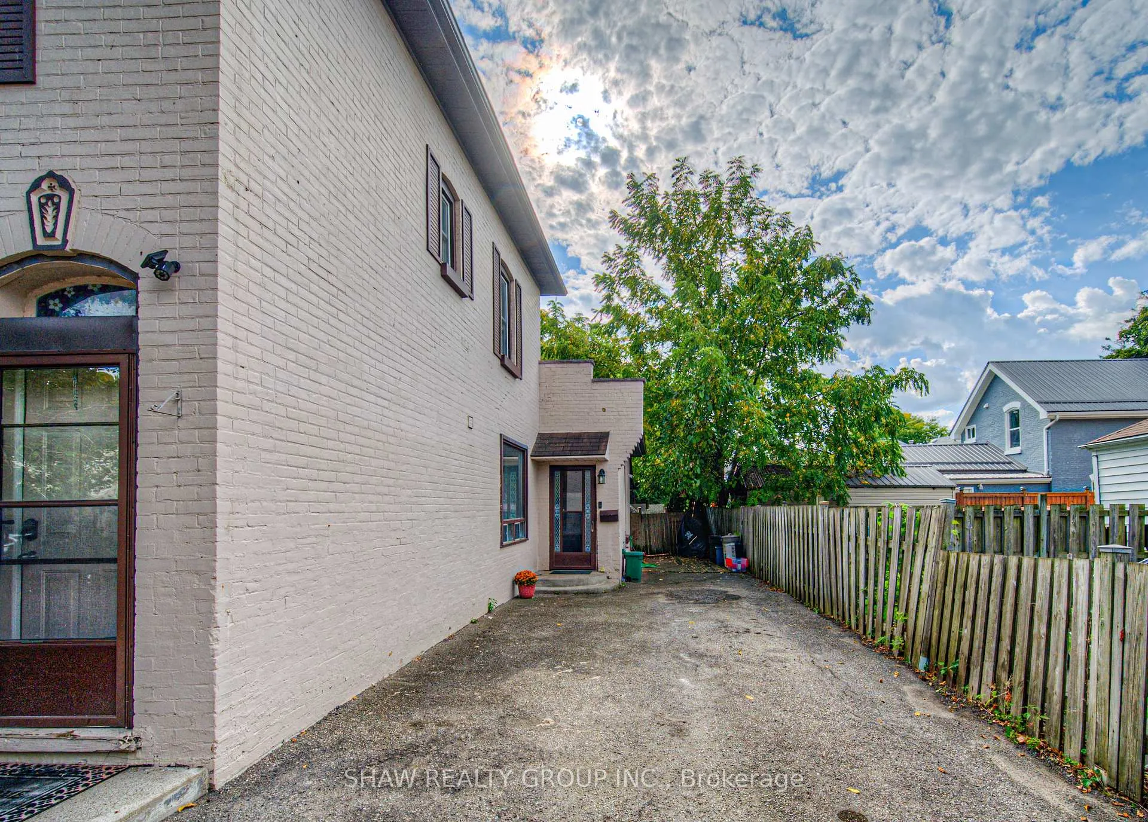 See all 44 photos
2 Bedrooms
2 Bathrooms
0 Garage
1.1K–1.5K sq.ft
36×94 ft
$2,350/yr
Property history
Facts and features
- BasementUnfinished
- Water, sewerMunicipal
- HeatingForced air
- CoolingCentral air
What stands out
- Central air
The homeDetached, 2-storey, 1,100–1,500 sq ft
- Type: Detached
- Style: 2-storey
- Living space: 1,100–1,500 sq ft
- Basement: Unfinished
InsideOther, Rooms above ground 10, Bedrooms 2
- Features: Other
- Rooms above ground: 10
- Bedrooms: 2
- Bathrooms: 2
- Kitchens: 1
Outside and lotBrick, other, Asphalt shingle, Stone
Outside
- Exterior: Brick, other
- Roof: Asphalt shingle
- Foundation: Stone
- Size: 36 × 94 ft
- Zoning: F-RC
Parking5 Parking
- Spaces: 5 Parking
Heating, water and powerForced air, gas, Central air, Municipal water
- Heating: Forced air, gas
- Cooling: Central air
- Water: Municipal water
- Sewer: Municipal sewer
Costs and taxesTaxes $2,350 a year, HST included in the price, Hot water heater
- Taxes, 2025: $2,350 a year
- HST: HST included in the price
- Rental items: Hot water heater
- Under contract: Hot water heater
Included in the saleDishwasher, dryer, microwave, smoke detector, stove, washer
- Included: Dishwasher, dryer, microwave, smoke detector, stove, washer
Listing detailsX12404490, Sold, Sep 15, 2025
- MLS® number: X12404490
- Status: Sold
- Listed on: Sep 15, 2025
- Days on market: 22
- Updated: Oct 7, 2025
- Possession: Immediate
- Occupied by: Owner
- Listing brokerage: SHAW REALTY GROUP INC.
About this home
5 Superior Street, Brantford, ON N3S 2J9
Other
Welcome to 5 Superior! This charming 3-bedroom, 2- Full bathroom home offers just under 1,500 sq ft of finished living space with a main floor that feels open and spacious-ideal for both relaxing and entertaining. The fully fenced backyard is ready for your landscaping ideas, and the private driveway provides parking for up to 5 vehicles. Located on a quiet street in a mature neighbourhood, close to parks, schools, and local amenities. A great opportunity to own a character home with space, comfort, and potential.
Read more
Ask about this home
A HOMEH agent will answer your questions about this home.
Ask a question
Thinking of selling your home?See what your home is worth today.
Around this home
Eagle Ave. & Superior St.
Errands
Parks
Schools
Daily convenience, out of 100, from the distances below
ParkShallow Creek Park · 12 within 1 km6 min walk356 m
GroceryPetro-Canada4 min walk252 m
SchoolBrant Haldimand Norfolk CDSB Remote Catholic Elementary School11 min walk680 m
PharmacyShoppers Drug Mart18 min walk1.1 km
Cafés & foodEagles Nest Tap and Grill · 14 within 1 km4 min walk261 m
Gym & rec centreBlack Eye Boxing Club11 min walk674 m
LibraryBrantford Public Library - Main Branch13 min walk770 m
WalkDriveStraight-line distance, open map data
Grocery0.3 km
Park0.4 km
Coffee0.6 km
Dining0.6 km
Gym0.7 km
Schools nearby
School rating, out of 10.
Brant Haldimand Norfolk CDSB Remote Catholic Elementary Schoolelementary · Catholic · 0.7 km
—
Brant Haldimand Norfolk Remote Catholic High Schoolsecondary · Catholic · 0.7 km
—
Ohahiyosecondary · Public · 0.7 km
—
Contact agent
Helpful calculators
Mortgage
Affordability
Closing costs
Land transfer tax
Property tax
Down payment
CMHC insurance
Stress test
Cashback Rebate
Your HOMEH agent

NimaHOMEH agent · Brantford
"I would see it this week."
Ask Nima