

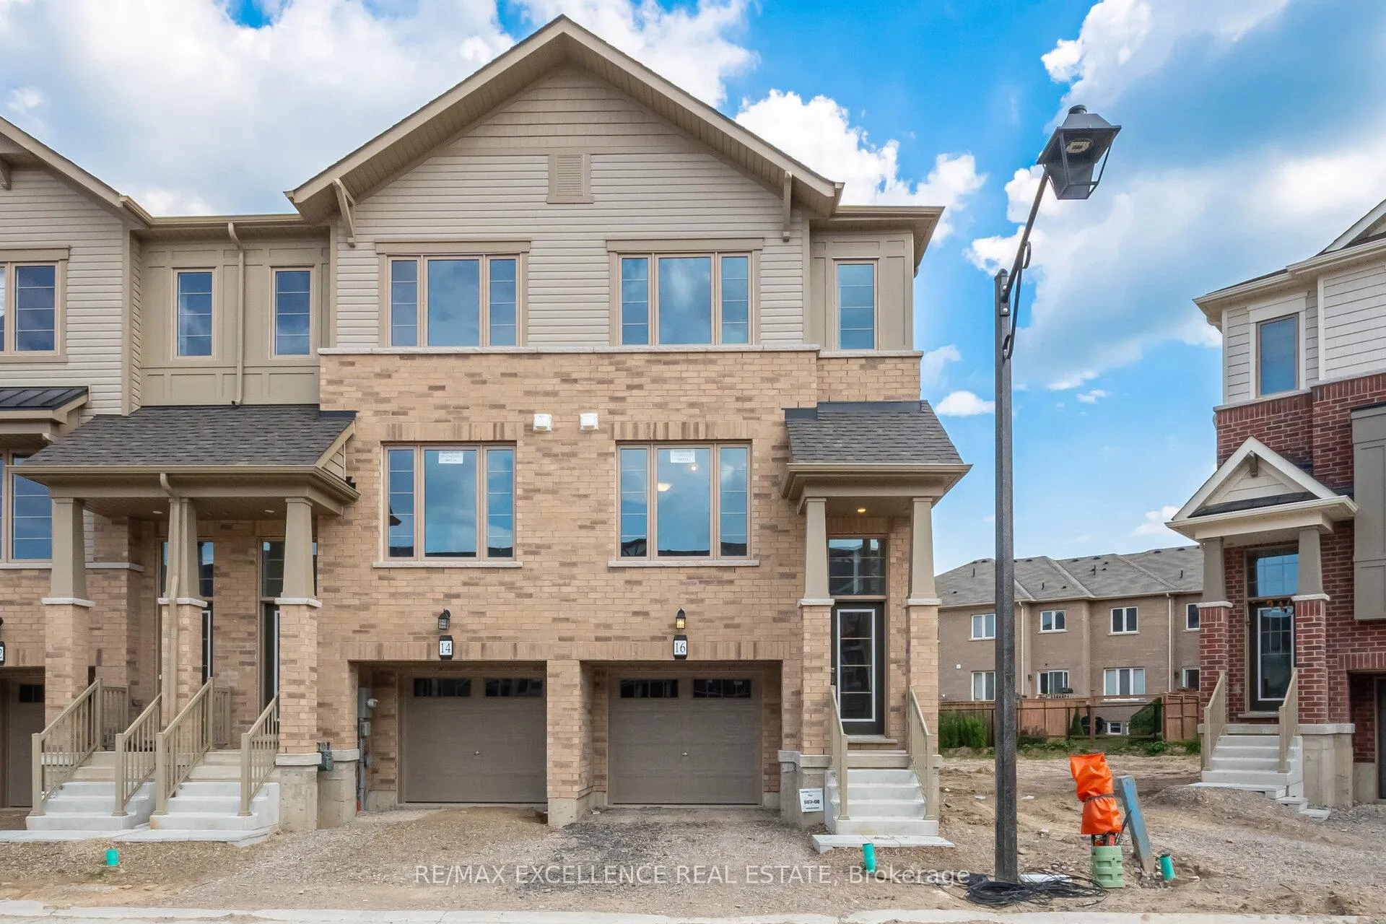
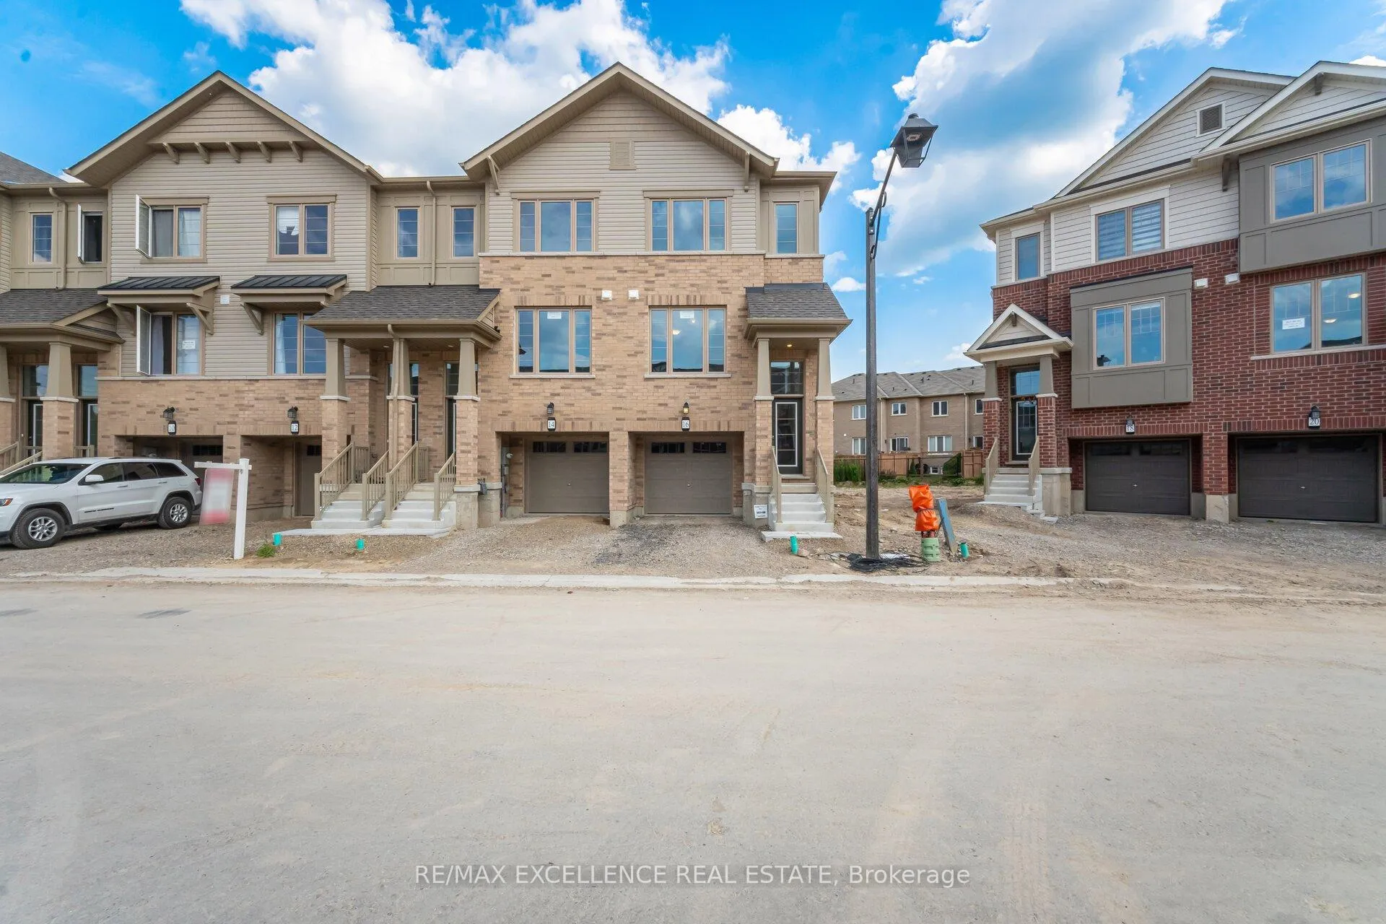
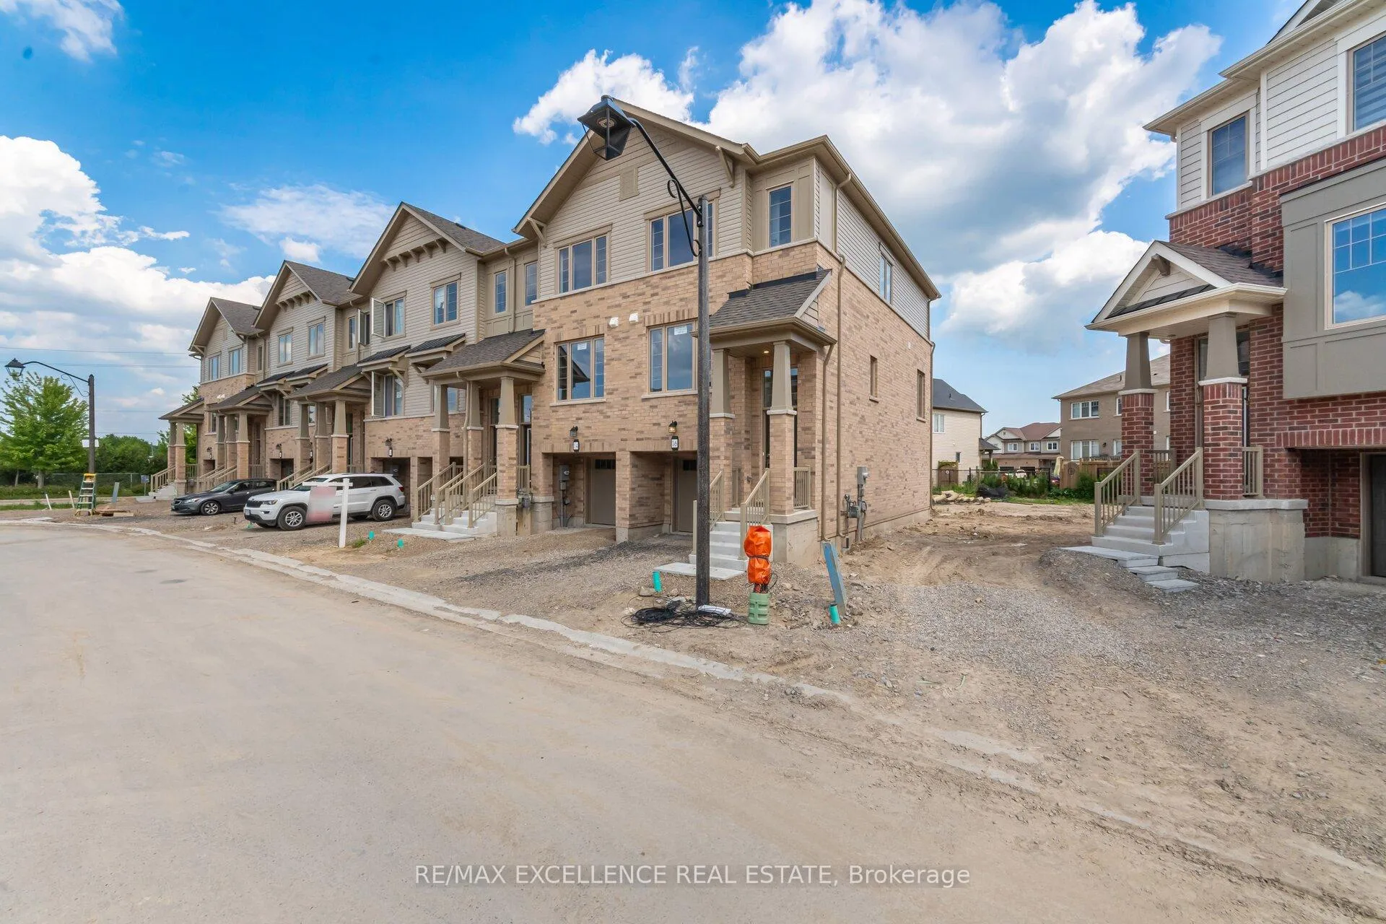
Unit 16, 389 Conklin Road
Freehold Townhouse Rented
1/41Unit 16, 389 Conklin Road
Freehold Townhouse Rented
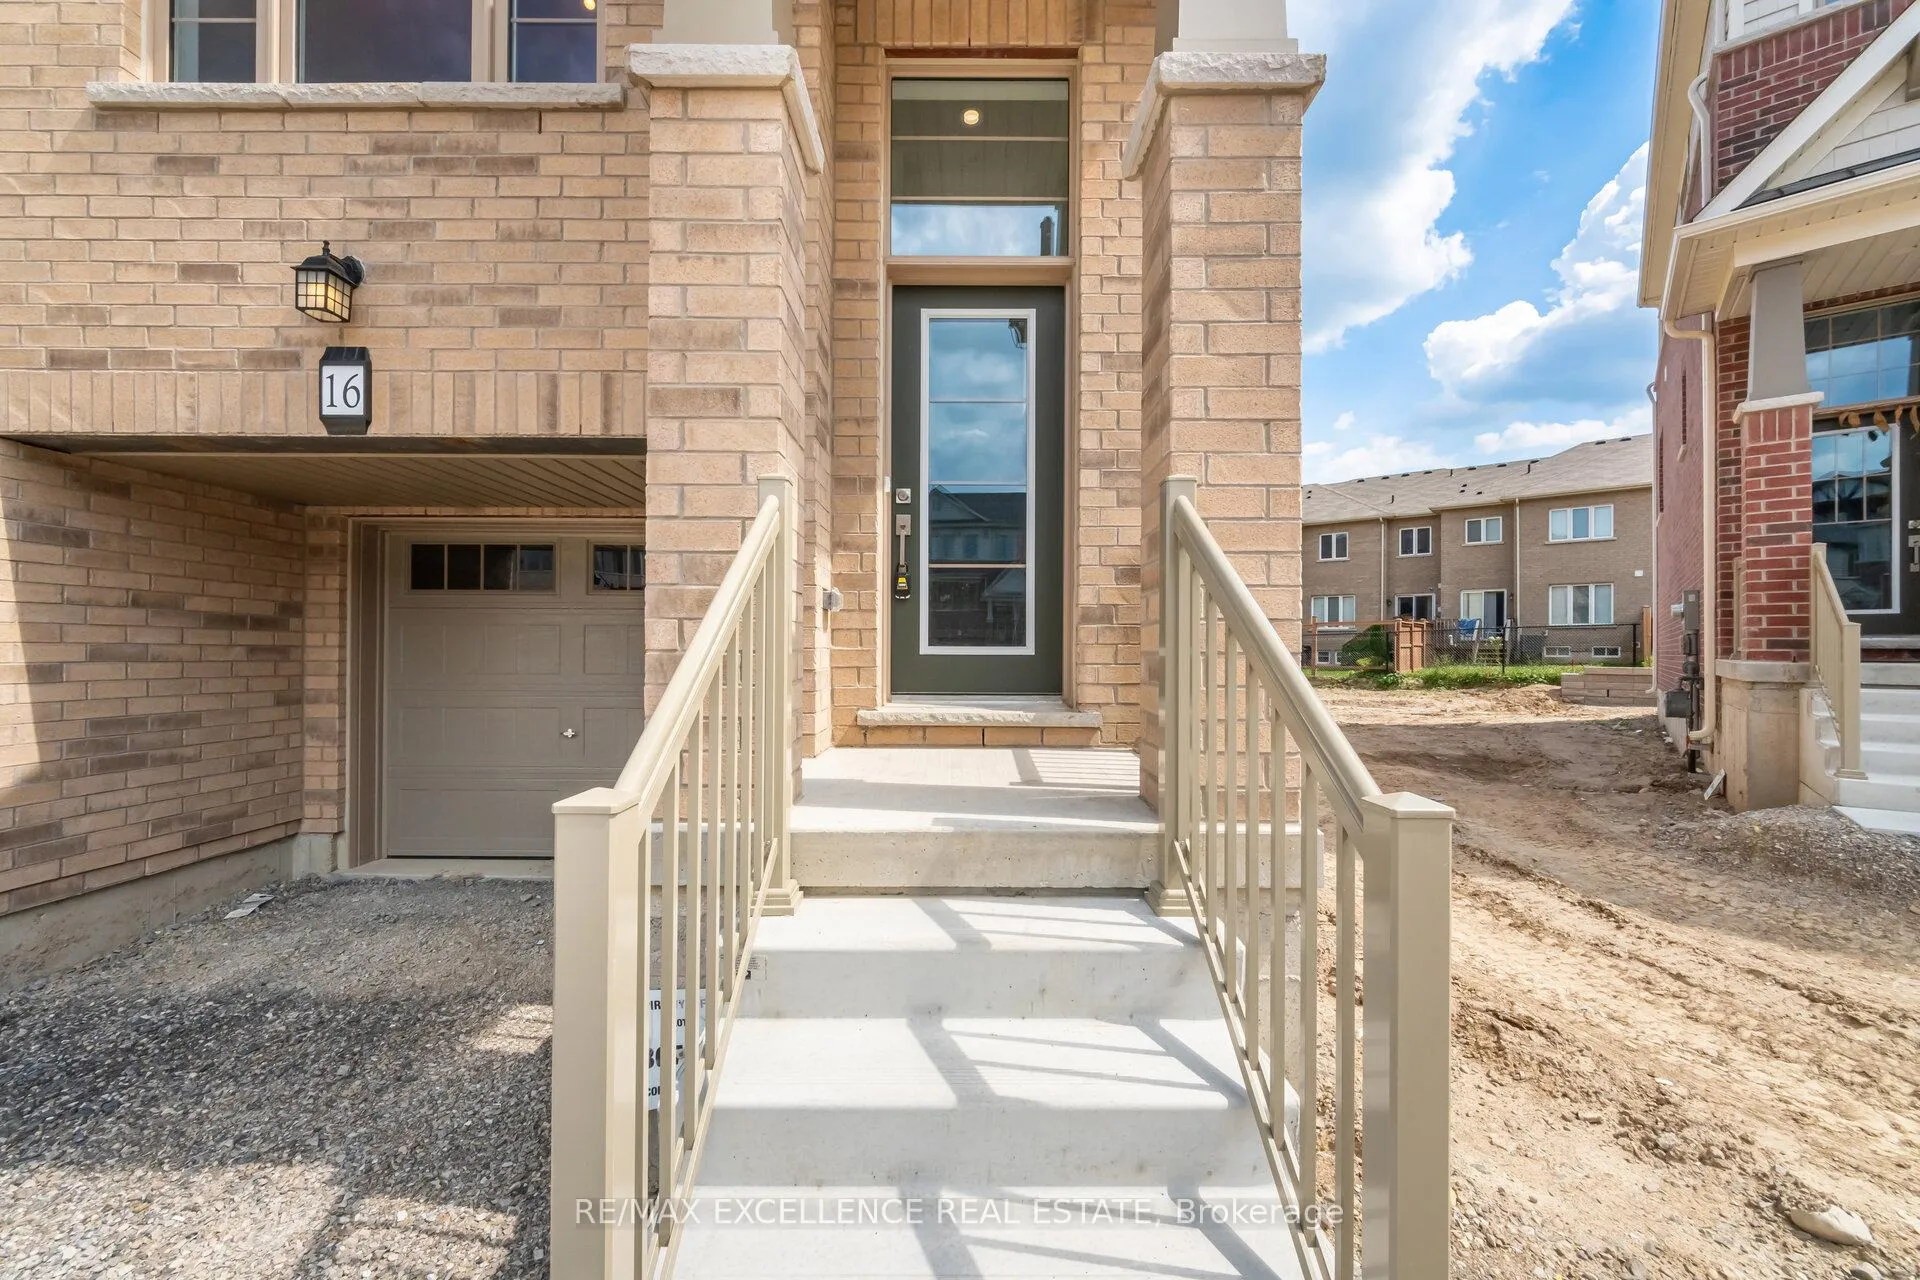 See all 41 photos
3+1 Bedrooms
3 Bathrooms
1 Garage
1.1K–1.5K sq.ft
Entire Home
— Unit
Property history
Facts and features
- BasementApartment
- Lot size23 × 110 ft
- Lease term12 months
- FurnishedUnfurnished
What stands out
- Central air
The homeFreehold Townhouse, 3-storey, New
- Type: Freehold Townhouse
- Style: 3-storey
- Age: New
- Living space: 1,100–1,500 sq ft
- Basement: Apartment
InsideBroadloom, Ensuite, lower level, Other
- Flooring: Broadloom
- Laundry: Ensuite, lower level
- Features: Other
- Rooms above ground: 5
- Bedrooms: 3 + 1 in the basement
- Bathrooms: 3
- Kitchens: 1
Outside and lotBrick, stone, Shingles, Concrete
Outside
- Exterior: Brick, stone
- Roof: Shingles
- Foundation: Concrete
- Size: 22.6 × 110.46 ft
Parking1 Garage, Built-in, Available
- Spaces: 1 Garage
- Garage: Built-in
- Driveway: Available
Heating, water and powerForced air, gas, Central air, Municipal water
- Heating: Forced air, gas
- Cooling: Central air
- Water: Municipal water
- Sewer: Municipal sewer
- Natural gas: Available
- Hydro: Available
- Cable: Available
- Telephone: Available
Rent and termsRent $2,600 a month, Entire property, Unfurnished
- Rent: $2,600 a month
- Space for rent: Entire property
- Furnished: Unfurnished
- Lease: 12 months
- Paid: Monthly
- Rent includes: Parking
- Deposit: Required
- Employment letter: Required
- Rental application: Required
- References: Required
- Rental items: Hot water tank
IncludedFor tenant use: all elfs, new s/s fridge, new stove, new b/i dishwasher, new washer & dryer. included in rent for tenant use. s/s kitchen appliances, washer dryer, Not included None
- Included: For tenant use: all elfs, new s/s fridge, new stove, new b/i dishwasher, new washer & dryer. included in rent for tenant use. s/s kitchen appliances, washer dryer
- Not included: None
NearbyGolf, hospital, lake/pond, library, park, place of worship
- Close to: Golf, hospital, lake/pond, library, park, place of worship
Listing detailsX12283300, Rented, Jul 14, 2025
- MLS® number: X12283300
- Status: Rented
- Listed on: Jul 14, 2025
- Days on market: 57
- Updated: Sep 9, 2025
- Possession: 2025-07-15 / Immediate
- Occupied by: Vacant
- Listing brokerage: RE/MAX EXCELLENCE REAL ESTATE
About this home
Unit 16, 389 Conklin Road, Brantford, ON N3T 0Y3
OtherGolfHospitalLake/PondLibraryPark
Find Your Perfect Starter Home in Peaceful Brantford! This charming corner townhome boasts 3 bedrooms and 3 bathrooms, combining both space and value for the ideal living experience. Located in a newly developed, vibrant community, its surrounded by lush parks and top-tier schools, making it an excellent choice for families. Enjoy easy access to shopping, dining, childcare, gas stations, and grocery stores all just minutes away for added convenience.
Read more
Ask about this home
A HOMEH agent will answer your questions about this home.
Ask a question
Around this home
Conklin Road / Shellard Lane
Errands
Parks
Schools
Daily convenience, out of 100, from the distances below
ParkHickory Park · 3 within 1 km9 min walk545 m
GrocerySunfe Convenience9 min walk553 m
SchoolWalter Gretzky Elementary School10 min walk620 m
Cafés & foodBig Box Pizza · 4 within 1 km9 min walk541 m
WalkDriveStraight-line distance, open map data
Grocery0.6 km
Park0.5 km
Coffee0.6 km
Dining0.6 km
Schools nearby
School rating, out of 10.
Walter Gretzky Elementary Schoolelementary · Public · 0.6 km
5.9/10Fair
St. Basil Catholic Elementary Schoolelementary · Catholic · 0.6 km
5.7/10Fair
Assumption College School High Schoolsecondary · Private · 1.5 km
6.9/10Good
Contact agent
Helpful calculators
Rent vs buy
Affordability
Mortgage
Down payment
Stress test
CMHC insurance
Your HOMEH agent

KimHOMEH agent · Brantford
"I would see it this week."
Ask Kim