

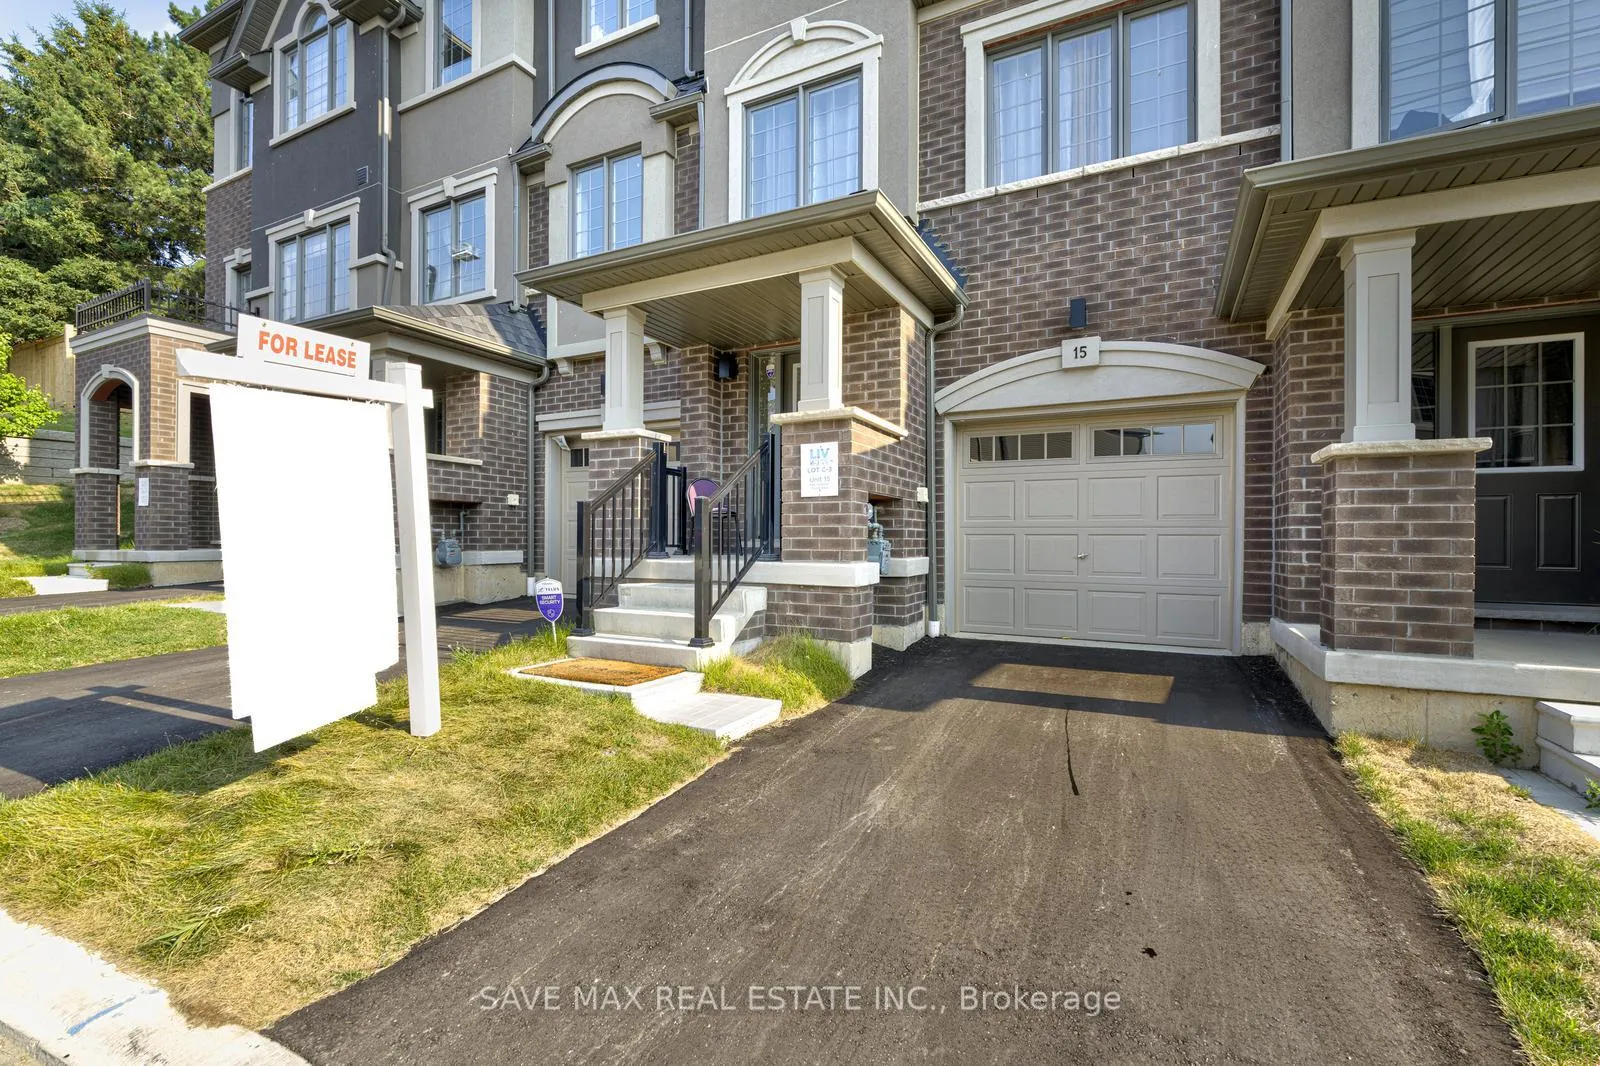
Unit 15, 620 Colborne Street W
Unit 15, 620 Colborne Street W
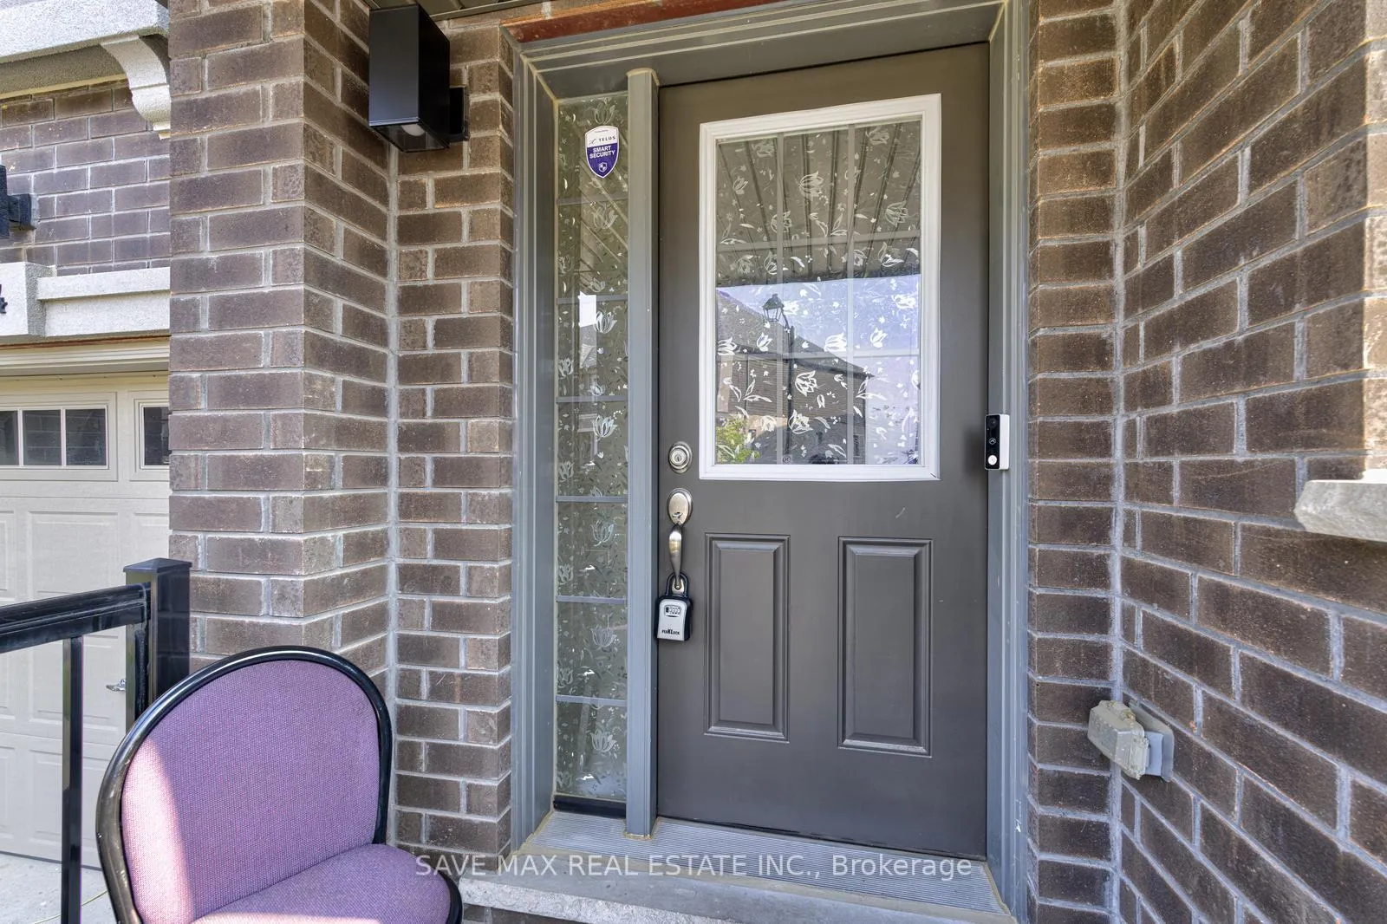
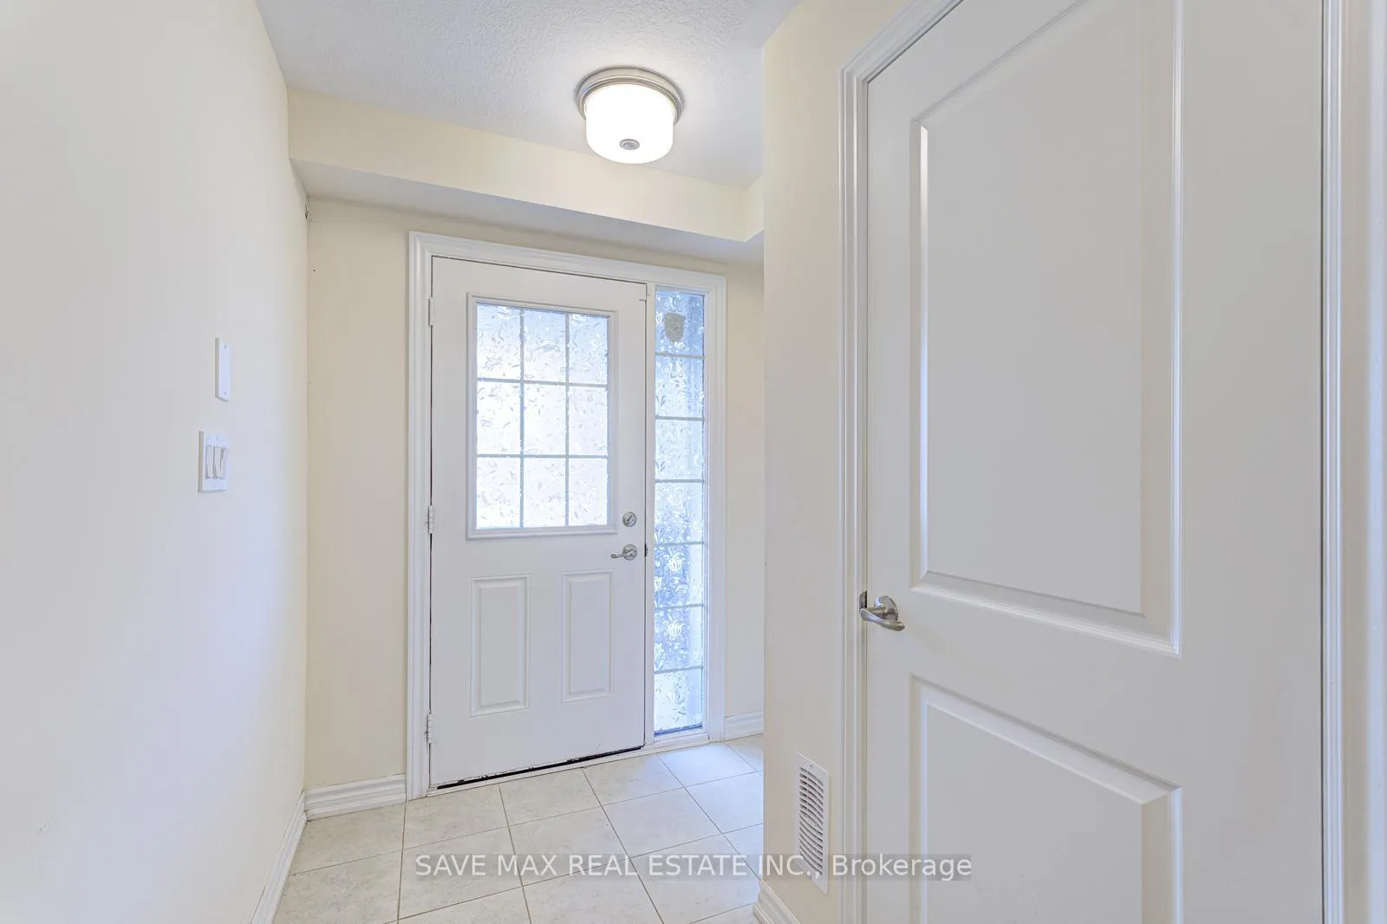
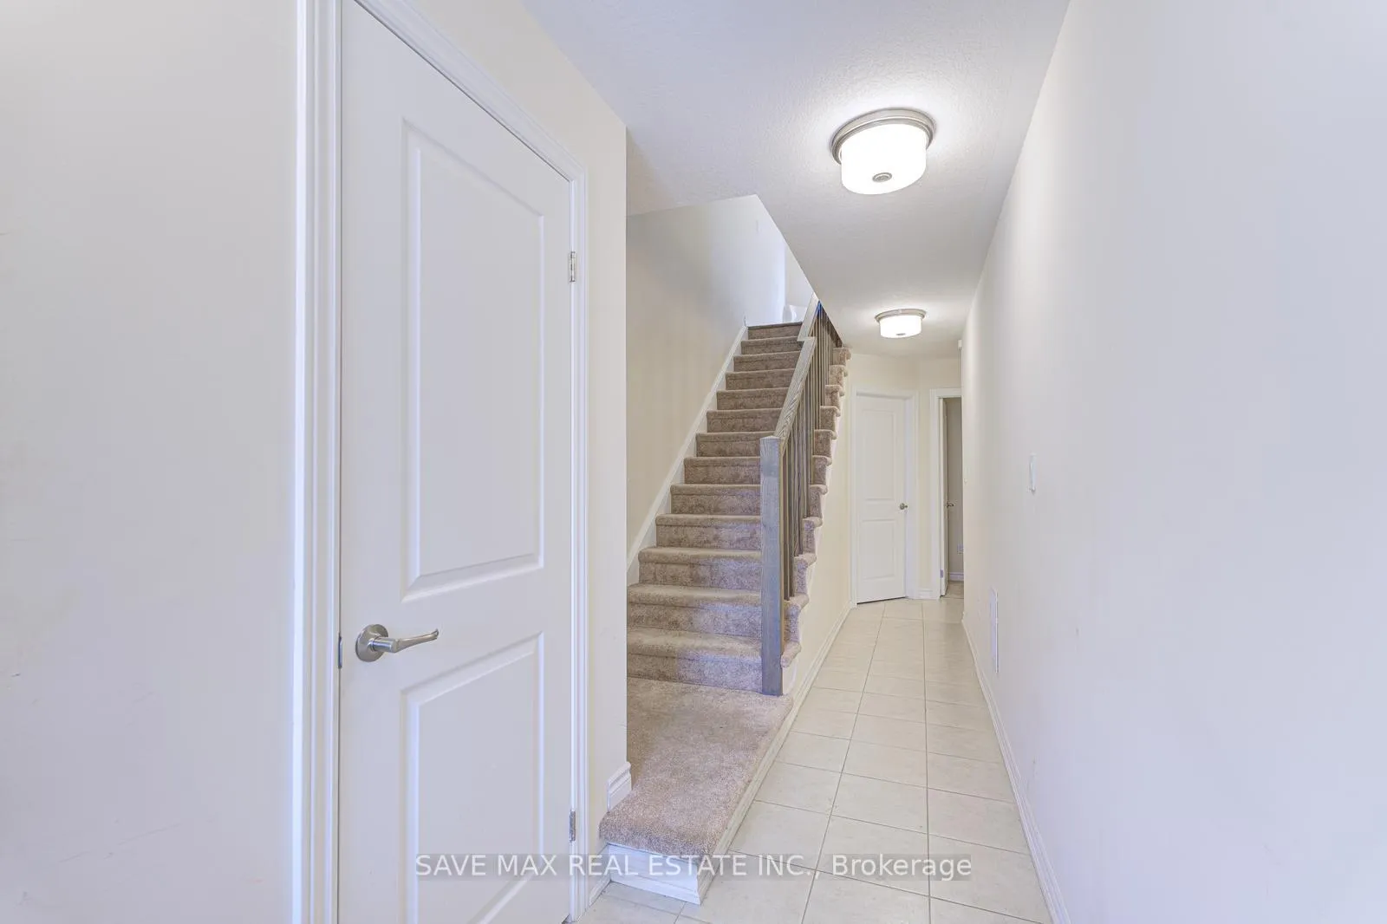
 See all 40 photos
Property history
Facts and features
- BasementFinished
- Lease term12 months
- FurnishedUnfurnished
- Age of home0–5 years
- Central air
The homeFreehold Townhouse, 3-storey, Age 0–5 years
- Type: Freehold Townhouse
- Style: 3-storey
- Age: 0–5 years
- Living space: 1,500–2,000 sq ft
- Basement: Finished
- View: Clear, meadow, panoramic
InsideEnsuite, lower level, Auto garage door remote, countertop range, Smoke detector
- Laundry: Ensuite, lower level
- Features: Auto garage door remote, countertop range
- Security: Smoke detector
- Rooms above ground: 7
- Bedrooms: 3
- Bathrooms: 3
- Kitchens: 1
- Family room: Yes
Outside and lotBrick, Shingles, Concrete
- Exterior: Brick
- Roof: Shingles
- Foundation: Concrete
- Accessibility: 32 inch min doors
Parking1 Garage, Built-in, Available
- Spaces: 1 Garage
- Garage: Built-in
- Driveway: Available
Heating, water and powerForced air, gas, Central air, Municipal water
- Heating: Forced air, gas
- Cooling: Central air
- Water: Municipal water
- Sewer: Municipal sewer
Rent and termsRent $2,499 a month, Entire property, Unfurnished
- Rent: $2,499 a month
- Space for rent: Entire property
- Furnished: Unfurnished
- Lease: 12 months
- Paid: Monthly
- Rent includes: Parking
- Deposit: Required
- Credit check: Required
- Employment letter: Required
- Rental application: Required
- References: Required
- Rental items: Hwt
IncludedFridge, stove, dishwasher, washer, dryer
- Included: Fridge, stove, dishwasher, washer, dryer
NearbyClear view, fenced yard, greenbelt/conservation
- Close to: Clear view, fenced yard, greenbelt/conservation
Listing detailsX12290287, Rented, Jul 17, 2025
- MLS® number: X12290287
- Status: Rented
- Listed on: Jul 17, 2025
- Days on market: 56
- Updated: Sep 11, 2025
- Possession: Flexible
- Occupied by: Vacant
- Listing brokerage: SAVE MAX REAL ESTATE INC.
About this home
Unit 15, 620 Colborne Street W, Brantford, ON N3T 0Y1
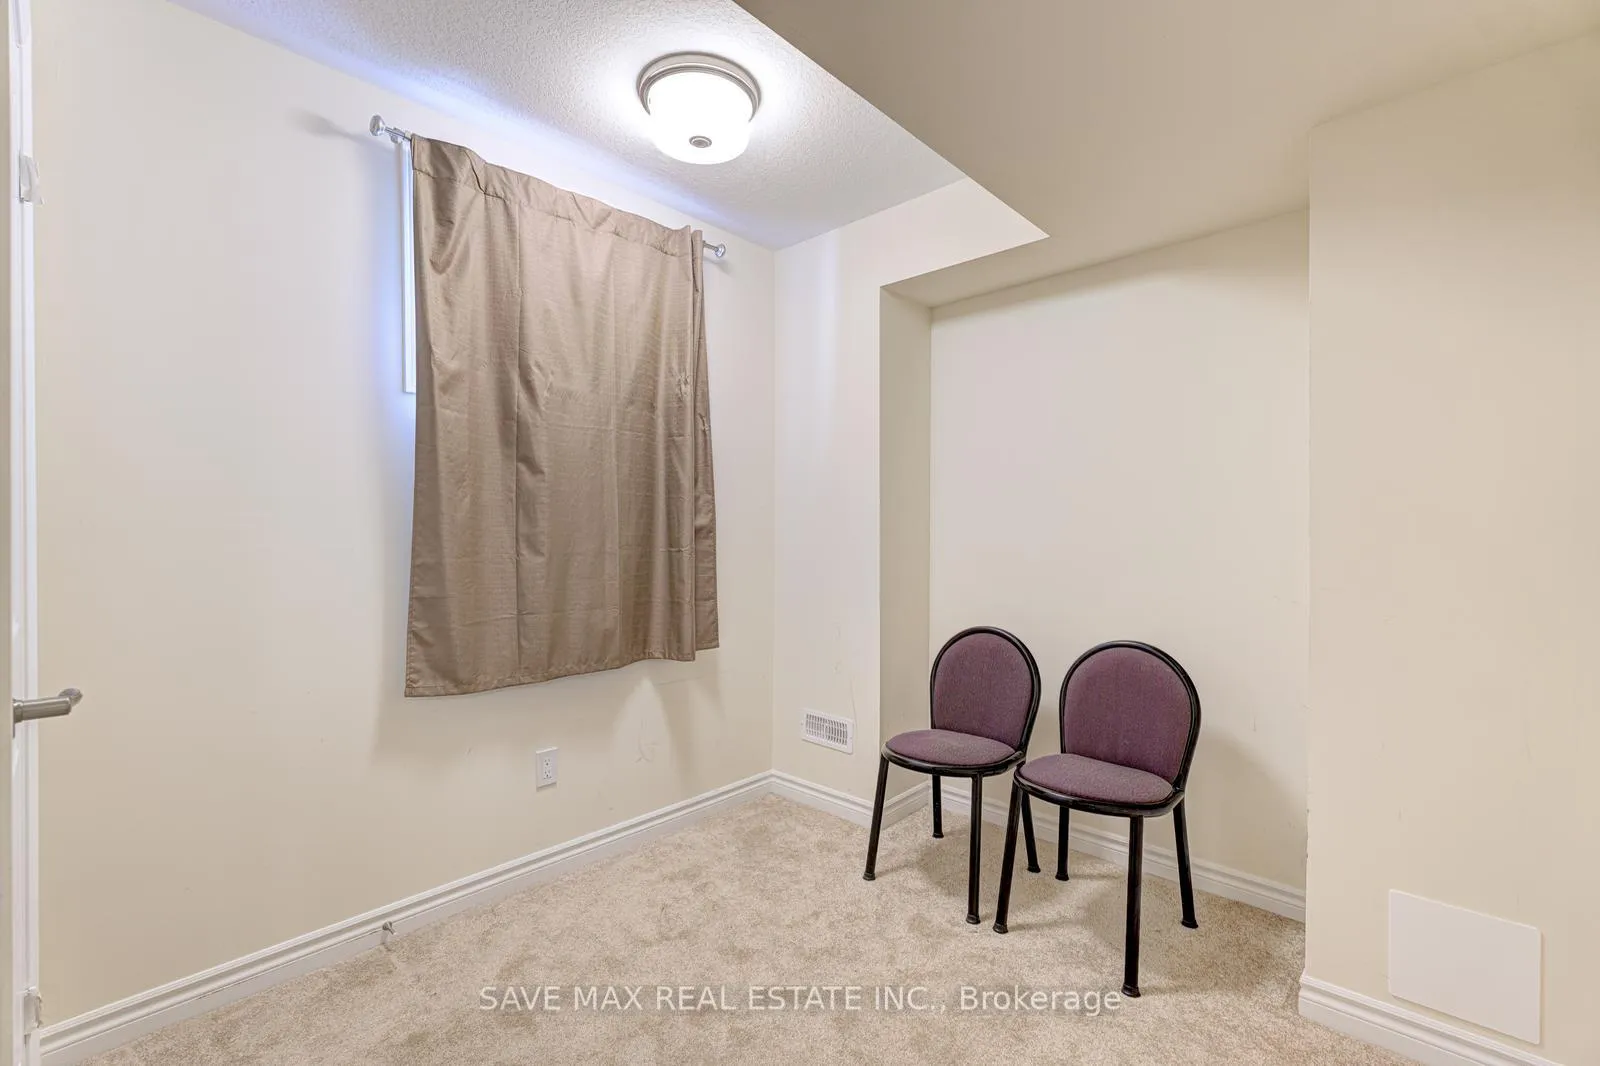
Beautiful Brand New 3 Story Townhome Featuring 3+1 Bedrooms and 2.5 Bathrooms! Kitchen W/ A Breakfast Area and Pantry, The Third Level Has 3 Spacious Bedrooms Primary Bedroom W/ Good Sized Closet And 4 pcs Ensuite Bathroom. The Second Level has open concept family room & dining room. Lower Level W/ Den Which Can Be Used As An Additional Room Space. 2 Parking Spaces And Amenity Garden & Additional Visitor Parking For Guests. This Home Is Conveniently Located Close To All Amenities, Parks, Schools, Highway Access, And More!
Ask about this home
A HOMEH agent will answer your questions about this home.
Around this home
Daily convenience, out of 100, from the distances below
Schools nearby
School rating, out of 10.
Helpful calculators
Your HOMEH agent

"I would see it this week."