

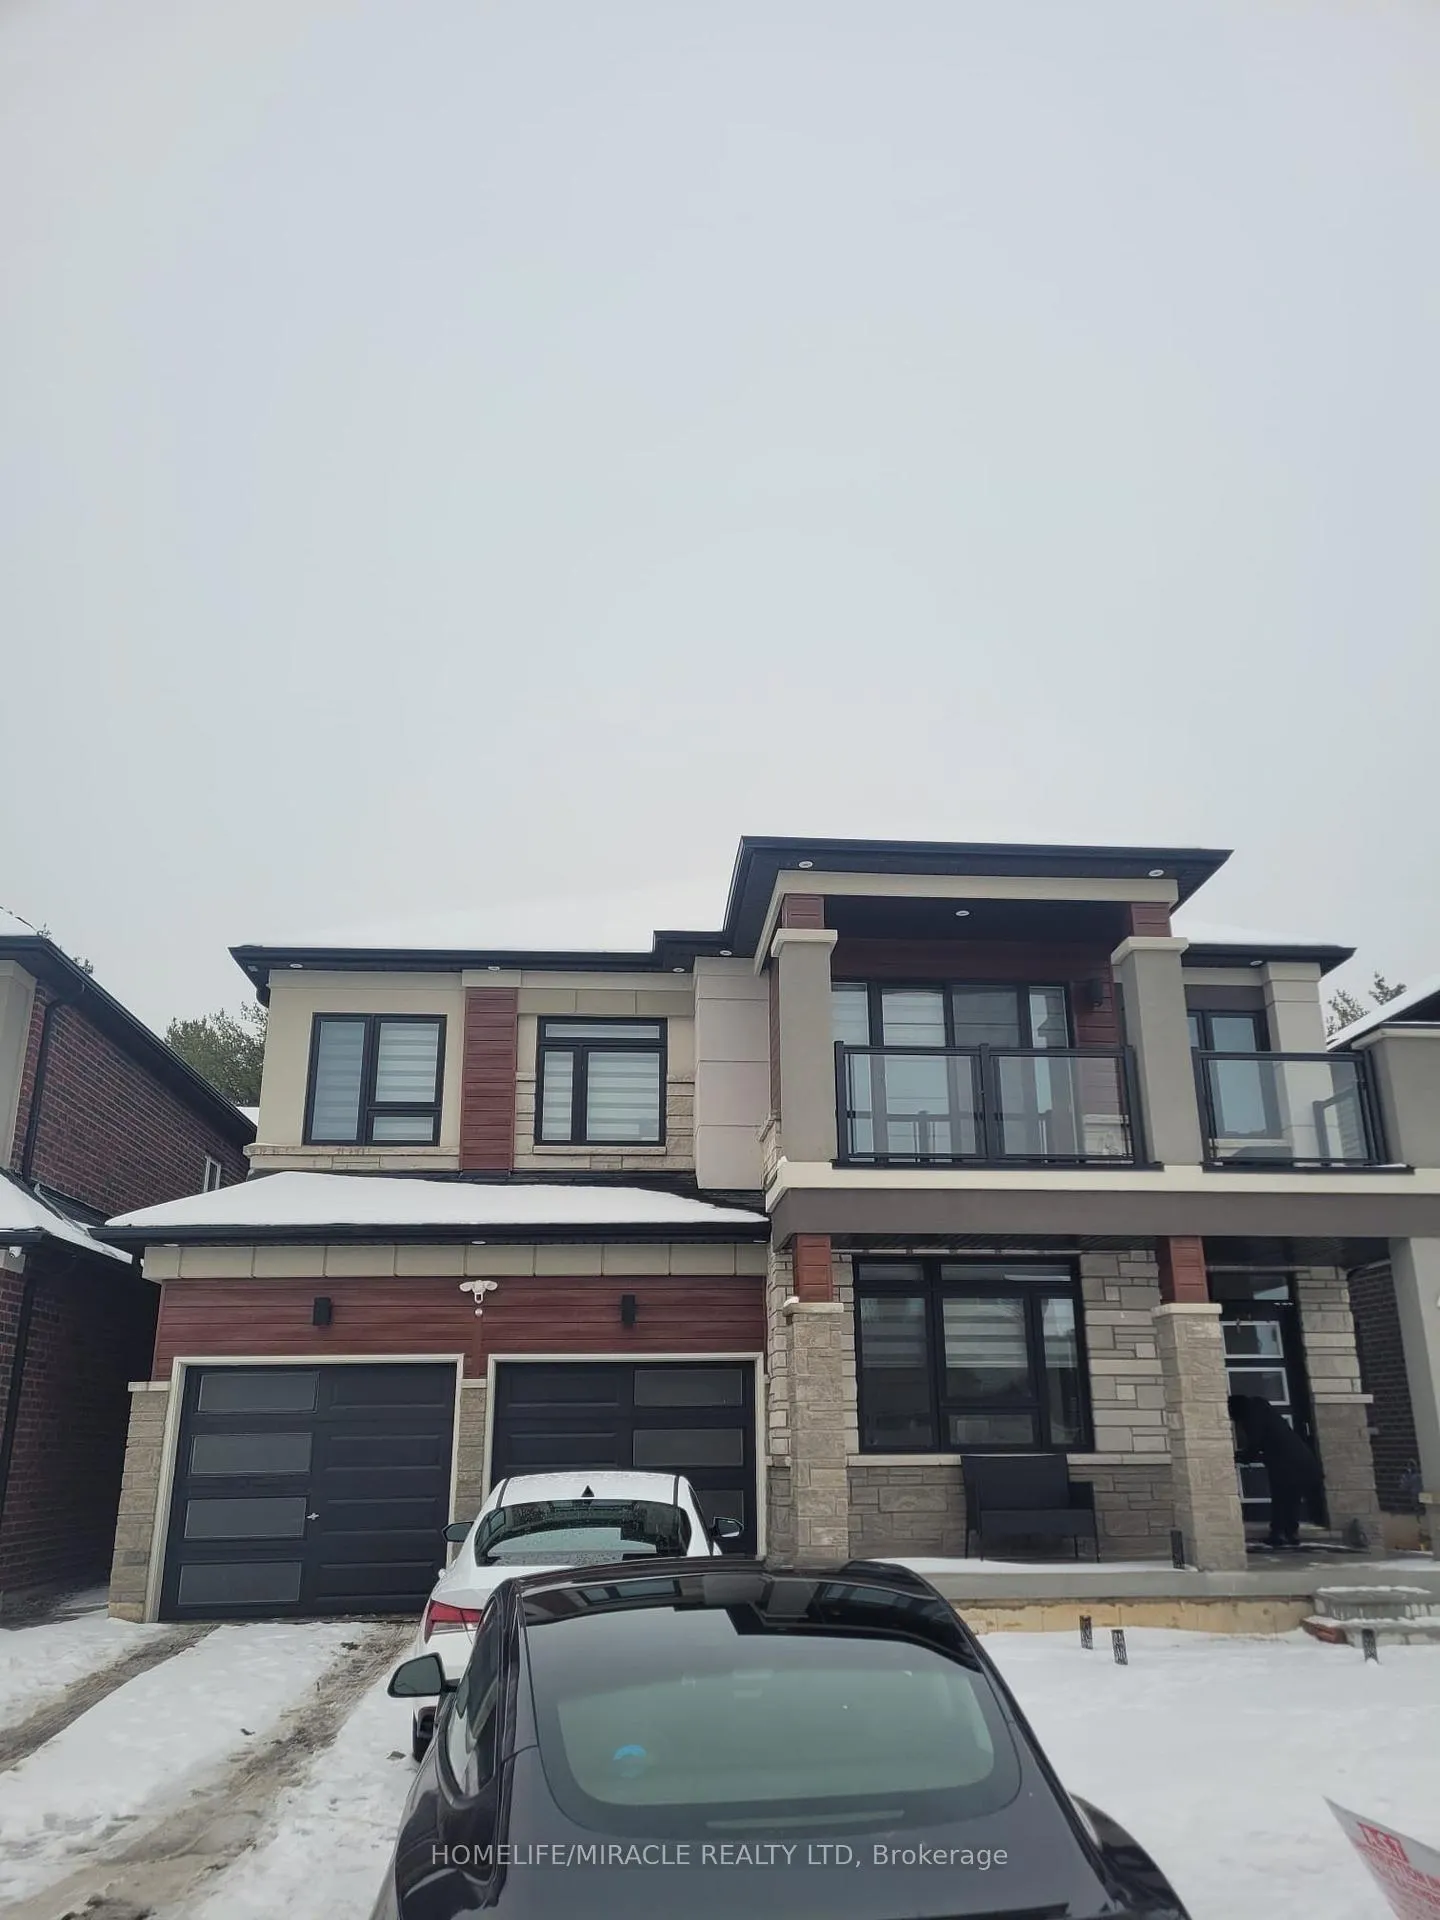
49 Stauffer Road
49 Stauffer Road
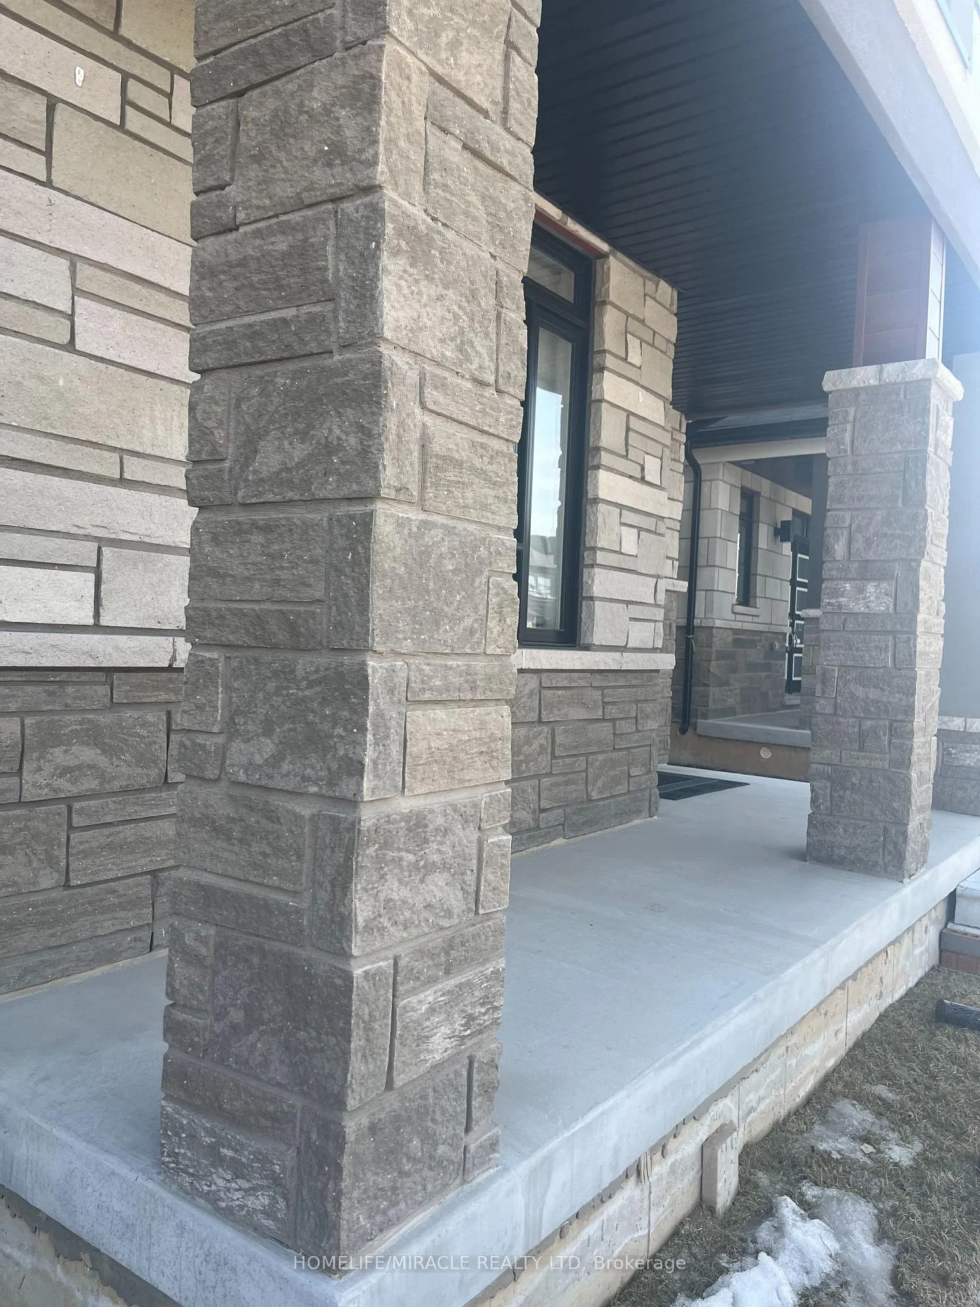
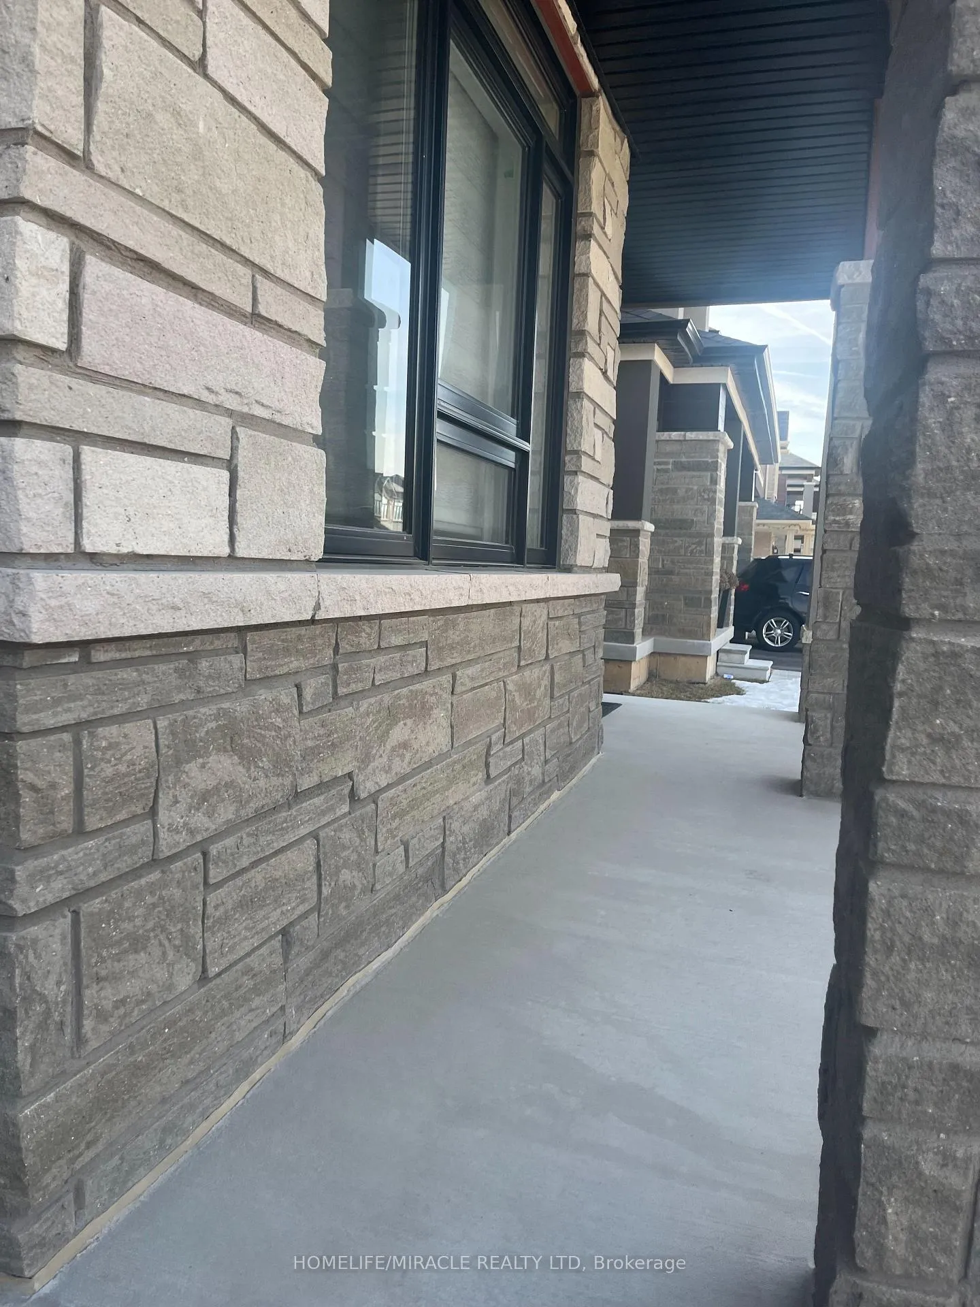
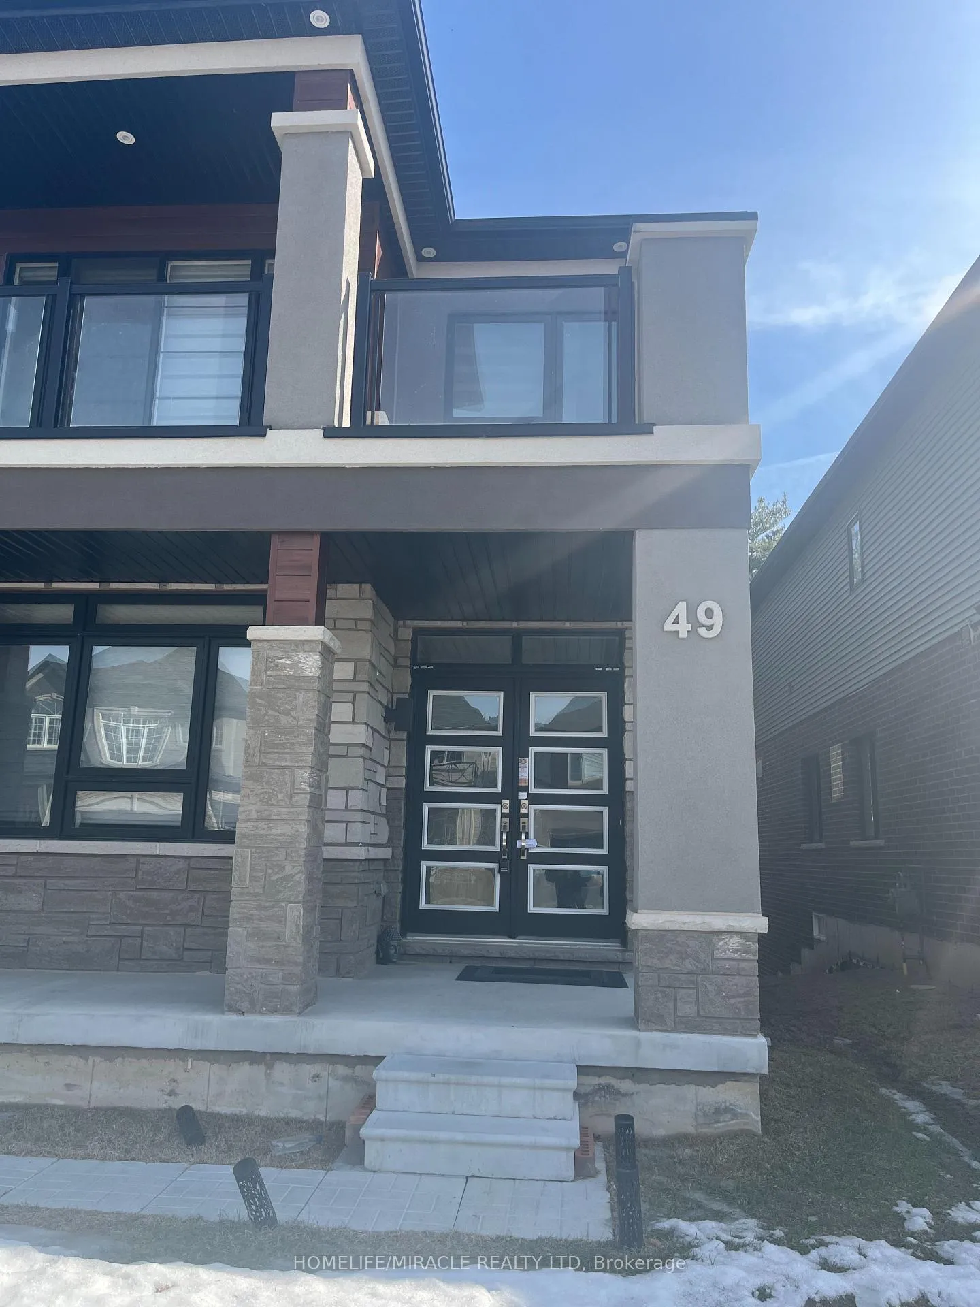
 See all 40 photos
Property history
Facts and features
- BasementFull
- Lot size44 × 120 ft
- Lease term12 months
- FurnishedUnfurnished
- Fireplace
- Central air
The homeDetached, 2-storey, Age 0–5 years
- TypeDetached
- Style2-storey
- Age0–5 years
- BasementFull
InsideFireplace Yes, In area, Other
- FireplaceYes
- LaundryIn area
- FeaturesOther
- Rooms above ground9
- Bedrooms4
- Bathrooms4
- Kitchens1
- Family roomYes
Outside and lotBrick, Asphalt shingle, Concrete
- ExteriorBrick
- RoofAsphalt shingle
- FoundationConcrete
- Size44 × 120 ft
Parking2 Garage, Attached, Available
- Spaces2 Garage
- GarageAttached
- DrivewayAvailable
Heating, water and powerForced air, gas, Central air, Municipal water
- HeatingForced air, gas
- CoolingCentral air
- WaterMunicipal water
- SewerMunicipal sewer
Rent and termsRent $3,700 a month, Entire property, Unfurnished
- Rent$3,700 a month
- Space for rentEntire property
- FurnishedUnfurnished
- Lease12 months
- PaidMonthly
- Rent includesCentral air conditioning, parking
- DepositRequired
- Credit checkRequired
- Employment letterRequired
- Rental applicationRequired
- ReferencesRequired
IncludedAppliances - fridge, stove, washer , dryer , blinds., built-in-oven, built-in-microwave, dishwasher and existing blinds, Tenant is responsible for utilities (water, hydro & gas)
- IncludedAppliances - fridge, stove, washer , dryer , blinds., built-in-oven, built-in-microwave, dishwasher and existing blinds
- Not includedTenant is responsible for utilities (water, hydro & gas)
Listing detailsX11969710, Rented, Feb 11, 2025
- MLS® numberX11969710
- StatusRented
- Listed onFeb 11, 2025
- Days on market115
- UpdatedJun 6, 2025
- PossessionImmediately
- Occupied byVacant
- Listing brokerageHOMELIFE/MIRACLE REALTY LTD
About this home
49 Stauffer Road, Brantford, ON N3V 0B4
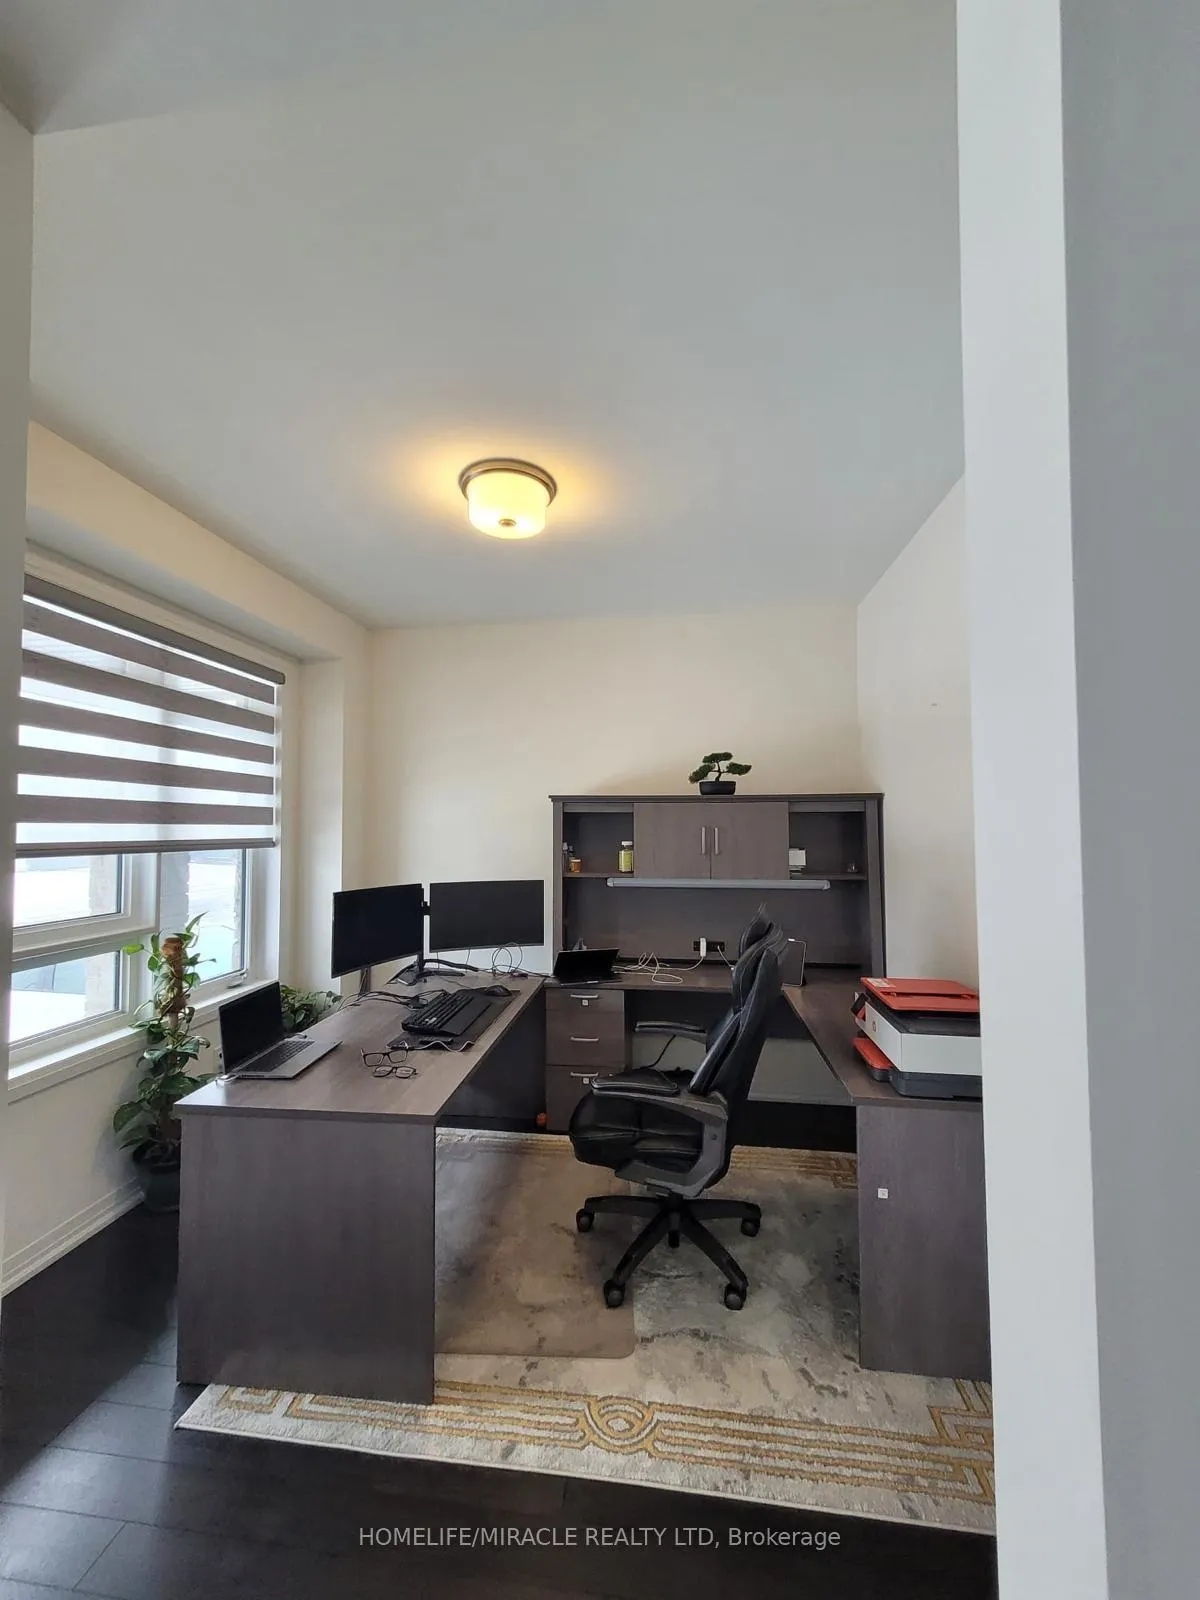
Welcome Home!! This immaculate move in house offers 4 bedrooms, 4 bathrooms, and a double-car garage. The main floor offers tiled Foyer, 2pc Powder Room, Spacious office, Separate family room, Great Room With A Gas Fireplace & accent walls, & gleaming hardwood floors. This residence provides comfort, style, and luxury. 9 ft ceiling on the main floor and upgraded oak staircase. The customized kitchen offers wall-mounted appliances, built in Gas cooktop, tile backsplash, granite countertops and a 6' wide patio door providing a picturesque view of the ravine forest. Retreat to the primary bedroom, boasting dual walk-in closets and a spa-like Ensuite with a deep soaker tub, & a glass shower, Other 3 spacious bedrooms, one with a balcony & a walk in closet. Spacious laundry room on the upper floor. Conveniently, located minutes from Hwy 403, Downtown Brantford, hospitals, Wilfrid Laurier University Brantford Campus, YMCA, golf courses, schools & trails. A Perfect Place To Call Home!!!
Ask about this home
A HOMEH agent will answer your questions about this home.
Around this home
Daily convenience, out of 100, from the distances below
Schools nearby
School rating, out of 10.
Helpful calculators
Your HOMEH agent

"I would see it this week."