

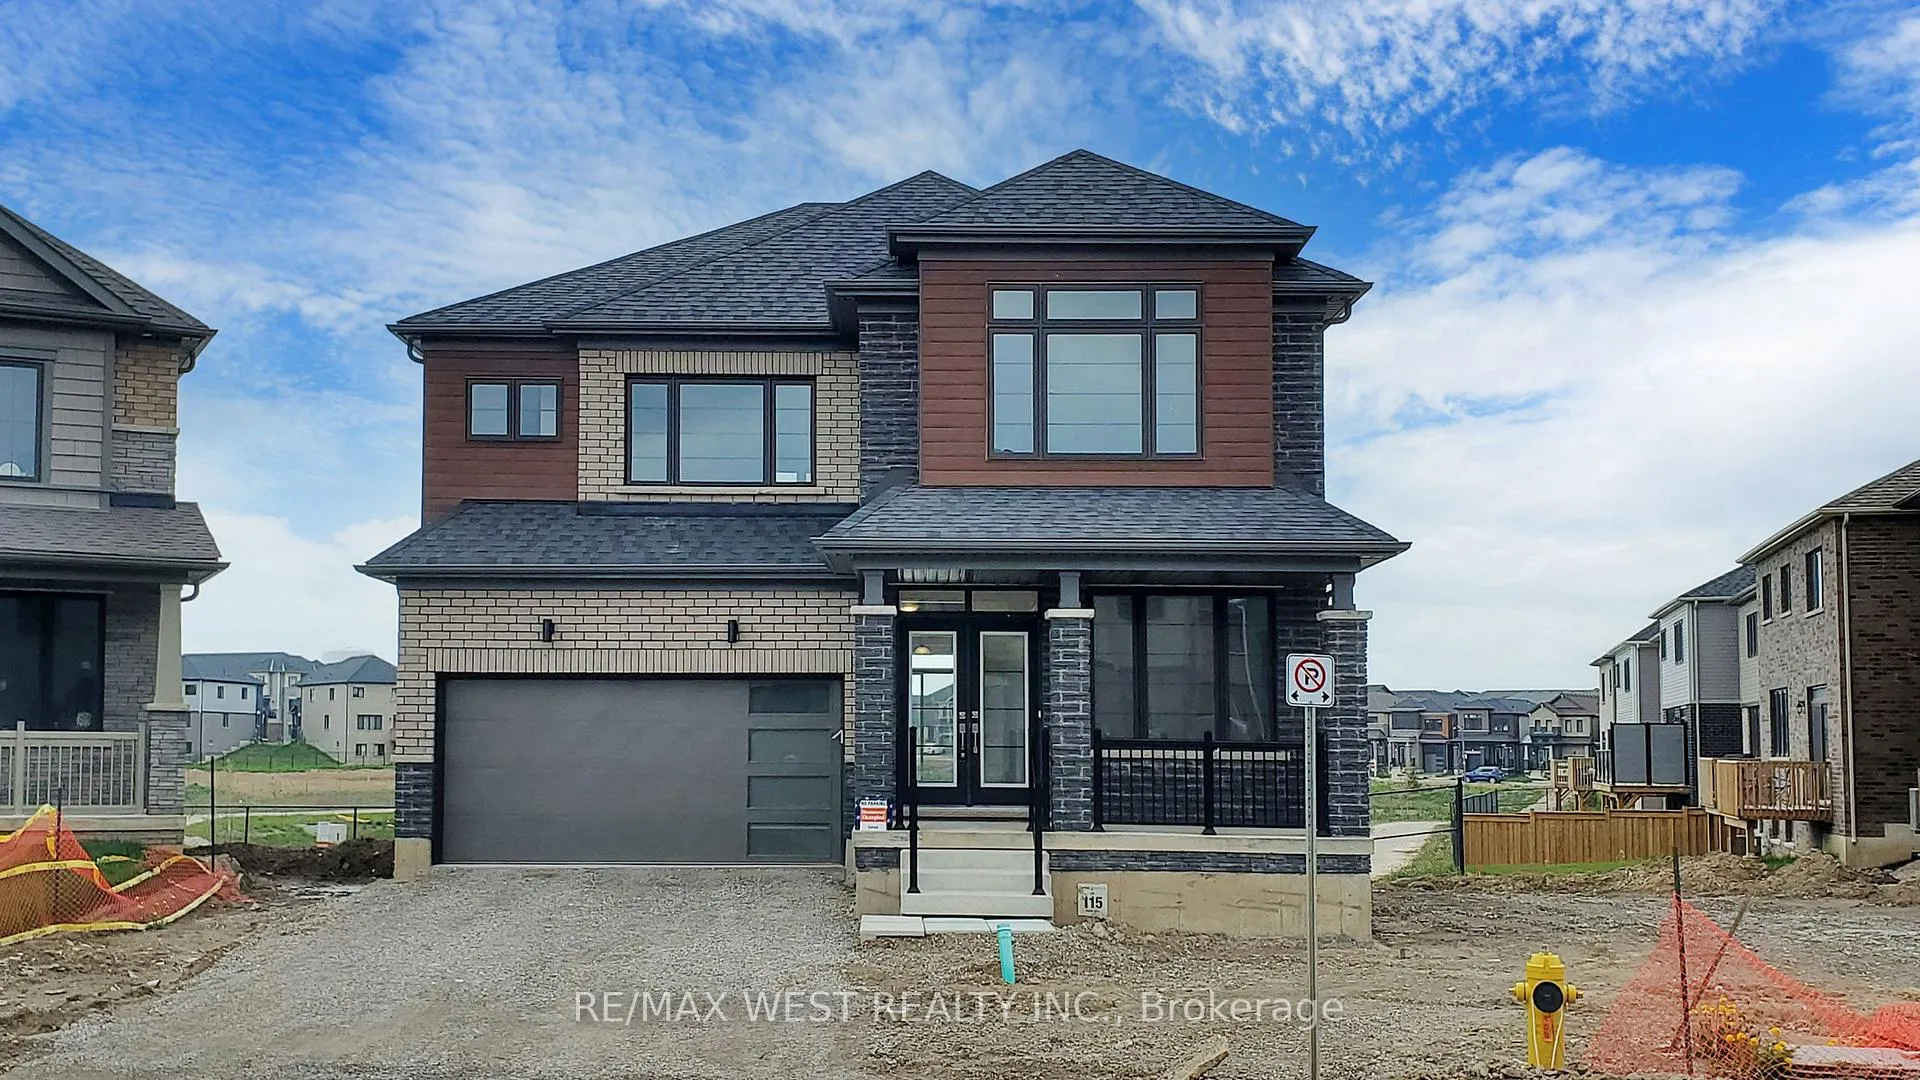
99 Monteith Drive
Detached Rented
1/4499 Monteith Drive
Detached Rented
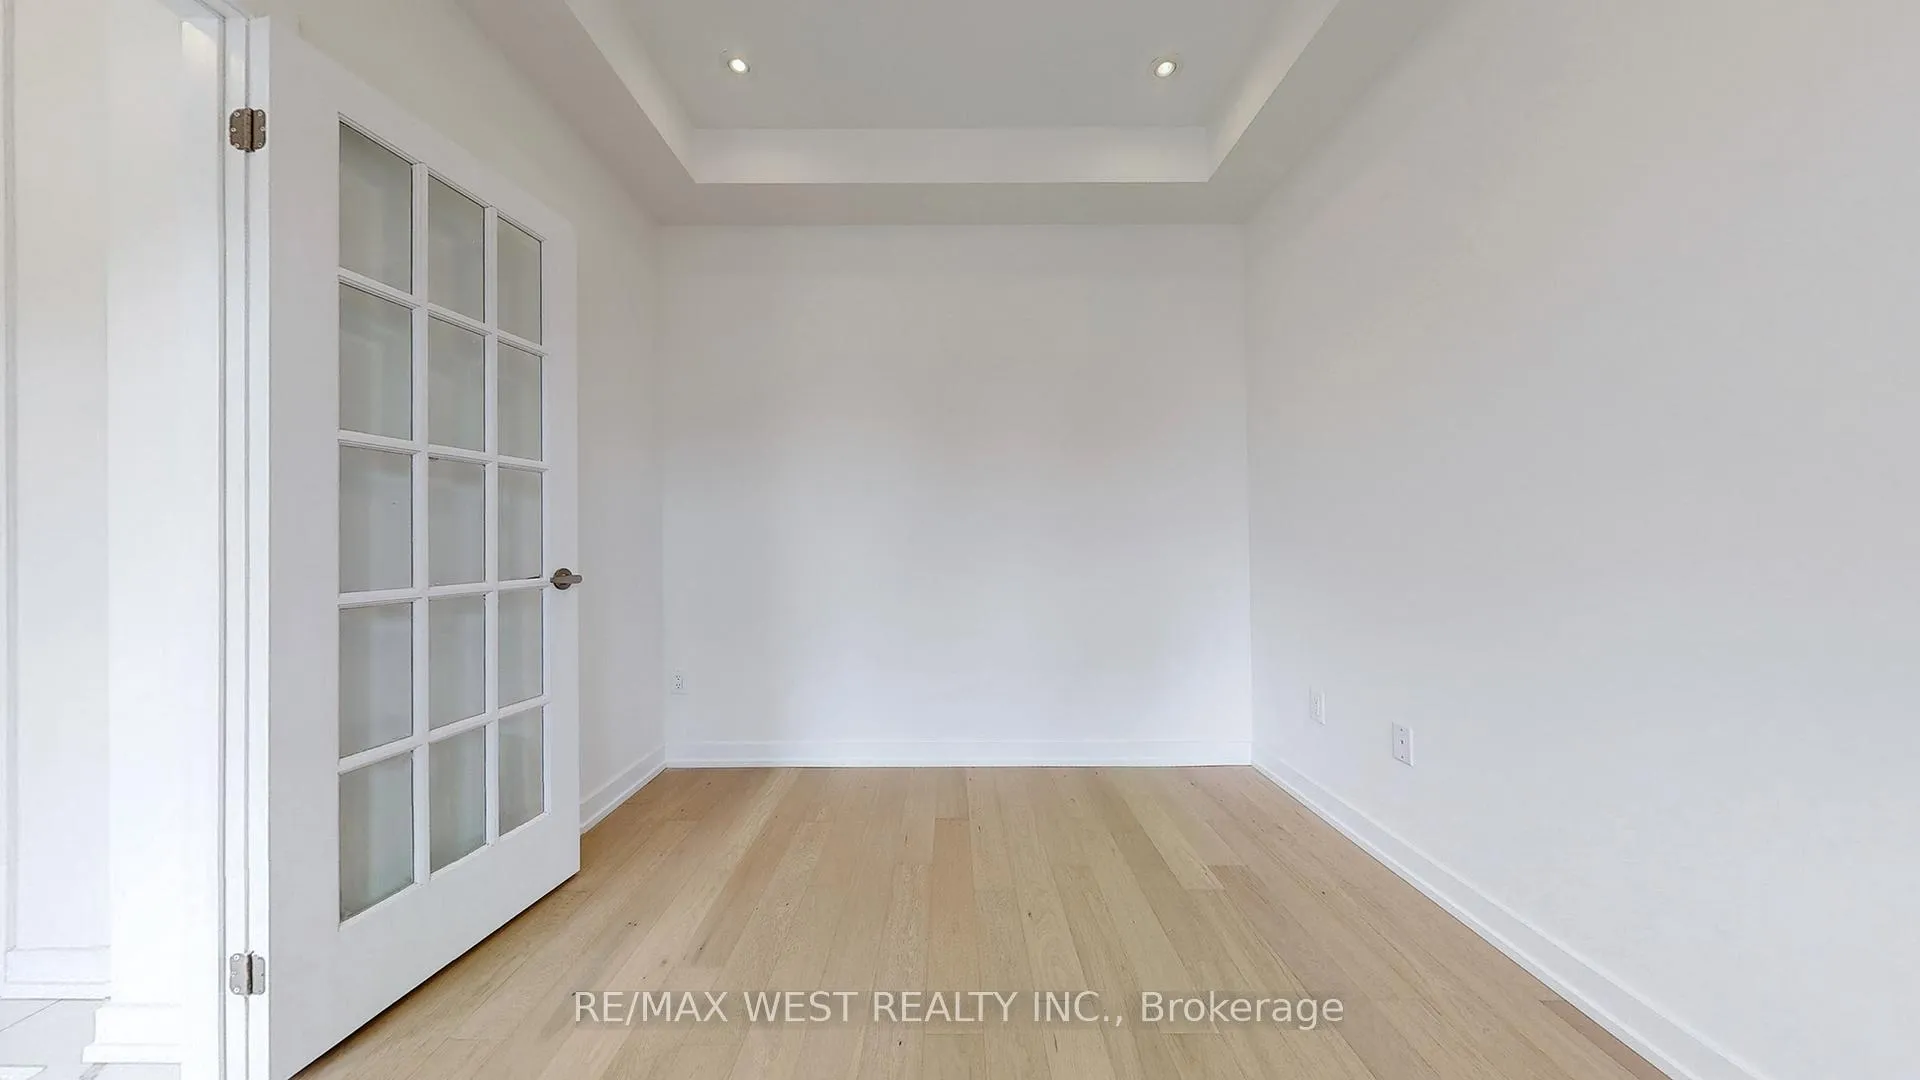 See all 44 photos
4 Bedrooms
4 Bathrooms
2 Garage
2.5K–3K sq.ft
Entire Home
— Unit
Property history
Facts and features
- BasementUnfinished
- Lot size39 × 99 ft
- Lease term12 months
- FurnishedUnfurnished
What stands out
- Fireplace
- Central air
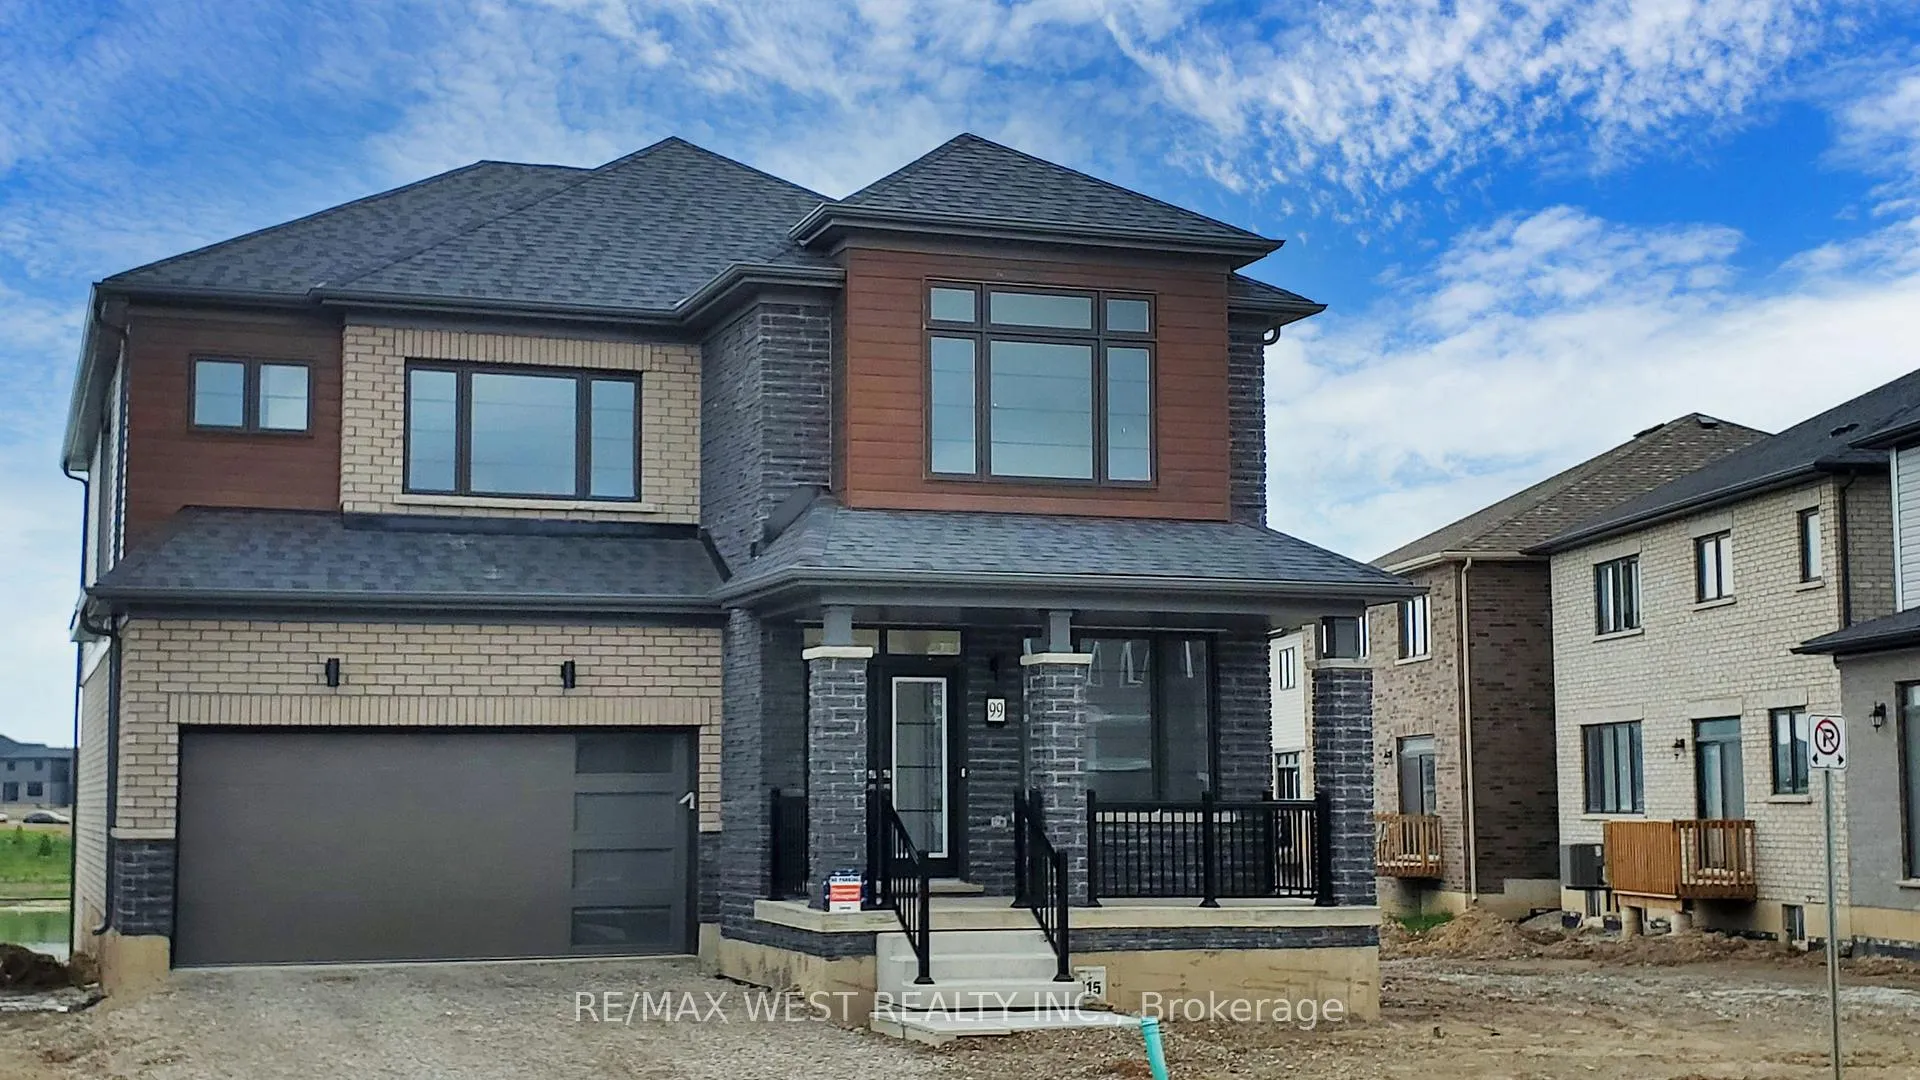
The homeDetached, 2-storey, New
- TypeDetached
- Style2-storey
- AgeNew
- Living space2,500–3,000 sq ft
- BasementUnfinished
- ViewPond, park/greenbelt, water, garden
InsideFireplace Yes, electric, Laundry room, laundry closet, upper level, Erv/hrv, central vacuum
- FireplaceYes, electric
- LaundryLaundry room, laundry closet, upper level
- FeaturesErv/hrv, central vacuum
- Rooms above ground12
- Bedrooms4
- Bathrooms4
- Kitchens1
- Family roomYes
Outside and lotStone, brick, Asphalt shingle, Concrete
- ExteriorStone, brick
- RoofAsphalt shingle
- FoundationConcrete
- FeaturesDeck
- Size39 × 99 ft
- ShapeIrregular
Parking2 Garage, Detached, Private double
- Spaces2 Garage
- GarageDetached
- DrivewayPrivate double
Heating, water and powerForced air, gas, Central air, Municipal water
- HeatingForced air, gas
- CoolingCentral air
- WaterMunicipal water
- SewerMunicipal sewer
Rent and termsRent $3,400 a month, Entire property, Unfurnished
- Rent$3,400 a month
- Space for rentEntire property
- FurnishedUnfurnished
- Lease12 months
- PaidMonthly
- Rent includesParking
- DepositRequired
- Credit checkRequired
- Employment letterRequired
- Rental applicationRequired
- ReferencesRequired
NearbyLake/pond
- Close toLake/pond
Listing detailsX12308621, Rented, Jul 25, 2025
- MLS® numberX12308621
- StatusRented
- Listed onJul 25, 2025
- Days on market18
- UpdatedAug 12, 2025
- Possession2025-09-01 / 30-59 days
- Occupied byTenant
- Listing brokerageRE/MAX WEST REALTY INC.
About this home
99 Monteith Drive, Brantford, ON N3T 0V8
ERV/HRVCentral VacuumPondPark/GreenbeltWaterGarden
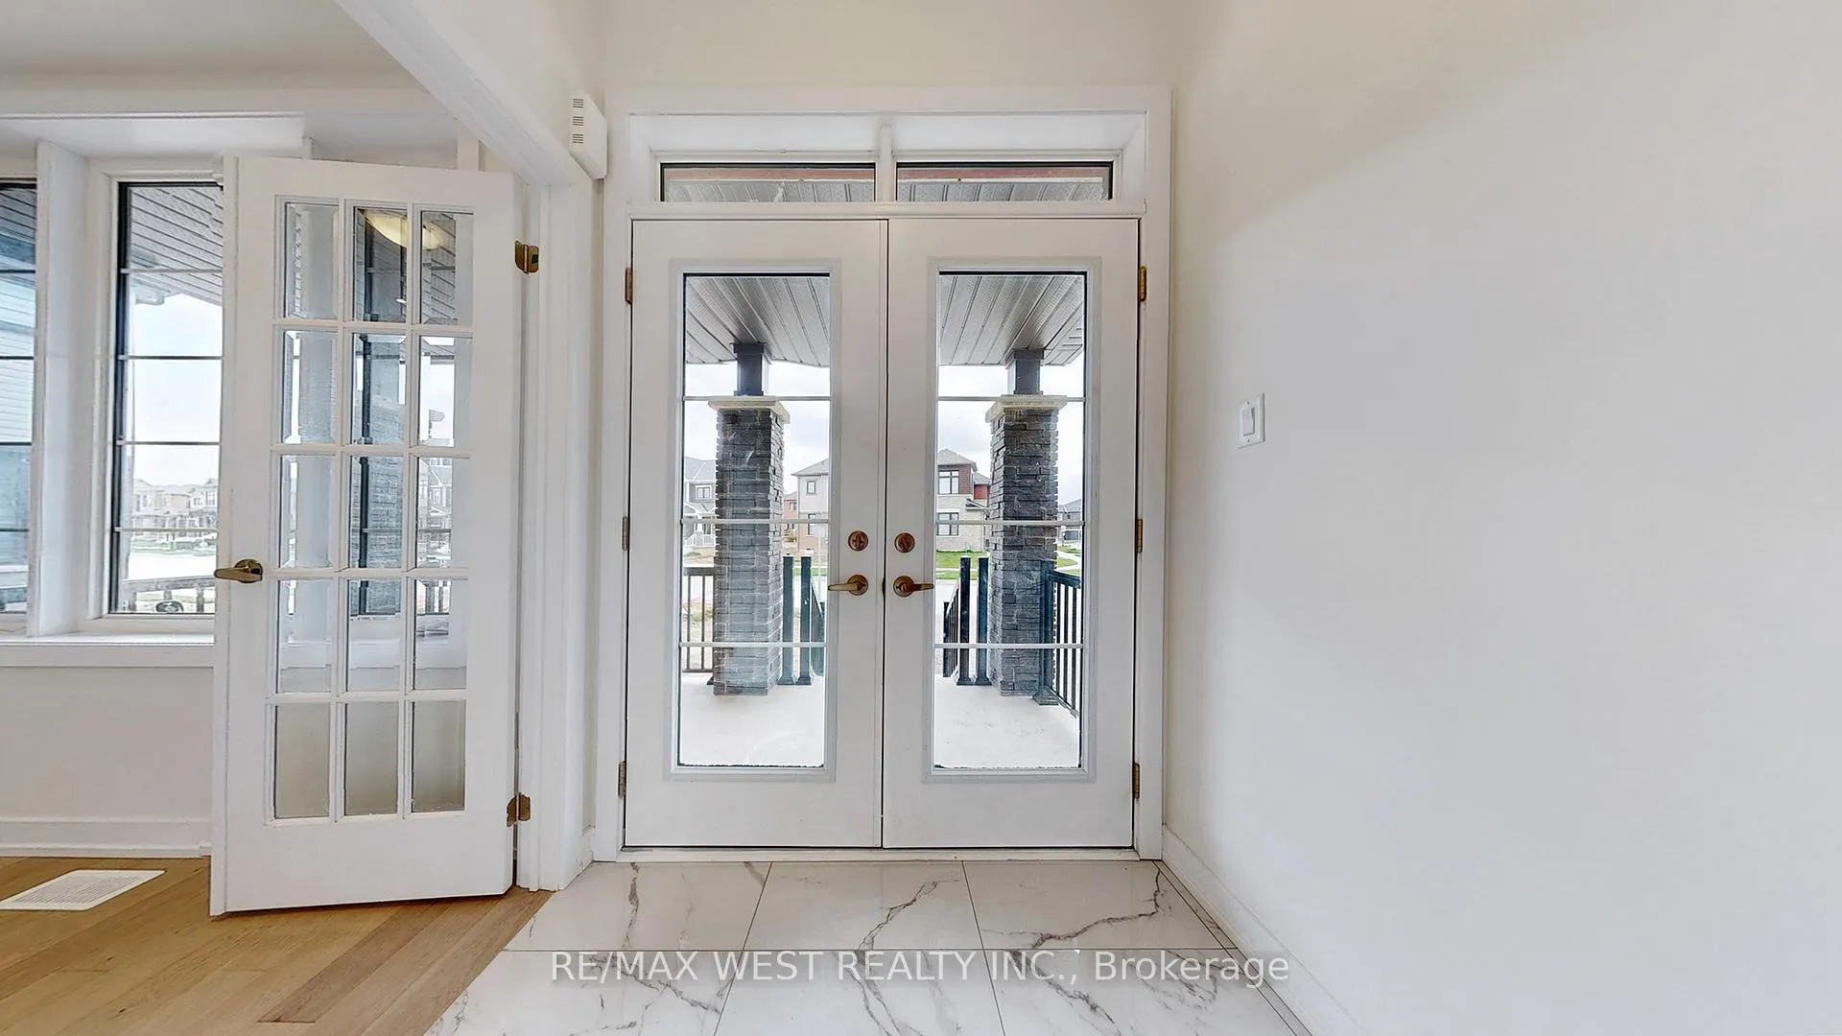
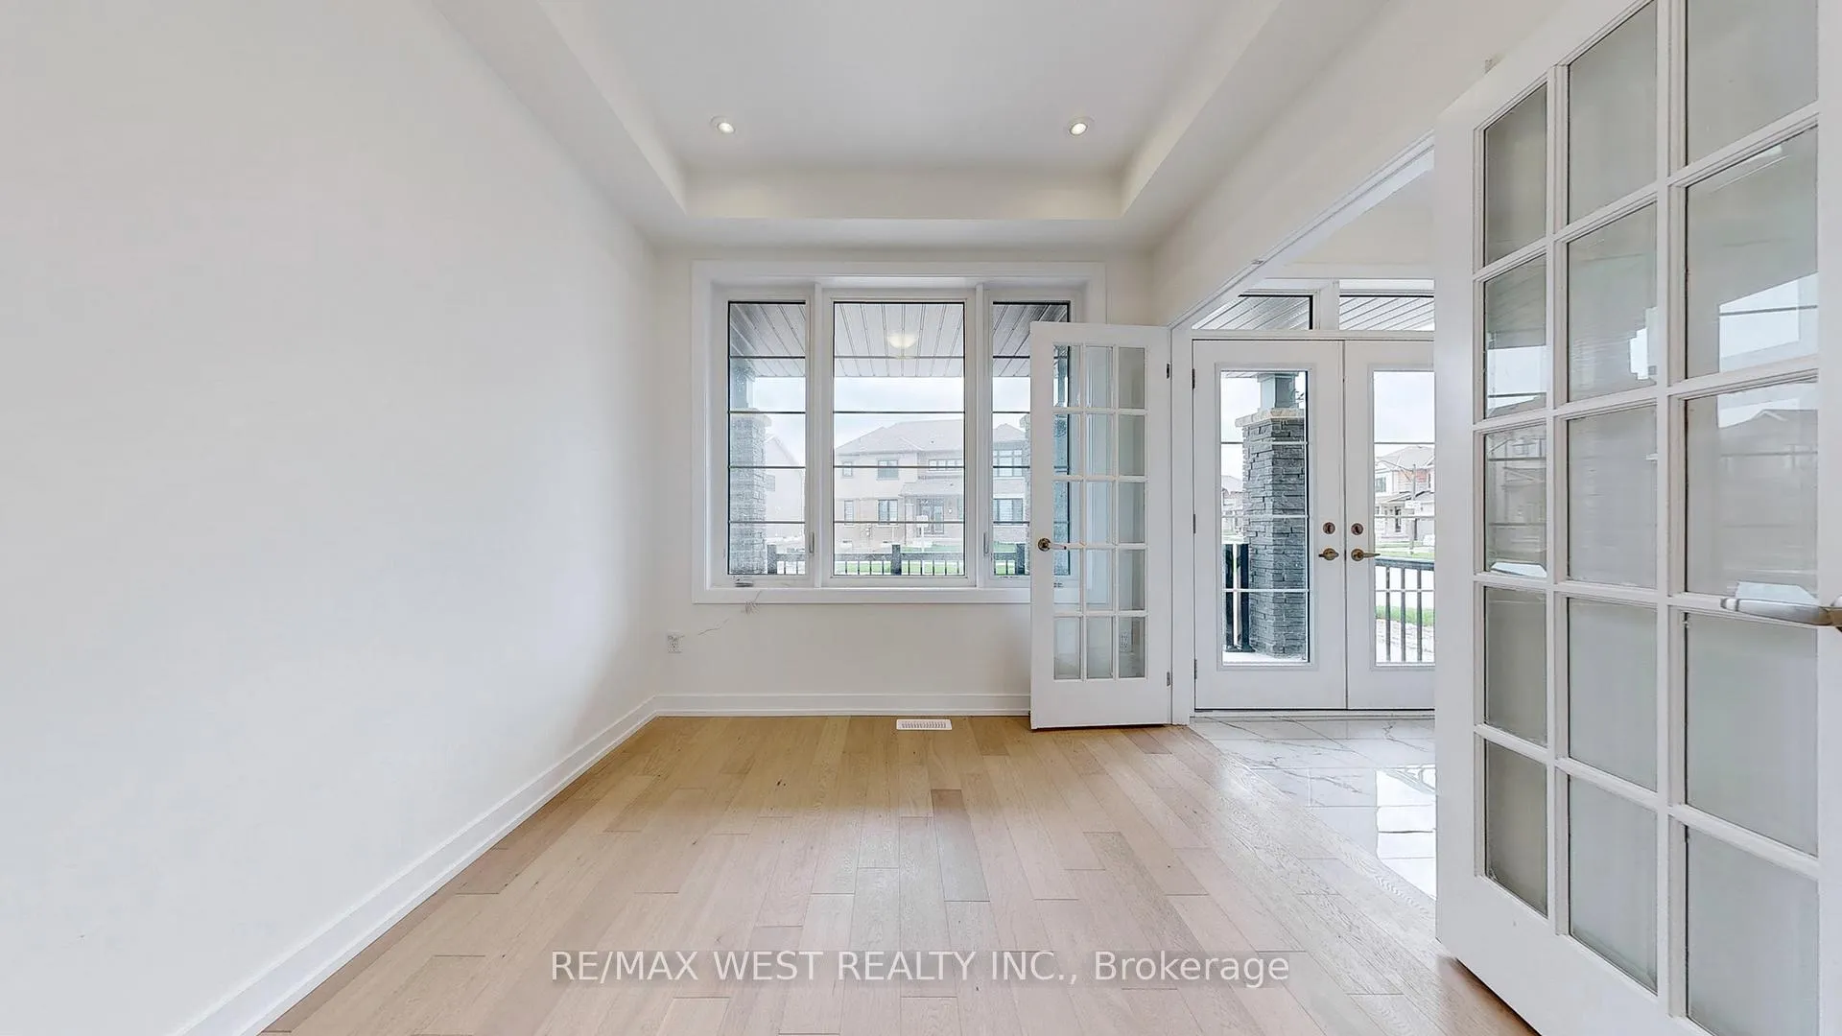
Empire Wyndfield community boasting 2874 Sqft of living space With A Dual Car Garage, Special Edition Hardwood, Oak Stairs, central Vaccum, Samsung Smart AI Appliances include Refrigerator,Electric cooktop, Over the range microwave, Dishwasher, Washer/Dryer. A Modern Master-Planned Community Offers Family-Friendly Streetscapes, Schools and Community Amenities. This house backs onto Pond views and Parks/Scenic Trails for You And your Family To Enjoy.This beautiful two storey home offers 4 bedrooms, 3.5 bathrooms and a double car attached garage.
Read more
Ask about this home
A HOMEH agent will answer your questions about this home.
Ask a question
Around this home
Monteith Dr/ Bellhouse Ave
3Walking
22Biking
Park1.1 km
Schools nearby
School rating, out of 10.
Blanche E. Williams Public Schoolelementary · Public · 1.2 km
—
Walter Gretzky Elementary Schoolelementary · Public · 1.3 km
5.9/10Fair
St. Basil Catholic Elementary Schoolelementary · Catholic · 1.5 km
5.7/10Fair
Contact agent
Helpful calculators
Rent vs buy
Affordability
Mortgage
Down payment
Stress test
CMHC insurance
Your HOMEH agent

KimHOMEH agent · Brantford
"I would see it this week."
Ask Kim