

11 Prestwick Place
11 Prestwick Place
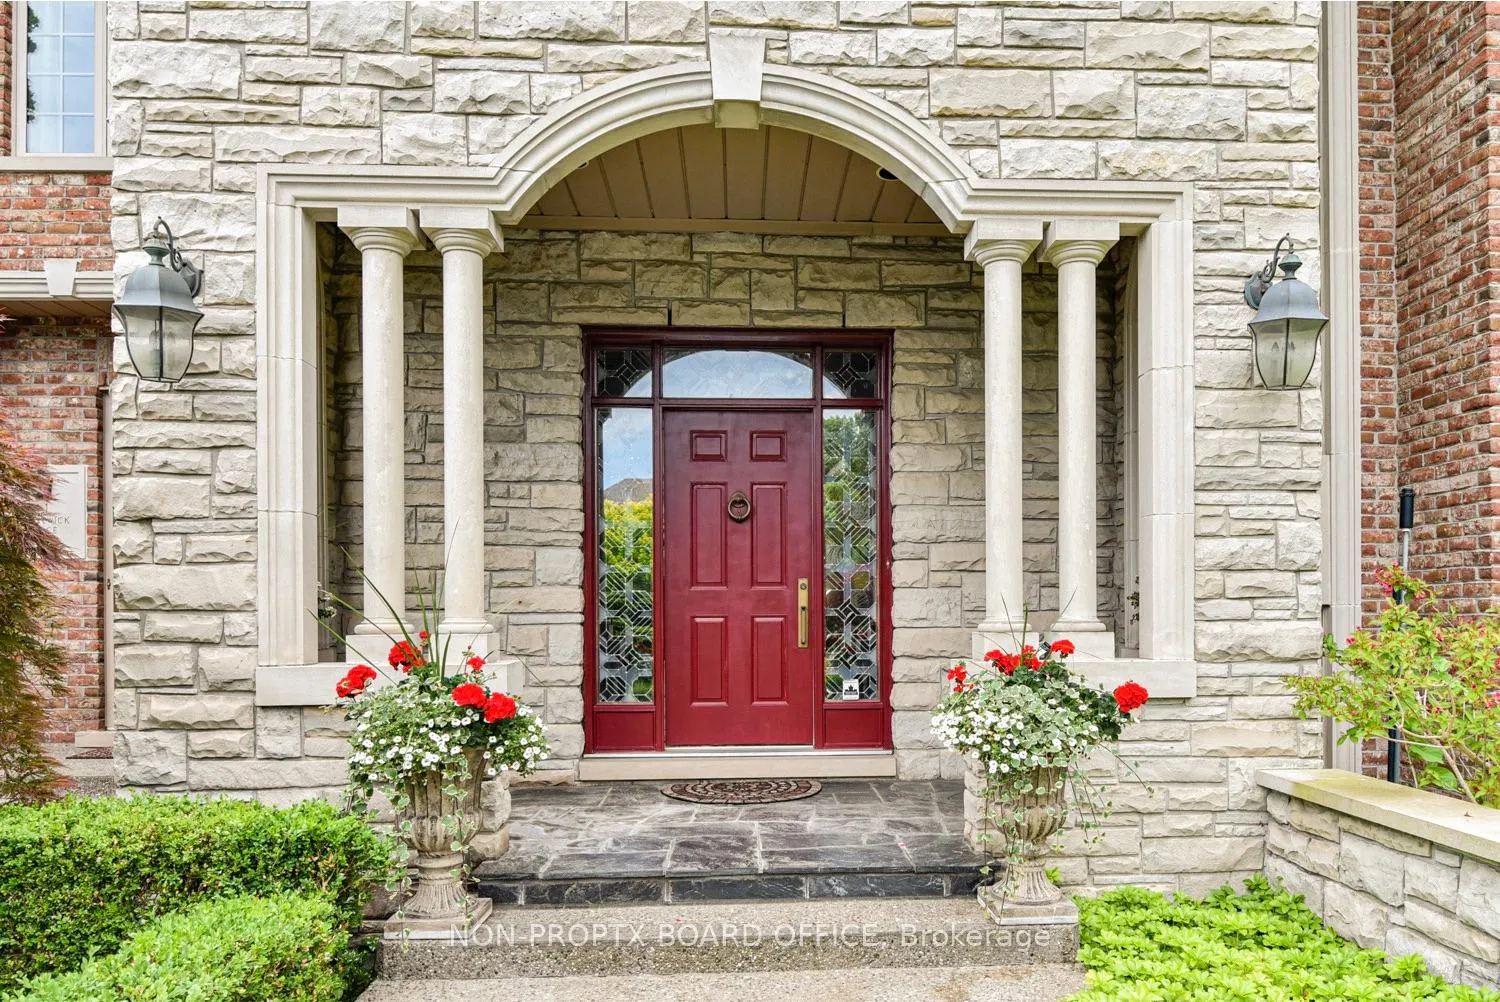 See all 29 photos
Property history
- $3,299,000ExpiredList: 2025-03-05|End: 2025-11-30|270 daysX12062018
Facts and features
- BasementWalk-out
- Age of home31–50 years
- Water, sewerMunicipal
- Lot shapeIrregular
- Second kitchen
- Fireplace
- Central air
- Inground pool
The homeDetached, 2-storey, Age 31–50 years
- TypeDetached
- Style2-storey
- Age31–50 years
- Living space5,000+ sq ft
- BasementFinished with walk-out, full
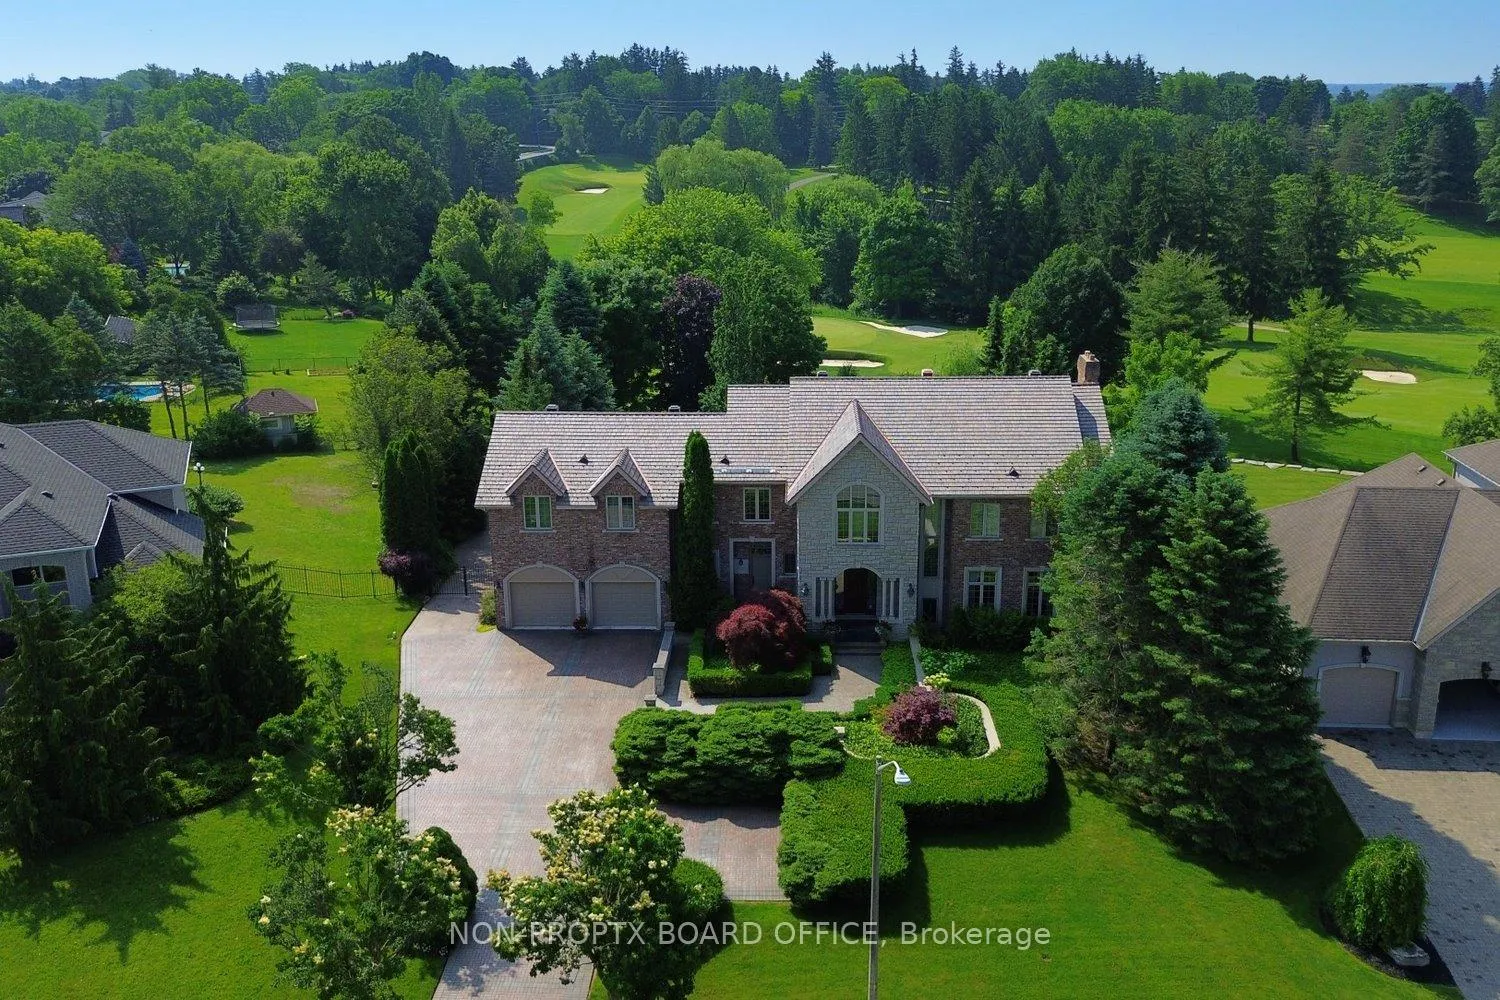
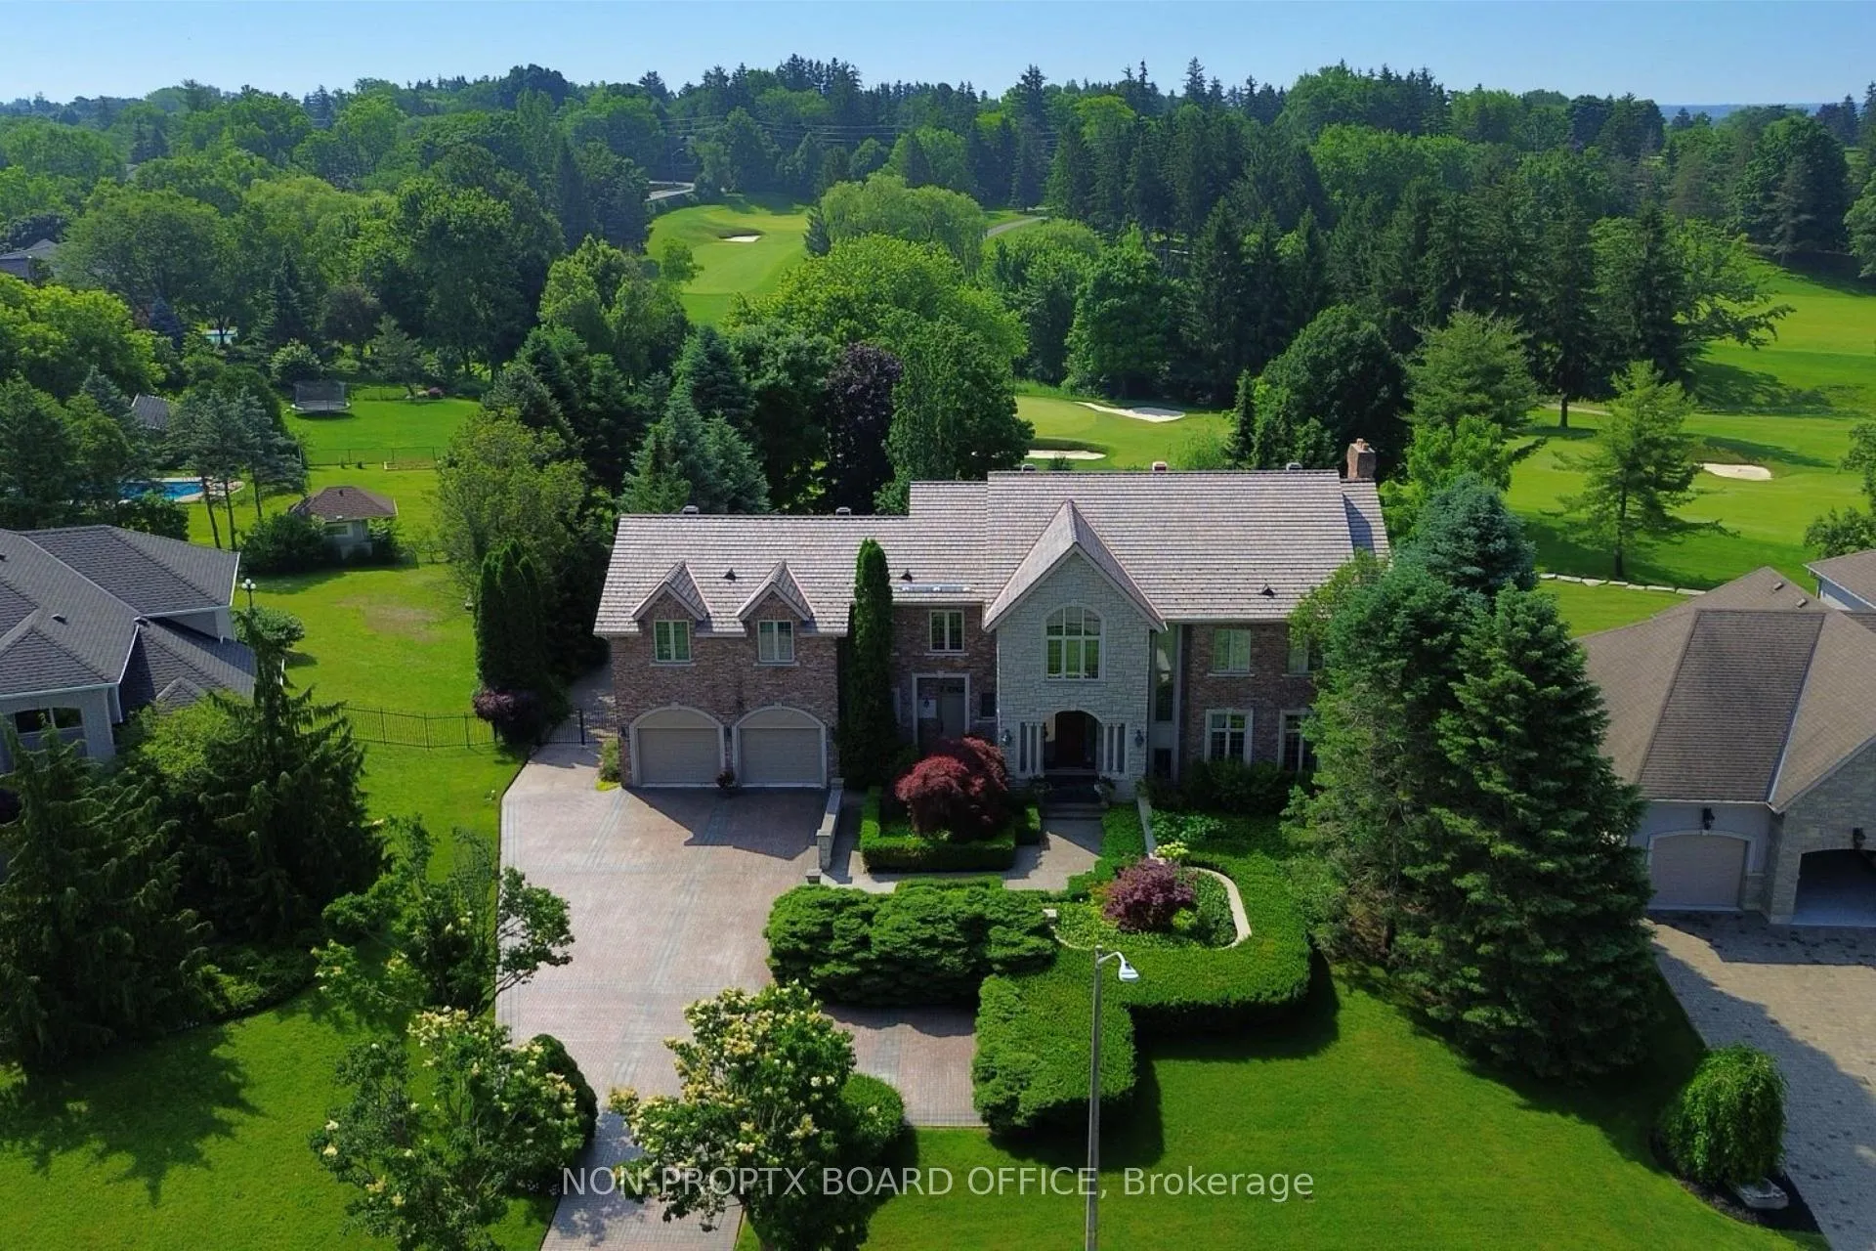
- ViewGolf course
InsideFireplace Yes, family room, natural gas, wood, Main level, Auto garage door remote, built-in oven, in-law capability, sauna, storage, upgraded insulation, water heater, water meter
- FireplaceYes, family room, natural gas, wood
- LaundryMain level
- FeaturesAuto garage door remote, built-in oven, in-law capability, sauna, storage, upgraded insulation, water heater, water meter
- SecurityCarbon monoxide detectors, smoke detector, security system
- Rooms above ground8
- Rooms in the basement3
- Bedrooms4 + 1 in the basement
- Bathrooms4
- Kitchens2
- Family roomYes
Outside and lotBrick, stone, Other, Concrete
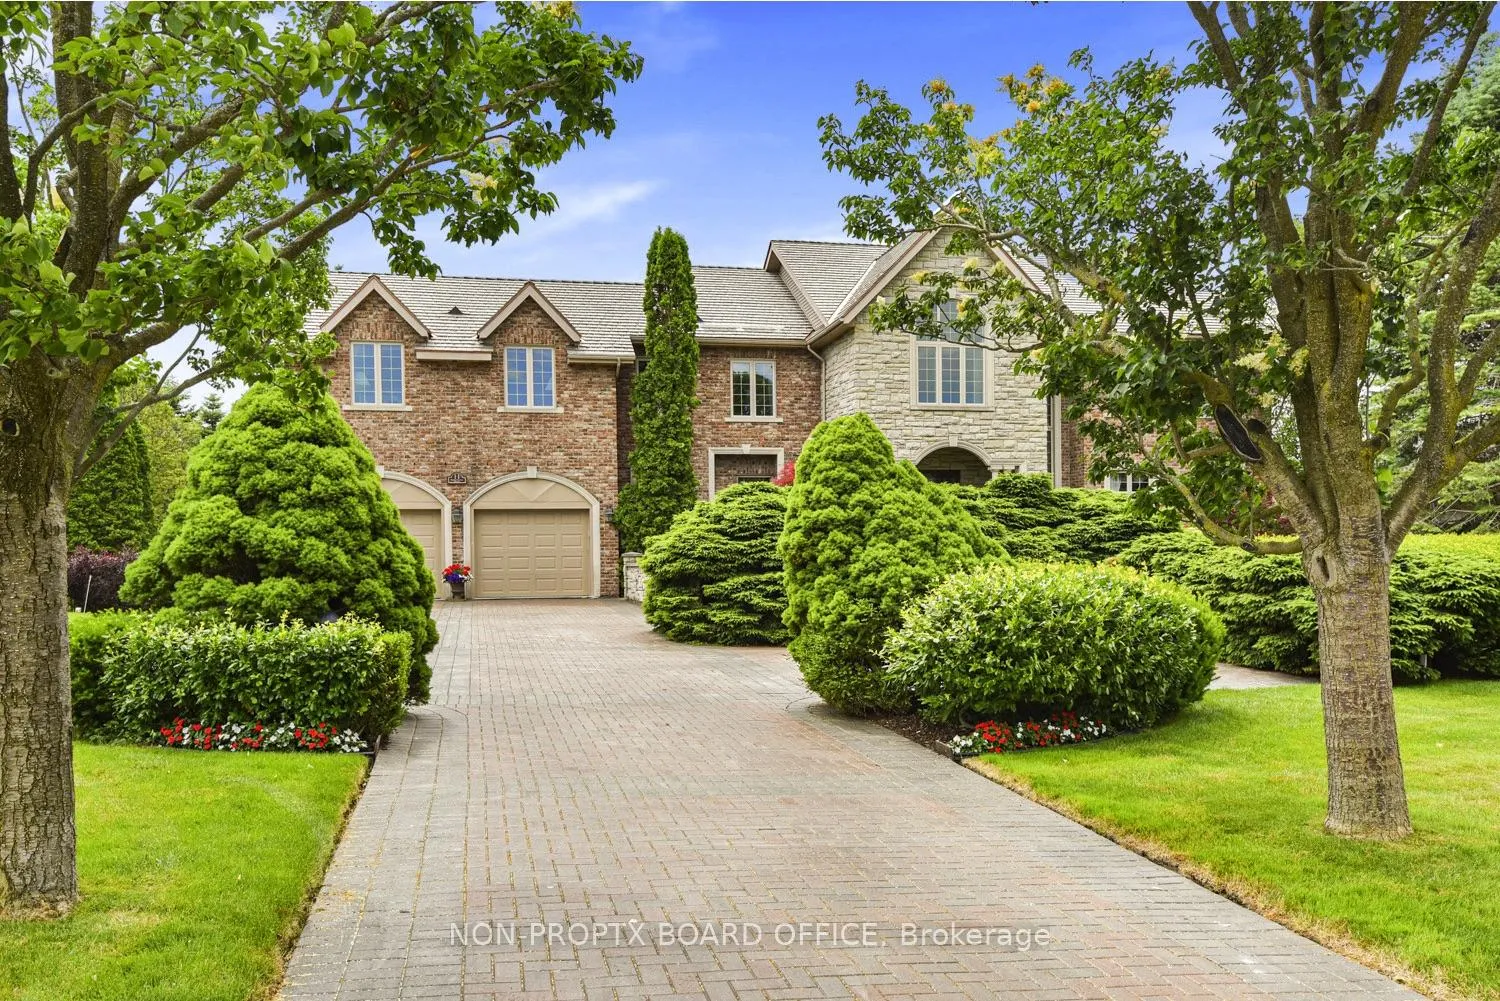
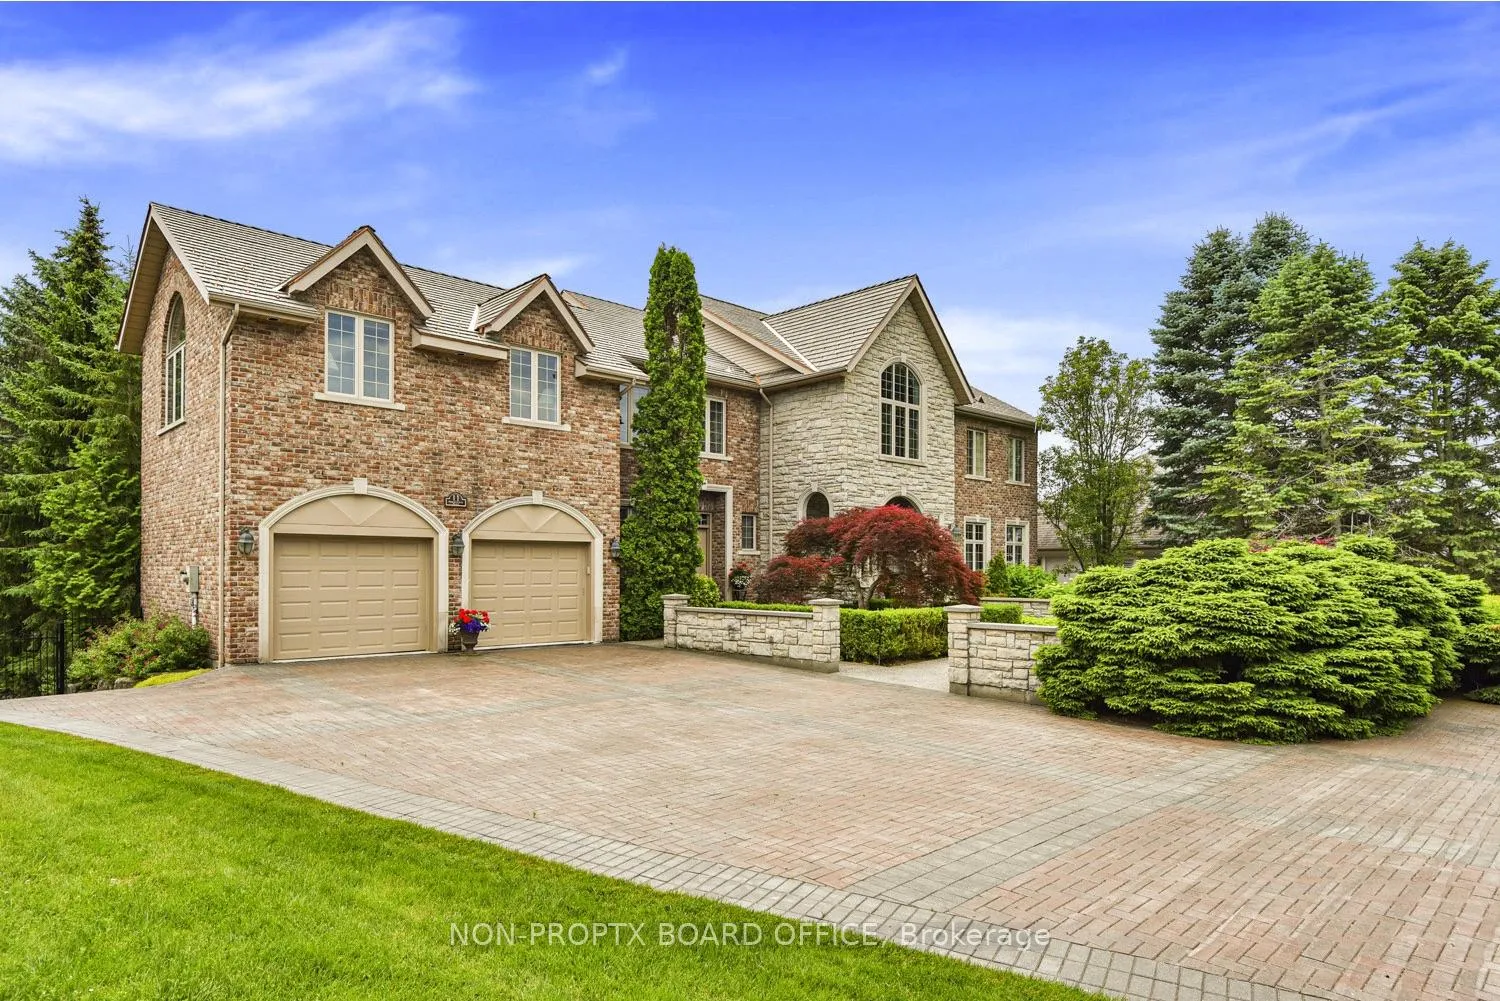
- ExteriorBrick, stone
- RoofOther
- FoundationConcrete
- PoolInground
- FeaturesLandscape lighting, landscaped, lawn sprinkler system, patio, privacy, recreational area
- Size48 × 65.35 m
- ShapeIrregular
- ZoningR1
Parking3 Garage, Attached, Private double
- Spaces3 Garage
- GarageAttached
- DrivewayPrivate double
Heating, water and powerForced air, gas, Central air, Municipal water
- HeatingForced air, gas
- CoolingCentral air
- WaterMunicipal water
- SewerMunicipal sewer
- Natural gasYes
- HydroYes
- CableYes
- TelephoneYes
Costs and taxesTaxes $16,800 a year, HST included in the price, Hot water heater
- Taxes, 2024$16,800 a year
- HSTHST included in the price
- Rental itemsHot water heater
- Under contractHot water heater
Included in the salePlease email la for list of inclusions and exclusions, See above
- IncludedPlease email la for list of inclusions and exclusions
- Not includedSee above
NearbyGolf, place of worship, public transit, fenced yard, school, sloping
- Close toGolf, place of worship, public transit, fenced yard, school, sloping
Listing detailsX12062018, Expired, Mar 5, 2025
- MLS® numberX12062018
- StatusExpired
- Listed onMar 5, 2025
- Days on market270
- UpdatedNov 30, 2025
- Possession90+ days
- Occupied byOwner+tenant
- Listing brokerageTOM WHITE REALTY INC.
About this home
11 Prestwick Place, Brantford, ON N3T 6H3
Exceeding all expectations, this exquisite custom-built home commands an enviable position overlooking the 14th hole of Brantford Golf Club. Every aspect of this residence is meticulously crafted, from its impeccable location to its unparalleled quality, design, and finishing. The main level boasts soaring 10-foot ceilings, enhanced by bespoke Oak millwork and grand 7-foot doors. Floors adorned with granite, plush broadloom, and ceramic tiles lead to a private Library adorned with a Fireplace, Oak trim, and Marble accents, complemented by custom window treatments. Sunlit windows, formal Dining Room with Oak flooring and stately pillars. Adjacent lies a Sunroom opening onto an outdoor deck with composite decking. The kitchen showcases top-tier appliances and a central island. Beyond, the Family Room captivates with its towering 14-foot ceiling, Oak beams, and a custom stained glass window above the fireplace. Upstairs, the primary bedroom features a spacious ensuite bath and a private deck with views over the expansive yard, pool, and golf course. Three additional bedrooms, each with ensuite baths or privilege, The lower level is an entertainer's dream, complete with a Fireplace, French doors opening to the yard and pool, a games area, separate bedroom, bath, and sauna. A wall of windows captures the breathtaking view and floods the space with natural light. The lower level also boasts a 39-foot deep garage suitable for an RV or car collection, alongside a tennis court. This property is truly a must-see masterpiece. **INTERBOARD LISTING: CORNERSTONE - HAMILTON-BURLINGTON**
Ask about this home
A HOMEH agent will answer your questions about this home.
Around this home
Daily convenience, out of 100, from the distances below
Schools nearby
School rating, out of 10.
Helpful calculators
Your HOMEH agent

"I would see it this week."