

24 Westlake Boulevard
24 Westlake Boulevard
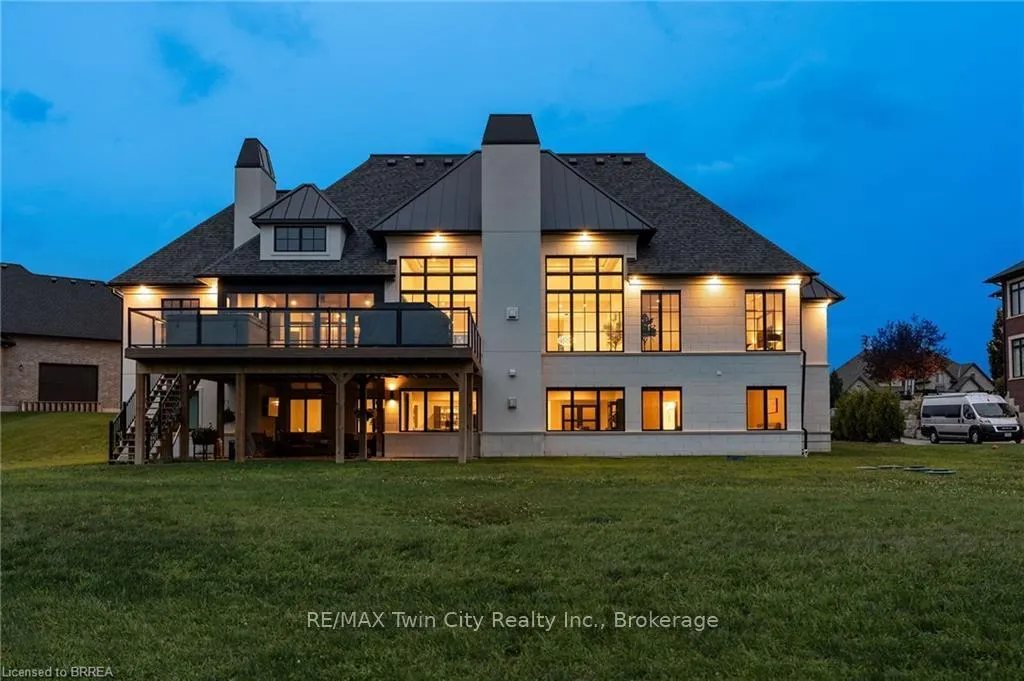 See all 40 photos
Property history
Facts and features
- BasementWalk-out
- Water, sewerSeptic
- HeatingForced air
- CoolingCentral air
- Second kitchen
- Fireplace
- Central air
The homeDetached, Bungaloft, Finished with walk-out
- Type: Detached
- Style: Bungaloft
- Basement: Finished with walk-out
InsideFireplace Yes, Erv/hrv, in-law suite, other, water softener, Other
- Fireplace: Yes
- Features: Erv/hrv, in-law suite, other, water softener
- Security: Other
- Rooms above ground: 8
- Rooms in the basement: 6
- Bedrooms: 5 + 2 in the basement
- Bathrooms: 5
- Kitchens: 2
- Family room: Yes
Outside and lotStone, Asphalt shingle, metal, Poured concrete
- Exterior: Stone
- Roof: Asphalt shingle, metal
- Foundation: Poured concrete
- Features: Hot tub
- Size: 115 × 272 ft
- Zoning: SR,OS2
Parking4 Garage, Attached, Private triple
- Spaces: 4 Garage
- Garage: Attached
- Driveway: Private triple
Heating, water and powerForced air, gas, Central air, Municipal water
- Heating: Forced air, gas
- Cooling: Central air
- Water: Municipal water
- Sewer: Septic
Costs and taxesTaxes $15,504 a year, HST included in the price
- Taxes, 2024: $15,504 a year
- HST: HST included in the price
Included in the saleDishwasher, dryer, gas oven/range, hot tub, hot tub equipment, range hood, refrigerator, stove, washer, window coverings, outside tv's, water softener (owned), refrigerator x3, a/c x 2, furnace x2, hrv x2, elfs, window coverings, filter system.
- Included: Dishwasher, dryer, gas oven/range, hot tub, hot tub equipment, range hood, refrigerator, stove, washer, window coverings, outside tv's, water softener (owned), refrigerator x3, a/c x 2, furnace x2, hrv x2, elfs, window coverings, filter system.
Listing detailsX11958365, Sold, Feb 4, 2025
- MLS® number: X11958365
- Status: Sold
- Listed on: Feb 4, 2025
- Days on market: 212
- Updated: Sep 4, 2025
- Possession: Flexible
- Occupied by: Owner
- Listing brokerage: RE/MAX Twin City Realty Inc., Brokerage
About this home
24 Westlake Boulevard, Brantford (Tutela Heights), ON N3T 0C9
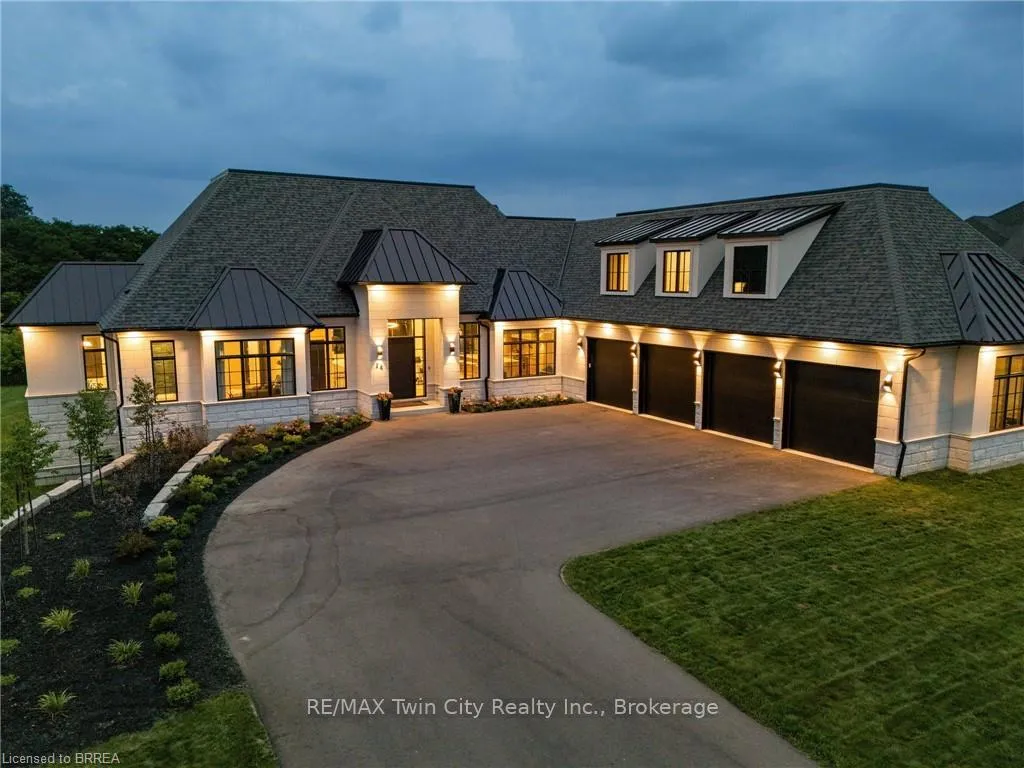
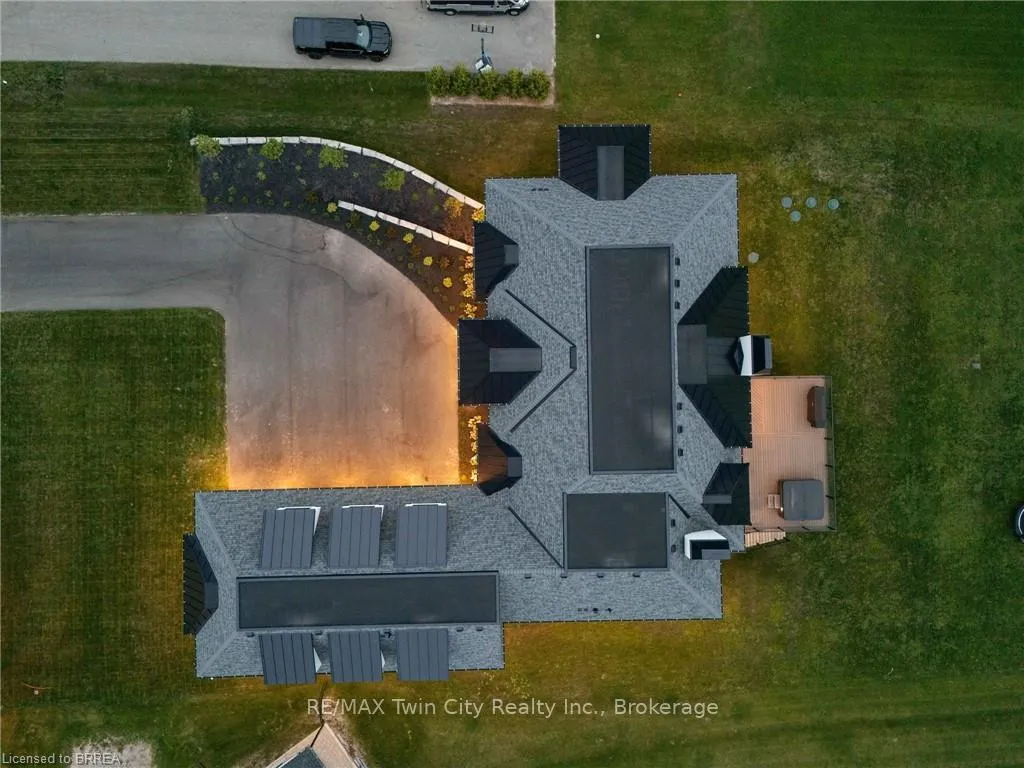
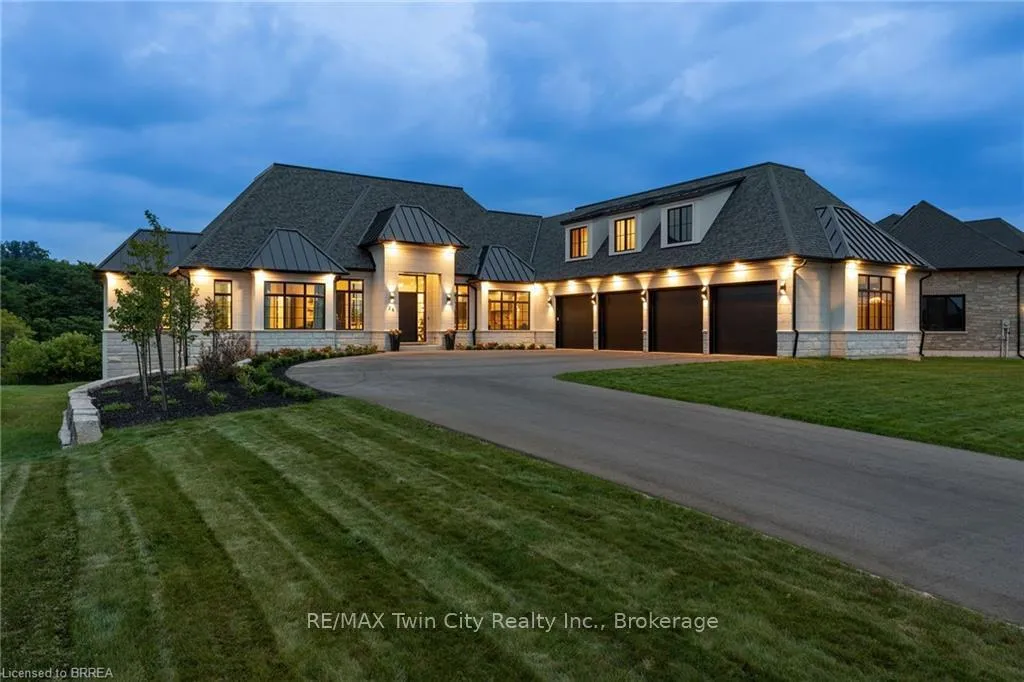
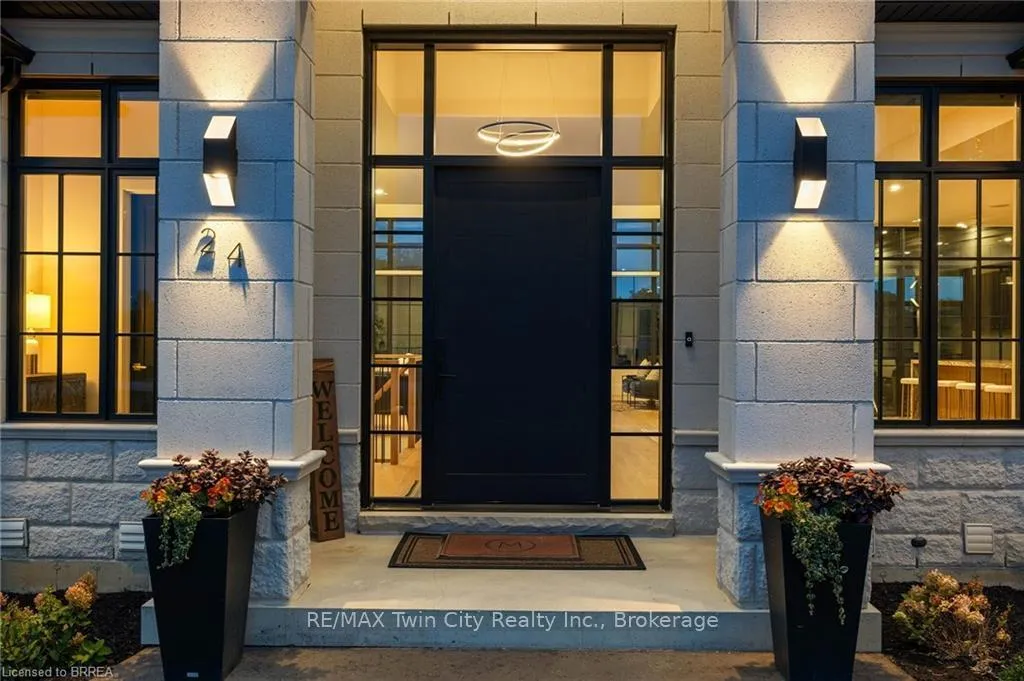
Introducing 24 Westlake Blvd., a breathtaking 2023-built estate located in Brantford's prestigious Valley Estates neighborhood. Set on a 0.7-acre lot backing onto protected green space, this 4,246 sq. ft. bungaloft is designed for luxury and multi-generational living with three separate living spaces. The main floor offers three bedrooms (including a versatile office), two ensuites, and a spacious living area with motorized blinds and heated floors. The chefs kitchen features custom white oak cabinetry, grey Monet marble countertops, a 16-foot waterfall island, and top-of-the-line appliances. The great room is a standout with a sintered stone 3D fireplace and coffered ceiling. The upper level includes two bedrooms and a bathroom, while the walk-out basement houses a self-contained in-law suite with a kitchen, pantry, bedroom, and laundry. The home is further enhanced with 9-inch Poplar baseboards, engineered white oak hardwood, built-in speakers, security cameras, and a luxurious primary ensuite shower. Outdoors, the property is an entertainer's dream with a 4-season living area, cedar ceiling, two outdoor fireplaces, gas BBQs, a 6-person hot tub, Trex composite deck, and a bunker under the garage. Every detail has been thoughtfully crafted, offering the ultimate in elegance, comfort, and functionality. Additional features include: Third party monitored Waterloo biofilter septic system, Underground water system for roof water draining, Wifi enabled irrigation, Armour stone retaining wall, boiler system, AC x2, furnace x2, HRV x2, Built in humidifiers, Hepa filter system, All custom floor vents and drywall air returns, private network internet system, garage has underground bunker with garage door exit at rear.
Ask about this home
A HOMEH agent will answer your questions about this home.
Around this home
Daily convenience, out of 100, from the distances below
Schools nearby
School rating, out of 10.
Helpful calculators
Your HOMEH agent

"I would see it this week."