

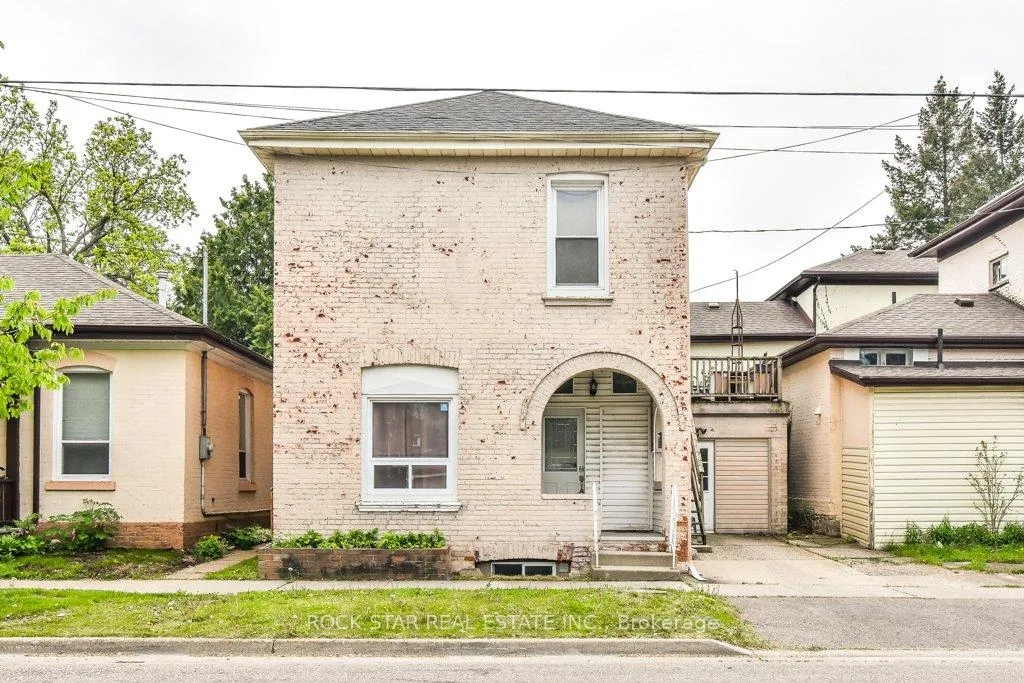
165 Nelson Street
Detached Terminated
1/34165 Nelson Street
Detached Terminated
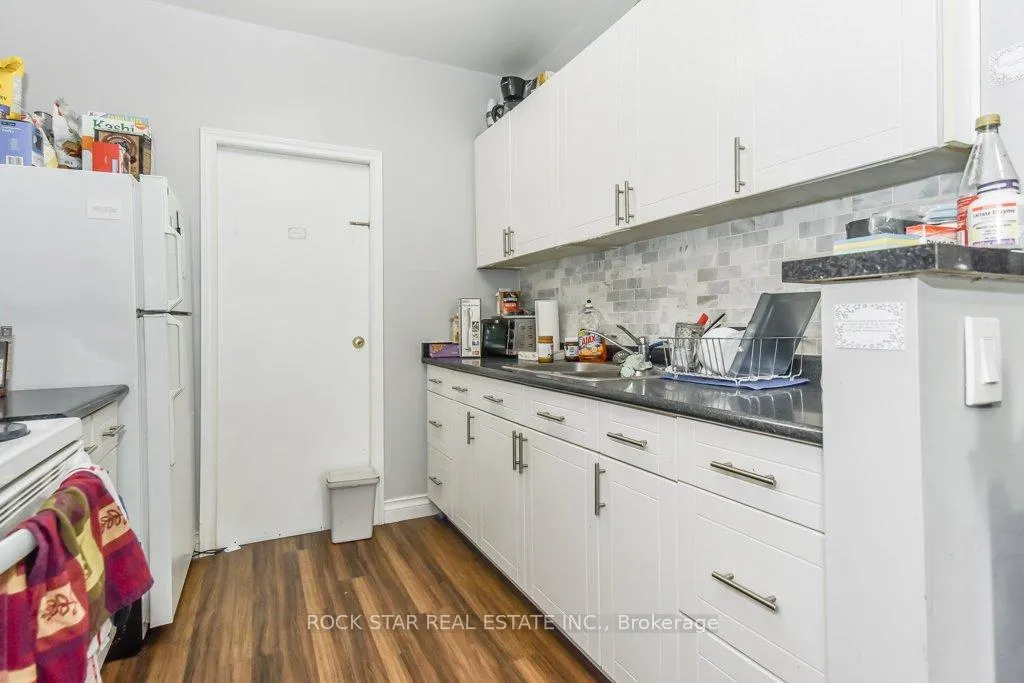 See all 34 photos
Last asked:Terminated May 15, 2025
$529,900
Hestimate*: $440,685▼ 17%4 Bedrooms
3 Bathrooms
0 Garage
<700 sq.ft
28×40 ft
$2,368/yr
Property history
- $529,900TerminatedList: 2024-11-04|End: 2025-05-15|192 daysX10406768
Facts and features
- BasementUnfinished
- Age of home100+
- Water, sewerMunicipal
- HeatingForced air
What stands out
- 3 kitchens
The homeDetached, 2 1/2 storey, 100+
- Type: Detached
- Style: 2 1/2 storey
- Age: 100+
- Living space: Under 700 sq ft
- Basement: Full, unfinished
InsideMain level, Water heater, Rooms above ground 10
- Laundry: Main level
- Features: Water heater
- Rooms above ground: 10
- Bedrooms: 4
- Bathrooms: 3
- Kitchens: 3
Outside and lotBrick, vinyl siding, Asphalt shingle, Stone
Outside
- Exterior: Brick, vinyl siding
- Roof: Asphalt shingle
- Foundation: Stone
- Size: 28 × 40 ft
- Zoning: RC
Parking1 Parking, Private
- Spaces: 1 Parking
- Driveway: Private
Heating, water and powerForced air, gas, Municipal water, Municipal sewer
- Heating: Forced air, gas
- Water: Municipal water
- Sewer: Municipal sewer
Costs and taxesTaxes $2,368 a year, Water heater
- Taxes, 2023: $2,368 a year
- Rental items: Water heater
Included in the sale3 fridges, 3 stoves, 1 washer, 1 dryer, 1 b/i microwave, Tenants' belongings
- Included: 3 fridges, 3 stoves, 1 washer, 1 dryer, 1 b/i microwave
- Not included: Tenants' belongings
Listing detailsX10406768, Terminated, Nov 4, 2024
- MLS® number: X10406768
- Status: Terminated
- Listed on: Nov 4, 2024
- Days on market: 192
- Updated: May 15, 2025
- Possession: Flexible
- Occupied by: Tenant
- Listing brokerage: ROCK STAR REAL ESTATE INC.
About this home
165 Nelson Street, Brantford, ON N3S 4B7
Water Heater
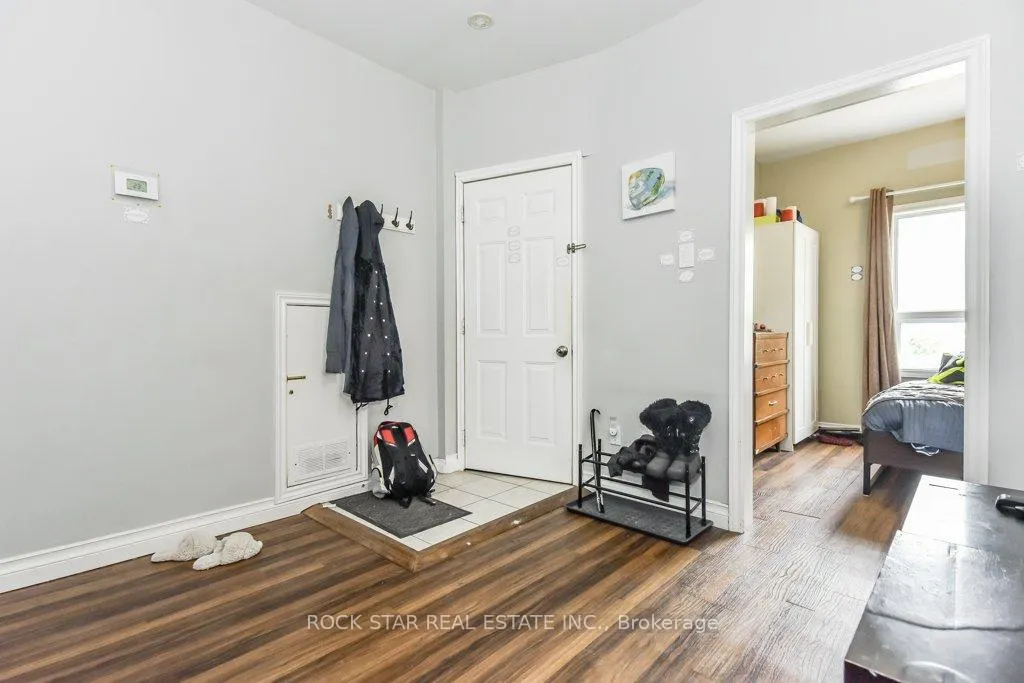
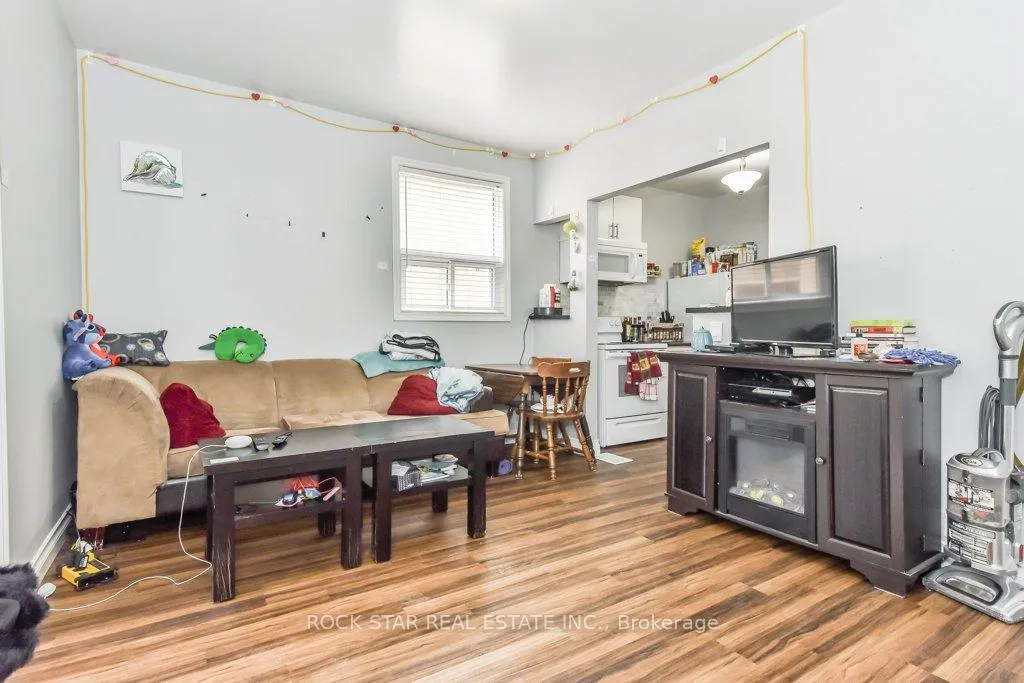
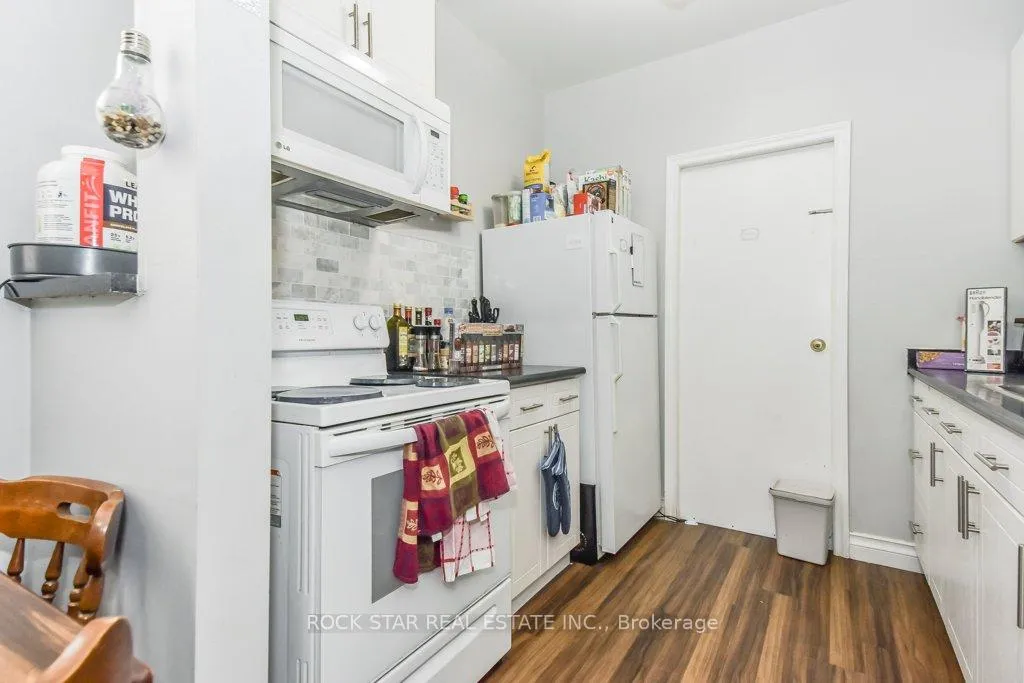
Welcome to 165 Nelson St. in Brantford. This fully renovated all brick 2.5 storey triplex is conveniently located close to schools, parks and all amenities. This house offers 3 kitchens, 3 living rooms, 3 full bathrooms and three separate entrances. Roof & Furnace have recently been updated. Gross income over $43,200 per year. Shared laundry also provides potential for an additional income source. Don't miss out on this great property to add to your portfolio!
Read more
Ask about this home
A HOMEH agent will answer your questions about this home.
Ask a question
Thinking of selling your home?See what your home is worth today.
Around this home
Park Ave.
Errands
Transit
Parks
Schools
Daily convenience, out of 100, from the distances below
ParkCharlie Ward Park · 8 within 1 km4 min walk240 m
GroceryMaple Convenience7 min walk453 m
SchoolHaven International School6 min walk390 m
Train stationBrantford13 min walk787 m
PharmacyShoppers Drug Mart13 min walk804 m
Cafés & foodFrosteez · 15 within 1 km6 min walk339 m
Gym & rec centreModo Yoga14 min walk858 m
LibraryBrantford Public Library - Main Branch11 min walk691 m
WalkDriveStraight-line distance, open map data
Grocery0.5 km
Park0.2 km
Coffee0.8 km
Dining0.6 km
Gym0.9 km
Brantford0.8 km
Schools nearby
School rating, out of 10.
Haven International Schoolelementary · Private · 0.4 km
—
Central Public Schoolelementary · Public · 0.5 km
0.4/10Low
Brant Haldimand Norfolk CDSB Remote Catholic Elementary Schoolelementary · Catholic · 0.5 km
—
Contact agent
Helpful calculators
Mortgage
Affordability
Closing costs
Land transfer tax
Property tax
Down payment
CMHC insurance
Stress test
Cashback Rebate
Your HOMEH agent

KimHOMEH agent · Brantford
"Priced 17% over the Hestimate. I would see it this week."
Ask Kim