

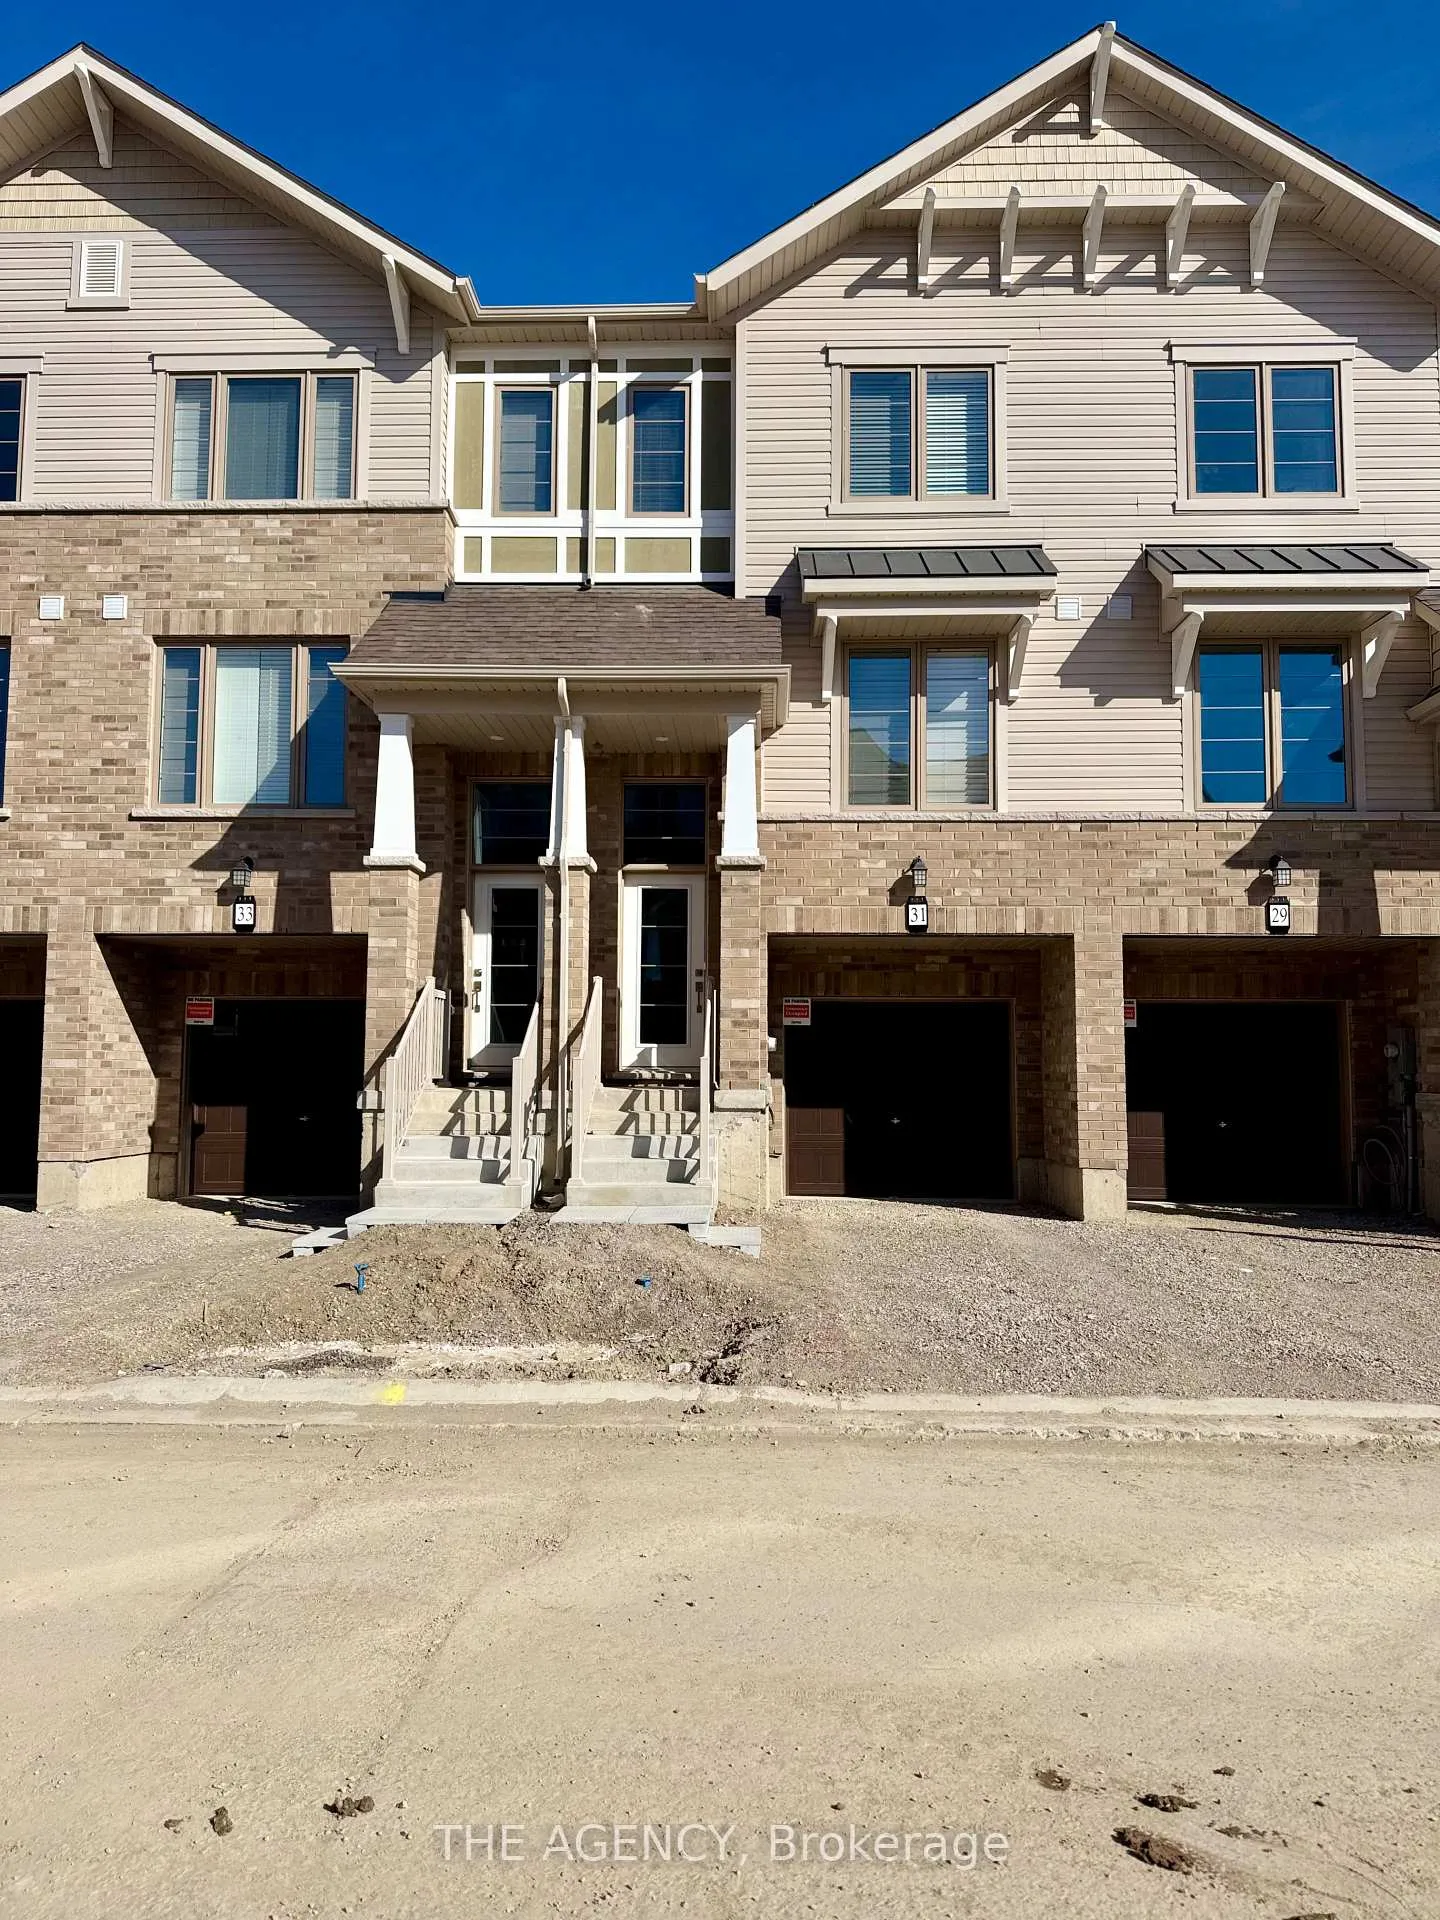
Unit 31, 389 Conklin Road
Unit 31, 389 Conklin Road
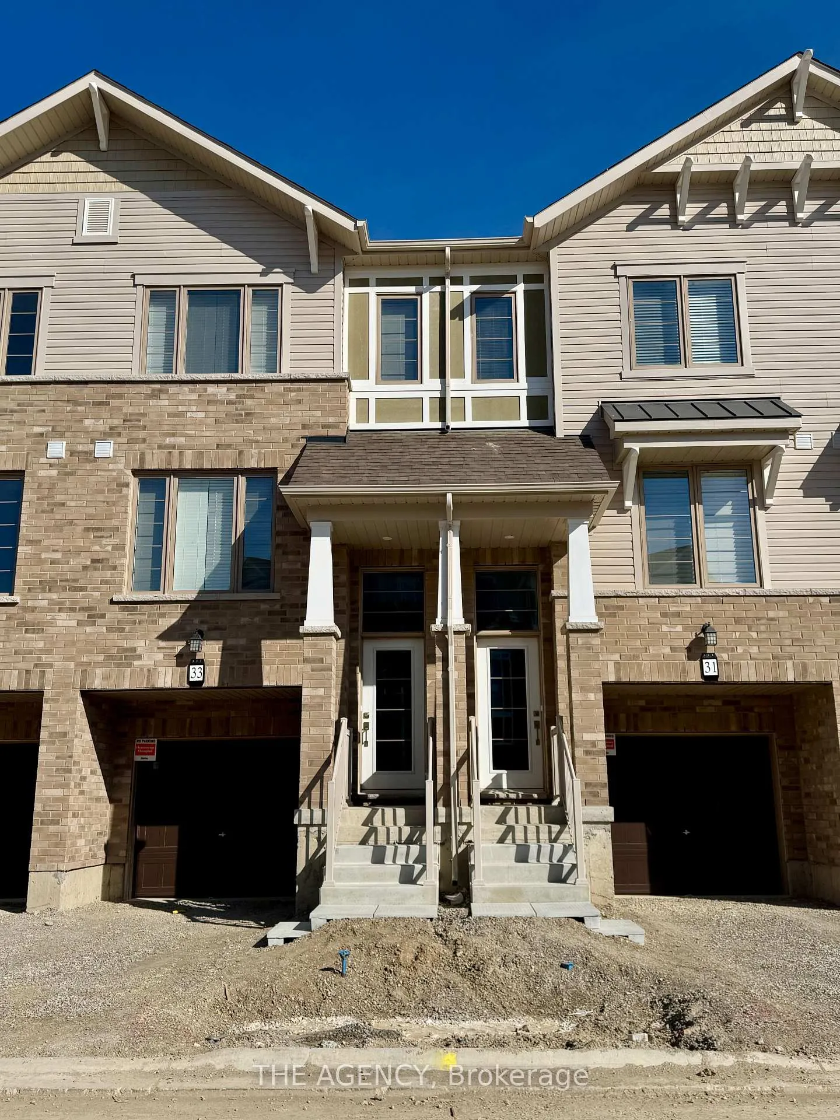
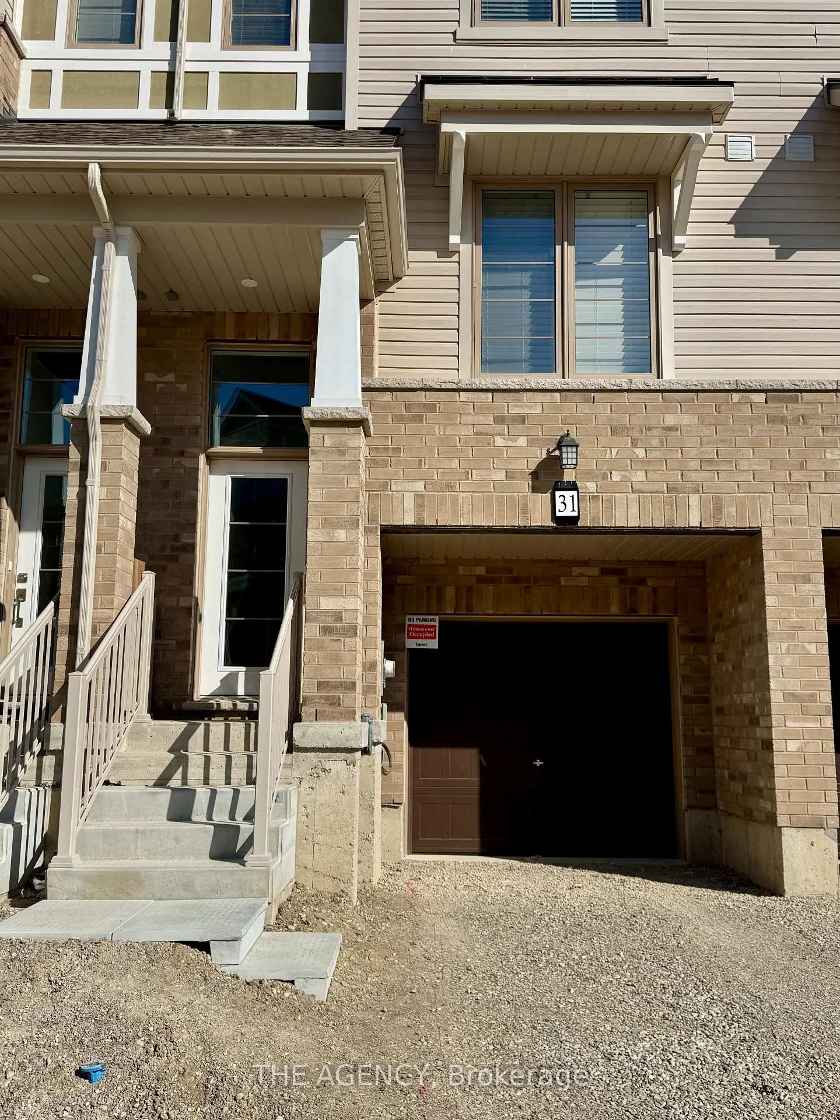
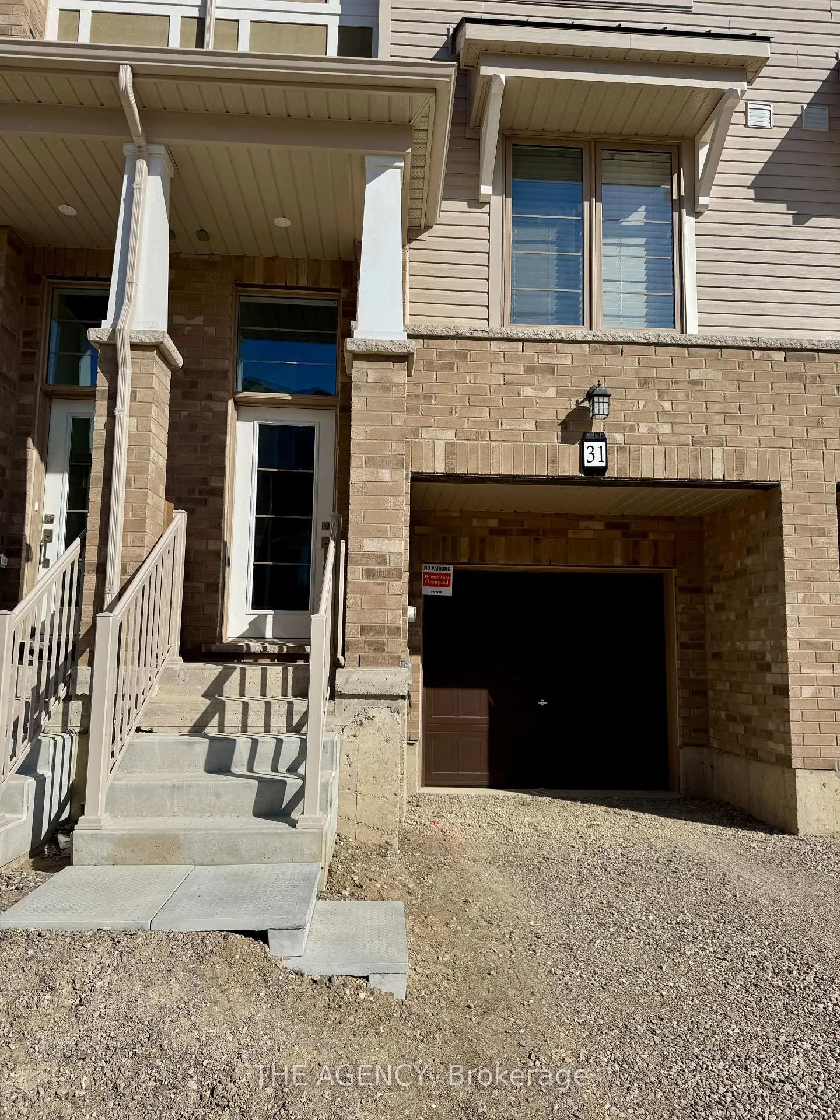
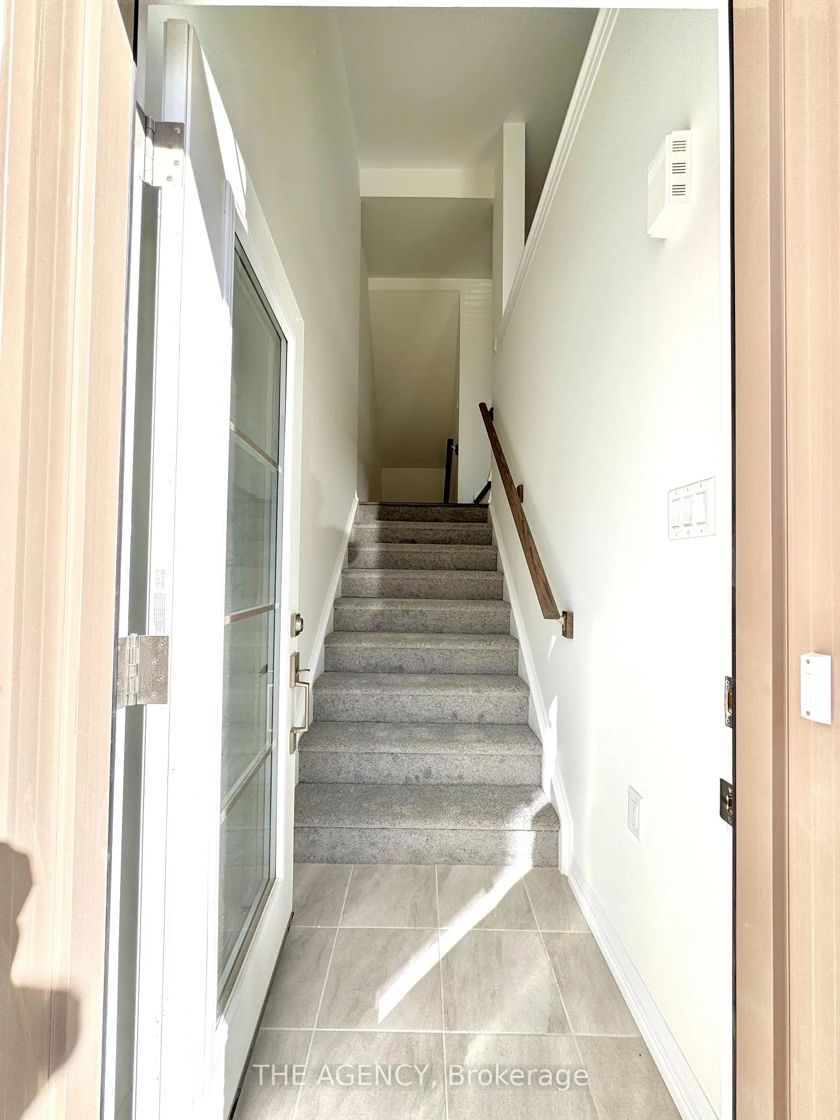 See all 20 photos
Property history
Facts and features
- BasementWalk-out
- LaundryOwn room
- Lease term12 months
- PetsAllowed
- Central air
The homeCondo Townhouse, 3-storey, New
- Type: Condo Townhouse
- Style: 3-storey
- Age: New
- Living space: 1,200–1,399 sq ft
- Basement: Finished with walk-out
- Exposure: South
InsideLaundry room, Rooms above ground 7, Bedrooms 3
- Laundry: Laundry room
- Rooms above ground: 7
- Bedrooms: 3
- Bathrooms: 3
- Kitchens: 1
OutsideBrick, vinyl siding, Asphalt shingle, Juliette
- Exterior: Brick, vinyl siding
- Roof: Asphalt shingle
- Balcony: Juliette
Parking and locker1 Parking, Built-in, Parking type Owned
- Spaces: 1 Parking
- Garage: Built-in
- Parking type: Owned
- Driveway: Private
- Locker: None
Building389 Conklin Road, Condo corporation 0, Pets Allowed
- Name: 389 Conklin Road
- Condo corporation: 0
- Pets: Allowed
Heating, water and powerForced air, gas, Central air
- Heating: Forced air, gas
- Cooling: Central air
Rent and termsRent $2,500 a month, Entire property, Unfurnished
- Rent: $2,500 a month
- Space for rent: Entire property
- Furnished: Unfurnished
- Lease: 12 months
- Deposit: Required
- Credit check: Required
- Employment letter: Required
- Rental application: Required
- References: Required
- Rental items: Hot water heater.
IncludedDishwasher, dryer, washer, range hood, refrigerator, stove, window coverings.
- Included: Dishwasher, dryer, washer, range hood, refrigerator, stove, window coverings.
NearbyPublic transit, school
- Close to: Public transit, school
Listing detailsX12165314, Rented, May 21, 2025
- MLS® number: X12165314
- Status: Rented
- Listed on: May 21, 2025
- Days on market: 26
- Updated: Jun 16, 2025
- Possession: Immediate
- Occupied by: Vacant
- Listing brokerage: THE AGENCY
About this home
Unit 31, 389 Conklin Road, Brantford, ON N3T 0Y3
Welcome to Unit 31 at 389 Conklin Roada never-lived-in, 3-storey townhouse offering modern design, functional space, and an unbeatable West Brant location. With approx. 1,356 sq. ft. of finished living space, this 3-bedroom, 2.5-bathroom home is ideal for families and professionals seeking style and convenience. The bright and open second floor is the heart of the home, featuring a spacious living and dining area with a Juliette-style balcony that brings in fresh air and natural light. Stylish window coverings are already installed, and a main-floor powder room adds everyday convenience. Upstairs, enjoy a private primary suite with a full ensuite, plus two additional bedrooms and a second full bathroom. The ground level offers a flexible den with walkout access to a private backyardperfect for a home office, gym, or quiet retreat. Located directly across from Assumption College and within minutes of four elementary schools, trails, parks, and shopping, this home offers comfort, connection, and convenience. Visitor parking and easy access to transit and major roads make daily living seamless. Be the first to call this stunning new townhome your own in a family-focused community.
Ask about this home
A HOMEH agent will answer your questions about this home.
Know more about 389 Conklin Road
Condo building · 389 Conklin Road
389 Conklin Road is a condo. No units are on the market here right now.
No similar units for rent in 389 Conklin Road right now.
Around this home
Daily convenience, out of 100, from the distances below
Schools nearby
School rating, out of 10.
Helpful calculators
Your HOMEH agent

"I would see it this week."