

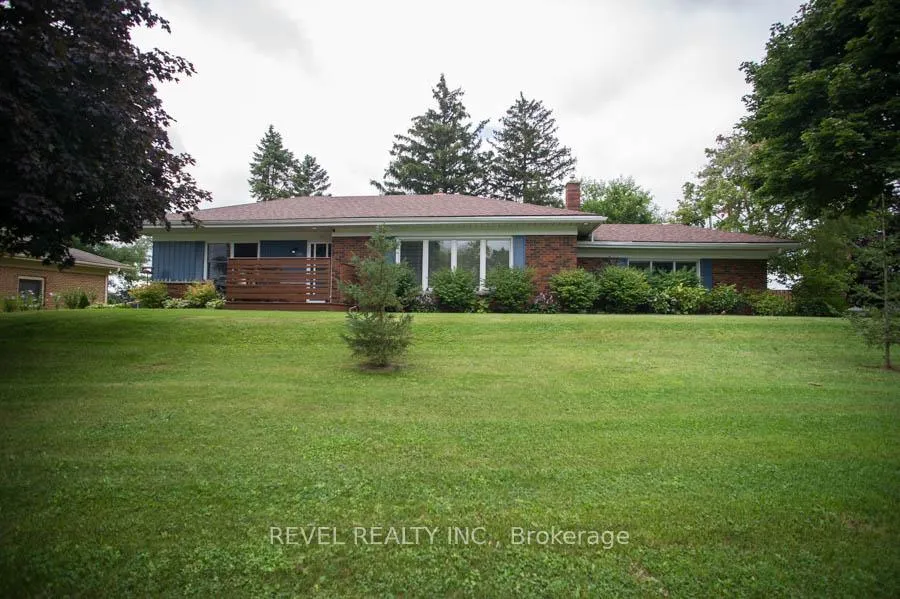
111 Tutela Heights Road
111 Tutela Heights Road
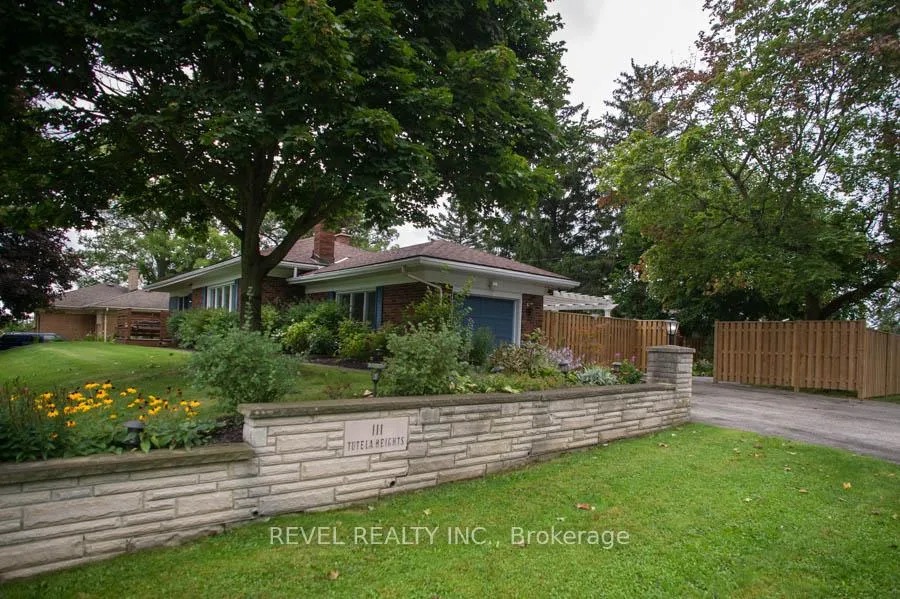
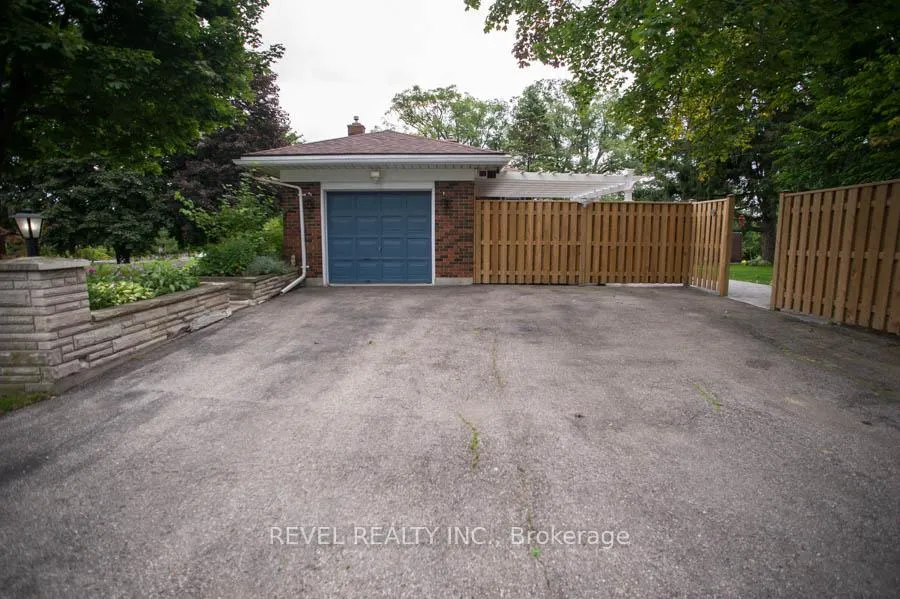
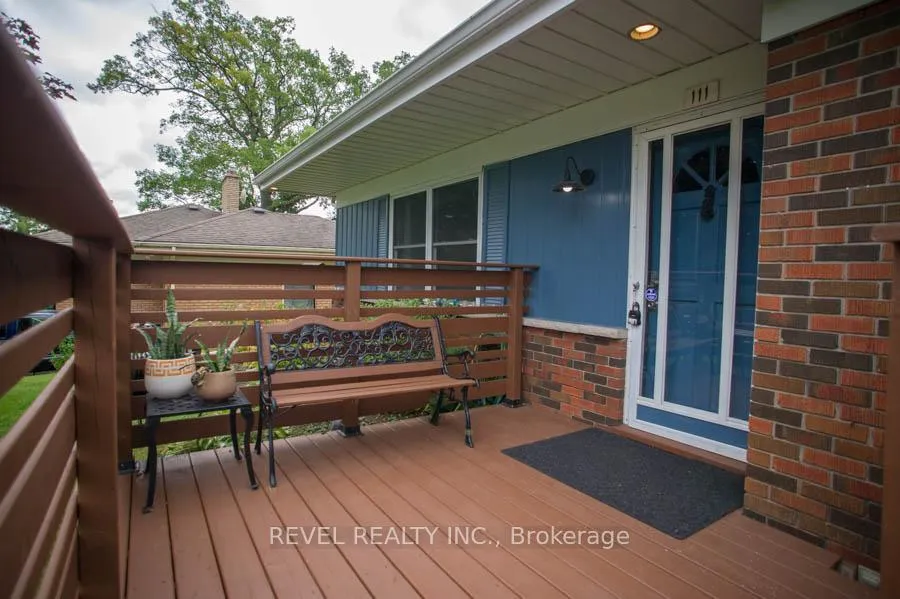
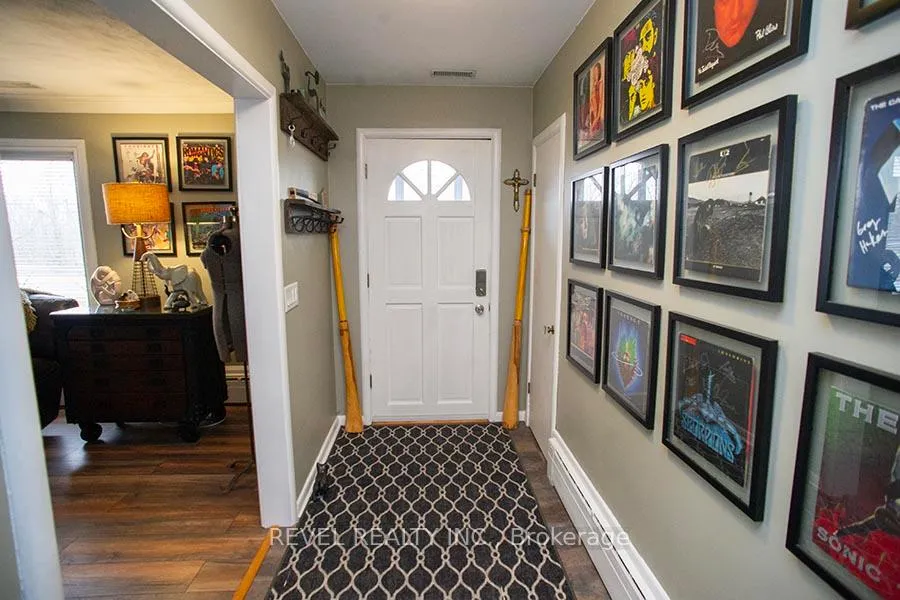 See all 40 photos
Property history
Facts and features
- BasementFinished
- Age of home51–99 years
- Water, sewerSeptic
- HeatingRadiant
- Central air
The homeDetached, Bungalow, Age 51–99 years
- Type: Detached
- Style: Bungalow
- Age: 51–99 years
- Living space: 2,000–2,500 sq ft
- Basement: Finished, full
InsideLower level, Central vacuum, Rooms above ground 8
- Laundry: Lower level
- Features: Central vacuum
- Rooms above ground: 8
- Rooms in the basement: 4
- Bedrooms: 3 + 1 in the basement
- Bathrooms: 2
- Kitchens: 1
Outside and lotAluminum siding, brick, Asphalt shingle, Poured concrete
- Exterior: Aluminum siding, brick
- Roof: Asphalt shingle
- Foundation: Poured concrete
- Size: 105 ft frontage
- Zoning: NH
Parking1 Garage, Attached, Private
- Spaces: 1 Garage
- Garage: Attached
- Driveway: Private
Heating, water and powerRadiant, gas, Central air, Municipal water
- Heating: Radiant, gas
- Cooling: Central air
- Water: Municipal water
- Sewer: Septic
Costs and taxesTaxes $4,182 a year, HST included in the price, Hot water heater
- Taxes, 2023: $4,182 a year
- HST: HST included in the price
- Rental items: Hot water heater
Included in the saleDishwasher (2025) brand new. dryer, garage door opener, refrigerator, stove, washer, window coverings, cvac and attachments, built-in firepit, shed, gdo + remote, Sconce in primary, oil lamps throughout house, 3 security cameras, signs in garage, garden solar lights
- Included: Dishwasher (2025) brand new. dryer, garage door opener, refrigerator, stove, washer, window coverings, cvac and attachments, built-in firepit, shed, gdo + remote
- Not included: Sconce in primary, oil lamps throughout house, 3 security cameras, signs in garage, garden solar lights
NearbyCul de sac/dead end, greenbelt/conservation, park, river/stream, ravine, other
- Close to: Cul de sac/dead end, greenbelt/conservation, park, river/stream, ravine, other
Listing detailsX8160774, Sold, Mar 21, 2024
- MLS® number: X8160774
- Status: Sold
- Listed on: Mar 21, 2024
- Days on market: 320
- Updated: Feb 4, 2025
- Possession: Flexible
- Occupied by: Owner
- Listing brokerage: REVEL REALTY INC.
About this home
111 Tutela Heights Road, Brantford, ON N3T 1A5
Welcome to a stunning 3+1 bedroom, 2-bathroom home sitting on a spacious lot. Enter the home to the open concept dining room/living room which offers loads of natural light, crown moulding detailing and built-in shelving. Make your way to the bright eat-in kitchen featuring updated counters and white cabinet doors, stainless-steel appliances, recessed lighting and updated backsplash. The main floor offers a 4-piece bathroom and 3spacious bedrooms with the primary bedroom having double barn board accent walls and double closets. The basement offers a spacious recreation room, 3-piece bathroom, bonus room and a spacious storage/utility room with laundry. The backyard has been updated (2021) with beautifully landscaped gardens, a new fence, a stamped concrete patio and an outdoor circular fire pit. Many mechanical updates have been completed including a new roof (Spring 2022), new A/C(2022), a newer breaker panel and some updated windows. Check out the feature sheet for more information!
Ask about this home
A HOMEH agent will answer your questions about this home.
Around this home
Daily convenience, out of 100, from the distances below
Schools nearby
School rating, out of 10.
Helpful calculators
Your HOMEH agent

"I would see it this week."