

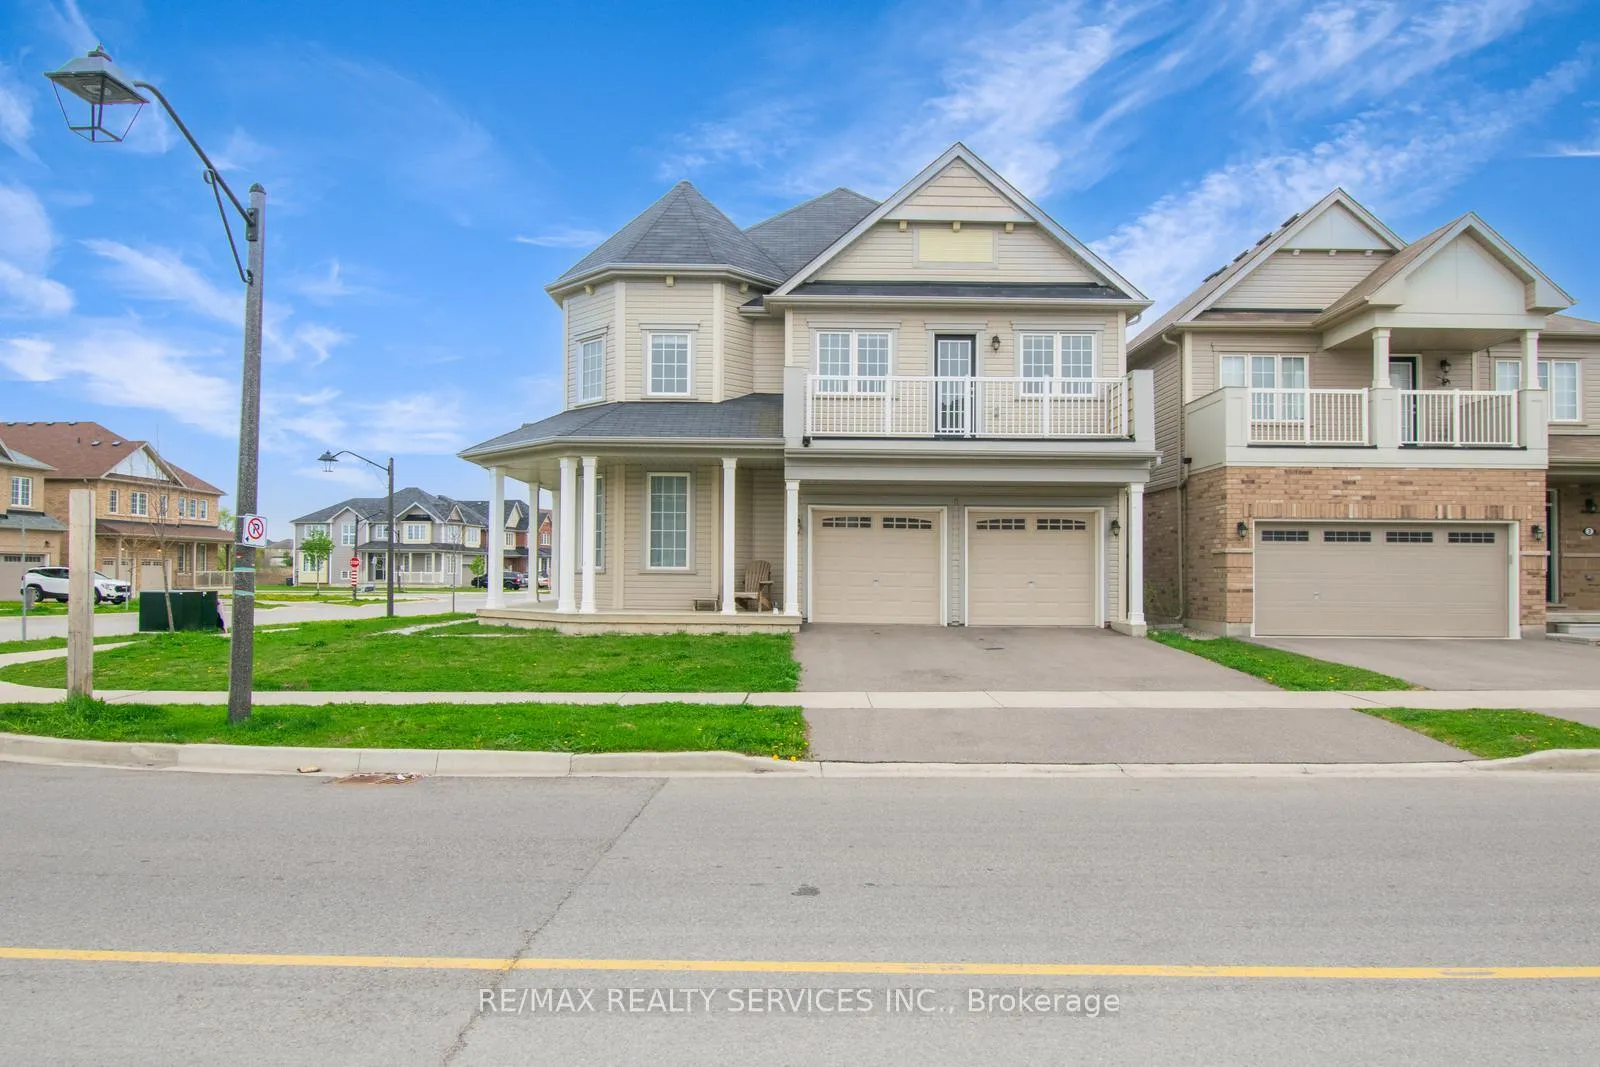
1 Munro Circle
1 Munro Circle
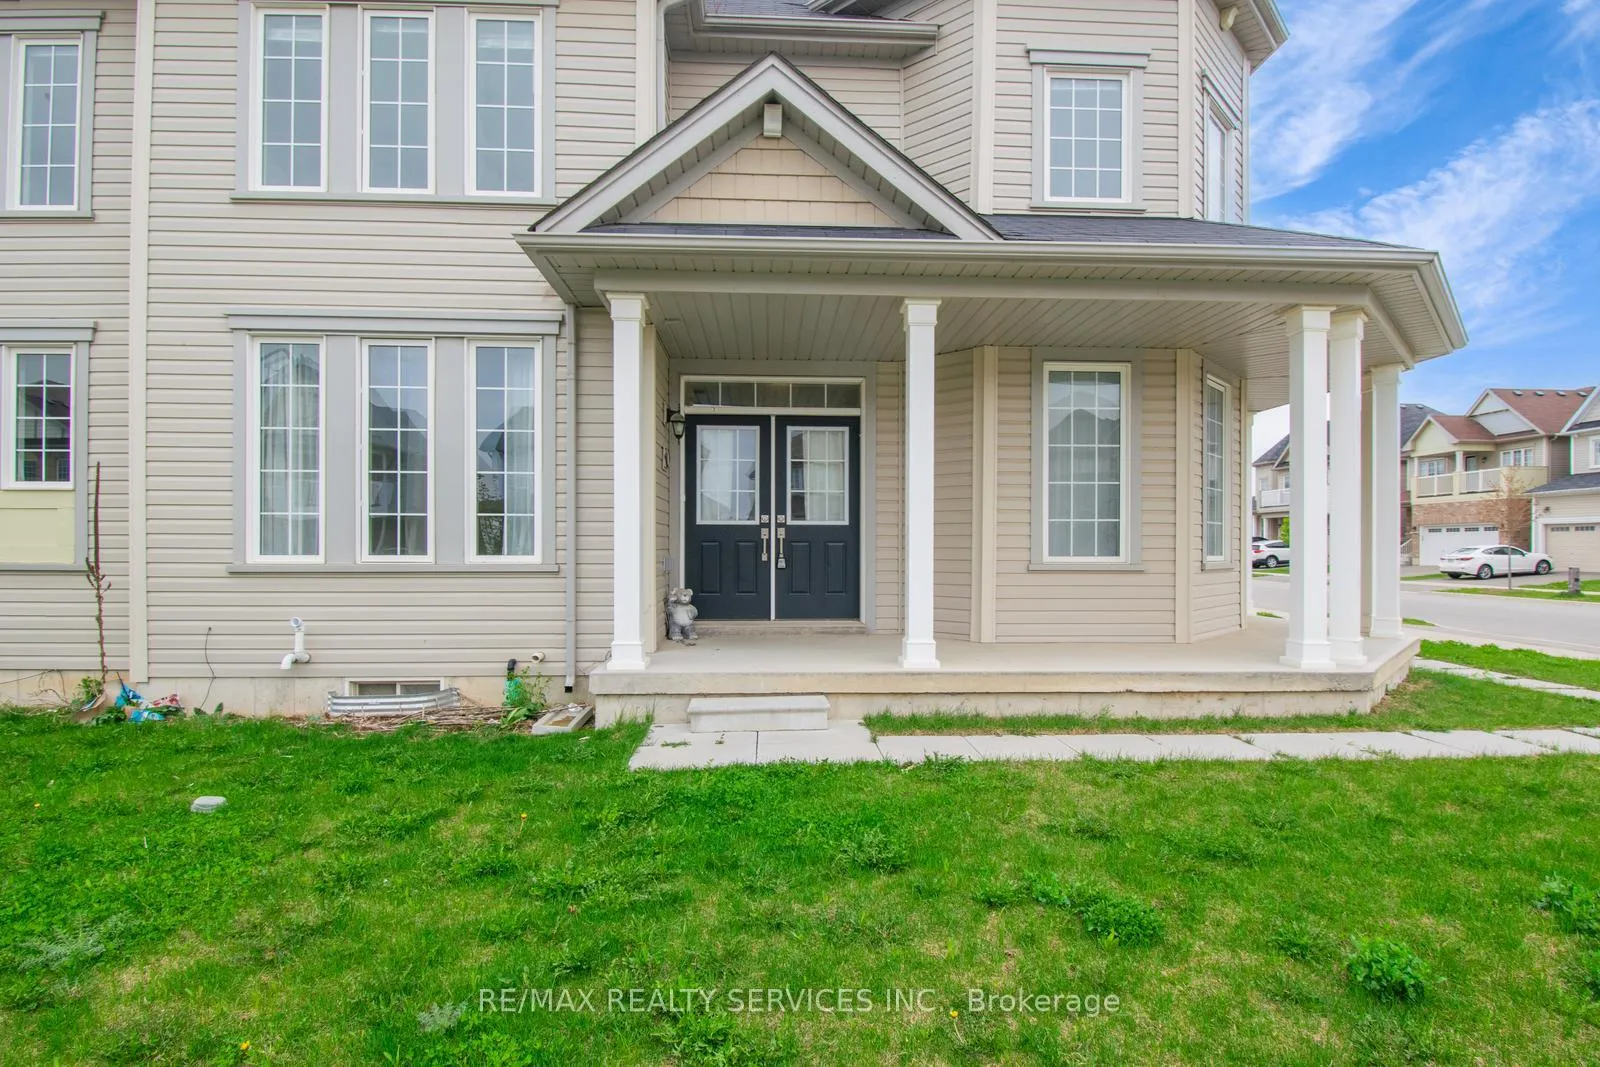 See all 50 photos
Property history
Facts and features
- BasementUnfinished
- Lot size41 ft frontage
- Lease term12 months
- FurnishedUnfurnished
- Hardwood floors
- Fireplace
- Central air
The homeDetached, 2 1/2 storey, 2,500–3,000 sq ft
- TypeDetached
- Style2 1/2 storey
- Living space2,500–3,000 sq ft
- BasementUnfinished
InsideFireplace Yes, Hardwood, Ceramic, Broadloom, Ensuite, upper level
- FireplaceYes
- FlooringHardwood, Ceramic, Broadloom
- LaundryEnsuite, upper level
- FeaturesOther
- Rooms above ground10
- Bedrooms4
- Bathrooms3
- Kitchens1
- Family roomYes
Outside and lotAluminum siding, Asphalt shingle, Concrete
- ExteriorAluminum siding
- RoofAsphalt shingle
- FoundationConcrete
- Size41.17 ft frontage
Parking2 Garage, Built-in, Private
- Spaces2 Garage
- GarageBuilt-in
- DrivewayPrivate
Heating, water and powerForced air, electric, Central air, Municipal water
- HeatingForced air, electric
- CoolingCentral air
- WaterMunicipal water
- SewerMunicipal sewer
- Natural gasNo
- HydroNo
- CableNo
- TelephoneNo
Rent and termsRent $3,000 a month, Entire property, Unfurnished
- Rent$3,000 a month
- Space for rentEntire property
- FurnishedUnfurnished
- Lease12 months
- PaidMonthly
- DepositRequired
- Credit checkRequired
- Employment letterRequired
- Rental applicationRequired
- ReferencesRequired
IncludedNon smoking tenants only. all elf's. tenant is responsible for all utilities, grass maintenance & snow removal. tenant must obtain tenant insurance.
- IncludedNon smoking tenants only. all elf's. tenant is responsible for all utilities, grass maintenance & snow removal. tenant must obtain tenant insurance.
Listing detailsX12305555, Rented, Jul 24, 2025
- MLS® numberX12305555
- StatusRented
- Listed onJul 24, 2025
- Days on market61
- UpdatedSep 23, 2025
- PossessionImmediate
- Occupied byVacant
- Listing brokerageRE/MAX REALTY SERVICES INC.
About this home
1 Munro Circle, Brantford (Shellard Lane), ON N3T 0R2
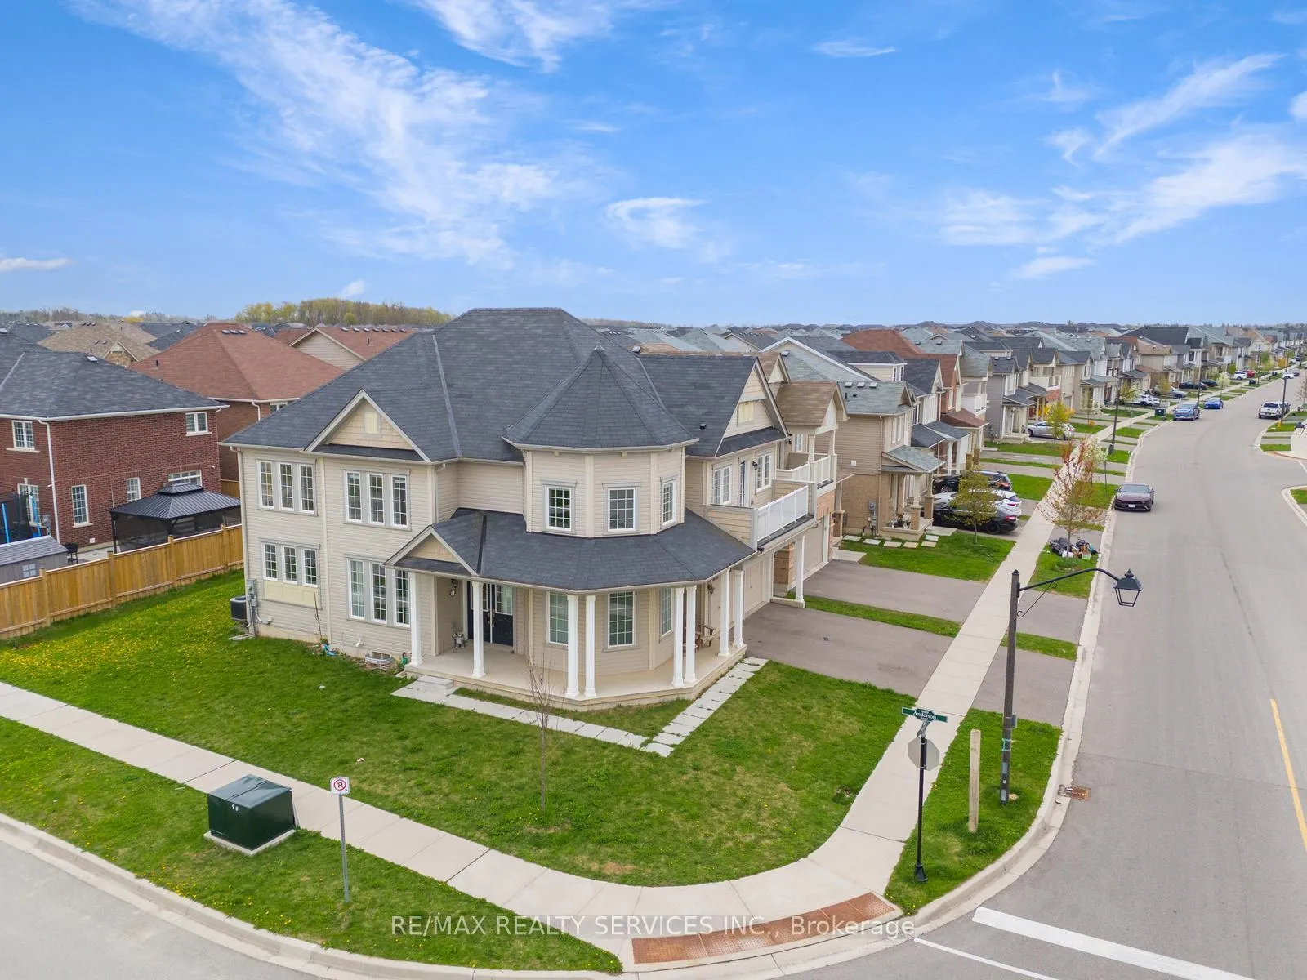
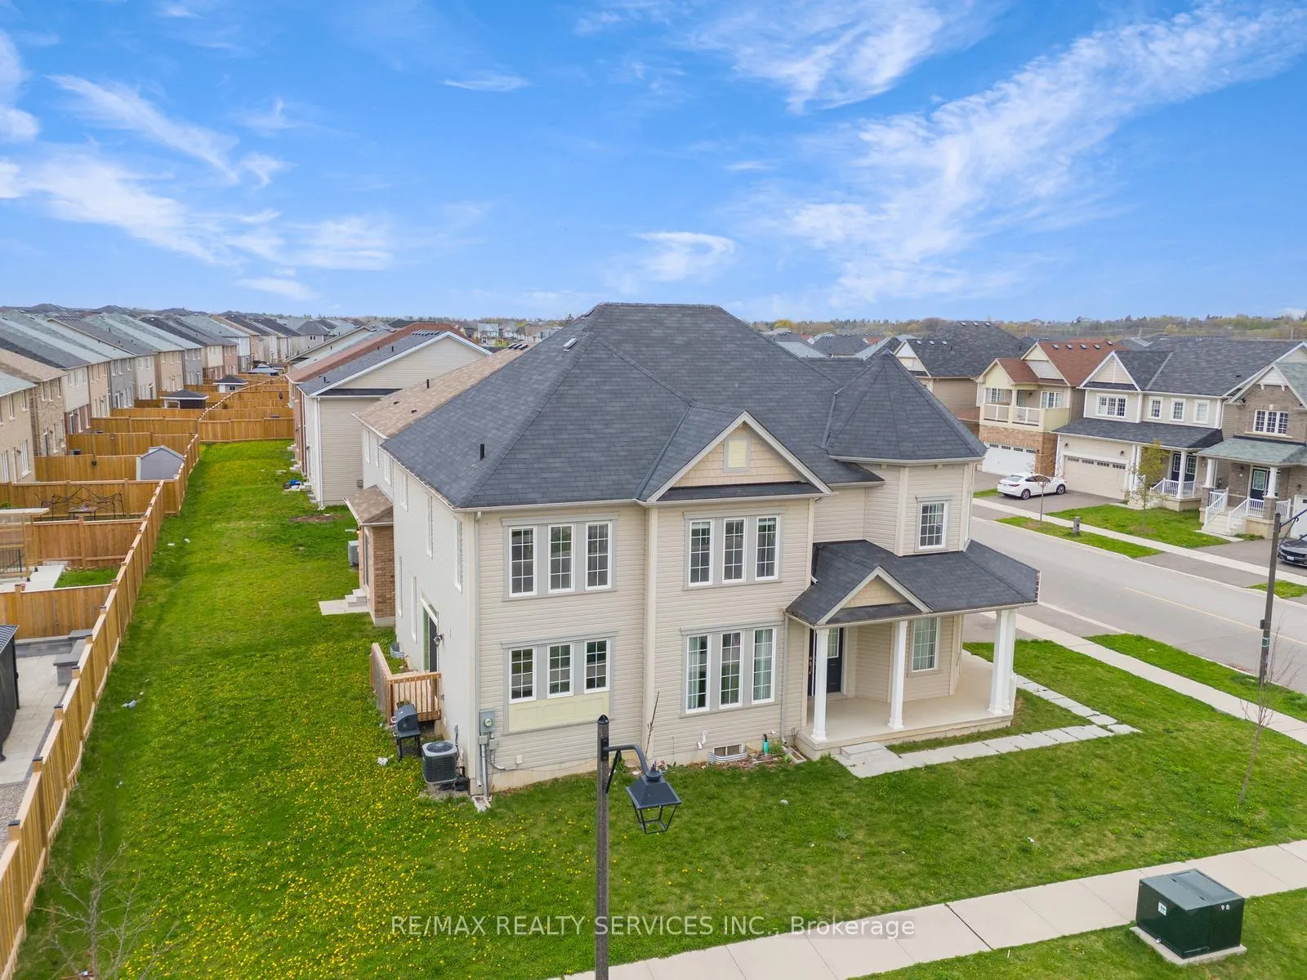
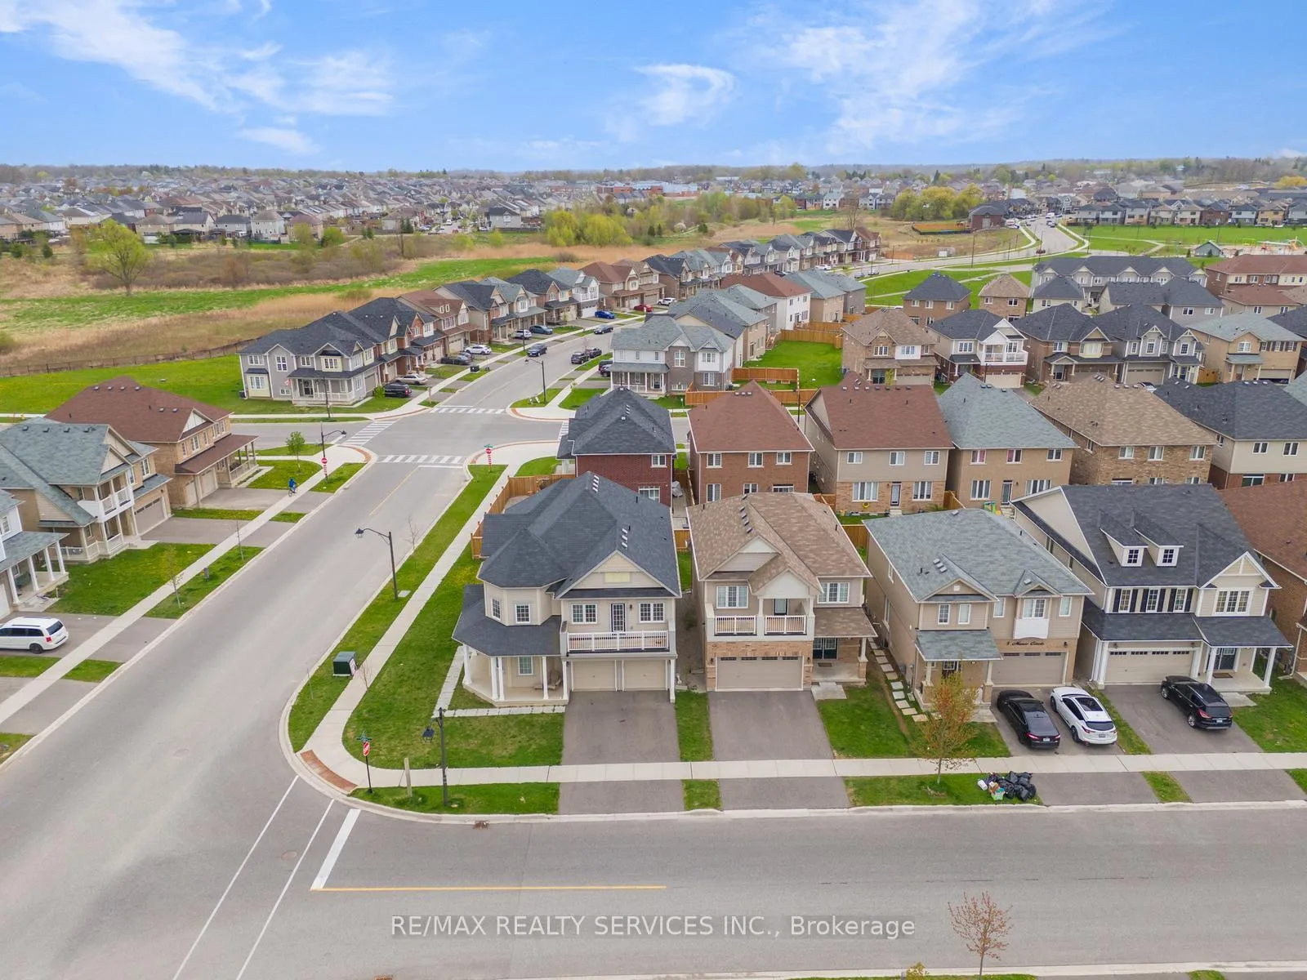
Beautiful Detached Home on a Corner Lot! This spacious 4-bedroom, 3-bathroom home offers 2,634 sq ft of living space (as per builders plan)and features a functional layout with 9 ft ceilings and upgraded hardwood flooring on the main level. The large primary bedroom includes a 4-piece ensuite and his-and-hers walk-in closets. Enjoy the convenience of a second-floor laundry room and a side entrance from the garage directly into the home. Recently painted throughout. Located just minutes from Wilfrid Laurier University's Brantford Campus and close to Walter Gretzky and St. Basil schools.
Ask about this home
A HOMEH agent will answer your questions about this home.
Around this home
Daily convenience, out of 100, from the distances below
Schools nearby
School rating, out of 10.
Helpful calculators
Your HOMEH agent

"I would see it this week."