

39 Longboat Run W
39 Longboat Run W
 See all 26 photos
Property history
- $589,900TerminatedList: 2025-02-06|End: 2025-02-14|8 daysX11963797
Facts and features
- BasementUnfinished
- Price per sq ft~$454
- Water, sewerMunicipal
- HeatingForced air
- Central air
The homeFreehold Townhouse, 2-storey, 1,100–1,500 sq ft
- Type: Freehold Townhouse
- Style: 2-storey
- Living space: 1,100–1,500 sq ft
- Basement: Unfinished
InsideAir exchanger, sewage pump, Rooms above ground 9, Bedrooms 3
- Features: Air exchanger, sewage pump
- Rooms above ground: 9
- Bedrooms: 3
- Bathrooms: 3
- Kitchens: 1
Outside and lotBrick, vinyl siding, Asphalt shingle, Poured concrete
- Exterior: Brick, vinyl siding
- Roof: Asphalt shingle
- Foundation: Poured concrete
- Size: 19.95 × 94.52 ft
- Zoning: R4A-46
Parking1 Garage, Attached, Private
- Spaces: 1 Garage
- Garage: Attached
- Driveway: Private
Heating, water and powerForced air, gas, Central air, Municipal water
- Heating: Forced air, gas
- Cooling: Central air
- Water: Municipal water
- Sewer: Municipal sewer
Costs and taxesTaxes $3,654 a year, HST included in the price, Hot water heater, central air conditioning
- Taxes, 2024: $3,654 a year
- HST: HST included in the price
- Rental items: Hot water heater, central air conditioning
- Under contract: Air conditioner, hot water heater
Included in the saleDishwasher, dryer, freezer, range hood, refrigerator, smoke detector, stove, fridge, stove, range hood, dishwasher, washer/dryer, freezer in bsmt, blinds in primary bedroom, blinds in upper left bedroom, blinds on front door and vertical blinds in kitchen for slider doors, all existing light fixtures (all appliances are in as is condition)
- Included: Dishwasher, dryer, freezer, range hood, refrigerator, smoke detector, stove, fridge, stove, range hood, dishwasher, washer/dryer, freezer in bsmt, blinds in primary bedroom, blinds in upper left bedroom, blinds on front door and vertical blinds in kitchen for slider doors, all existing light fixtures (all appliances are in as is condition)
Listing detailsX11963797, Terminated, Feb 6, 2025
- MLS® number: X11963797
- Status: Terminated
- Listed on: Feb 6, 2025
- Days on market: 8
- Updated: Feb 14, 2025
- Possession: Immediate
- Occupied by: Vacant
- Listing brokerage: Century 21 Heritage House LTD
About this home
39 Longboat Run W, Brantford (Shellard Lane), ON N3T 0P3
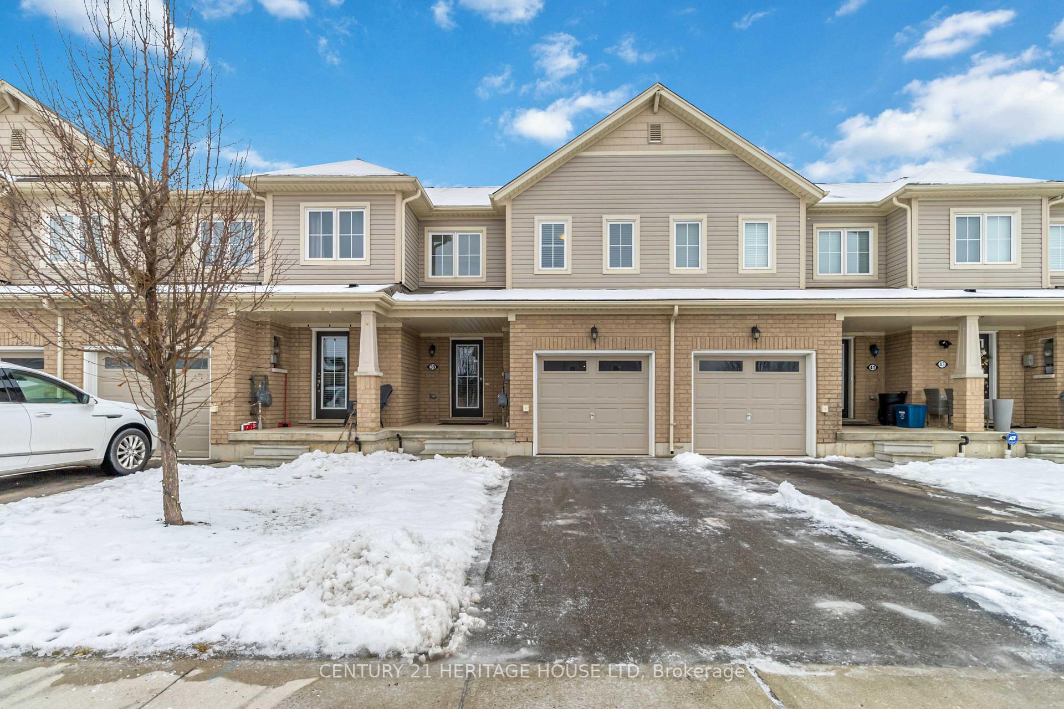
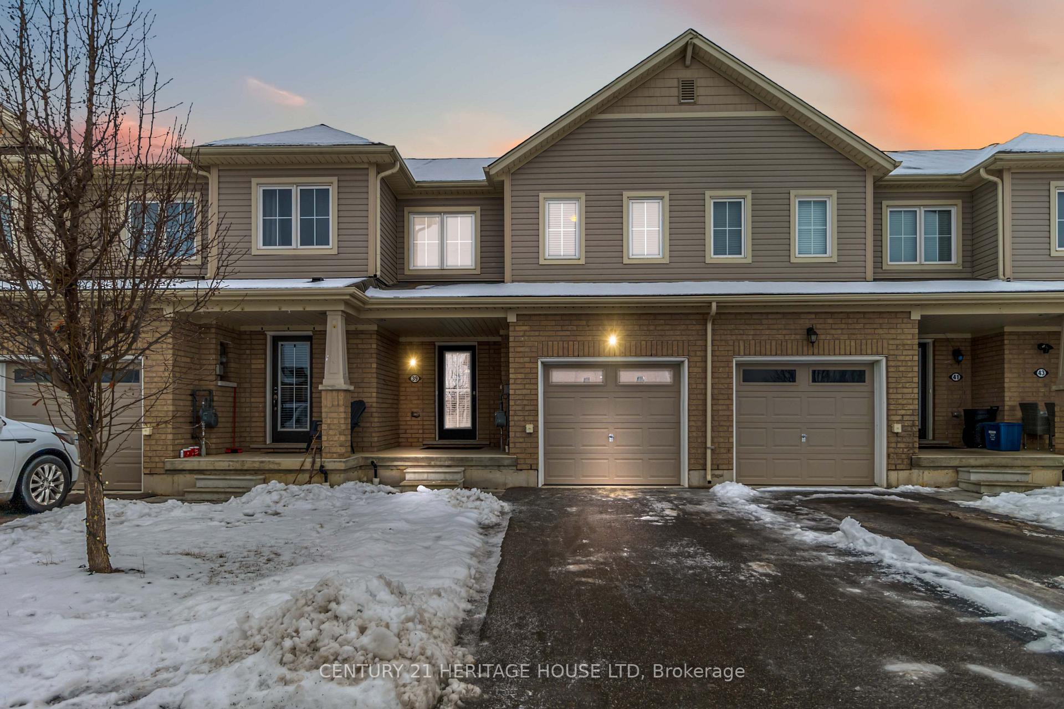
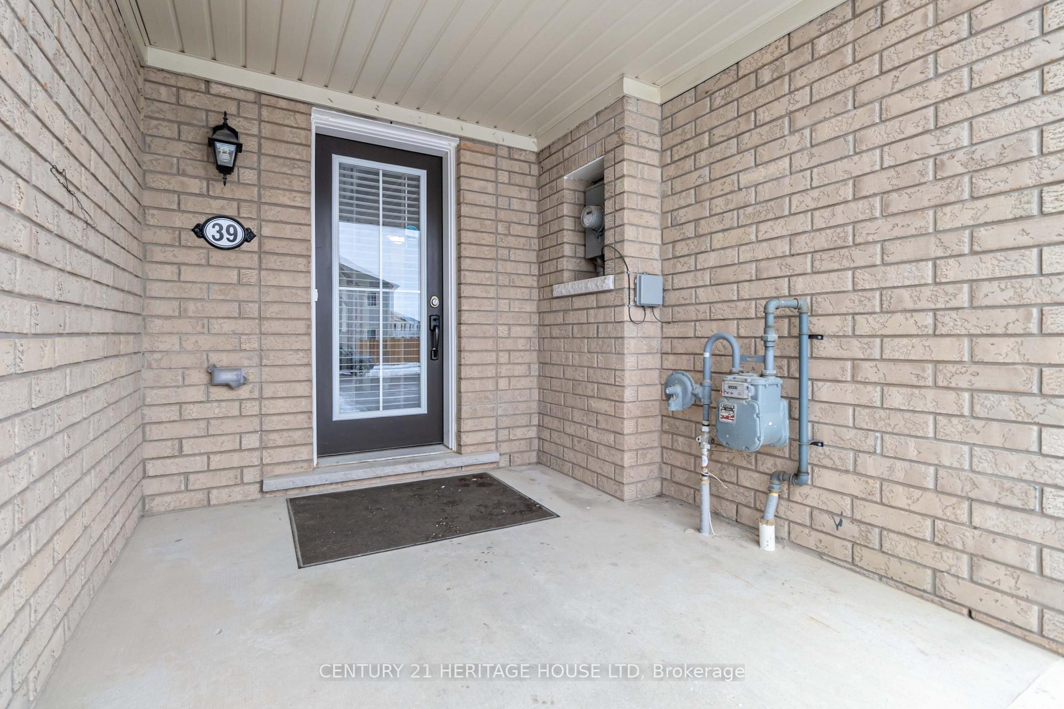
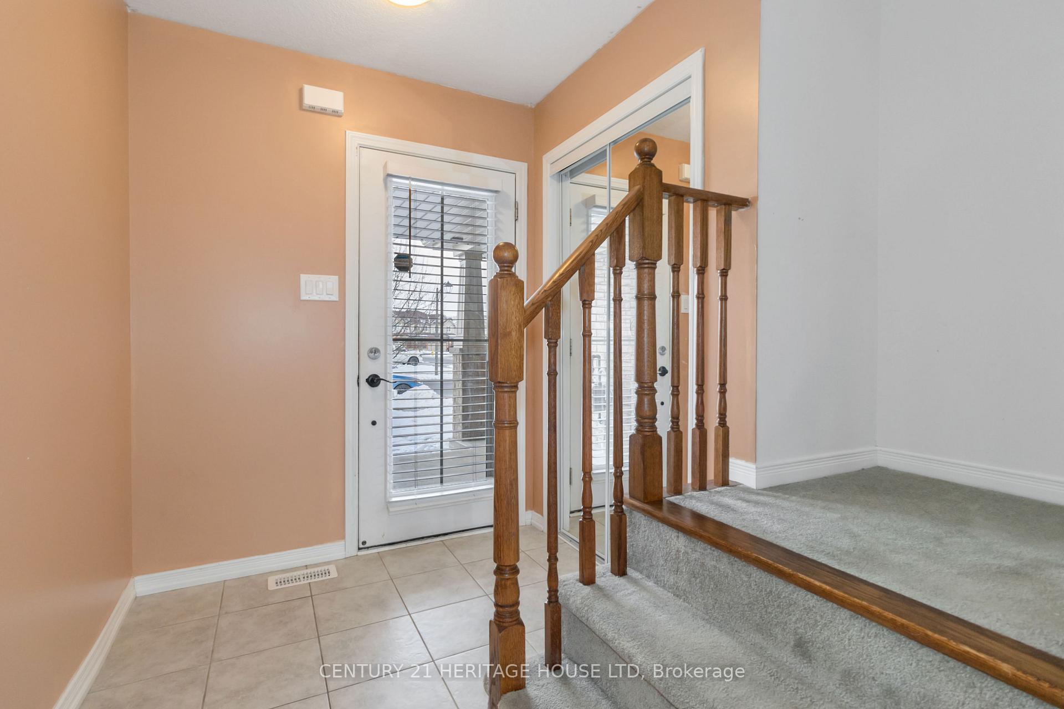
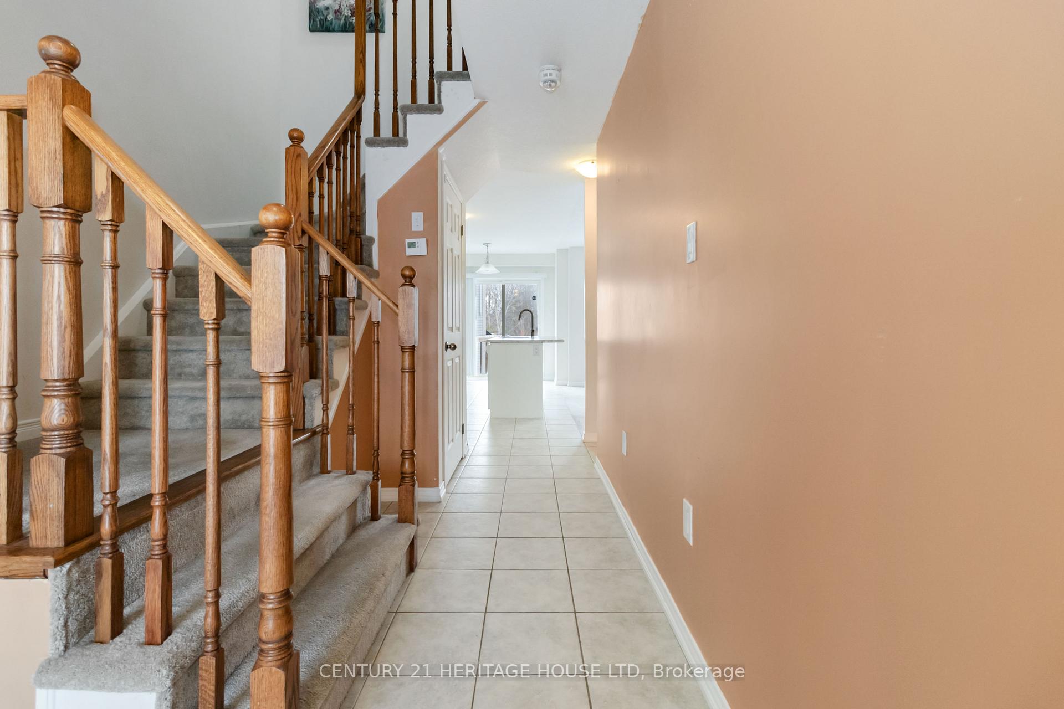
Welcome to this delightful freehold townhome located in the highly sought-after Wyndfield community. Enjoy the outdoors from your large, welcoming front porch. This home is awaiting your personal touches to truly make it your own. Enjoy the cozy main floor family room filled with an abundance of natural light, perfect for relaxation or entertaining guests with the 2-piece washroom conveniently located on the main floor, this washroom adds to the home's practicality. Direct access from the garage to the main floor enhances convenience, especially during colder months.The kitchen is spacious and inviting, featuring tile flooring and a charming eat-in area ideal for casual dining. Step through the slider door to your backyard, which offers serene views of picturesque nature and trees, providing a peaceful retreat. On the second floor the master bedroom is generously sized, complete with a walk-in closet and an ensuite bathroom featuring a walk-in shower. Two additional bedrooms are located down the hall, ideal for family or guests, and they share a well-appointed 4-piece bathroom, ensuring comfort for all. The basement is a blank canvas with a 3-piece rough-in and larger windows, these features allow natural daylight to flood the space, creating a welcoming and bright atmosphere. Offering the potential for additional living space tailored to your needs. This charming townhome is perfect for those purchasing their first home or looking to downsize without compromising on comfort. Conveniently located close to schools, shopping, parks, trails, transit, and more, this home offers both tranquility and accessibility. This townhome is the perfect blend of comfort and potential, awaiting your personal touch to transform it into your dream home.
Ask about this home
A HOMEH agent will answer your questions about this home.
Around this home
Daily convenience, out of 100, from the distances below
Schools nearby
School rating, out of 10.
Helpful calculators
Your HOMEH agent

"I would see it this week."