

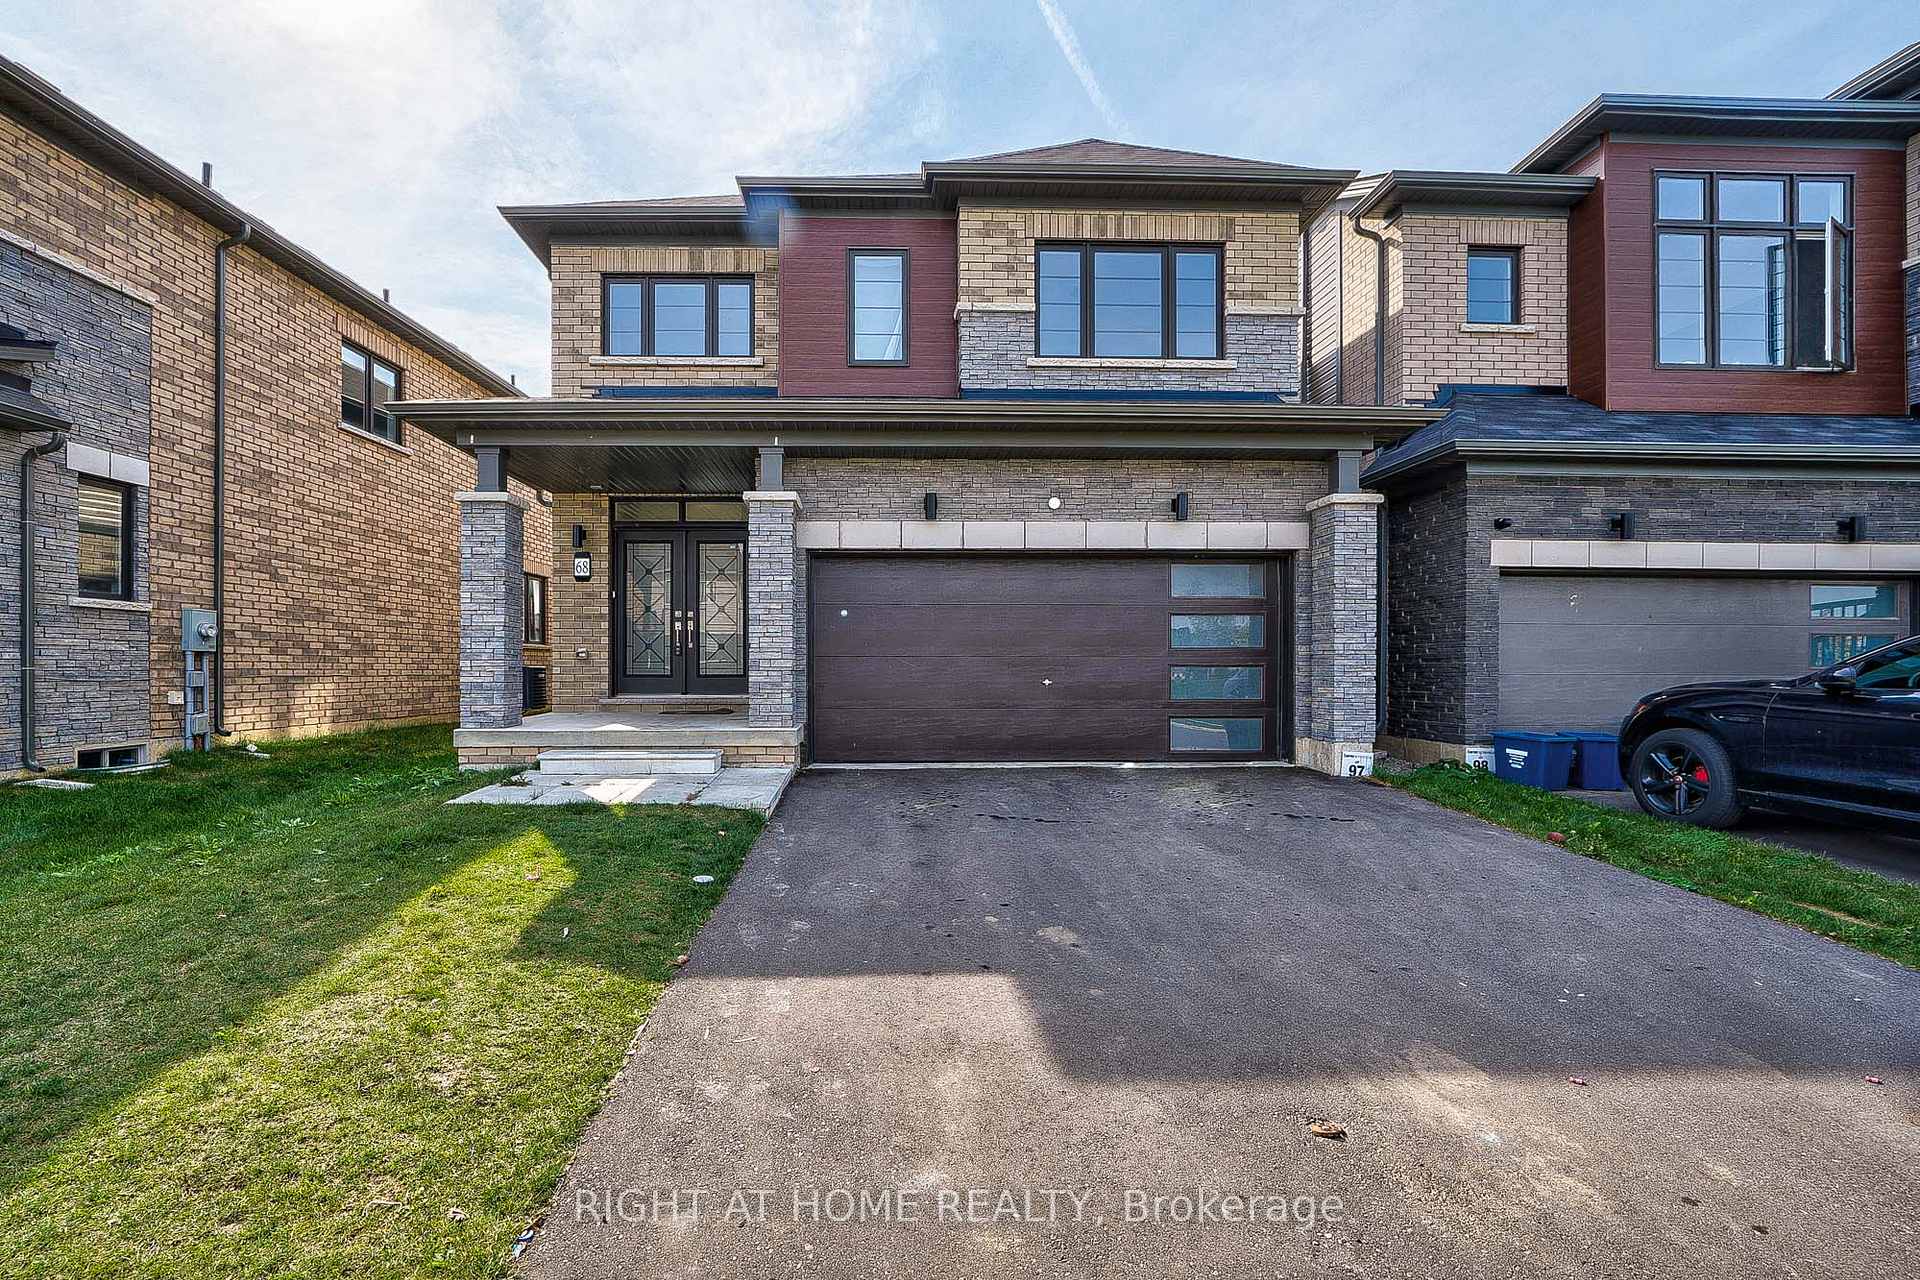
68 Witteveen Drive
68 Witteveen Drive
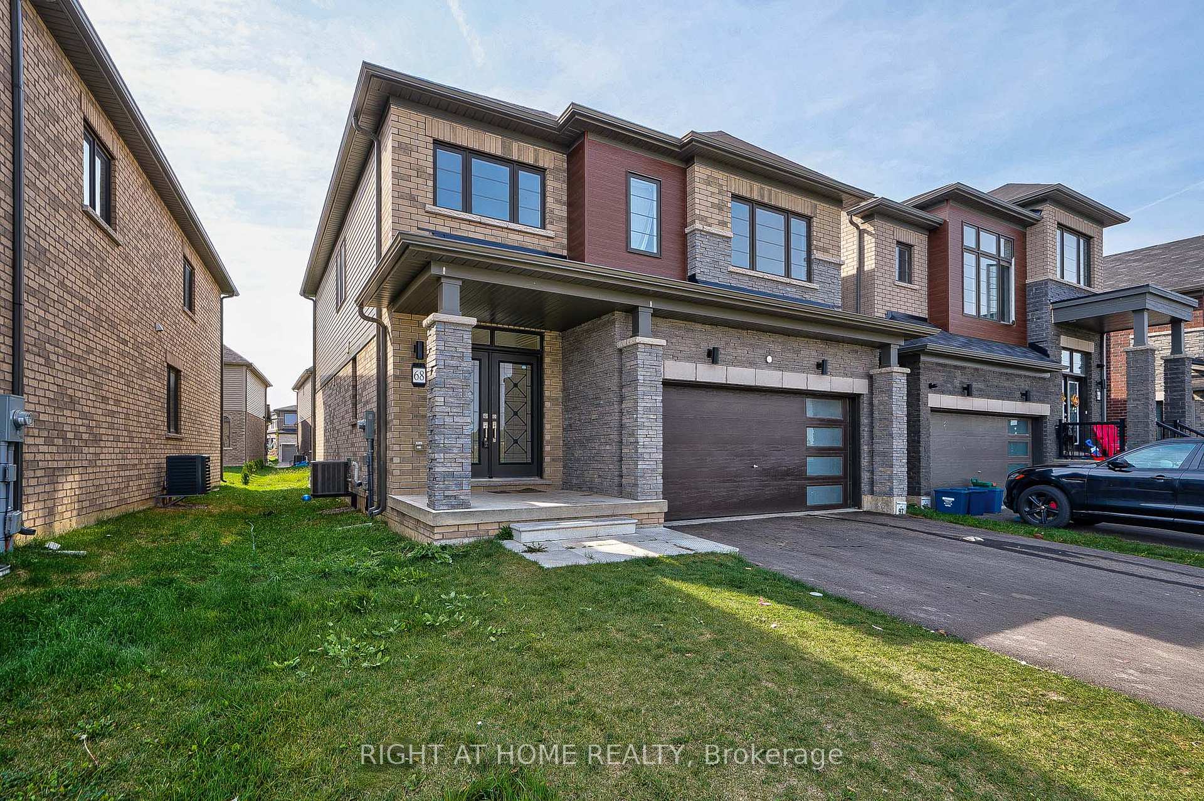
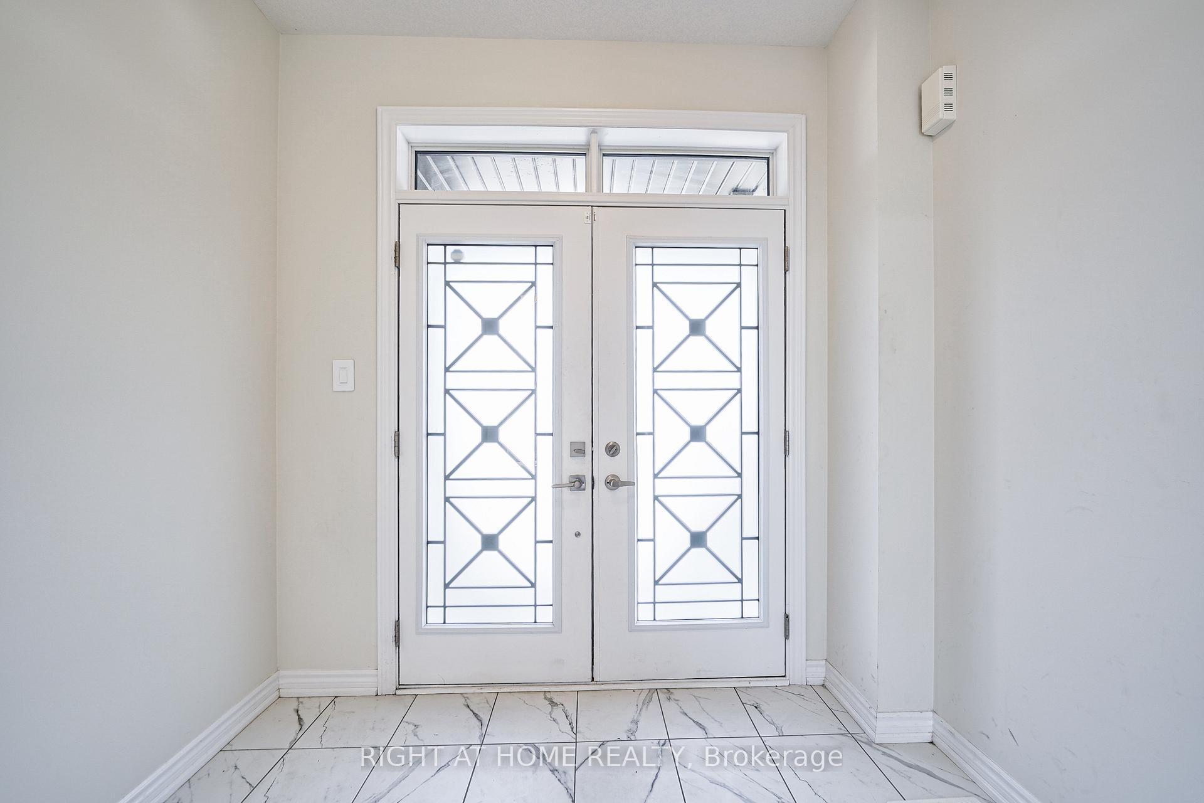
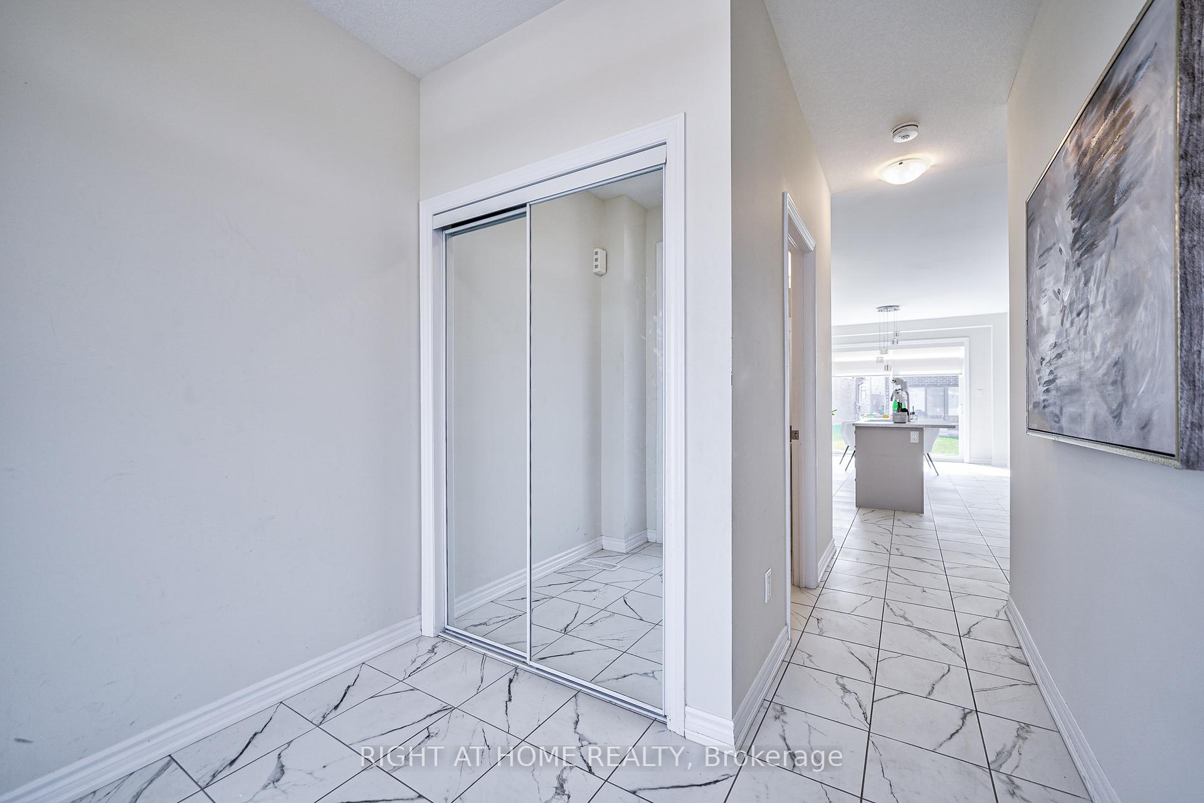
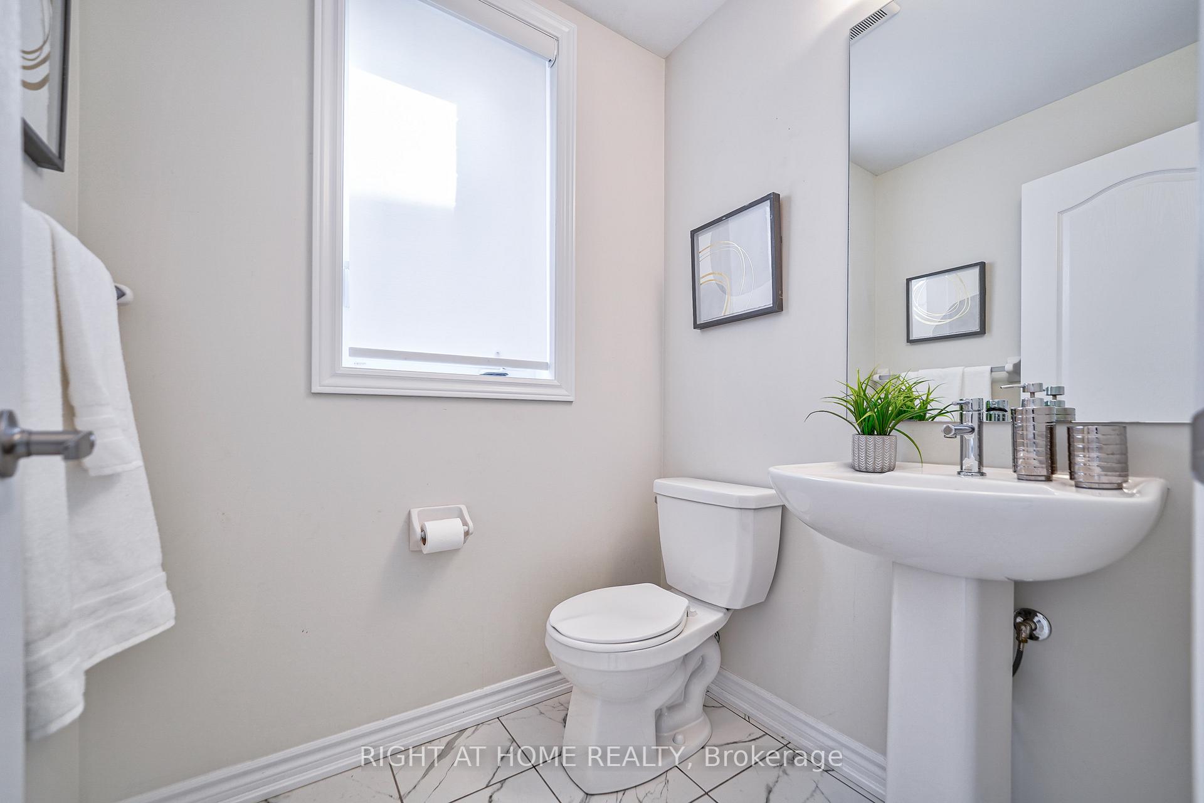 See all 40 photos
Property history
Facts and features
- BasementFull
- Age of home0–5 years
- Water, sewerMunicipal
- HeatingForced air
- Central air
The homeDetached, 2-storey, Age 0–5 years
- Type: Detached
- Style: 2-storey
- Age: 0–5 years
- Living space: 2,000–2,500 sq ft
- Basement: Full
- View: Park/greenbelt
InsideCarpet free, Broadloom, Upper level, Water treatment
- Flooring: Carpet free, Broadloom
- Laundry: Upper level
- Features: Water treatment
- Security: Smoke detector, carbon monoxide detectors
- Rooms above ground: 9
- Bedrooms: 4
- Bathrooms: 3
- Kitchens: 1
- Family room: Yes
Outside and lotBrick, stone, Asphalt shingle, Poured concrete
- Exterior: Brick, stone
- Roof: Asphalt shingle
- Foundation: Poured concrete
- Features: Porch
- Size: 37.4 × 92.07 ft
- Zoning: R1D-11
Parking2 Garage, Built-in, Private double
- Spaces: 2 Garage
- Garage: Built-in
- Driveway: Private double
Heating, water and powerForced air, gas, Central air, Municipal water
- Heating: Forced air, gas
- Cooling: Central air
- Water: Municipal water
- Sewer: Municipal sewer
- Natural gas: Yes
- Hydro: Yes
- Telephone: No
Costs and taxesTaxes $5,197 a year, HST included in the price, Hot water tank
- Taxes, 2024: $5,197 a year
- HST: HST included in the price
- Rental items: Hot water tank
Included in the saleA lot of upgrades including, double door fridge, glass top cooking range, samsung washer & dryer, built-in microwave oven & dish washer, and reverse osmosis water filtering system
- Included: A lot of upgrades including, double door fridge, glass top cooking range, samsung washer & dryer, built-in microwave oven & dish washer, and reverse osmosis water filtering system
NearbySchool, park
- Close to: School, park
Listing detailsX11950521, Sold, Feb 1, 2025
- MLS® number: X11950521
- Status: Sold
- Listed on: Feb 1, 2025
- Days on market: 10
- Updated: Feb 11, 2025
- Possession: Imeediate
- Occupied by: Vacant
- Listing brokerage: RIGHT AT HOME REALTY
About this home
68 Witteveen Drive, Brantford, ON N3T 0S3
Fully upgraded 2 years old Very bright and spacious North East facing 4 Bedroom & 3 Washroom Detached home in High Demand Family friendly West Brantford location. Open concept layout, upgraded Large Island in the kitchen, Upgraded cabinets, Steel appliances with Double door refrigerator, large Induction stove with built in Oven and Dishwasher, Upg Wooden flooring in the living and stairs,5 stage Reverse Osmosis with a separate drinking water tap for consumption and the same supply for fridge, Honey Comb premium Back splash in the Kitchen, motorized blinds. Garage Entry To The House W garage door opener & remote. Dining Area W W/O To Backyard with upg 8 8 Patio Door, 2nd floor laundry Samsung washer & Dryer, Main BR W/4Pc Ensuite & Spacious W/I Closet. Very Close To Schools, school bus rout, Infront of Park, trails, plazas, and HWY 403. **EXTRAS** Double door Fridge, Glass Top Cooking range, Samsung Washer & Dryer, Built-in Microwave Oven & Dish Washer, and Reverse Osmosis Water filtering system
Ask about this home
A HOMEH agent will answer your questions about this home.
Around this home
Daily convenience, out of 100, from the distances below
Schools nearby
School rating, out of 10.
Helpful calculators
Your HOMEH agent

"I would see it this week."