

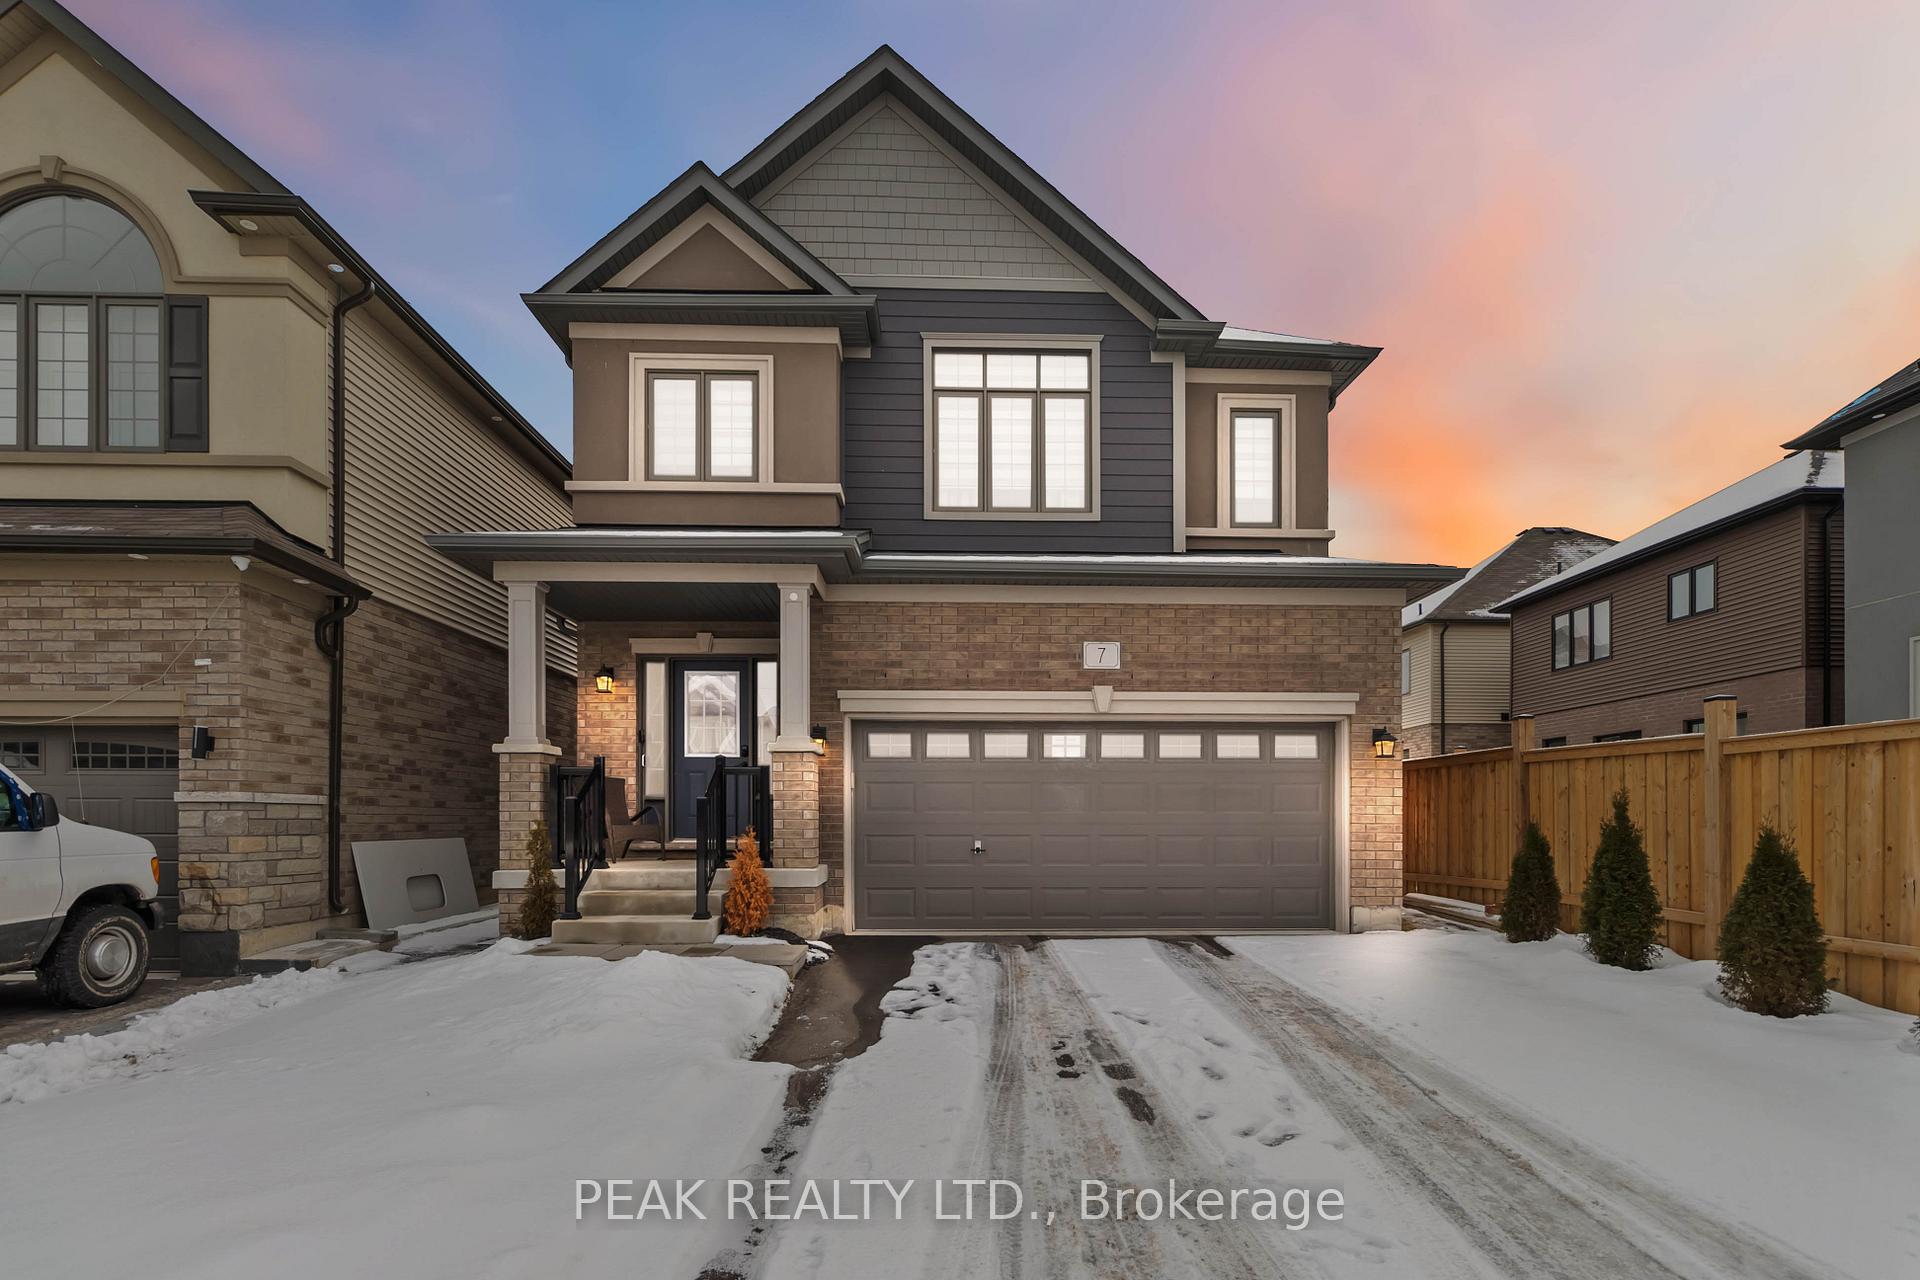
7 Rowley Street
7 Rowley Street
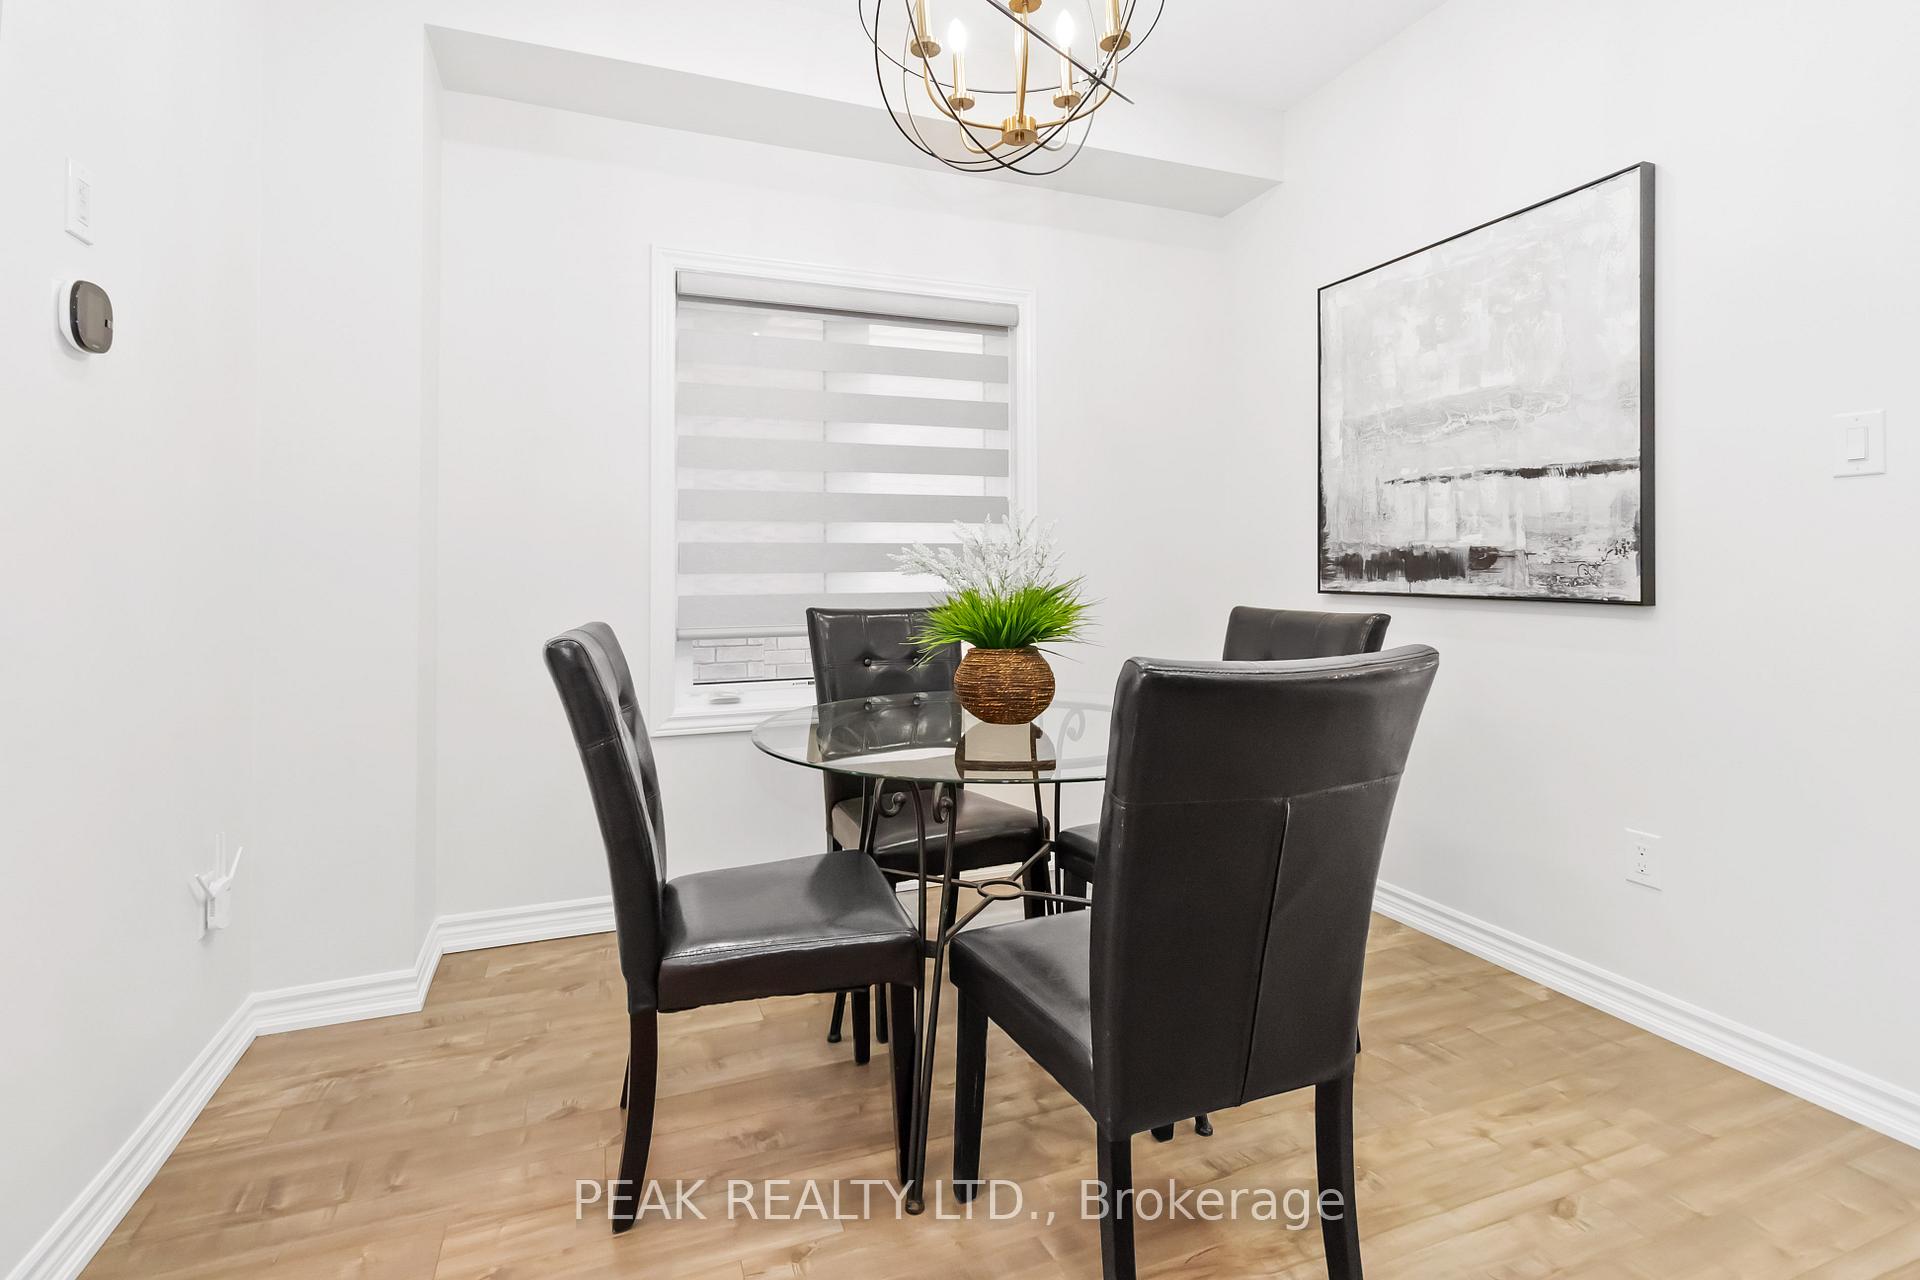 See all 35 photos
Property history
Facts and features
- BasementUnfinished
- Age of home0–5 years
- Water, sewerMunicipal
- HeatingForced air
- Fireplace
- Central air
The homeDetached, 2-storey, Age 0–5 years
- Type: Detached
- Style: 2-storey
- Age: 0–5 years
- Living space: 1,500–2,000 sq ft
- Basement: Unfinished
InsideFireplace Yes, electric, living room, Main level, Air exchanger
- Fireplace: Yes, electric, living room
- Laundry: Main level
- Features: Air exchanger
- Rooms above ground: 8
- Bedrooms: 4
- Bathrooms: 3
- Kitchens: 1
Outside and lotBrick veneer, vinyl siding, Shingles, Poured concrete
- Exterior: Brick veneer, vinyl siding
- Roof: Shingles
- Foundation: Poured concrete
- Features: Deck
- Size: 36.29 × 97.6 ft
- Zoning: R1D-9
Parking2 Garage, Attached, Private double
- Spaces: 2 Garage
- Garage: Attached
- Driveway: Private double
Heating, water and powerForced air, gas, Central air, Municipal water
- Heating: Forced air, gas
- Cooling: Central air
- Water: Municipal water
- Sewer: Municipal sewer
Costs and taxesTaxes $5,605 a year, HST included in the price, Water heater
- Taxes, 2024: $5,605 a year
- HST: HST included in the price
- Rental items: Water heater
- Under contract: Hot water heater
Included in the saleDishwasher, dryer, gas stove, range hood, refrigerator, washer, One door bell camera.
- Included: Dishwasher, dryer, gas stove, range hood, refrigerator, washer
- Not included: One door bell camera.
NearbyFenced yard, level
- Close to: Fenced yard, level
Listing detailsX11965748, Sold, Feb 10, 2025
- MLS® number: X11965748
- Status: Sold
- Listed on: Feb 10, 2025
- Days on market: 9
- Updated: Feb 19, 2025
- Possession: 2025-03-31 / Flexible
- Occupied by: Vacant
- Listing brokerage: PEAK REALTY LTD.
About this home
7 Rowley Street, Brantford (Echo Place), ON N3S 0J4
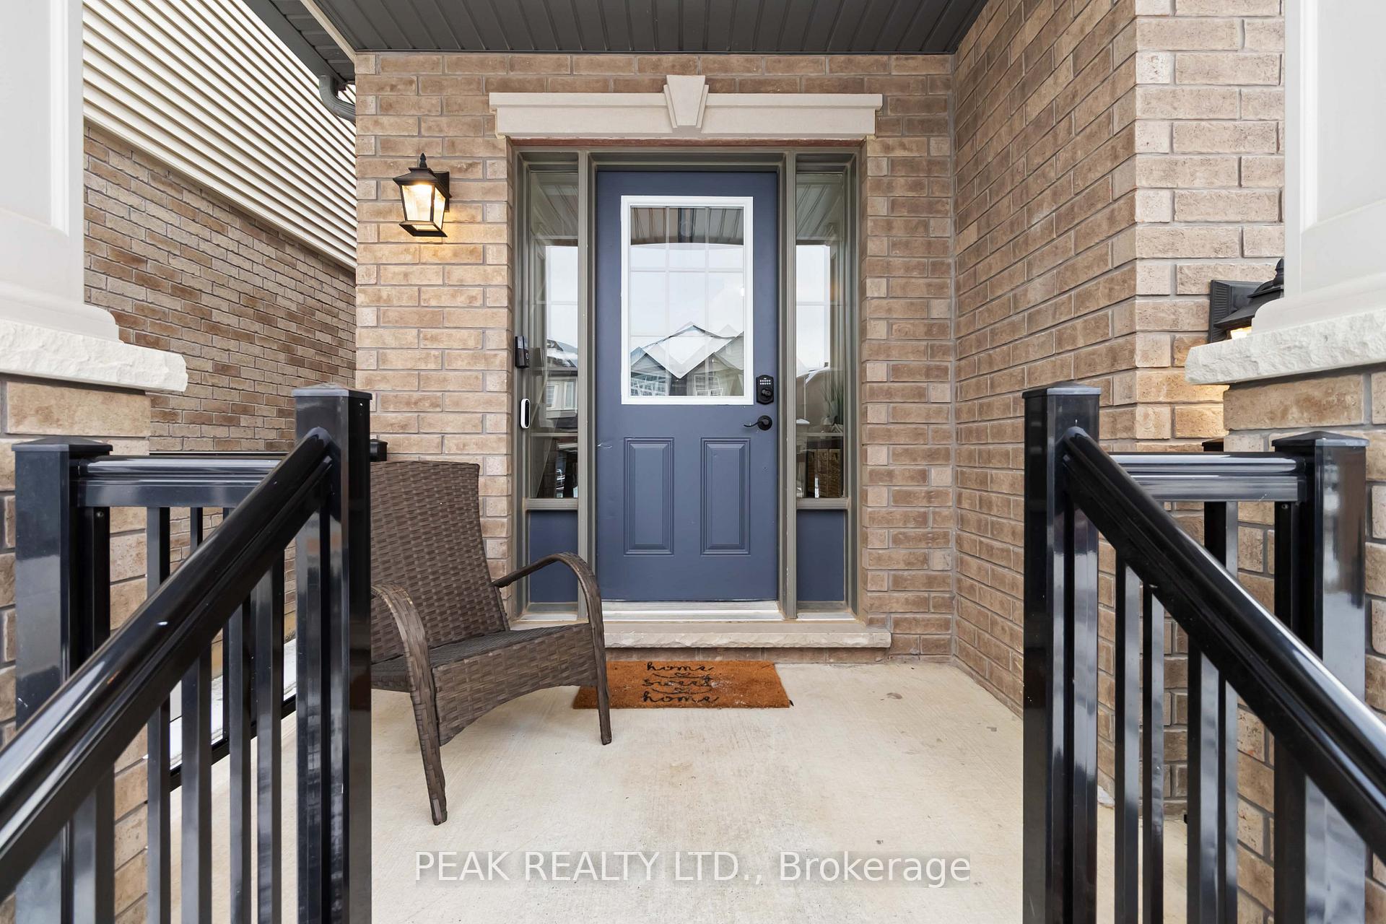
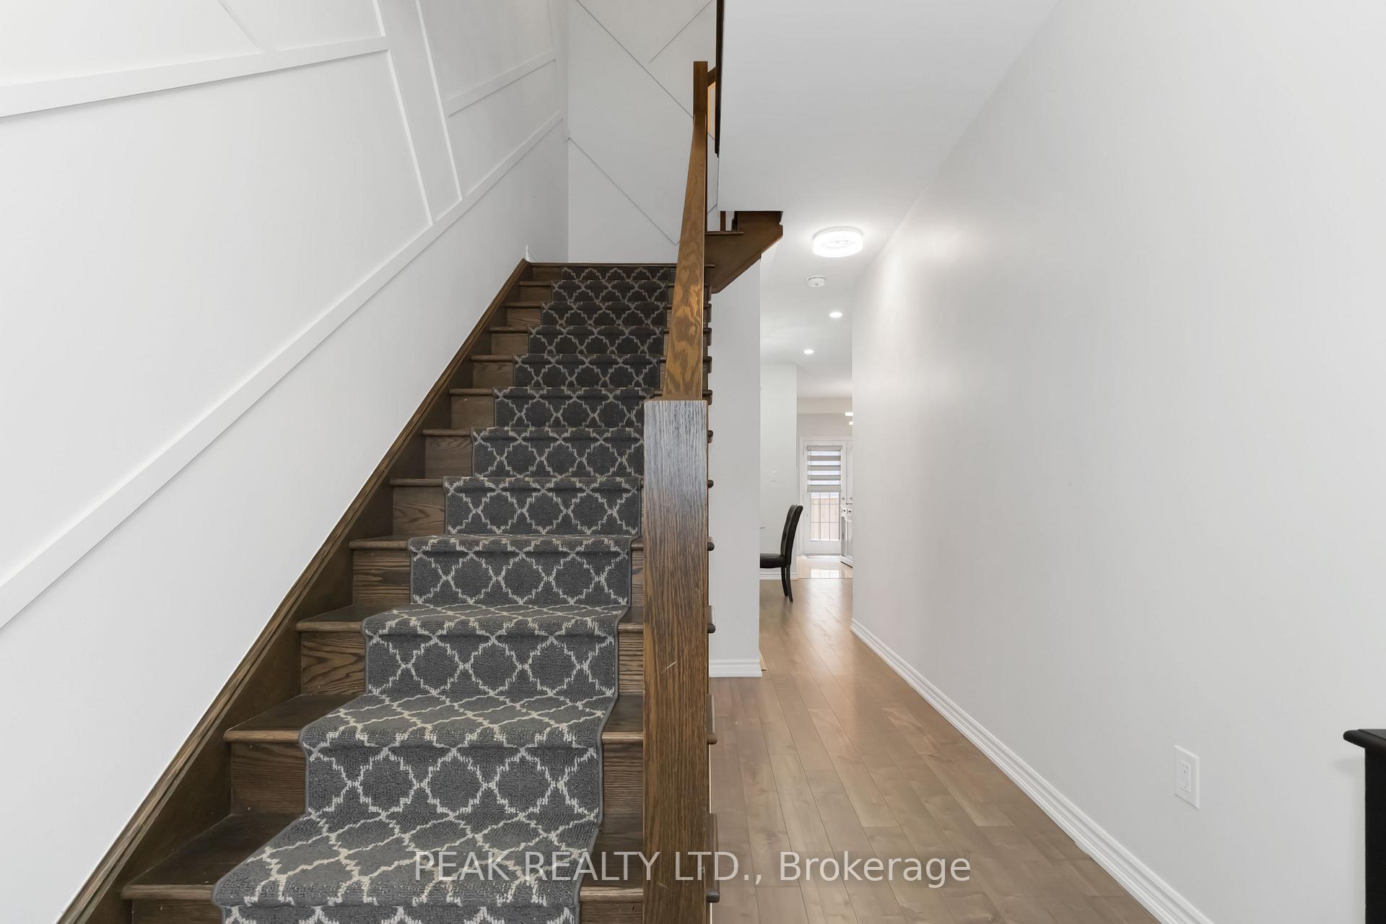
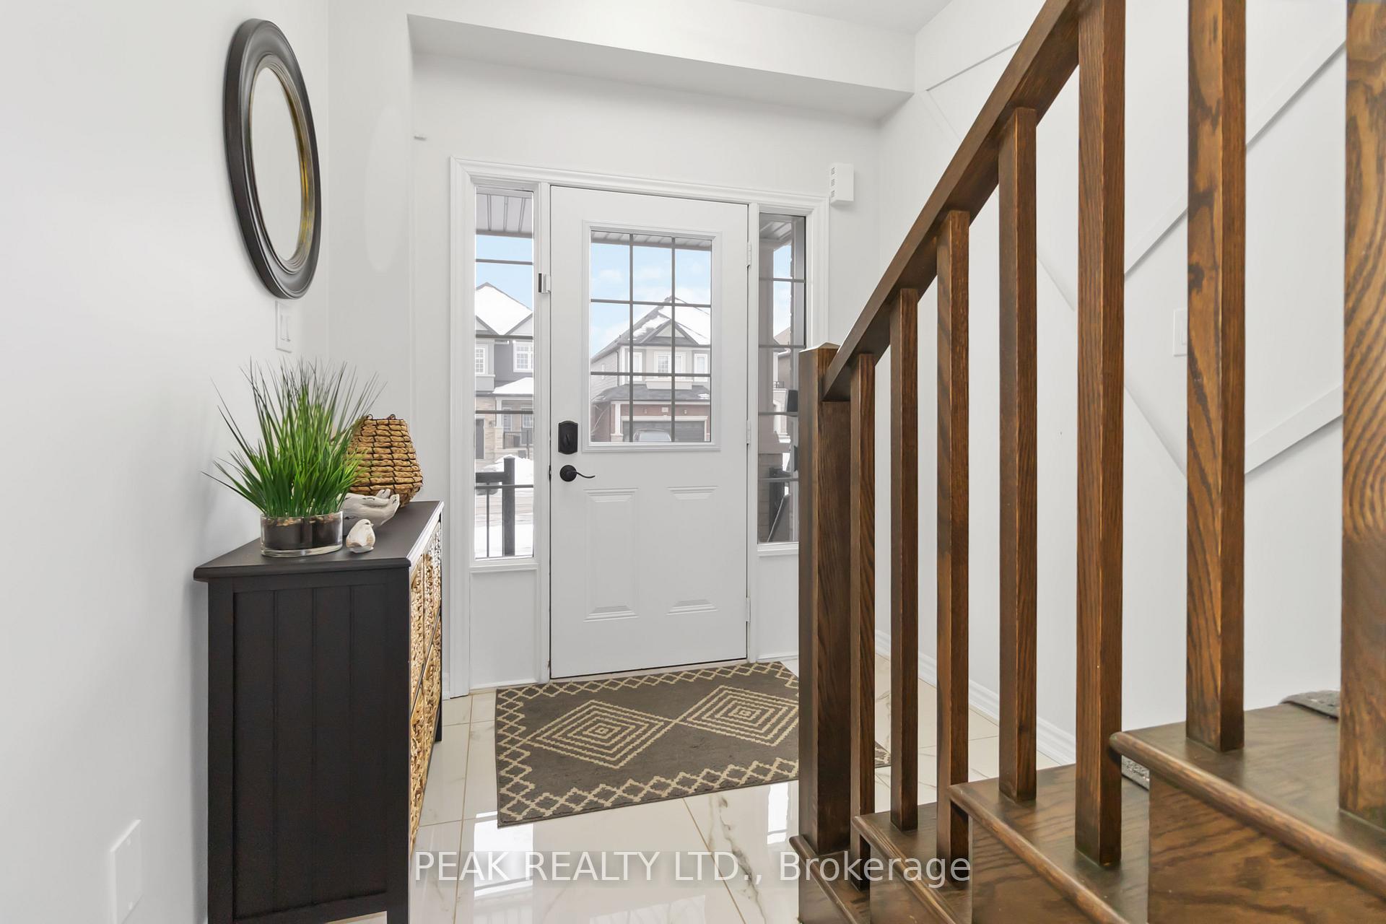
Welcome Home! Discover the perfect family home with this stunning 4-bedroom, 2.5-bathroom property, complete with a double-car garage and thoughtful design throughout. Step inside to soaring 10-foot ceilings on the main floor, where the bright and airy eat-in kitchen boasts granite countertops and sleek marble tile flooring. French doors off the kitchen lead to a beautiful deck with a gazebo, perfect for summer entertaining or watching the kids play. The kitchen flows seamlessly into a cozy living room, featuring a striking feature wall and a built-in fireplace, the perfect space to relax and unwind. Upstairs, the spacious primary suite offers a walk-in closet and a luxurious 4-piece ensuite with a stand-up shower and a separate soaking tub. Three additional generously sized bedrooms and another 4-piece bathroom complete the second floor. Additional highlights include: No carpet throughout for a modern and low-maintenance finish. Elegant marble tile flooring in the kitchen, foyer, and laundry room. Stylish LED light fixtures & pot lights on the main level and in the primary bedroom. Convenient main-floor laundry room. Large driveway and attached garage for ample parking. Full basement with 9-ft ceilings, ready for your personal touch. Nestled in a highly desirable neighborhood, this home is just minutes from parks, schools, and Highway 403, offering both convenience and a family-friendly community. Don't miss this incredible opportunity - schedule your showing today!
Ask about this home
A HOMEH agent will answer your questions about this home.
Around this home
Daily convenience, out of 100, from the distances below
Schools nearby
School rating, out of 10.
Helpful calculators
Your HOMEH agent

"I would see it this week."