

131 Morrell Street
131 Morrell Street
 See all 2 photos
Property history
- $629,900TerminatedList: 2024-10-02|End: 2025-02-19|140 daysX9377325
Facts and features
- BasementFull
- Price per sq ft~$360
- Water, sewerMunicipal
- HeatingForced air
- Fireplace
- Central air
The homeDetached, 2-storey, 1,500–2,000 sq ft
- Type: Detached
- Style: 2-storey
- Living space: 1,500–2,000 sq ft
- Basement: Full
InsideFireplace Yes, Other, Rooms above ground 8
- Fireplace: Yes
- Features: Other
- Rooms above ground: 8
- Rooms in the basement: 4
- Bedrooms: 3 + 2 in the basement
- Bathrooms: 2
- Kitchens: 1
- Family room: Yes
Outside and lotVinyl siding, Asphalt shingle, Concrete block
- Exterior: Vinyl siding
- Roof: Asphalt shingle
- Foundation: Concrete block
- Size: 41.83 × 127 ft
- Zoning: M2
Parking4 Parking, Private double
- Spaces: 4 Parking
- Driveway: Private double
Heating, water and powerForced air, gas, Central air, Municipal water
- Heating: Forced air, gas
- Cooling: Central air
- Water: Municipal water
- Sewer: Municipal sewer
Costs and taxesTaxes $3,392 a year
- Taxes, 2024: $3,392 a year
Included in the saleDryer, hot water tank owned, washer, fridge and stove as is
- Included: Dryer, hot water tank owned, washer, fridge and stove as is
NearbyHospital, public transit, school, school bus route
- Close to: Hospital, public transit, school, school bus route
Listing detailsX9377325, Terminated, Oct 2, 2024
- MLS® number: X9377325
- Status: Terminated
- Listed on: Oct 2, 2024
- Days on market: 140
- Updated: Feb 19, 2025
- Possession: Flexible
- Occupied by: Owner
- Listing brokerage: RE/MAX TWIN CITY REALTY INC BROKERAGE
About this home
131 Morrell Street, Brantford, ON N3T 4J9
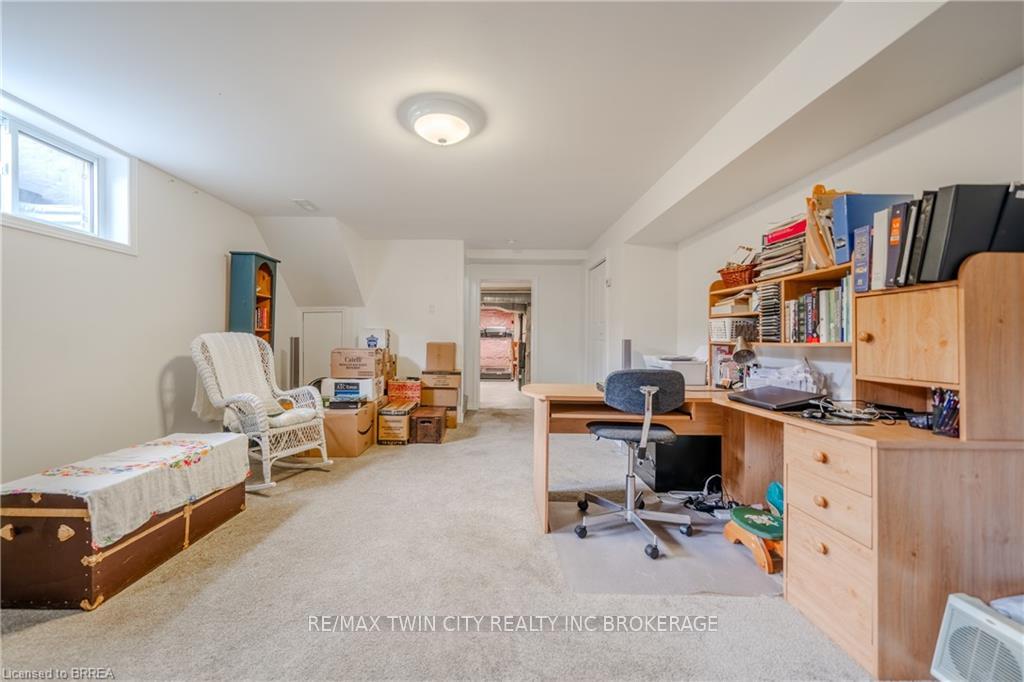
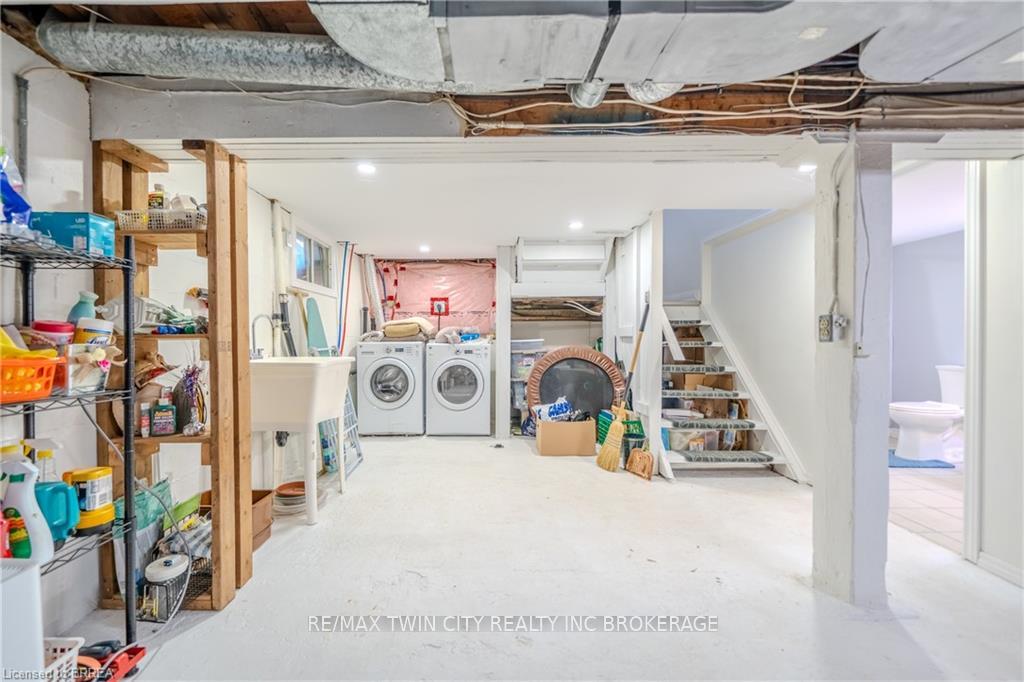
This fully renovated 3-bedroom, 2-bath home is set on a spacious lot, offering approximately 1,466sq. ft. of above-ground living space. The zoning provides small business owners with a unique opportunity to both live and work from home. The front porch invites you into a warm foyer leading to a cozy sitting area, a modern kitchen, a dining room, and a large family room with walkouts to both side and back porches. Upstairs, you'll find three beautifully sunlit bedrooms, each offering a serene retreat with plenty of natural light. The massive backyard, complete with two privacy sheds/workshops, offers the perfect setting for outdoor living and staycations. The finished basement features a bright rec room with a gas fireplace, a full 4-piece bathroom, and a laundry/utility room. Recent upgrades include a new roof, eaves, and air conditioning system, all replaced in 2023, ensuring comfort and peace of mind. Bonus: Parking for five vehicles completes this fantastic offering! **EXTRAS** **BRANTFORD REGIONAL REAL ESTATE BOARD**
Ask about this home
A HOMEH agent will answer your questions about this home.
Around this home
Daily convenience, out of 100, from the distances below
Schools nearby
School rating, out of 10.
Helpful calculators
Your HOMEH agent

"Priced 28% under the Hestimate. I would see it this week."