

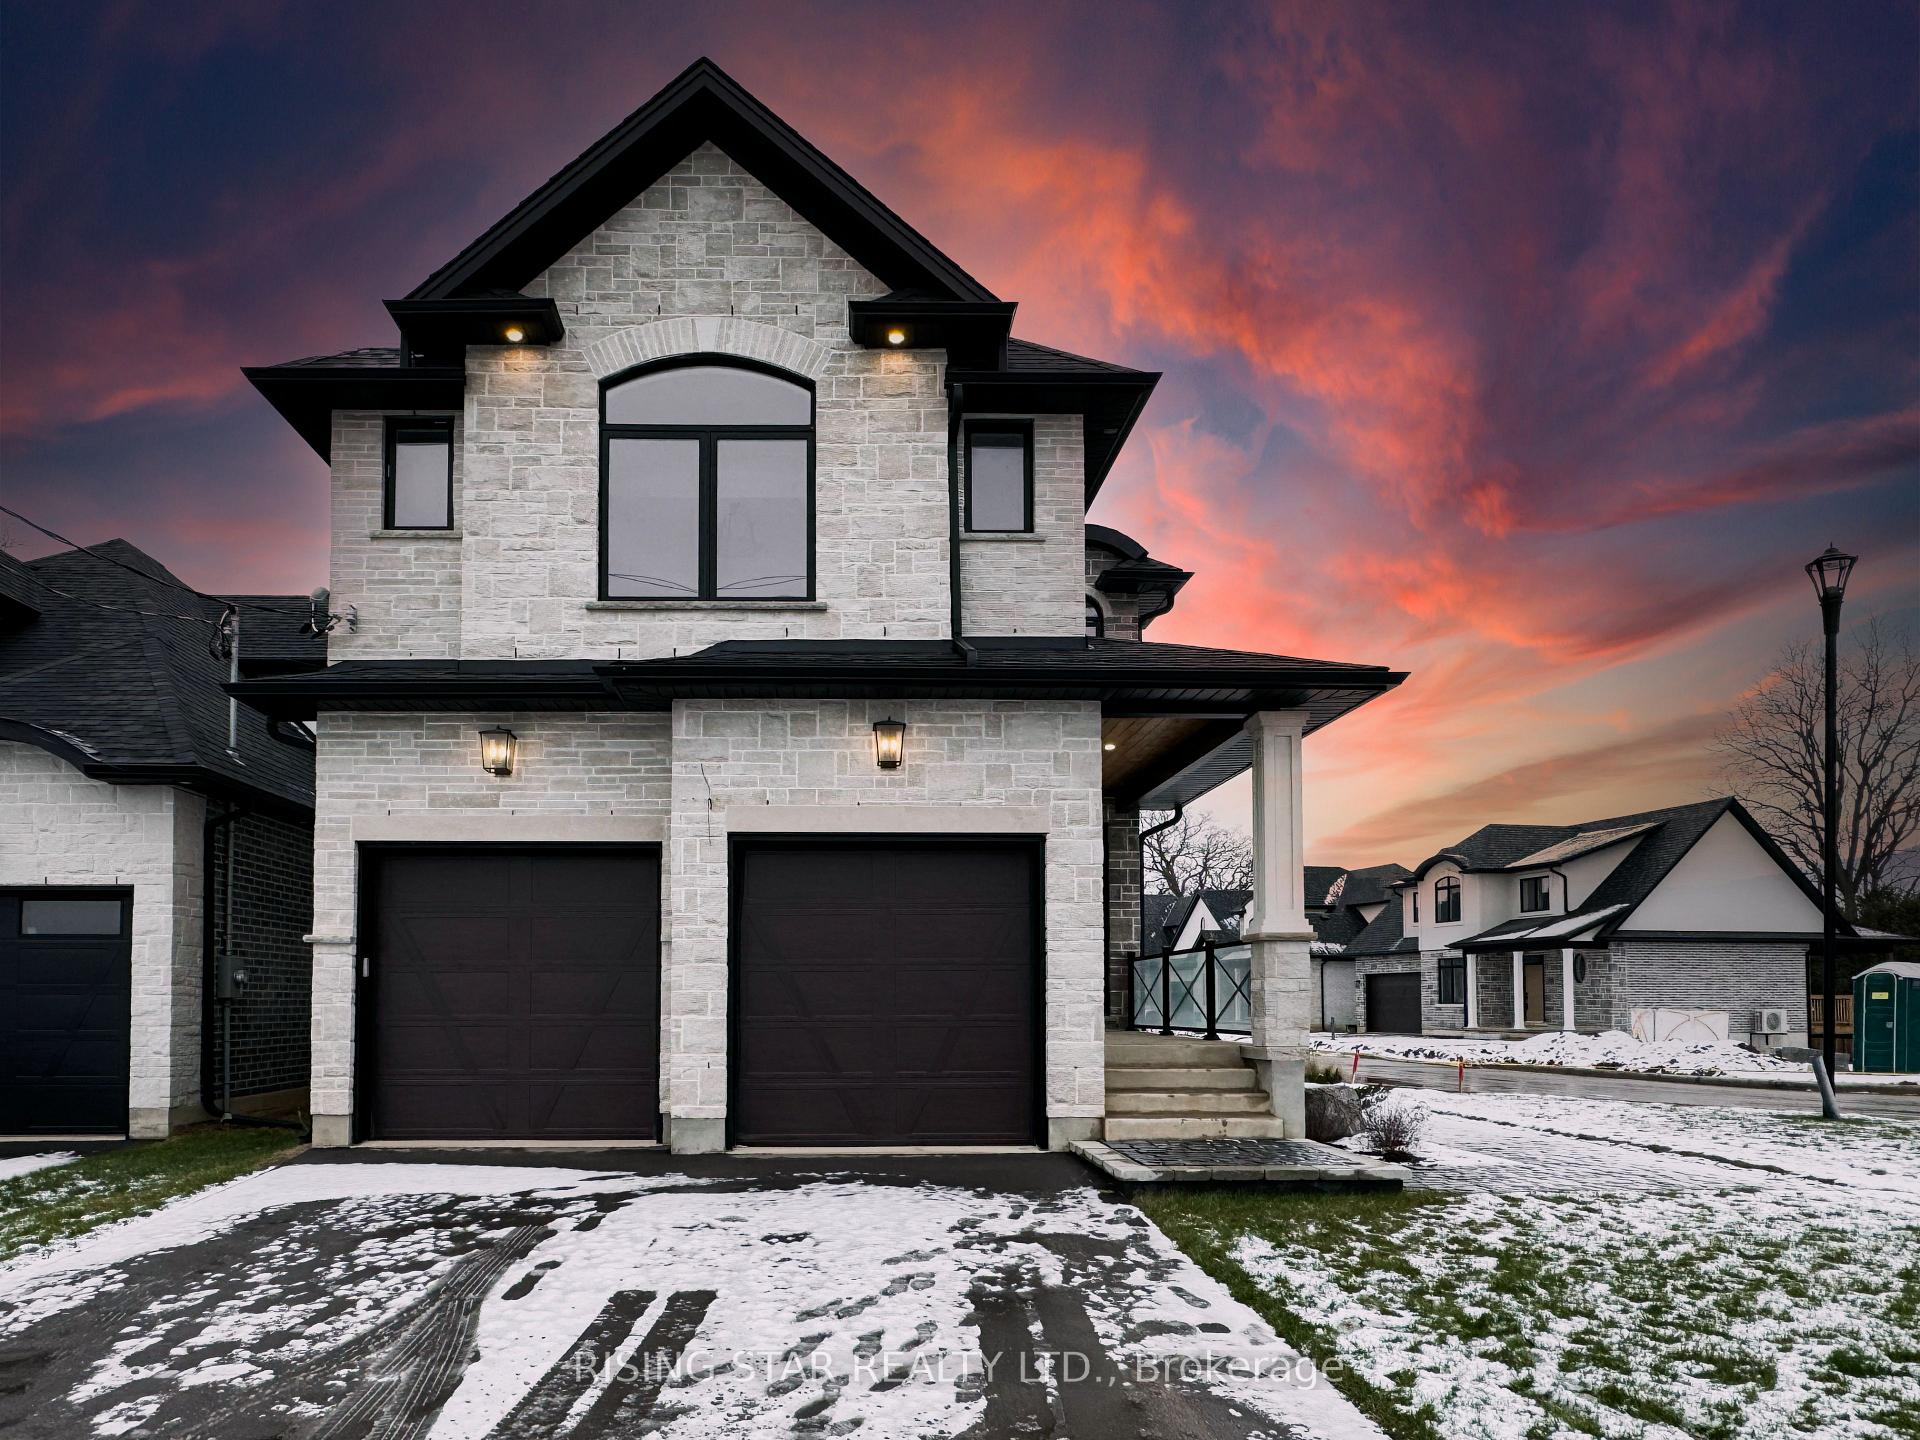
240 Mount Pleasant Street
240 Mount Pleasant Street
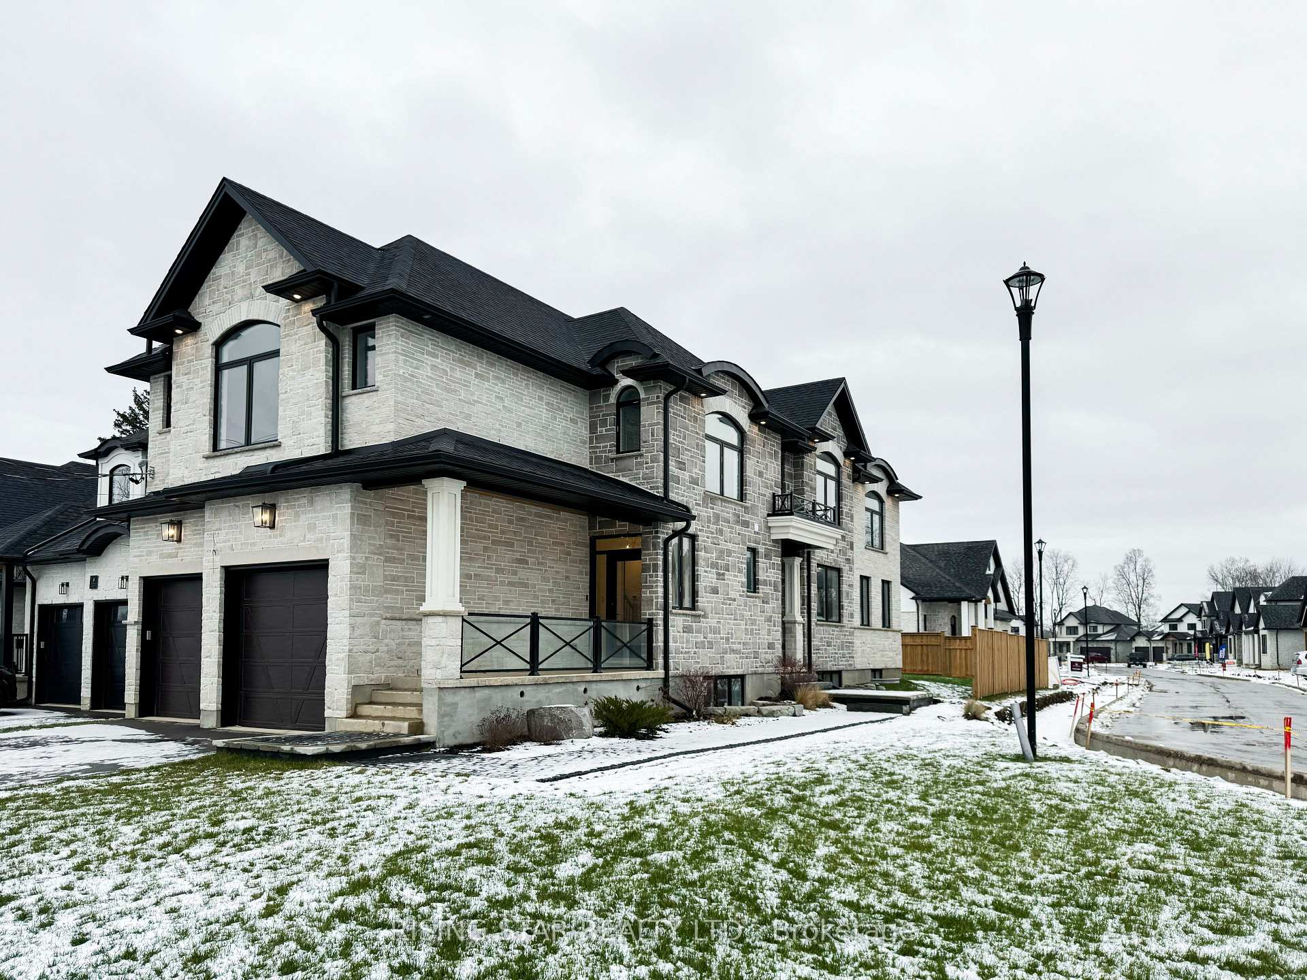
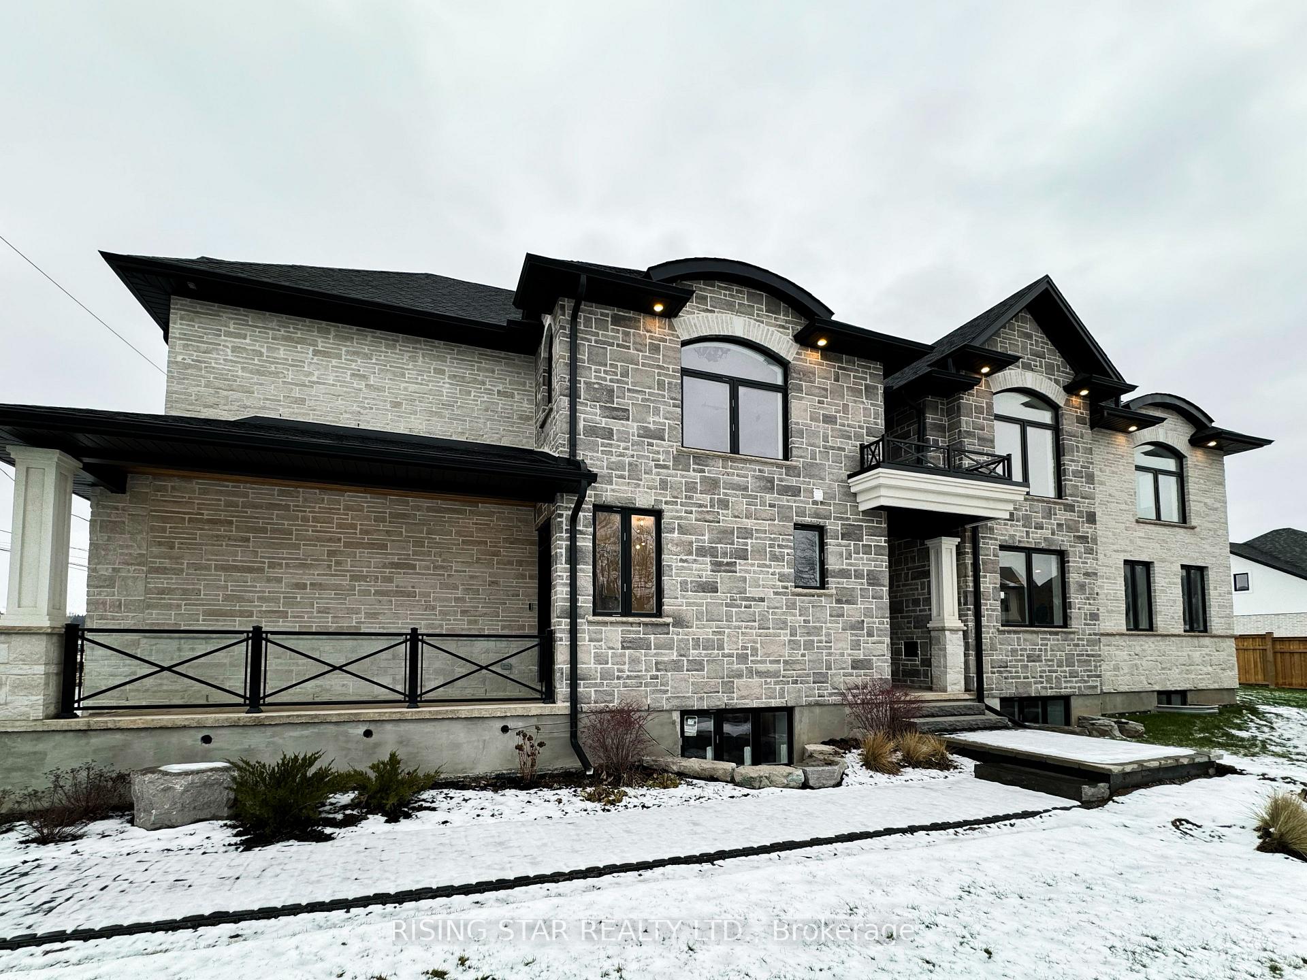
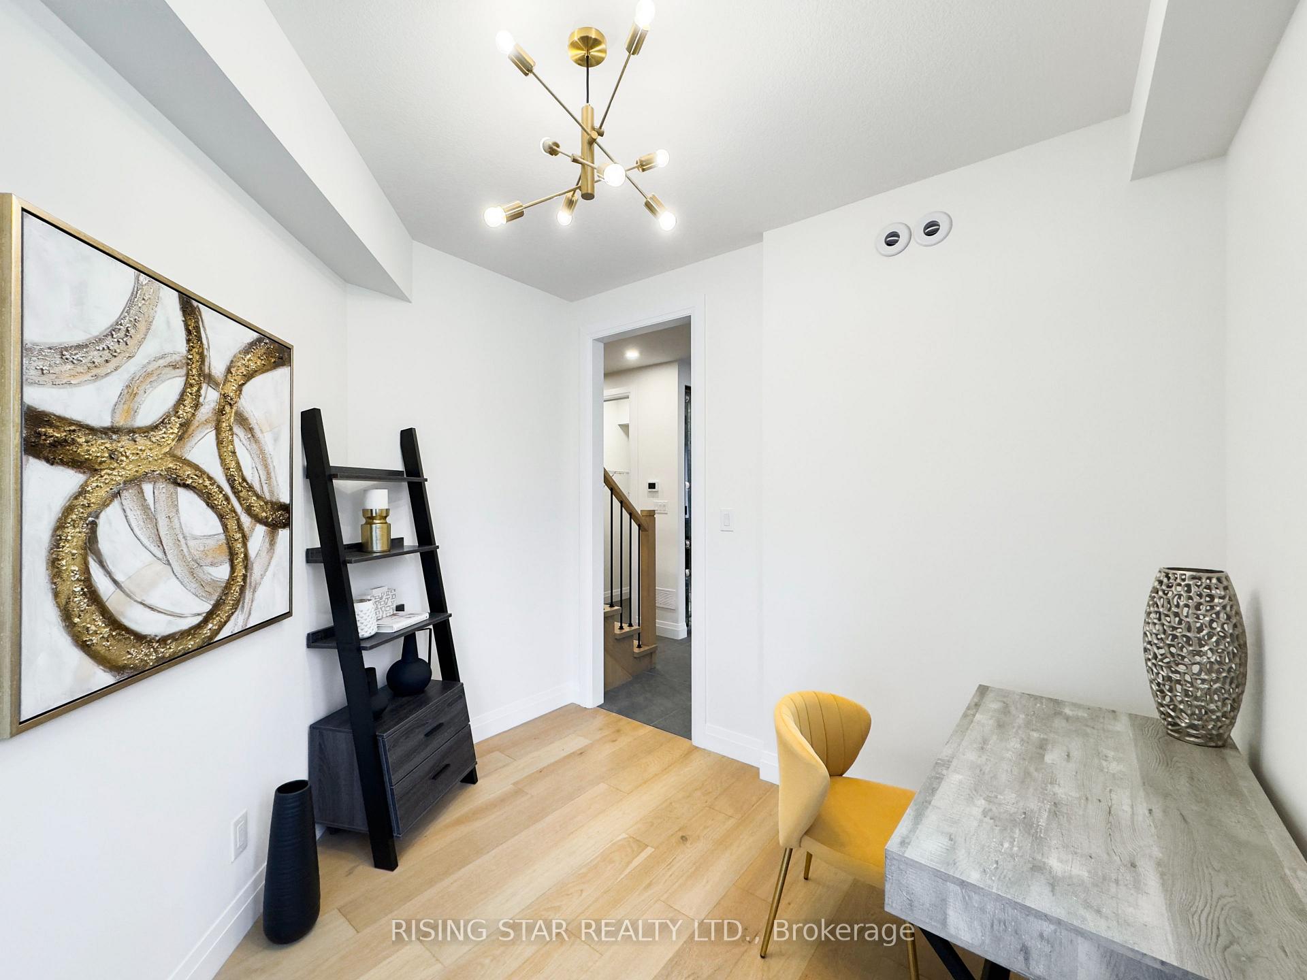
 See all 50 photos
Property history
Facts and features
- BasementFinished
- Age of home0–5 years
- Water, sewerMunicipal
- HeatingForced air
- Fireplace
- Central air
The homeDetached, 2-storey, Age 0–5 years
- Type: Detached
- Style: 2-storey
- Age: 0–5 years
- Living space: 3,000–3,500 sq ft
- Basement: Finished
- Waterfront: None
InsideFireplace Yes, family room, Upper level, Sump pump, upgraded insulation, water heater, ventilation system
- Fireplace: Yes, family room
- Laundry: Upper level
- Features: Sump pump, upgraded insulation, water heater, ventilation system
- Rooms above ground: 17
- Bedrooms: 4
- Bathrooms: 4
- Kitchens: 1
- Family room: Yes
Outside and lotStucco (plaster), brick, Asphalt shingle, Concrete
- Exterior: Stucco (plaster), brick
- Roof: Asphalt shingle
- Foundation: Concrete
- Features: Deck, landscape lighting, landscaped, lawn sprinkler system, lighting, porch, year round living
- Size: 43.35 × 125.32 ft
Parking2 Garage, Attached, Available, private
- Spaces: 2 Garage
- Garage: Attached
- Driveway: Available, private
Heating, water and powerForced air, gas, Central air, Municipal water
- Heating: Forced air, gas
- Cooling: Central air
- Water: Municipal water
- Sewer: Municipal sewer
Costs and taxesTaxes $1,441 a year, HST included in the price, Hot water tank & erv system
- Taxes, 2024: $1,441 a year
- HST: HST included in the price
- Rental items: Hot water tank & erv system
Included in the saleLighting fixtures & kitchen appliances, Staged furniture, wall hangings
- Included: Lighting fixtures & kitchen appliances
- Not included: Staged furniture, wall hangings
Listing detailsX11977472, Sold, Feb 17, 2025
- MLS® number: X11977472
- Status: Sold
- Listed on: Feb 17, 2025
- Days on market: 4
- Updated: Feb 21, 2025
- Possession: Flexible
- Occupied by: Vacant
- Listing brokerage: RISING STAR REALTY LTD.
About this home
240 Mount Pleasant Street, Brantford, ON N3T 1V1
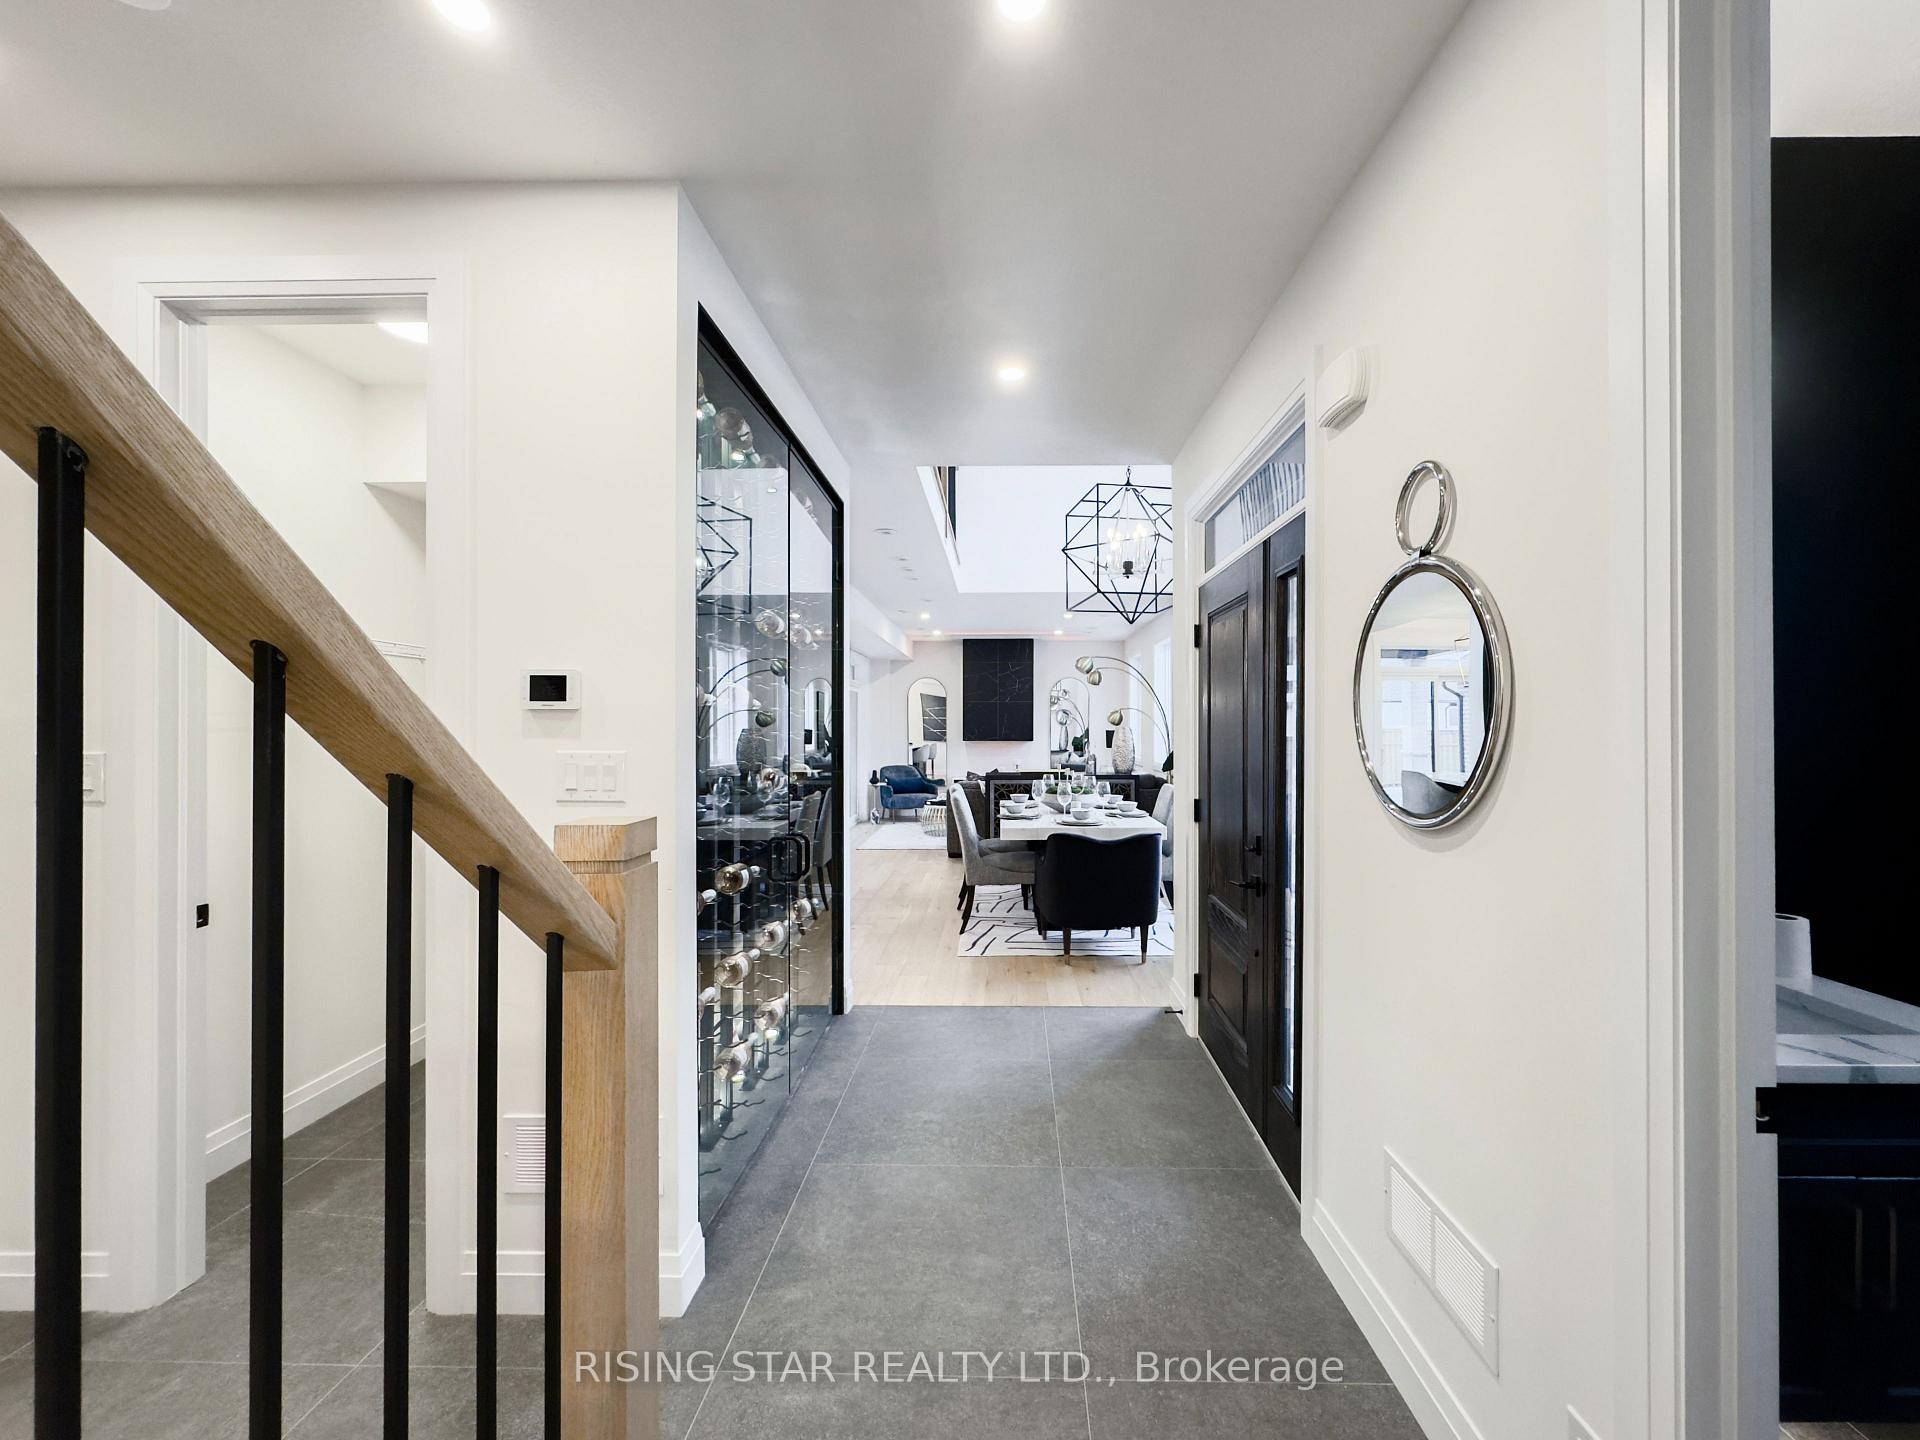
One Address where Elegance Meets Luxury! Welcome to Luxury Living with 3,600 Sqft of finished space featuring 4-Bed & 3.5 Bath including Finished basement sitting on a Corner Lot with Two Private Entry Doors! Stunning Brand New Custom-Built Model Home in the Prestigious Lion's Park Estates Executive Community comes with tons of upgrades worth $250K. As you step inside, you'll be greeted by open concept layout, with an abundance of sunlight and lots of natural light. As you enter the home, you are greeted with a Beautiful Breathtaking Backlit Wine Cabinet. The Open Concept Gourmet Kitchen features Elegant Gold Styled Hardware, Fisher & Paykel appliances, Waterfall Quartz countertops, Two-tone stylish cabinets & a Butler Pantry with second dishwasher. The Dining area is graced with Custom 18ft Coffered Ceiling with large windows and the Living room features Grand sitting space, Electric Water Vapor Fireplace and Double Patio Doors offering views of your Backyard which has a Covered Deck perfect for BBQ, Morning Coffee, etc. Practicality meets luxury with a Private Office with an outside entry and a mudroom boasting a wet/shower area, ideal for outdoor enthusiasts & furry friends alike. Luxurious Upgrades in Powder room with Heated Floors. Upstairs there are is spacious primary bedroom with walk-in closet & lavish 5-piece en-suite with Soaker tub, Heated Floors & Oversized Standing Shower. Upstairs also include other Three Bedrooms, a main 4-piece bathroom, and a convenient laundry room on the second floor. The fully finished basement adds further living space, featuring large windows, luxury vinyl flooring & 4-piece bath and a Cold Cellar. Additional Highlights include Hardwood Floating Staircase, Pot Lights, Energy-efficient double-glazed windows & LED lighting enhancing the home's sustainability, In-ground Lawn Sprinkler System. Come Live in this Luxurious Estate Home where every detail is carefully considered and is a testament to elegance, style & luxury living
Ask about this home
A HOMEH agent will answer your questions about this home.
Around this home
Daily convenience, out of 100, from the distances below
Schools nearby
School rating, out of 10.
Helpful calculators
Your HOMEH agent

"I would see it this week."