

76 Pace Avenue
76 Pace Avenue
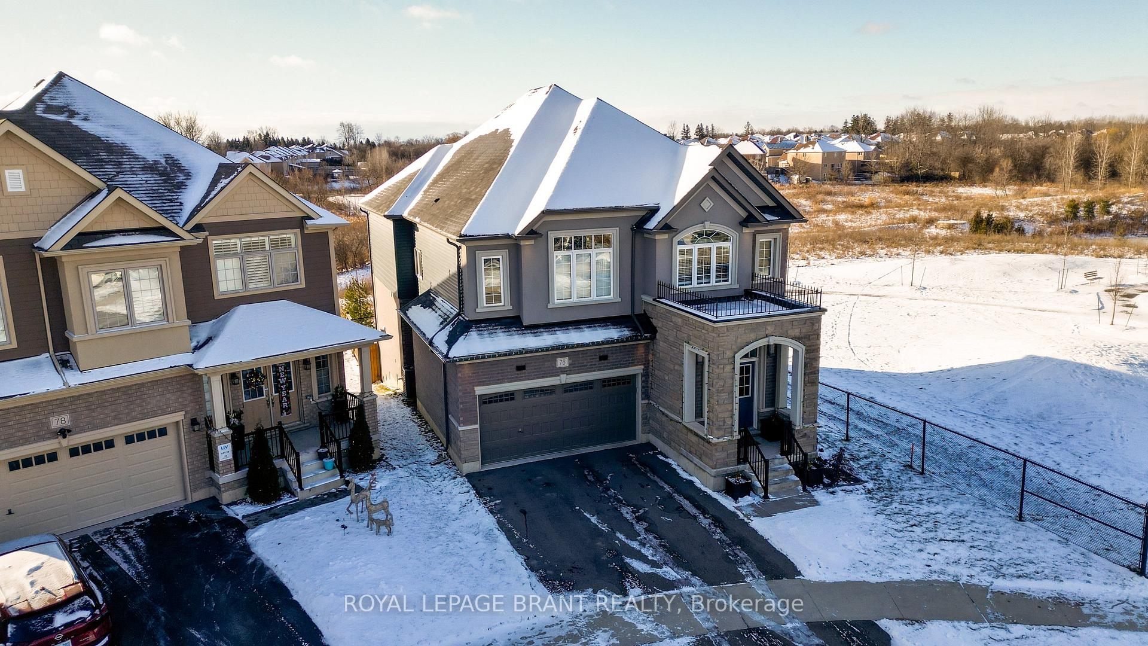
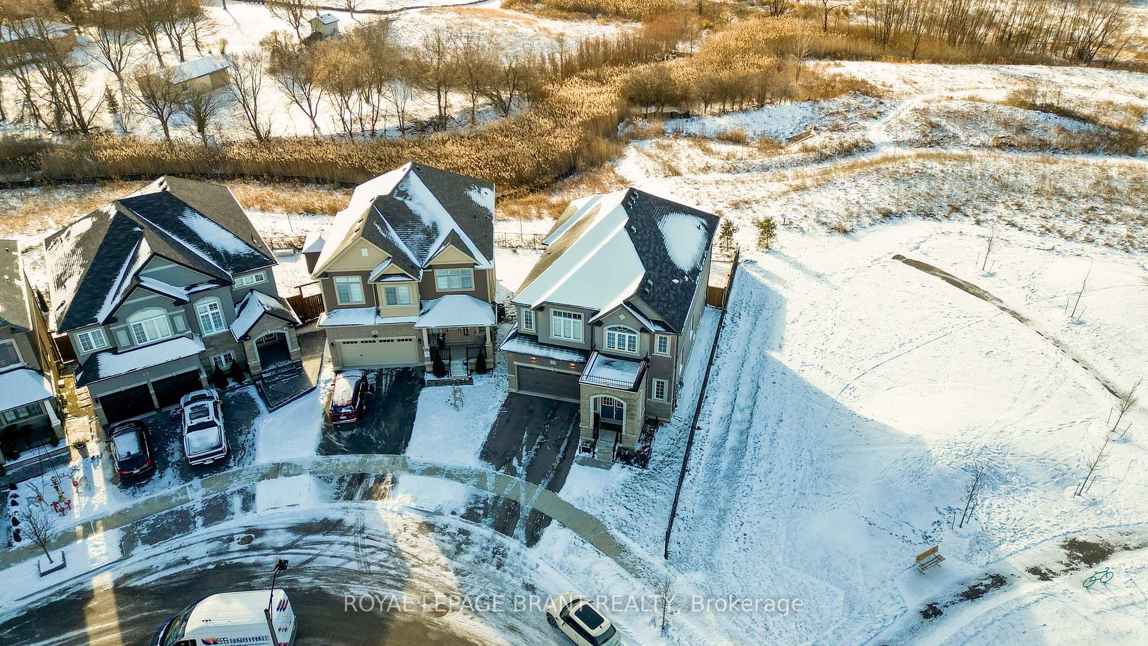
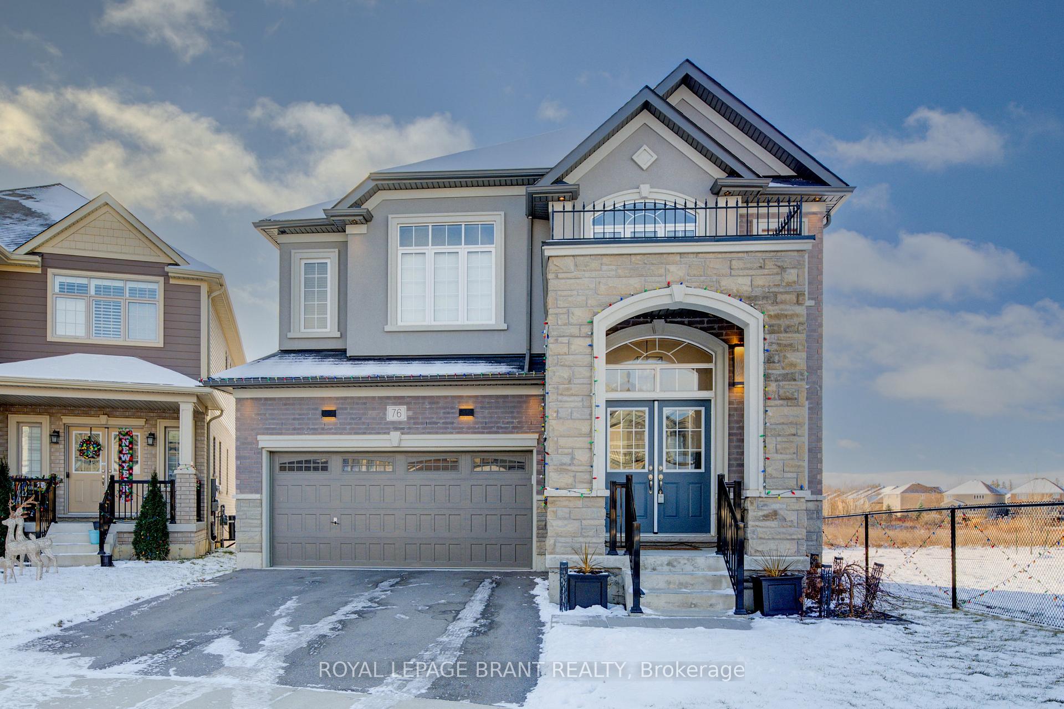
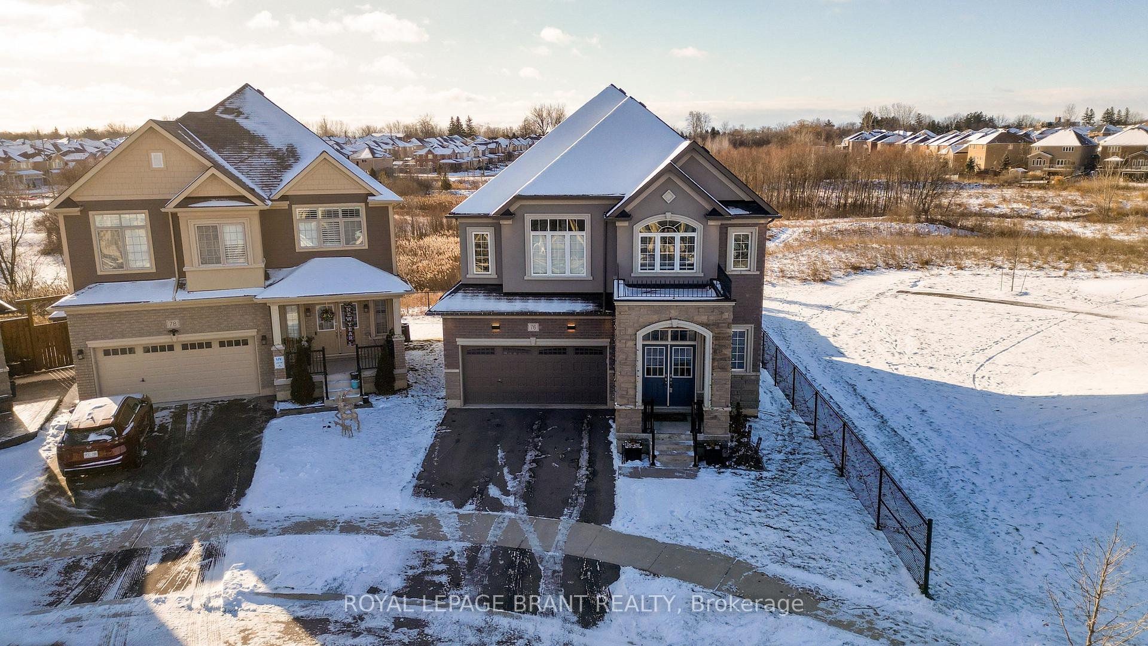
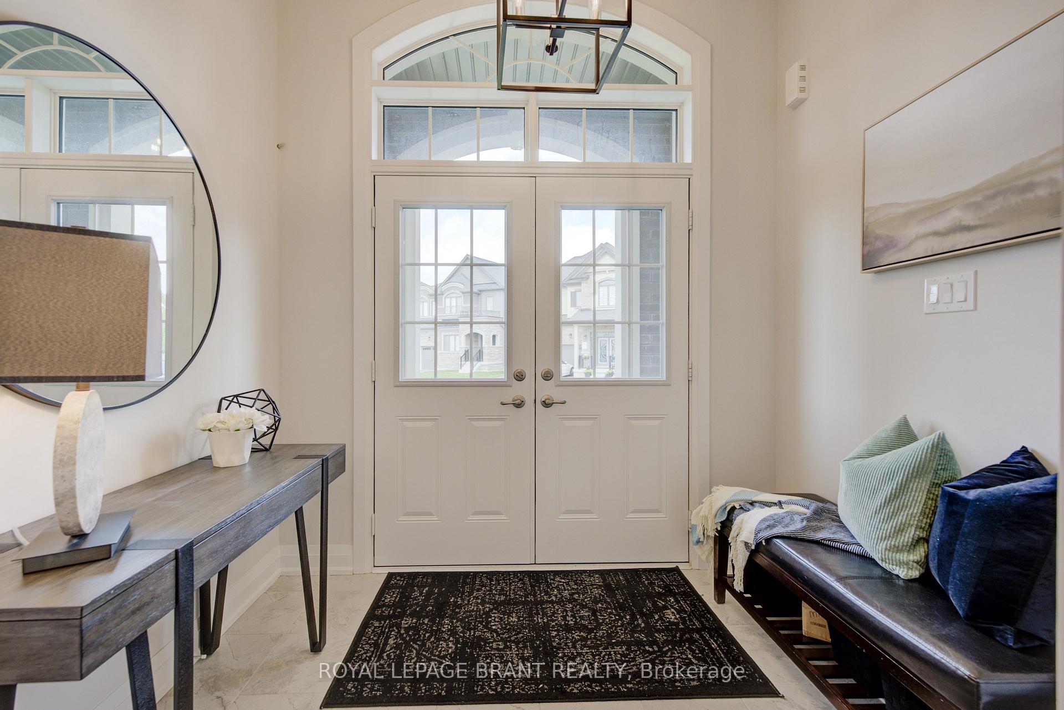 See all 38 photos
Property history
Facts and features
- BasementUnfinished
- Age of home0–5 years
- Water, sewerMunicipal
- Lot shapeRectangular
- Fireplace
- Central air
The homeDetached, 2-storey, Age 0–5 years
- Type: Detached
- Style: 2-storey
- Age: 0–5 years
- Living space: 3,000–3,500 sq ft
- Basement: Full, unfinished
- View: Meadow, trees/woods
InsideFireplace Yes, natural gas, Main level, Air exchanger, auto garage door remote, sump pump, water heater, water softener
- Fireplace: Yes, natural gas
- Laundry: Main level
- Features: Air exchanger, auto garage door remote, sump pump, water heater, water softener
- Rooms above ground: 9
- Rooms in the basement: 0
- Bedrooms: 4
- Bathrooms: 4
- Kitchens: 1
- Family room: Yes
Outside and lotBrick, stone, Asphalt shingle, Poured concrete
- Exterior: Brick, stone
- Roof: Asphalt shingle
- Foundation: Poured concrete
- Features: Backs on green belt, landscape lighting, porch, privacy
- Other structures: Fence - full
- Size: 42.81 ft frontage
- Shape: Rectangular
- Zoning: H-R1D-9
Parking2 Garage, Attached, Private double
- Spaces: 2 Garage
- Garage: Attached
- Driveway: Private double
Heating, water and powerForced air, gas, Central air, Municipal water
- Heating: Forced air, gas
- Cooling: Central air
- Water: Municipal water
- Sewer: Municipal sewer
Costs and taxesTaxes $7,200 a year, HST included in the price, Hot water heater, water softener
- Taxes, 2024: $7,200 a year
- HST: HST included in the price
- Rental items: Hot water heater, water softener
- Under contract: Hot water heater, water softener
Included in the saleDishwasher, dryer, garage door opener, refrigerator, stove, washer, Not included None
- Included: Dishwasher, dryer, garage door opener, refrigerator, stove, washer
- Not included: None
NearbyGreenbelt/conservation, park
- Close to: Greenbelt/conservation, park
Listing detailsX11955960, Sold, Feb 3, 2025
- MLS® number: X11955960
- Status: Sold
- Listed on: Feb 3, 2025
- Days on market: 18
- Updated: Feb 21, 2025
- Possession: 90+ days
- Occupied by: Owner
- Listing brokerage: ROYAL LEPAGE BRANT REALTY
About this home
76 Pace Avenue, Brantford, ON N3S 0J4
Welcome to this gorgeous home that was designed with a family in mind. Sitting on a premium lot and backing onto greenspace, this executive home offers all the modern features and amenities you expect while also providing the peace and privacy you desire. The main floor is bright and spacious, featuring 6" laminate flooring throughout, upgraded lighting, 10 ft ceilings, and the hub of your home situated towards the back. This is where the family will gather for meals, relax, and enjoy the backyard view. The open concept kitchen, dining, and living room design lets you chat with your kids about their day while they watch TV nearby as you make dinner. The kitchen was thoughtfully laid out and includes stainless steel appliances, under-cabinet lighting, granite countertops, an island with bar-top seating, and the bonus of a walk-in pantry! When it's time for a more formal meal or dinner with friends, there is a large dining area and living room towards the front of the home, perfect for entertaining guests. Completing the main floor are a 2-piece bathroom, a laundry room, and access to the double car garage. Upstairs, you'll find 4 spacious bedrooms (2 with ensuites and walk-in closets, and 2 sharing a Jack and Jill bathroom), so there won't be any fights in the morning with everyone trying to get ready for the day. And the open and spacious basement is just waiting for your finishing touches and offers the perfect retreat for the kids as they get older. Back upstairs, access from the eat-in kitchen leads you to the fully-fenced and private yard, where you can sit and relax in your gazebo on the new deck. Built less than 5 years ago, this home offers the appeal of a new build while already having the extra expenses completed (driveway, fence, deck, appliances, window coverings) and features many upgrades and customizations throughout. This home is conveniently located near all amenities and is less than 5 minutes from Highway 403.
Ask about this home
A HOMEH agent will answer your questions about this home.
Around this home
Daily convenience, out of 100, from the distances below
Schools nearby
School rating, out of 10.
Helpful calculators
Your HOMEH agent

"I would see it this week."