

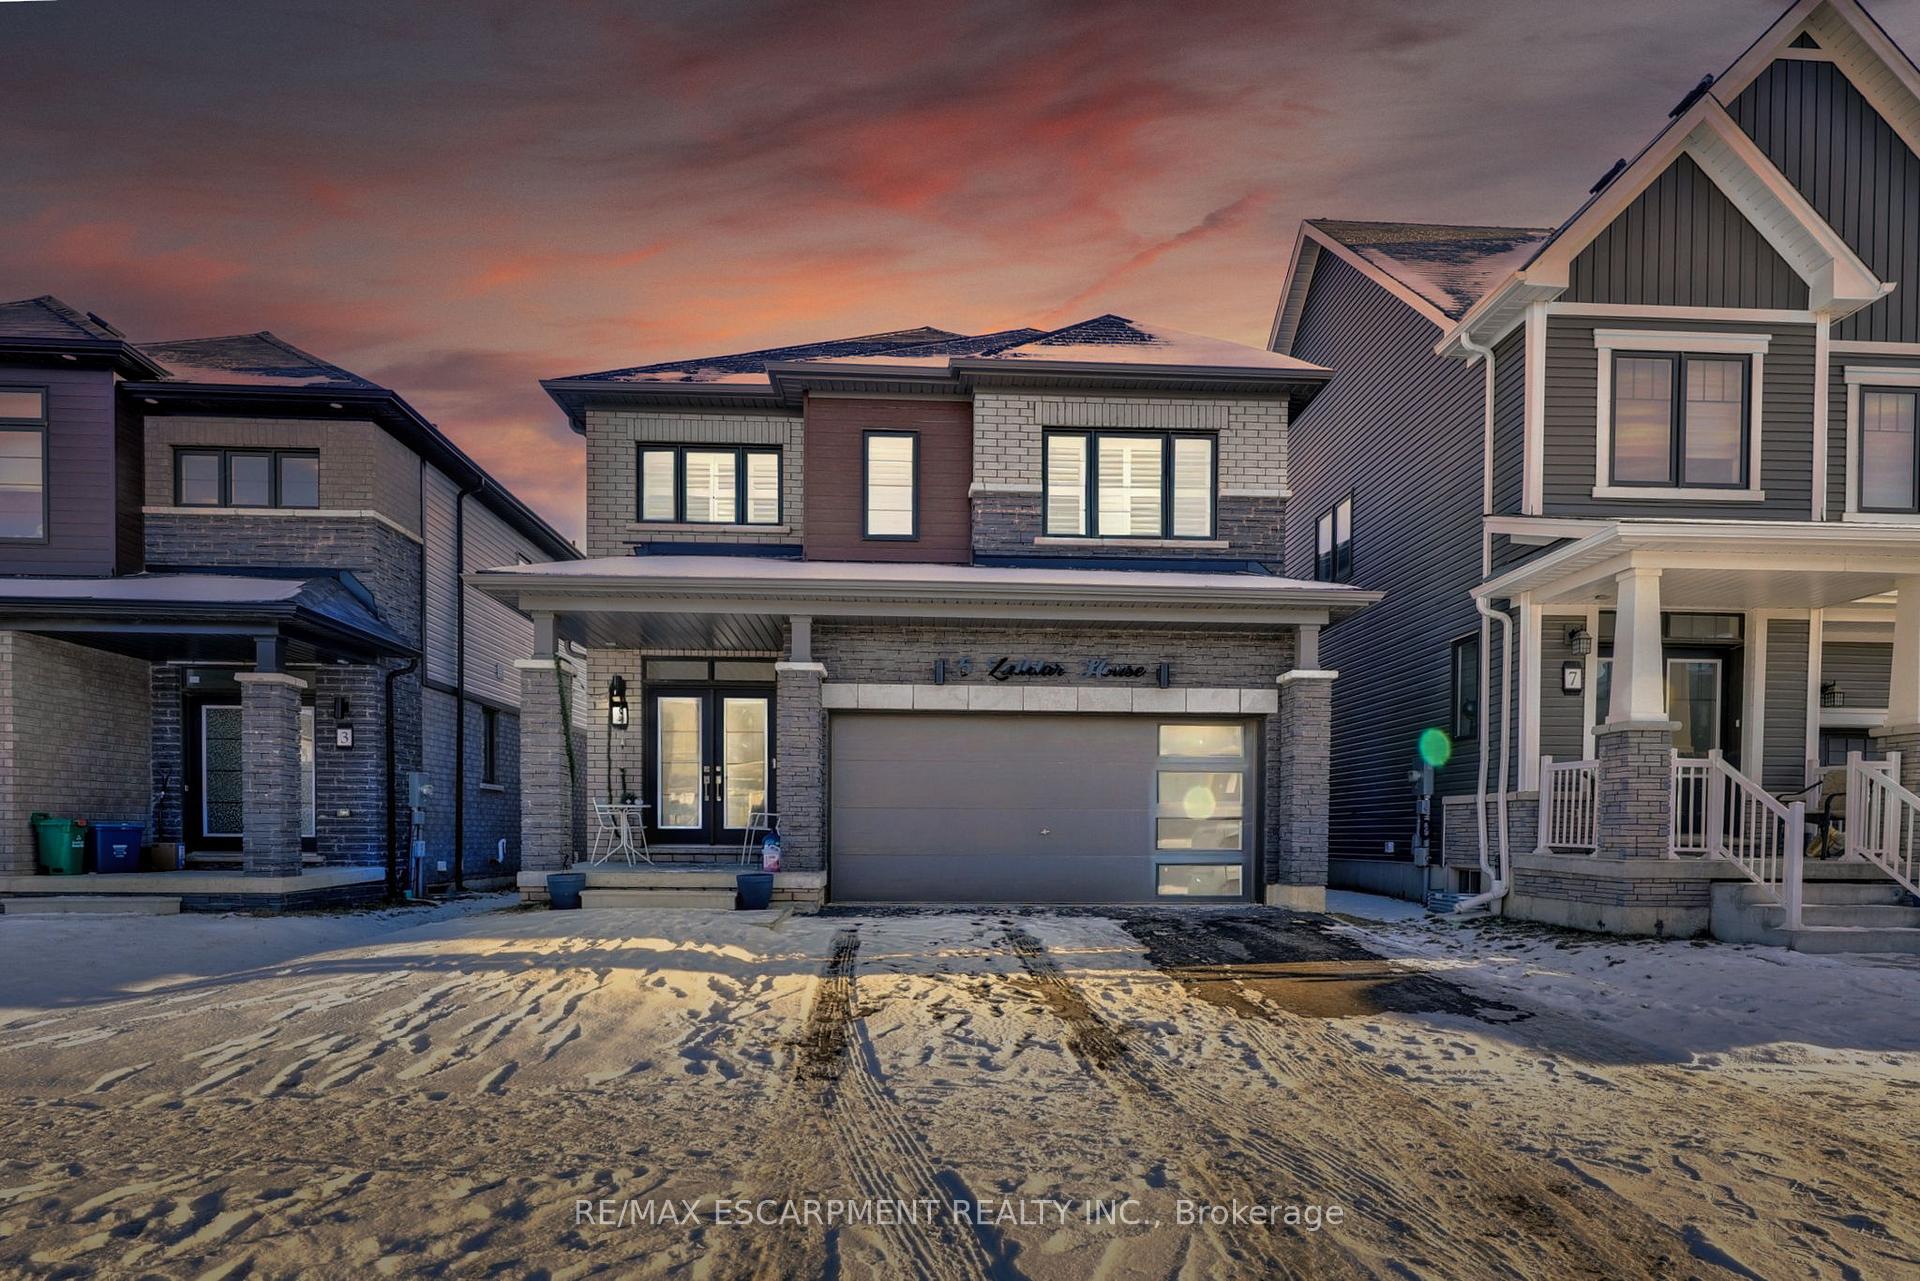
5 McLaren Avenue
5 McLaren Avenue
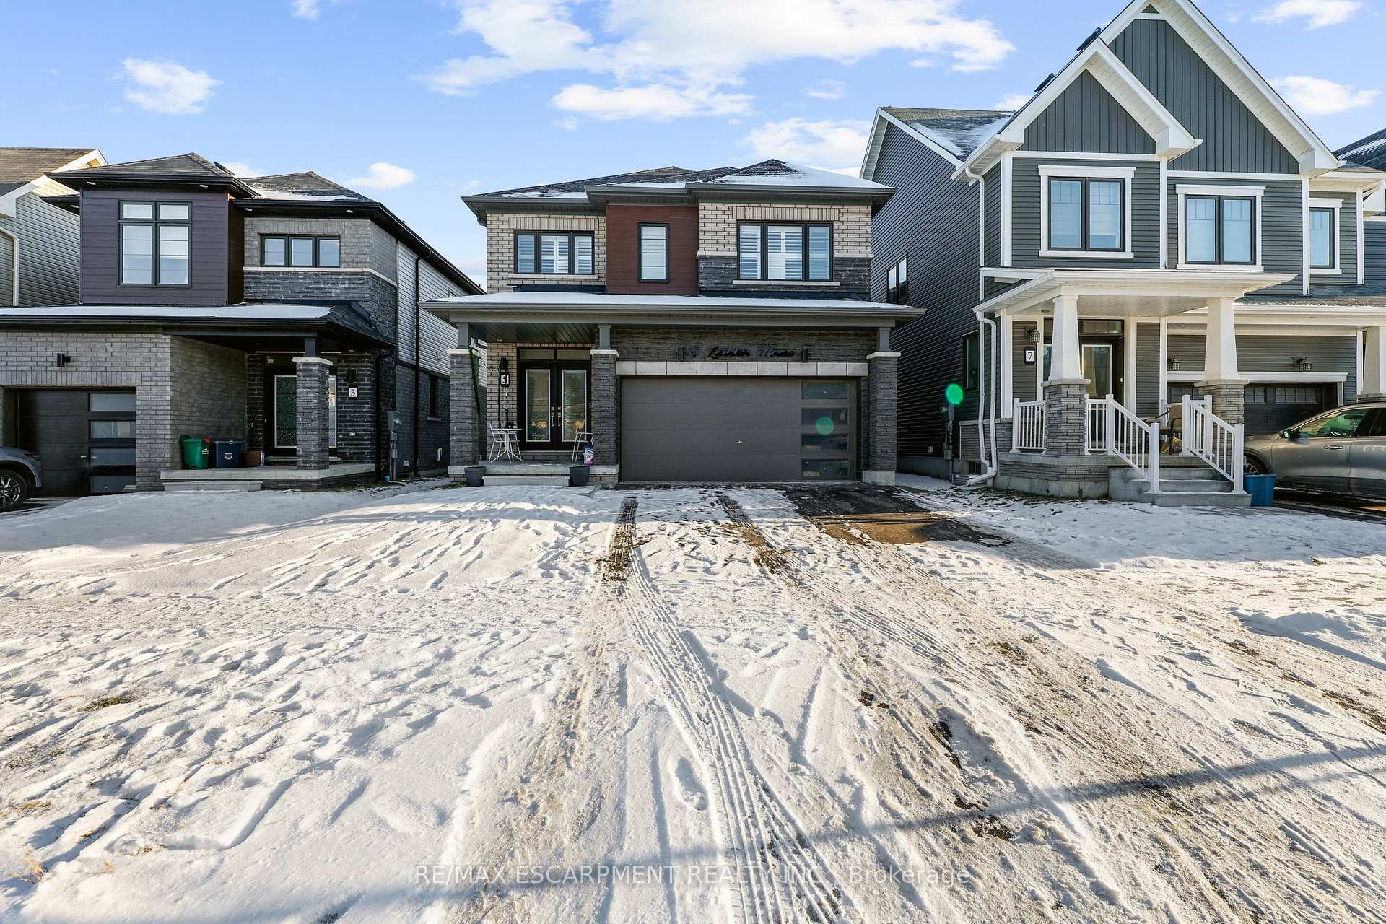
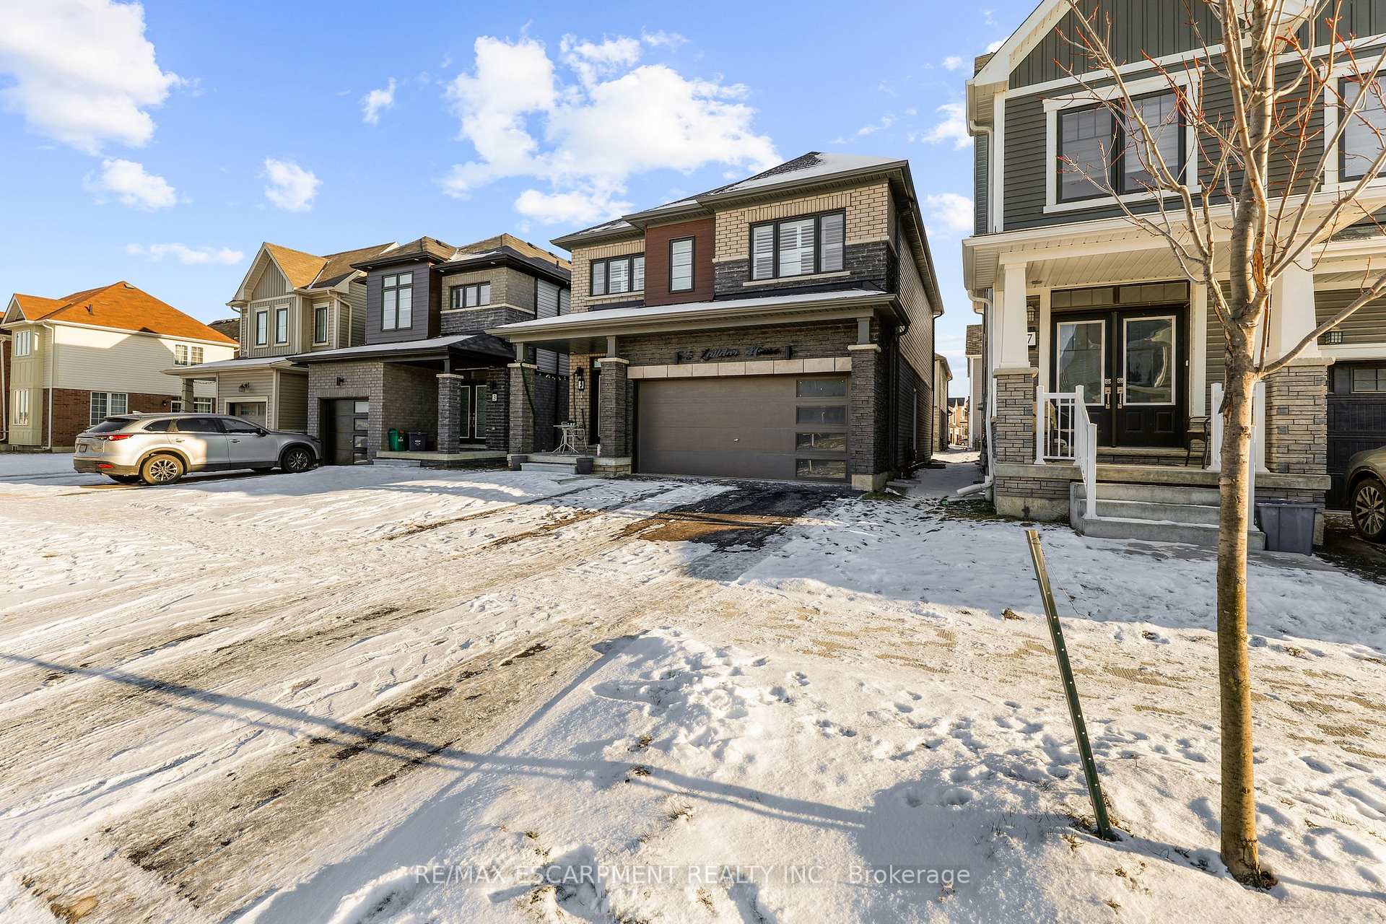
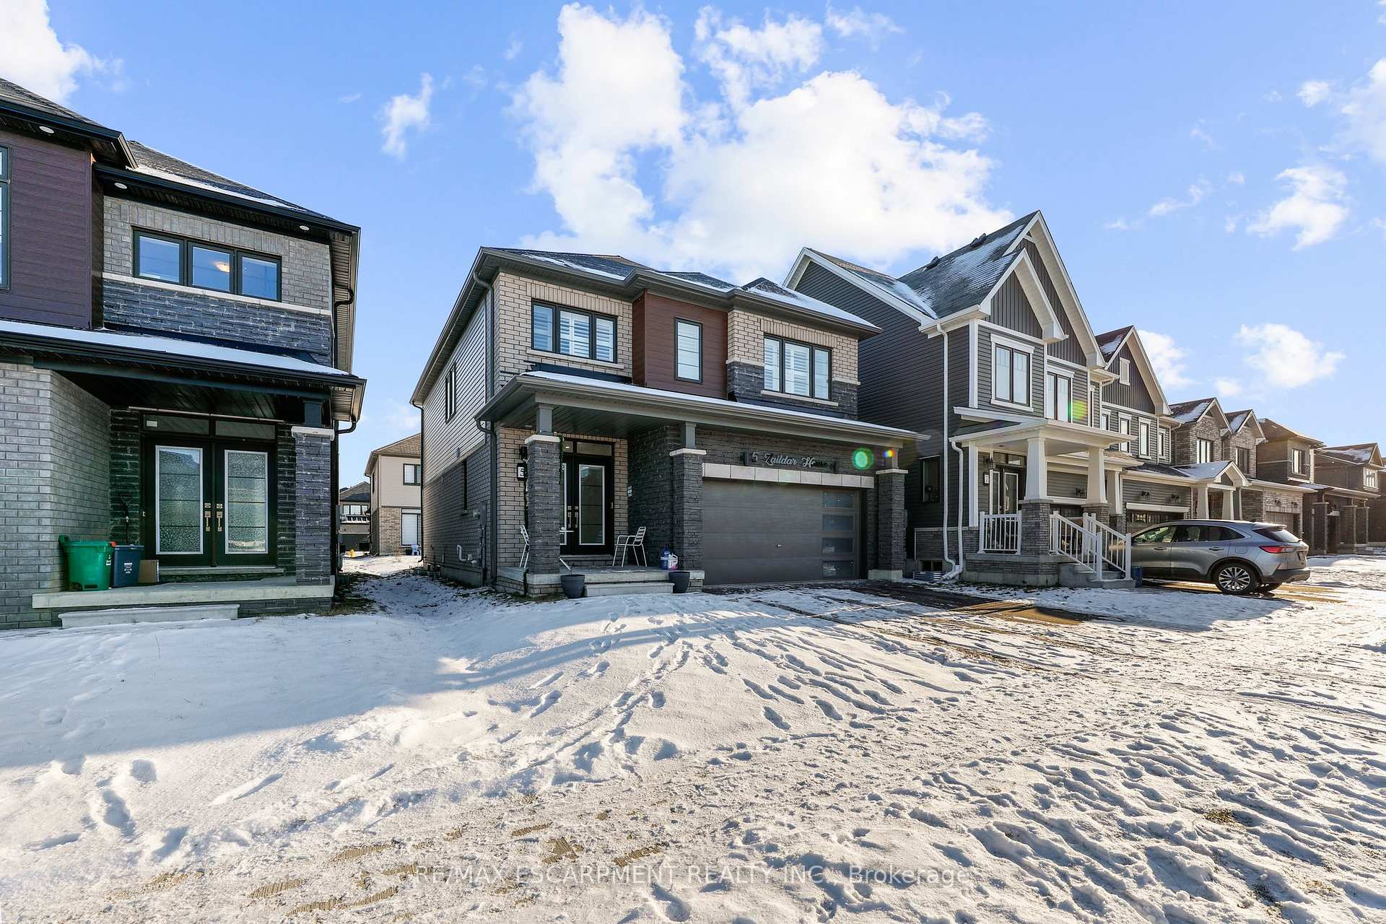
 See all 40 photos
Property history
- $849,900TerminatedList: 2025-01-15|End: 2025-02-25|41 daysX11935634
Facts and features
- BasementUnfinished
- Water, sewerMunicipal
- HeatingForced air
- CoolingCentral air
- Central air
The homeDetached, 2-storey, Unfinished
- Type: Detached
- Style: 2-storey
- Basement: Unfinished
InsideAir exchanger, water heater, Rooms above ground 10, Bedrooms 4
- Features: Air exchanger, water heater
- Rooms above ground: 10
- Bedrooms: 4
- Bathrooms: 3
- Kitchens: 1
- Family room: Yes
Outside and lotBrick, vinyl siding, Asphalt shingle, Poured concrete
- Exterior: Brick, vinyl siding
- Roof: Asphalt shingle
- Foundation: Poured concrete
- Size: 34.78 × 91.86 ft
Parking2 Garage, Attached, Private double
- Spaces: 2 Garage
- Garage: Attached
- Driveway: Private double
Heating, water and powerForced air, gas, Central air, Municipal water
- Heating: Forced air, gas
- Cooling: Central air
- Water: Municipal water
- Sewer: Municipal sewer
Costs and taxesTaxes $4,224 a year, HST included in the price, Hot water heater
- Taxes, 2024: $4,224 a year
- HST: HST included in the price
- Rental items: Hot water heater
Included in the saleFridge, stove, washer/dryer, dishwasher, window coverings, light fixtures
- Included: Fridge, stove, washer/dryer, dishwasher, window coverings, light fixtures
Listing detailsX11935634, Terminated, Jan 15, 2025
- MLS® number: X11935634
- Status: Terminated
- Listed on: Jan 15, 2025
- Days on market: 41
- Updated: Feb 25, 2025
- Possession: 2025-03-14 / March 14, 2025
- Occupied by: Owner
- Listing brokerage: RE/MAX ESCARPMENT REALTY INC.
About this home
5 McLaren Avenue, Brantford, ON N3T 0S3
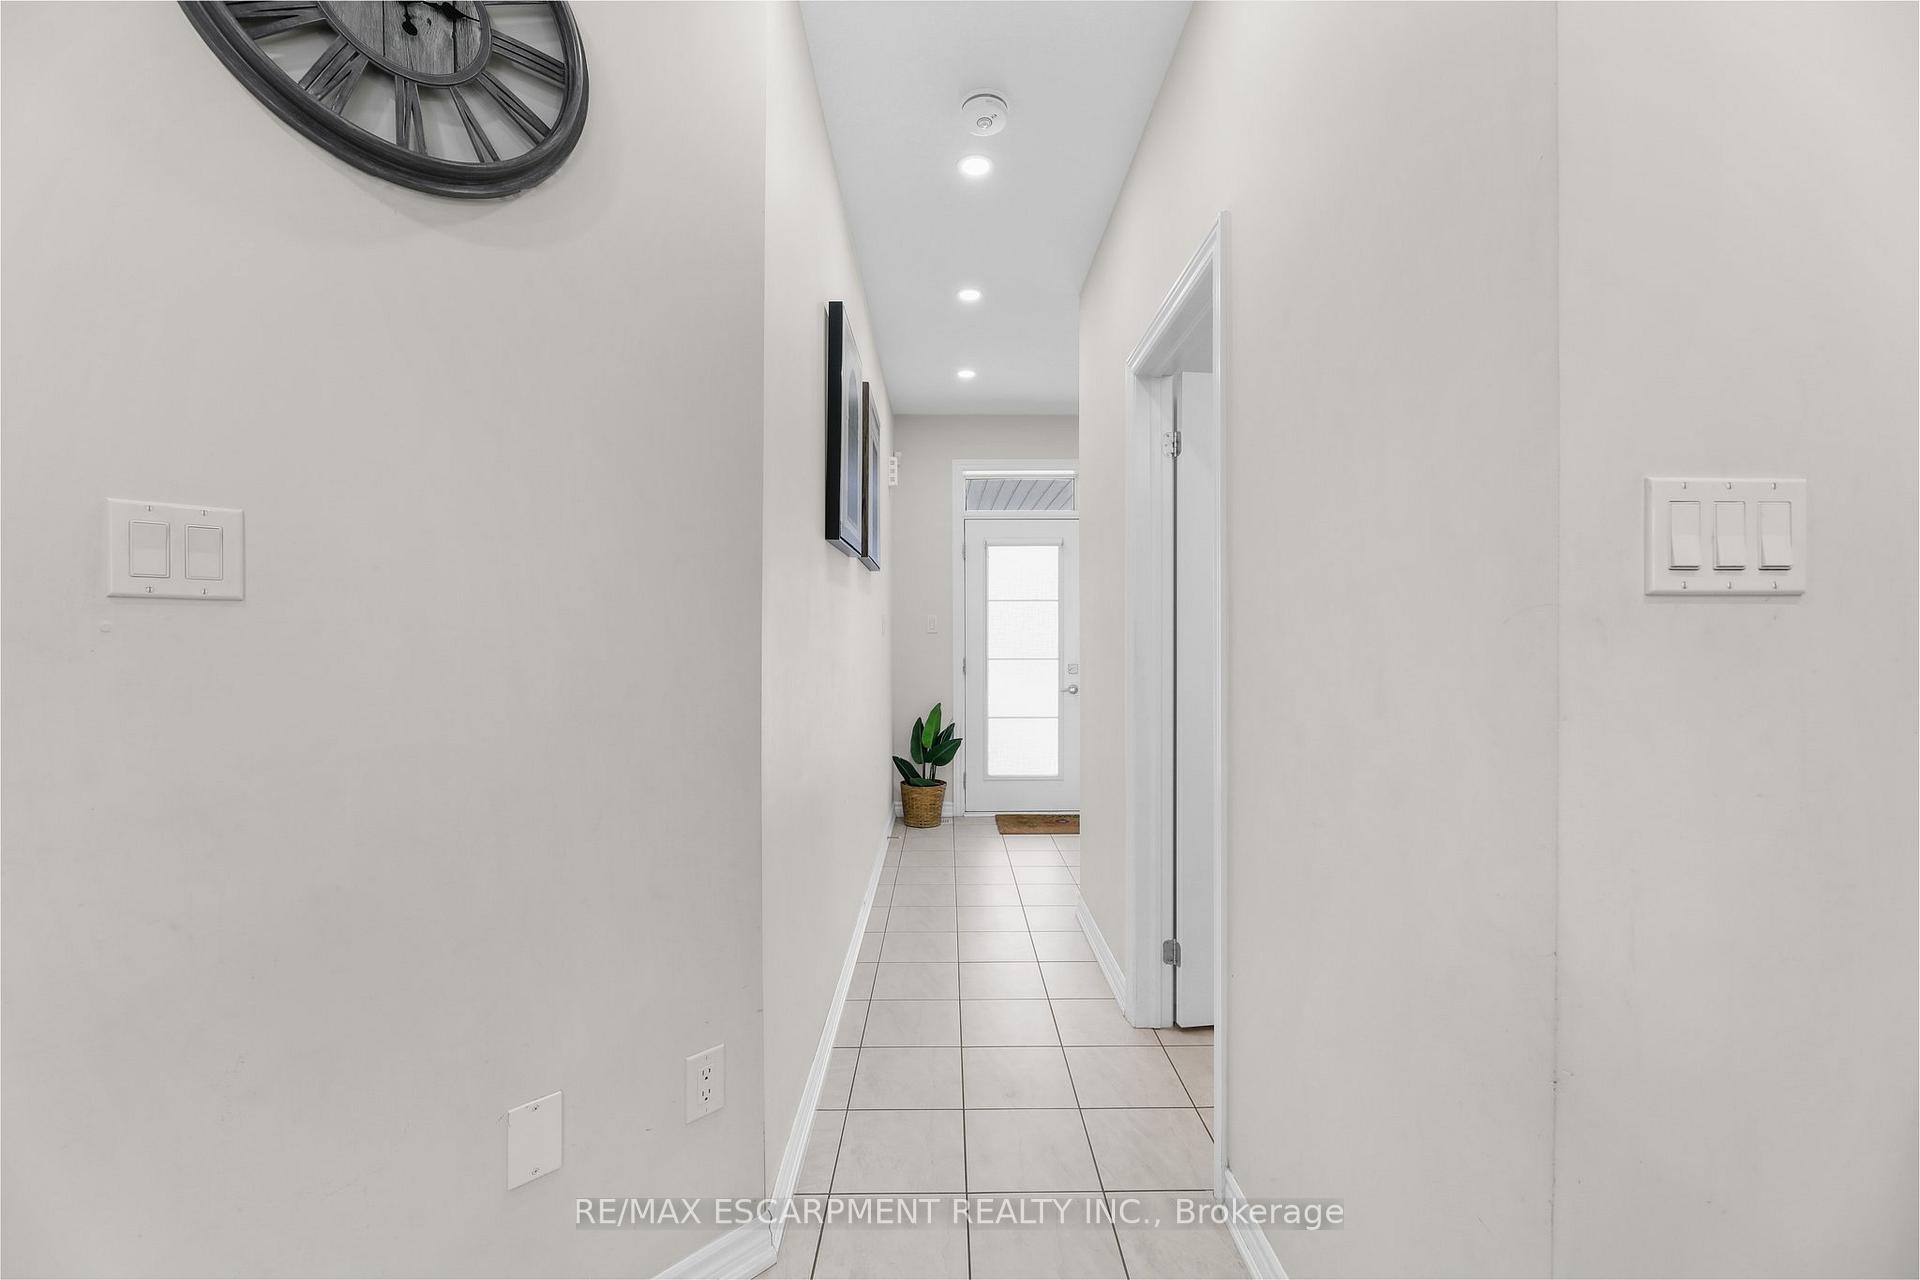
Welcome to 5 Mclaren Avenue! This stunning detached property features 4 spacious bedrooms, 3 modern washrooms, and a thoughtfully designed open-concept layout. Enjoy the convenience of direct access to the home from the double garage. The stylish kitchen is equipped with stainless steel appliances and a chic tile backsplash. Upstairs, you'll find 4 bedrooms, including a primary suite with a walk-in closet and a second bedroom offering both a walk-in closet and an additional large closet. The second floor also includes a 4 pc full washroom and a convenient laundry room. The home is adorned with California blinds throughout and is ideally located close to parks and schools. Basement has been partially started w/ studs have been installed for 2 additional bedrooms. Don't miss this incredible opportunity! **EXTRAS** **INTERBOARD LISTING: CORNERSTONE - HAMILTON-BURLINGTON**
Ask about this home
A HOMEH agent will answer your questions about this home.
Around this home
Daily convenience, out of 100, from the distances below
Schools nearby
School rating, out of 10.
Helpful calculators
Your HOMEH agent

"I would see it this week."