

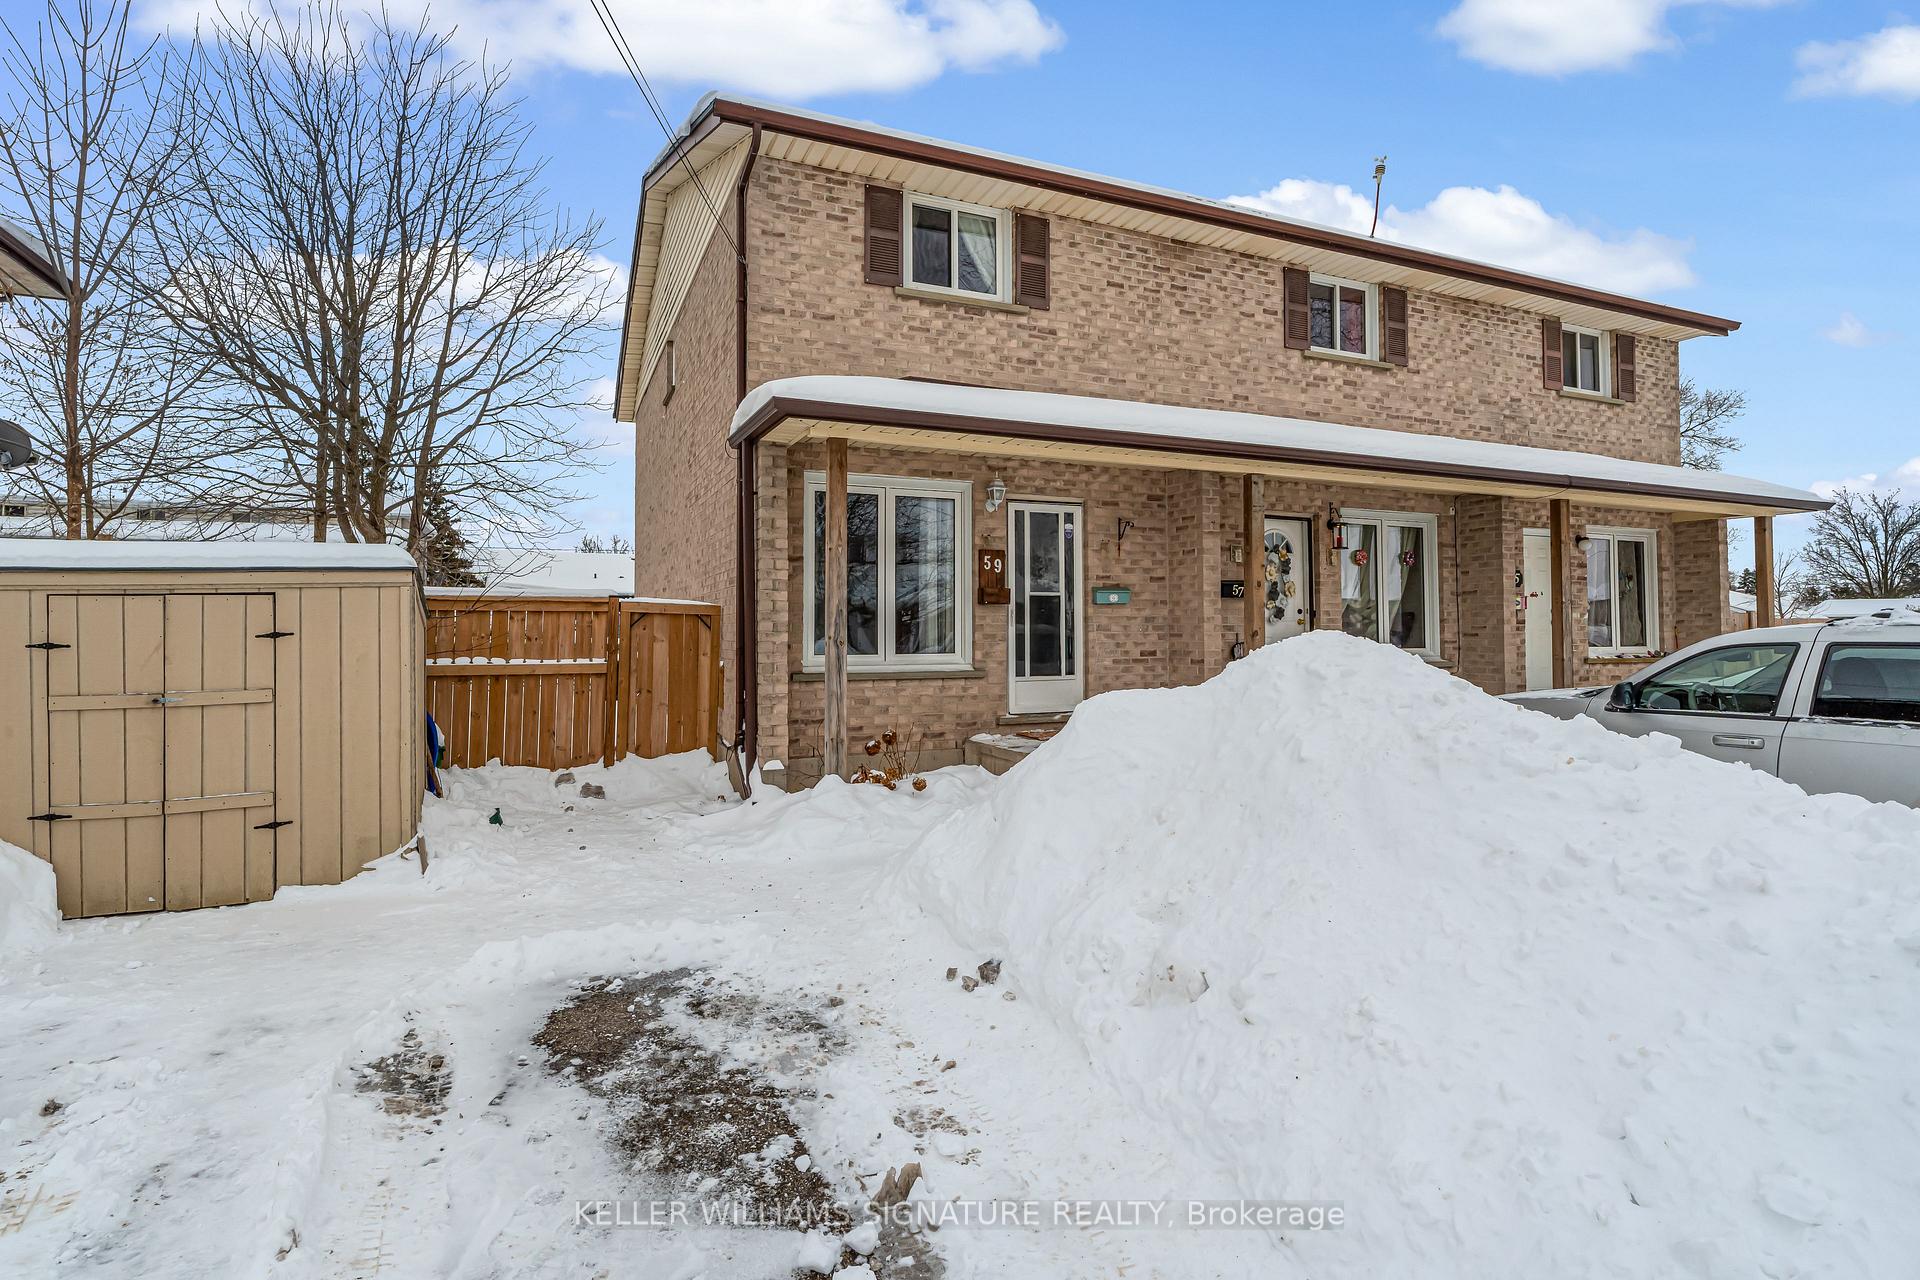
59 Cumberland Street
59 Cumberland Street
 See all 44 photos
Property history
Facts and features
- BasementPart finished
- Age of home31–50 years
- Water, sewerMunicipal
- Lot shapeRectangular
- Central air
The homeFreehold Townhouse, 2-storey, Age 31–50 years
- Type: Freehold Townhouse
- Style: 2-storey
- Age: 31–50 years
- Living space: 700–1,100 sq ft
- Basement: Full, partially finished
InsideLower level, Smoke detector, Rooms above ground 9
- Laundry: Lower level
- Security: Smoke detector
- Rooms above ground: 9
- Bedrooms: 2
- Bathrooms: 2
- Kitchens: 1
Outside and lotBrick, Asphalt shingle, Poured concrete
- Exterior: Brick
- Roof: Asphalt shingle
- Foundation: Poured concrete
- Size: 31 × 105 ft
- Shape: Rectangular
- Zoning: R2, R3
Parking4 Parking, Private double
- Spaces: 4 Parking
- Driveway: Private double
Heating, water and powerForced air, gas, Central air, Municipal water
- Heating: Forced air, gas
- Cooling: Central air
- Water: Municipal water
- Sewer: Municipal sewer
Costs and taxesTaxes $2,475 a year, HST No HST, Hot water tank
- Taxes, 2024: $2,475 a year
- HST: No HST
- Rental items: Hot water tank
- Under contract: Hot water heater
Included in the saleFridge, stove, hood fan, washer, dryer, window coverings, elfs, built-in shelving, bathroom mirrors, Basement freezer
- Included: Fridge, stove, hood fan, washer, dryer, window coverings, elfs, built-in shelving, bathroom mirrors
- Not included: Basement freezer
NearbyHospital, school, public transit, fenced yard, park, rec./commun.centre
- Close to: Hospital, school, public transit, fenced yard, park, rec./commun.centre
Listing detailsX11983421, Sold, Feb 21, 2025
- MLS® number: X11983421
- Status: Sold
- Listed on: Feb 21, 2025
- Days on market: 7
- Updated: Feb 28, 2025
- Possession: Flexible
- Occupied by: Owner
- Listing brokerage: KELLER WILLIAMS SIGNATURE REALTY
About this home
59 Cumberland Street, Brantford, ON N3S 4P2
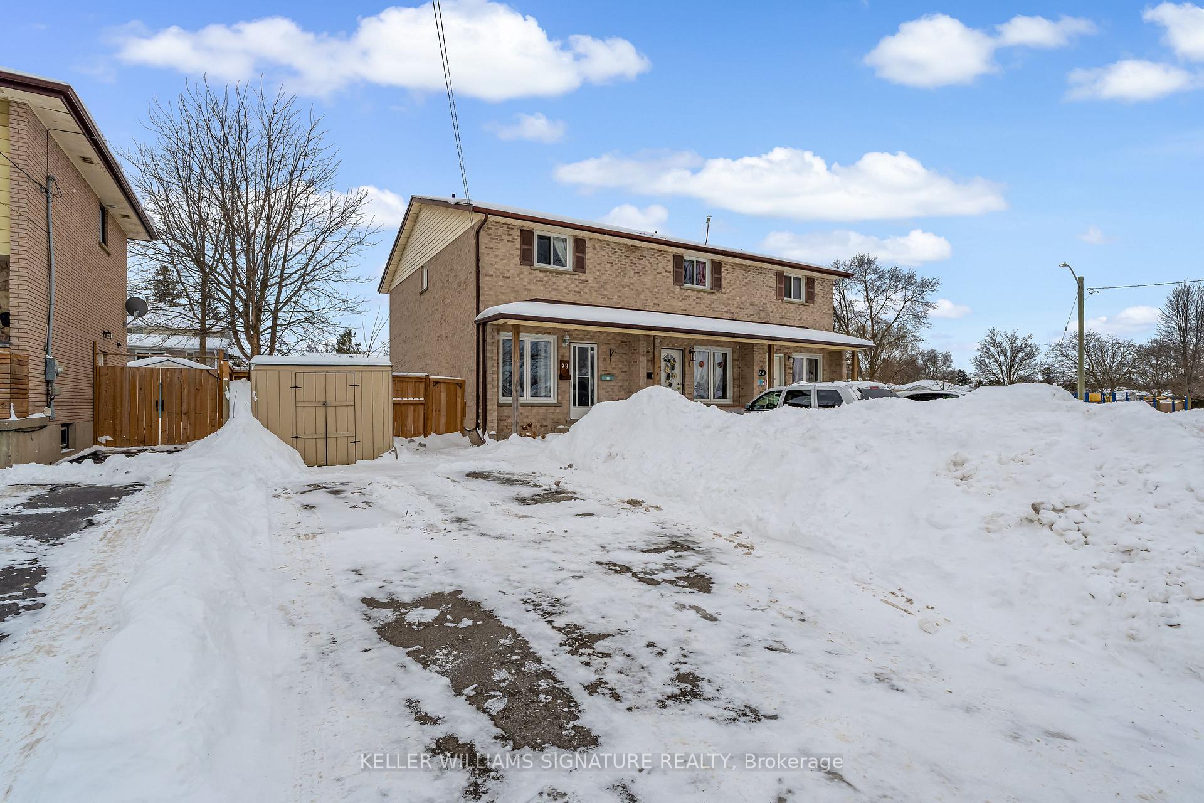
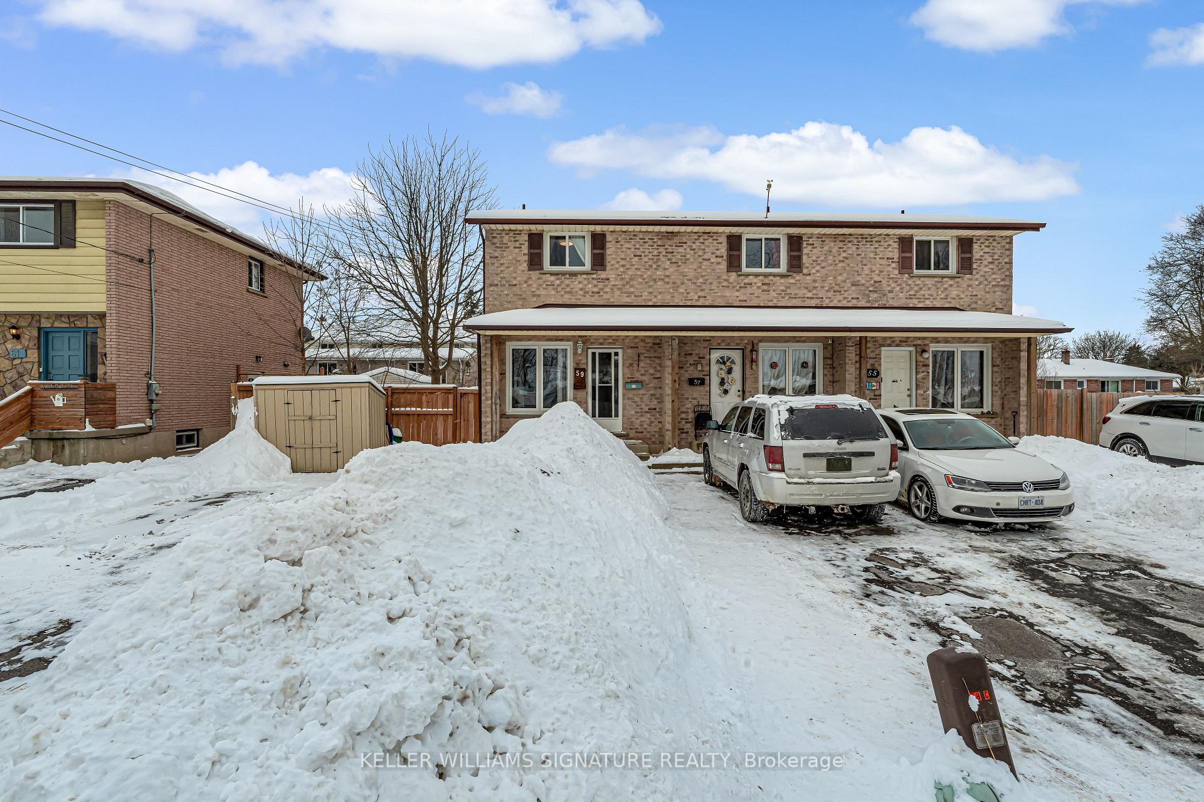
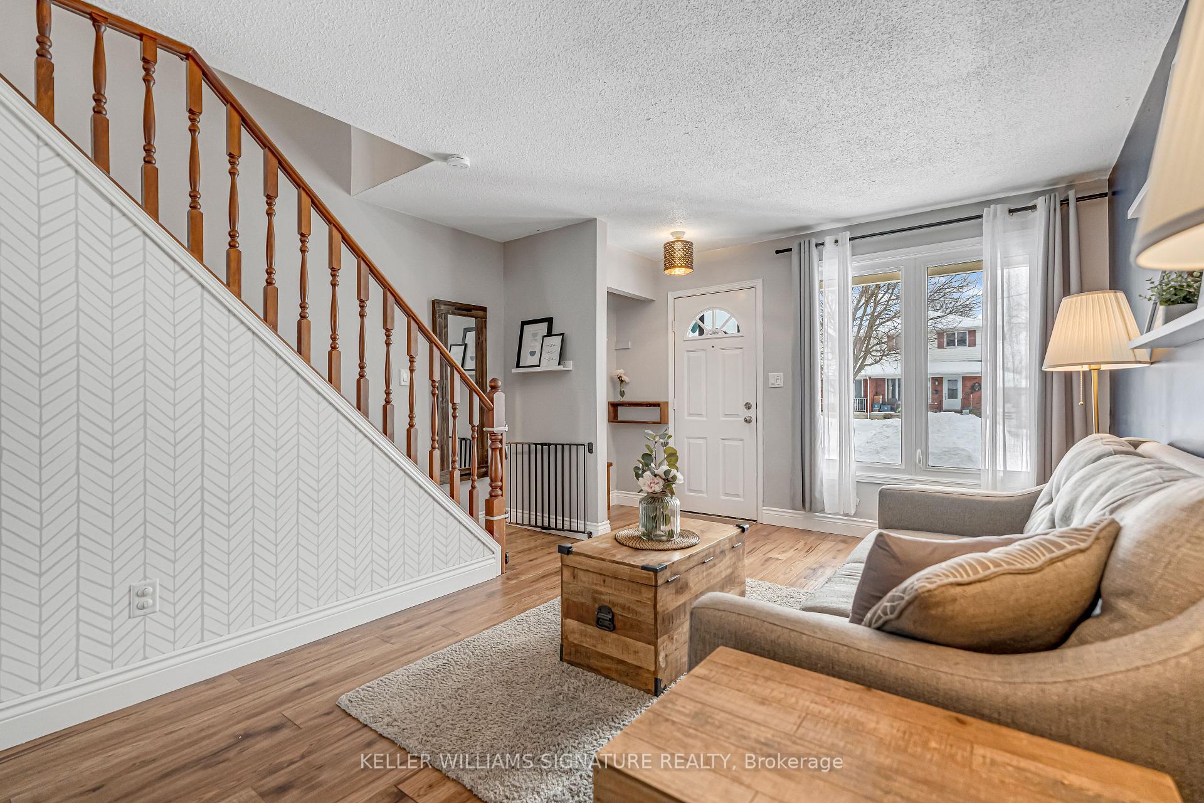
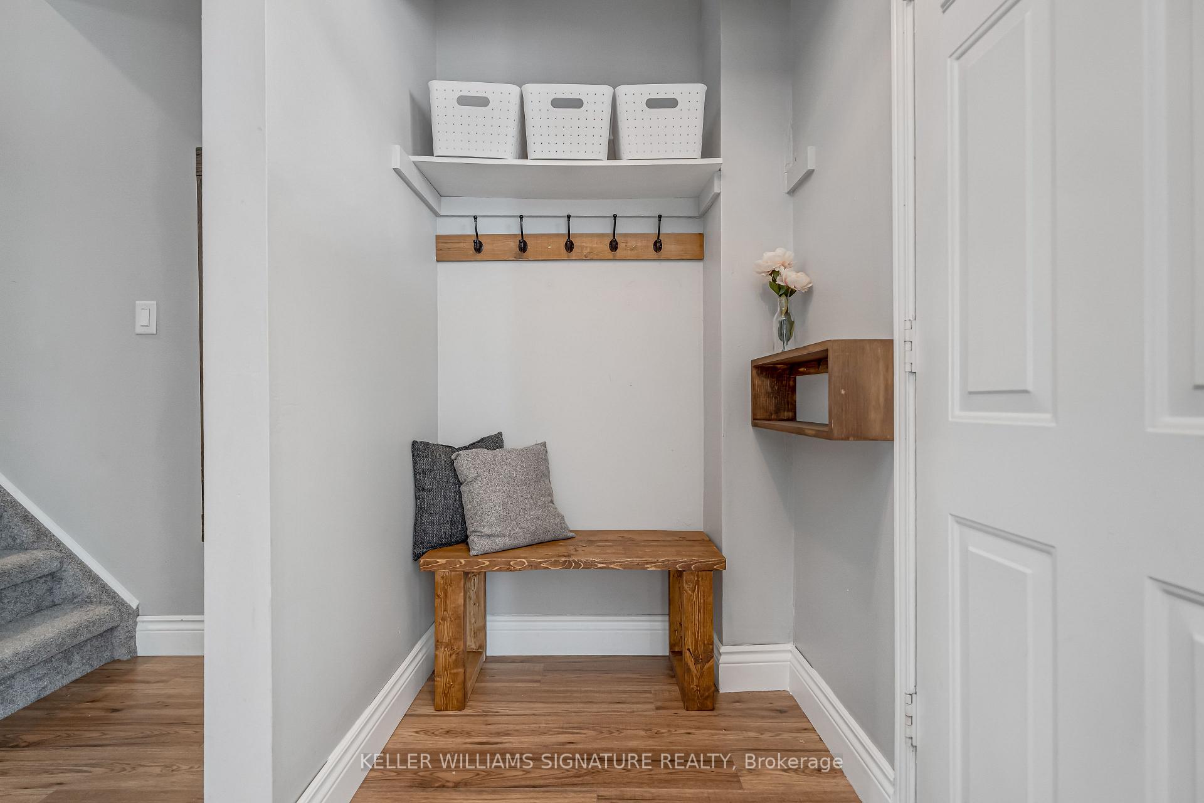
Welcome to 59 Cumberland Street, a beautifully maintained 1,006 sqft all-brick end-unit townhome in the sought-after Echo Place neighborhood. Step inside and be greeted by an open-concept living room, enhanced by stylish built-in shelving and updated flooring. The adjoining kitchen features built-in bench seating and a walkout to a private, fully fenced backyard. Upstairs, you'll find two spacious bedrooms and a well-appointed 4-piece bathroom, providing ample room for rest and relaxation. The finished basement adds valuable living space with a large rec room, a convenient powder room, and an unfinished area ideal for storage or a workshop, complete with laundry. Outside, the private double-wide driveway accommodates up to four vehicles, with room to build a garage if desired. Further, this home sides onto the scenic Echo Park, offering direct access to a playground, swings, and green space - perfect for families and outdoor enthusiasts. Located just minutes from Brantford General Hospital, Wayne Gretzky Sports Centre, shopping, and Hwy 403, this move-in-ready home is ideal for first-time buyers, downsizers, or anyone looking for a peaceful yet convenient lifestyle. Don't miss out, schedule your viewing today!
Ask about this home
A HOMEH agent will answer your questions about this home.
Around this home
Daily convenience, out of 100, from the distances below
Schools nearby
School rating, out of 10.
Helpful calculators
Your HOMEH agent

"I would see it this week."