

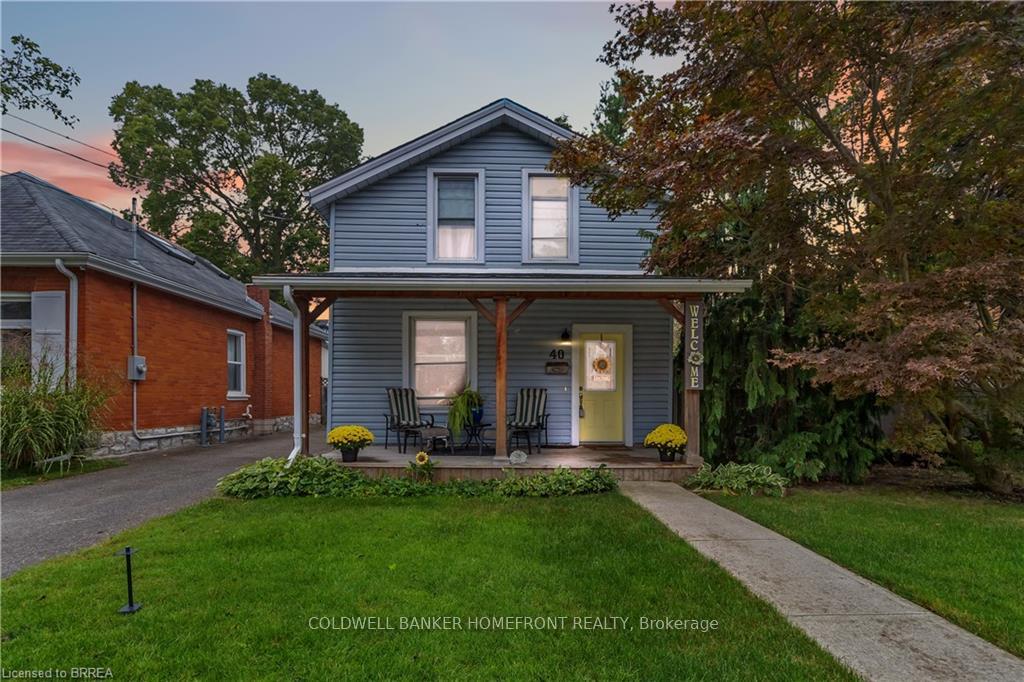
40 Egerton Street
40 Egerton Street
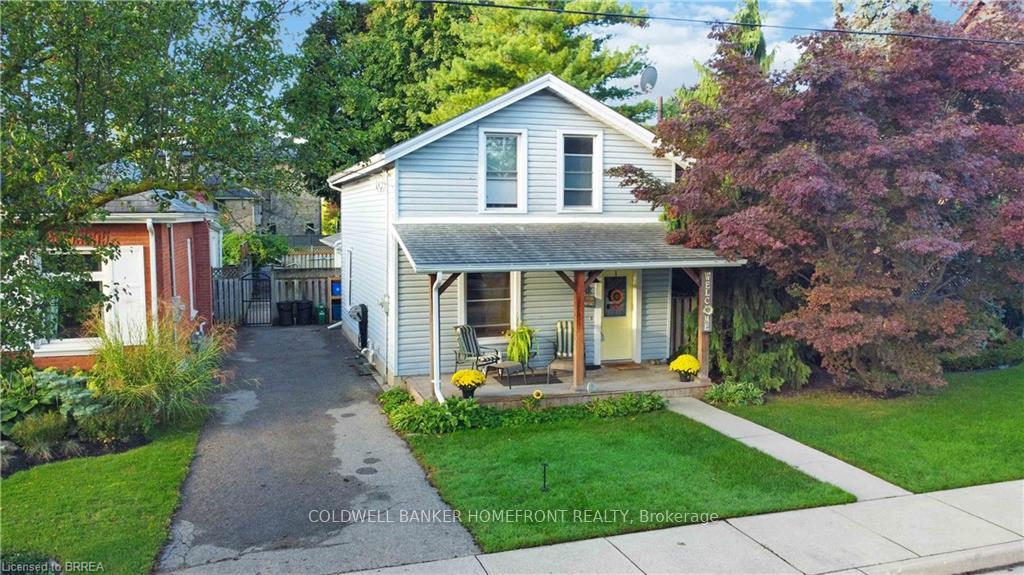
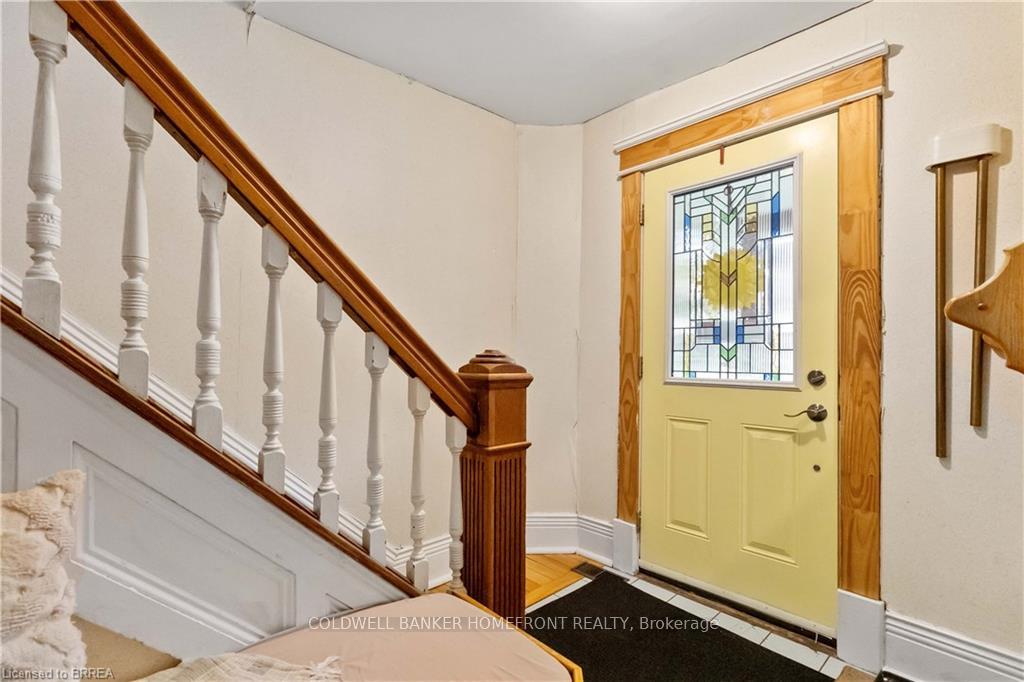
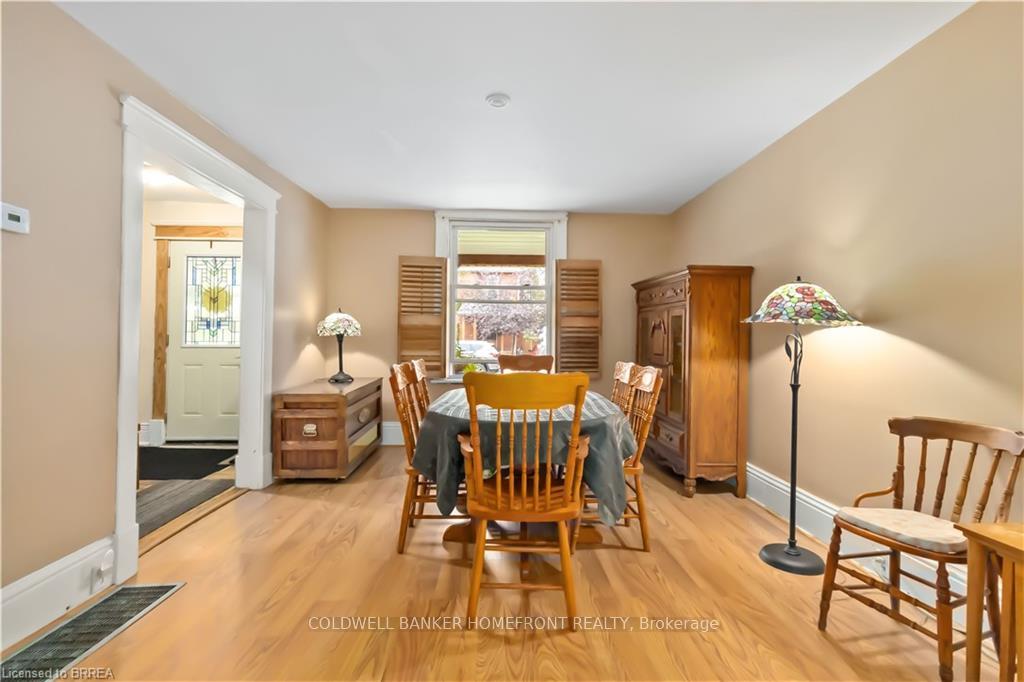
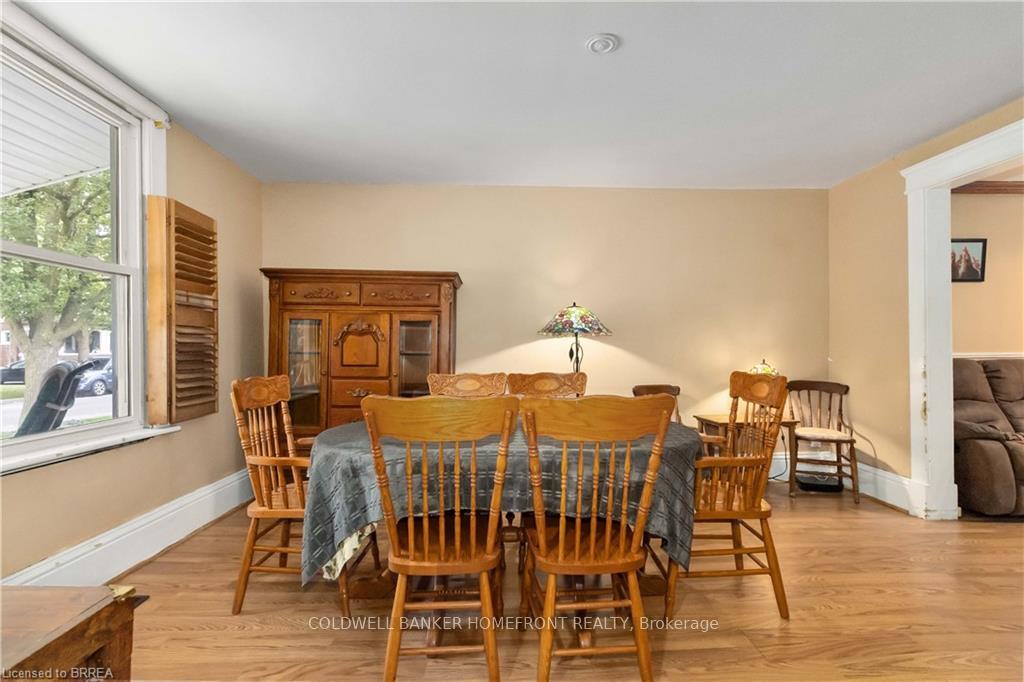 See all 22 photos
Property history
- $599,900ExpiredList: 2024-10-02|End: 2025-02-28|149 daysX11882994
Facts and features
- BasementPart finished
- Water, sewerMunicipal
- HeatingForced air
- CoolingCentral air
- Fireplace
- Central air
- Inground pool
The homeDetached, 1 1/2 storey, Partial basement, unfinished
- Type: Detached
- Style: 1 1/2 storey
- Basement: Partial basement, unfinished
InsideFireplace Yes, Water heater, water meter, Rooms above ground 11
- Fireplace: Yes
- Features: Water heater, water meter
- Rooms above ground: 11
- Rooms in the basement: 2
- Bedrooms: 3 + 1 in the basement
- Bathrooms: 2
- Kitchens: 1
Outside and lotAluminum siding, vinyl siding, Asphalt shingle, Stone
- Exterior: Aluminum siding, vinyl siding
- Roof: Asphalt shingle
- Foundation: Stone
- Pool: Inground
- Size: 34.68 × 98.2 ft
Parking2 Parking, Private
- Spaces: 2 Parking
- Driveway: Private
Heating, water and powerForced air, gas, Central air, Municipal water
- Heating: Forced air, gas
- Cooling: Central air
- Water: Municipal water
- Sewer: Municipal sewer
Costs and taxesTaxes $3,931 a year, Hot water heater
- Taxes, 2024: $3,931 a year
- Rental items: Hot water heater
Included in the saleB/i microwave, dishwasher, dryer, gas stove, pool equipment, fridge, washer, window coverings, 4 counter stools, Window sheers in 2 bedrooms upstairs
- Included: B/i microwave, dishwasher, dryer, gas stove, pool equipment, fridge, washer, window coverings, 4 counter stools
- Not included: Window sheers in 2 bedrooms upstairs
Listing detailsX11882994, Expired, Oct 2, 2024
- MLS® number: X11882994
- Status: Expired
- Listed on: Oct 2, 2024
- Days on market: 149
- Updated: Feb 28, 2025
- Possession: Flexible
- Occupied by: Owner
- Listing brokerage: COLDWELL BANKER HOMEFRONT REALTY
About this home
40 Egerton Street, Brantford, ON N3T 4L5
Dufferin area 2 Storey Century home features 3+1 Bedrooms and 2 full baths (2nd level renovated 2019). Est 1891 (as per public records), home has been updated leaving a family sized home. Covered front porch. Main floor features a mix of hardwood, tile, engineered and vinyl flooring. Spacious backyard featuring an in ground, heated pool. Upstairs you will find 3 bedrooms and updated 3 piece bath Basement (cellar) is largely unfinished. **EXTRAS** **INTERBOARD LISTING: BRANTFORD REGIONAL REAL ESTATE ASSOCIATION**
Ask about this home
A HOMEH agent will answer your questions about this home.
Around this home
Daily convenience, out of 100, from the distances below
Schools nearby
School rating, out of 10.
Helpful calculators
Your HOMEH agent

"Priced 15% over the Hestimate. I would see it this week."