

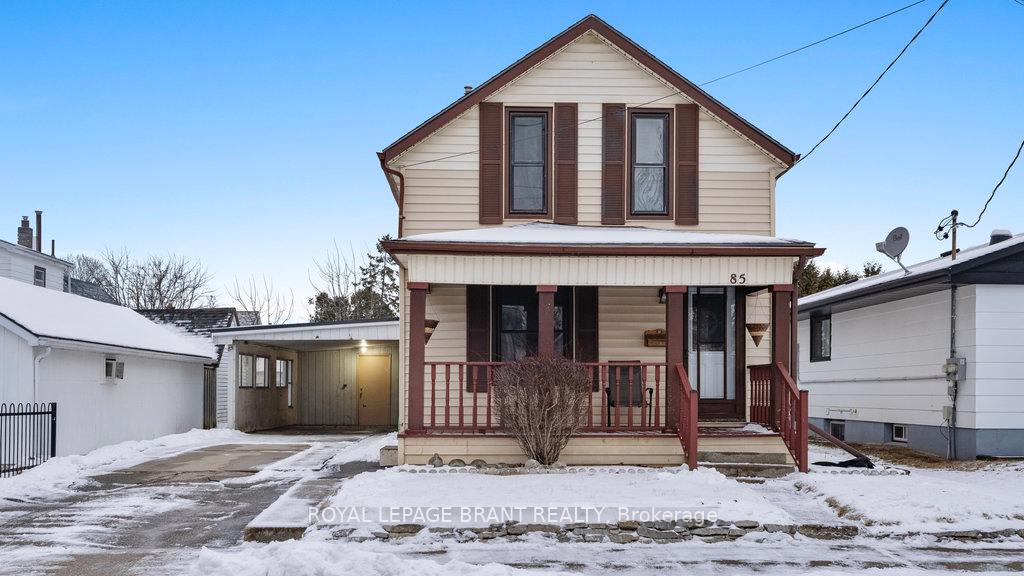
85 Dorothy Street
85 Dorothy Street
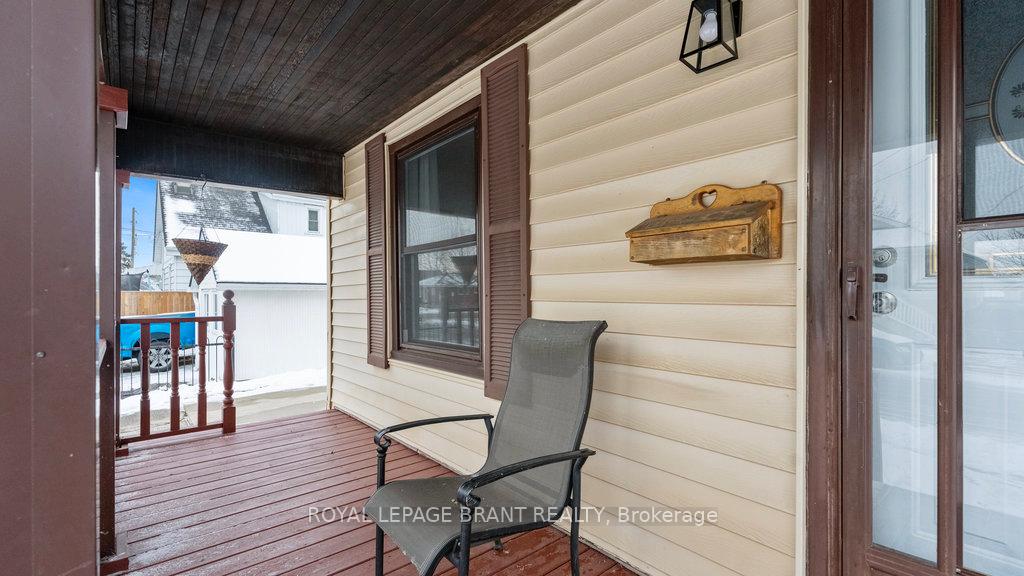
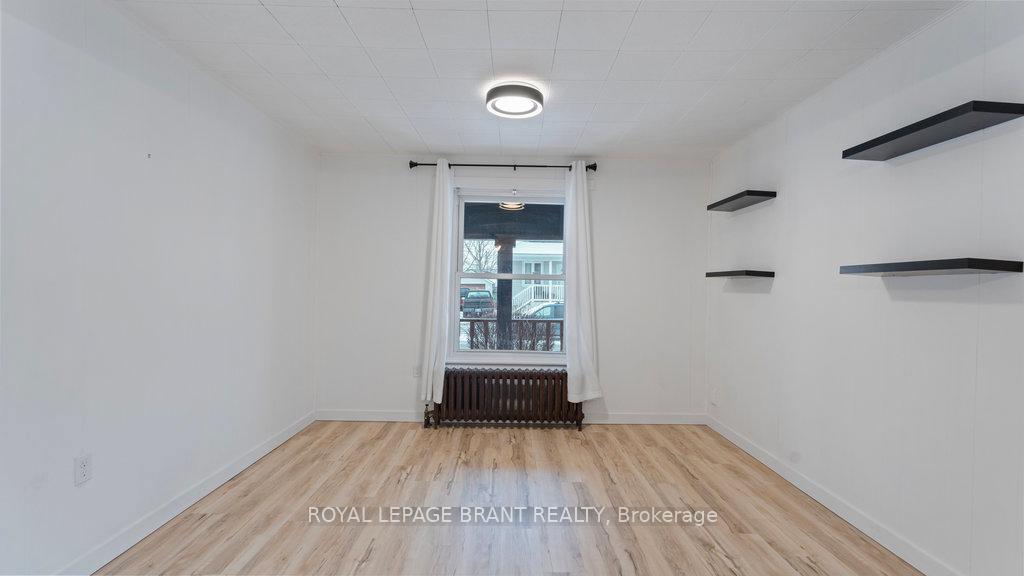
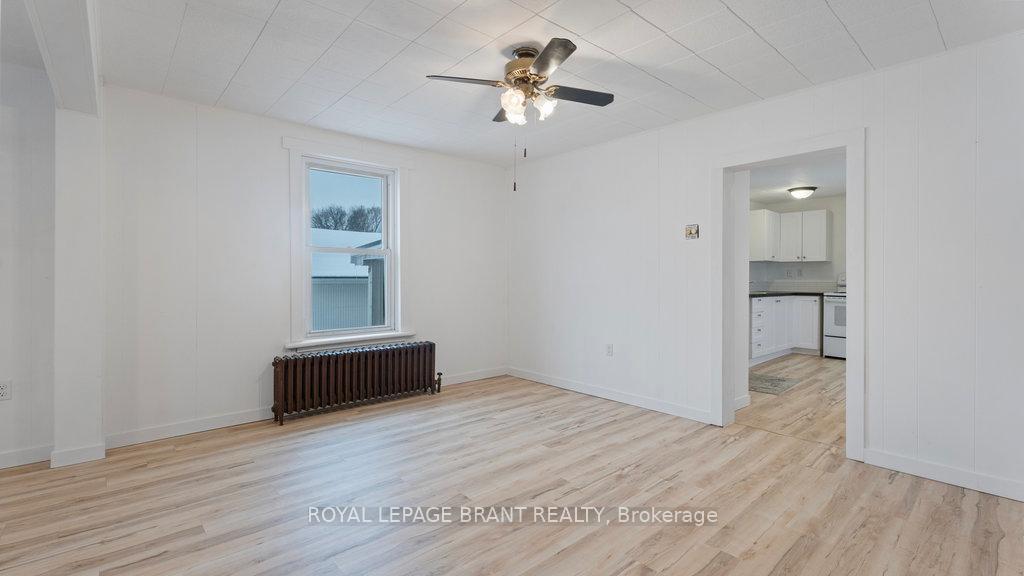
 See all 22 photos
Property history
Facts and features
- BasementPart finished
- Age of home100+
- Water, sewerMunicipal
- HeatingWater
The homeDetached, 2-storey, 100+
- Type: Detached
- Style: 2-storey
- Age: 100+
- Living space: 1,100–1,500 sq ft
- Basement: Partially finished, unfinished
InsideMain level, Rooms above ground 6, Rooms in the basement 0
- Laundry: Main level
- Rooms above ground: 6
- Rooms in the basement: 0
- Bedrooms: 3
- Bathrooms: 1
- Kitchens: 1
Outside and lotAluminum siding, Asphalt shingle, Concrete block
- Exterior: Aluminum siding
- Roof: Asphalt shingle
- Foundation: Concrete block
- Size: 40 × 100 ft
- Zoning: R1C
Parking3 Garage, Carport, Private
- Spaces: 3 Garage
- Garage: Carport
- Driveway: Private
Heating, water and powerWater, electric, Municipal water, Municipal sewer
- Heating: Water, electric
- Water: Municipal water
- Sewer: Municipal sewer
Costs and taxesTaxes $2,417 a year, HST included in the price, Rental items None
- Taxes, 2024: $2,417 a year
- HST: HST included in the price
- Rental items: None
Included in the saleDryer, refrigerator, stove, washer, window coverings; light fixtures, Not included None
- Included: Dryer, refrigerator, stove, washer, window coverings; light fixtures
- Not included: None
Listing detailsX11965221, Sold, Feb 10, 2025
- MLS® number: X11965221
- Status: Sold
- Listed on: Feb 10, 2025
- Days on market: 23
- Updated: Mar 5, 2025
- Possession: Immediately
- Occupied by: Vacant
- Listing brokerage: ROYAL LEPAGE BRANT REALTY
About this home
85 Dorothy Street, Brantford, ON N3S 1H3
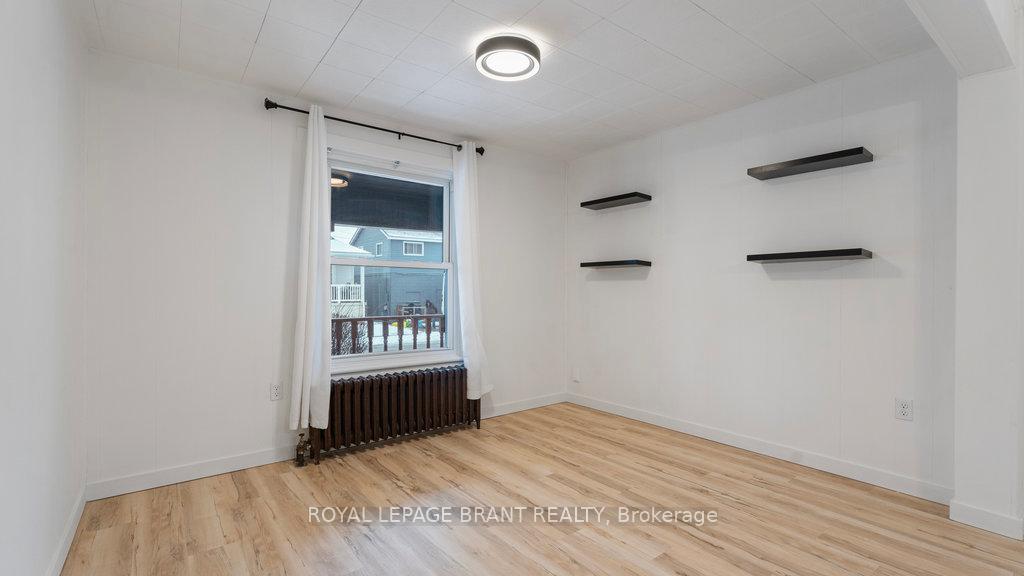
Welcome to 85 Dorothy Street, a charming home that offers the perfect blend of comfort and convenience. This property offers an impressive 1,178 square feet of living space and is situated in a great neighborhood. The interior of this residence features three spacious bedrooms and one bathroom. The entire house has been refreshed with a bright kitchen, newly installed floors throughout the main floor, creating a clean and contemporary aesthetic, and new carpeting on the second floor. For added convenience, the main floor hosts laundry facilities ensuring your chores are completed with ease. In addition to its internal features, this home stands out with its outdoor space. There's ample room in the backyard for relaxation and or playtime. Moreover, just across the street lies a park, and local schools are within walking distance! This home has also been well-maintained over time with enhancements such as a newer roof which adds to its appeal by ensuring lower maintenance costs for future homeowners.
Ask about this home
A HOMEH agent will answer your questions about this home.
Around this home
Daily convenience, out of 100, from the distances below
Schools nearby
School rating, out of 10.
Helpful calculators
Your HOMEH agent

"I would see it this week."