

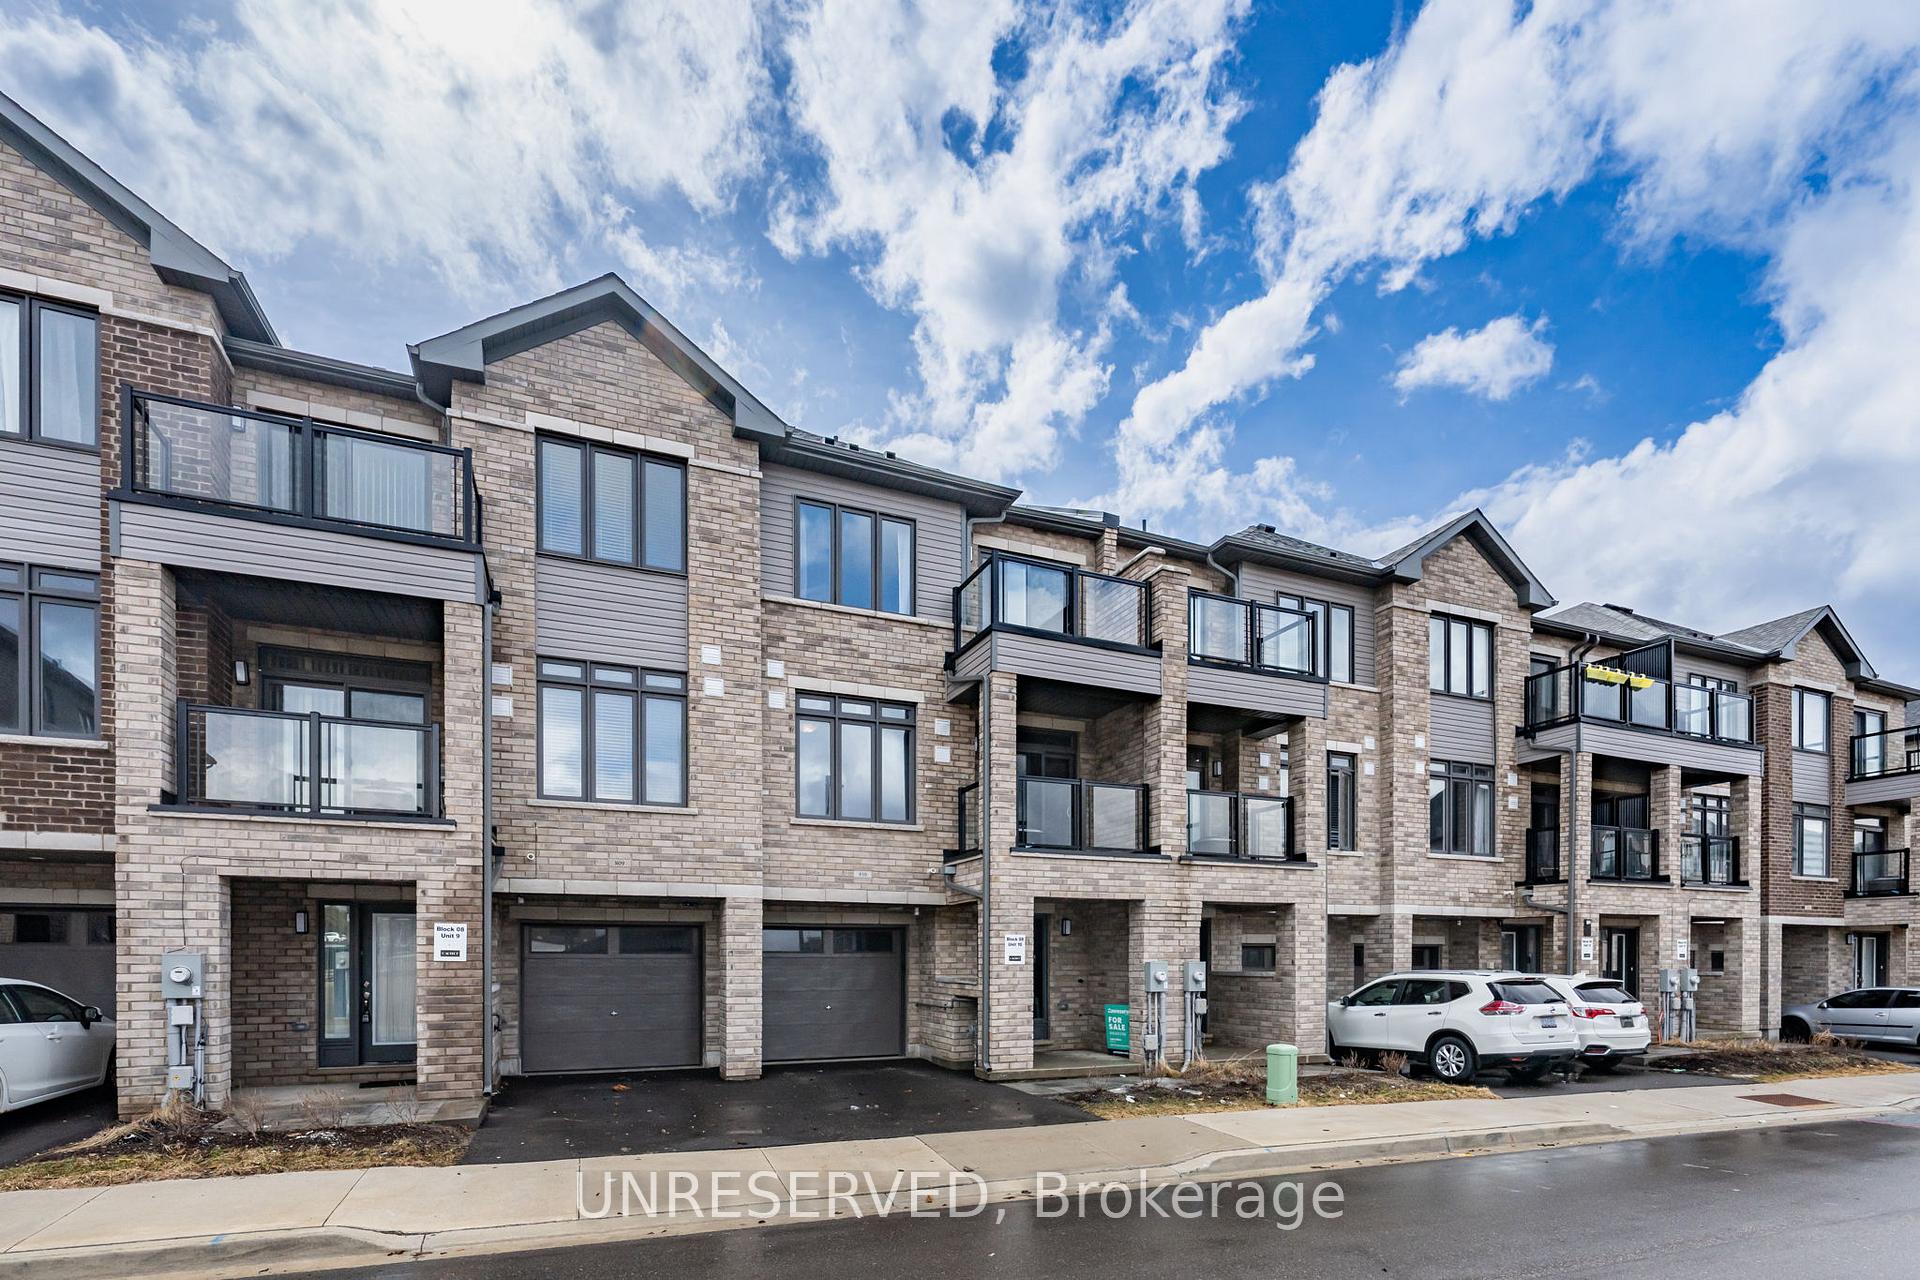
Unit 810, 585 Colbourne Street E
Unit 810, 585 Colbourne Street E
 See all 26 photos
Property history
- $579,999TerminatedList: 2025-03-17|End: 2025-03-24|7 daysX12022296
Facts and features
- BasementNone
- Age of home0–5 years
- Price per sq ft~$446
- Water, sewerMunicipal
- Central air
The homeFreehold Townhouse, 3-storey, Age 0–5 years
- Type: Freehold Townhouse
- Style: 3-storey
- Age: 0–5 years
- Living space: 1,100–1,500 sq ft
- Basement: None
InsideUpper level, Storage, Rooms above ground 6
- Laundry: Upper level
- Features: Storage
- Rooms above ground: 6
- Bedrooms: 2
- Bathrooms: 3
- Kitchens: 1
- Family room: Yes
Outside and lotBrick, Shingles, Poured concrete
- Exterior: Brick
- Roof: Shingles
- Foundation: Poured concrete
- Size: 19.65 × 43.67 ft
Parking1 Garage, Built-in
- Spaces: 1 Garage
- Garage: Built-in
Heating, water and powerForced air, gas, Central air, Municipal water
- Heating: Forced air, gas
- Cooling: Central air
- Water: Municipal water
- Sewer: Municipal sewer
- Natural gas: Yes
- Hydro: Yes
- Cable: Yes
- Telephone: Yes
Costs and taxesTaxes $1,019 a year, HST included in the price, Hot water tank
- Taxes, 2024: $1,019 a year
- HST: HST included in the price
- Rental items: Hot water tank
Included in the saleAll existing appliances, all light fixtures, and existing blinds.
- Included: All existing appliances, all light fixtures, and existing blinds.
Listing detailsX12022296, Terminated, Mar 17, 2025
- MLS® number: X12022296
- Status: Terminated
- Listed on: Mar 17, 2025
- Days on market: 7
- Updated: Mar 24, 2025
- Possession: Immediate
- Occupied by: Vacant
- Listing brokerage: UNRESERVED
About this home
Unit 810, 585 Colbourne Street E, Brantford (Echo Place), ON N3S 3M7
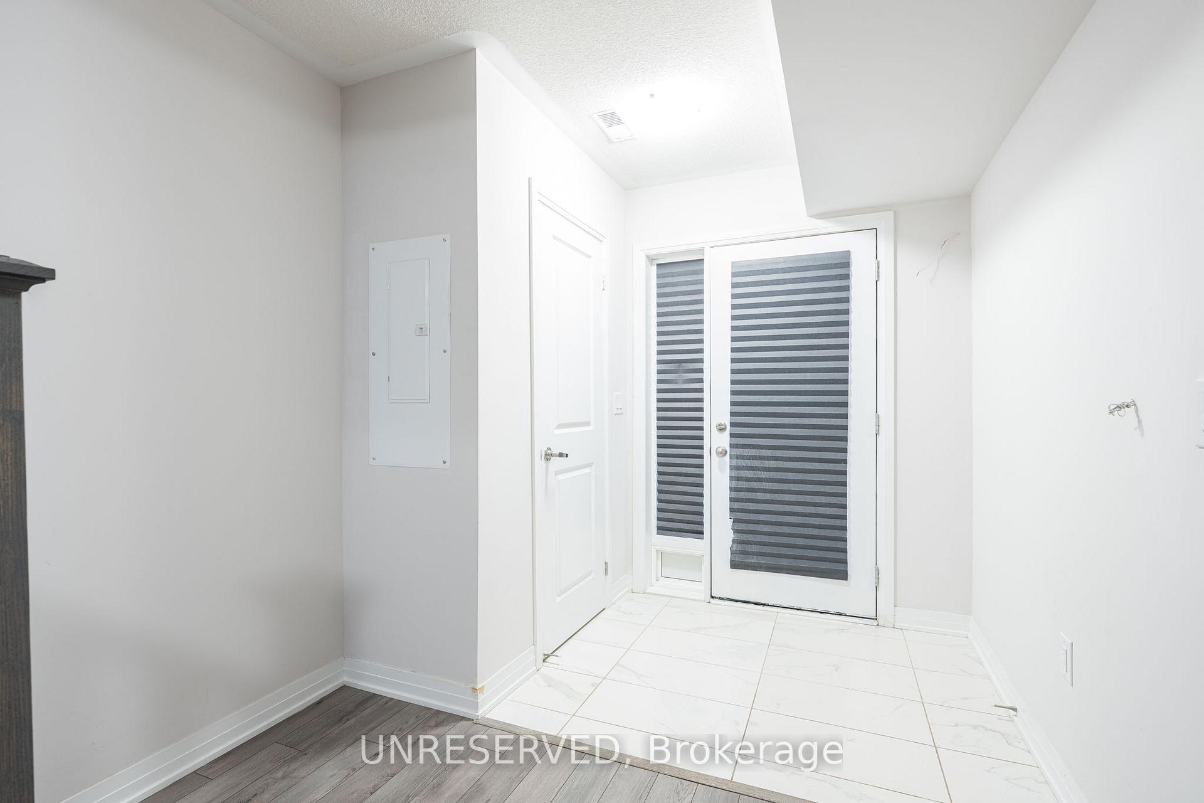
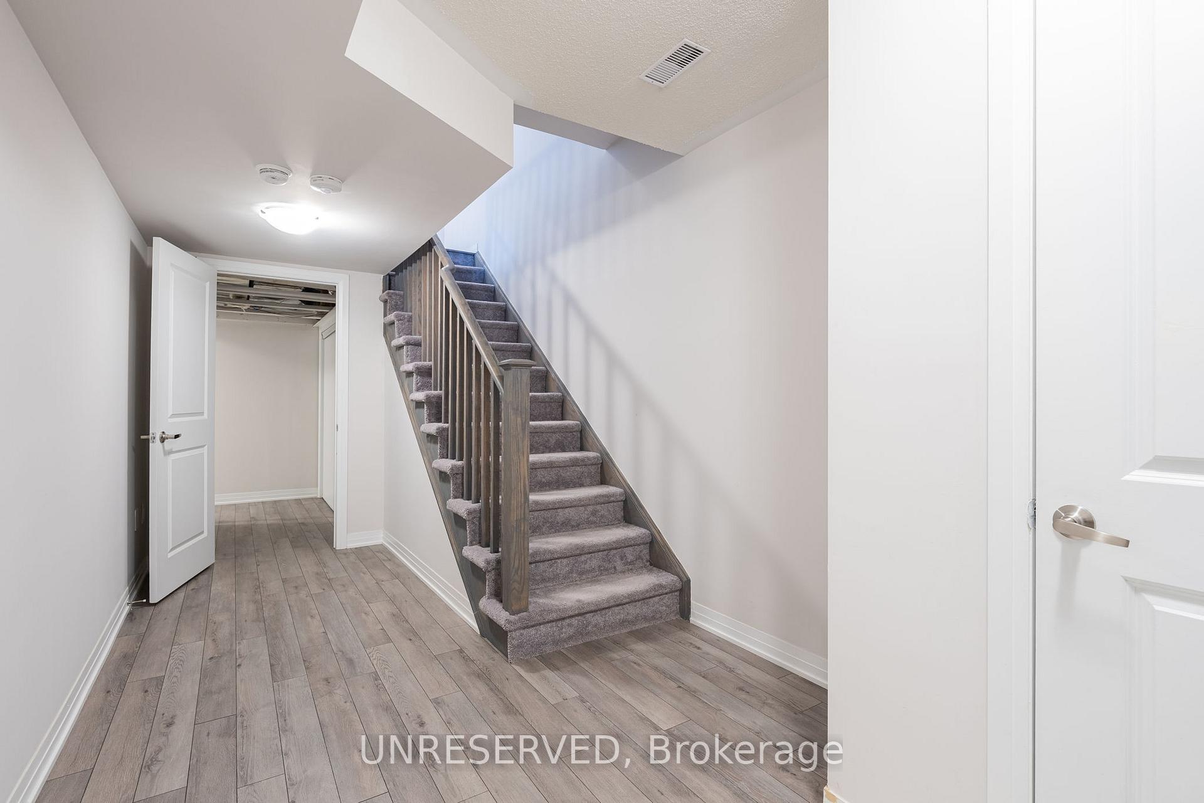
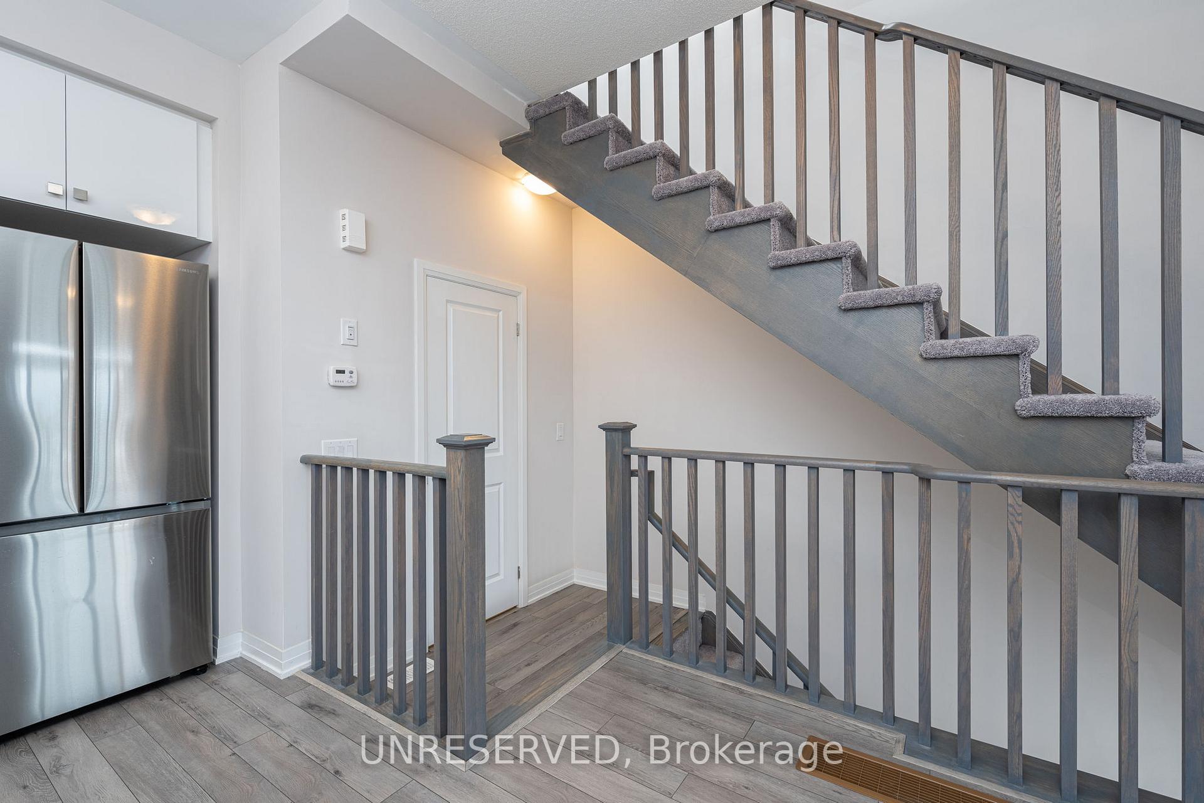
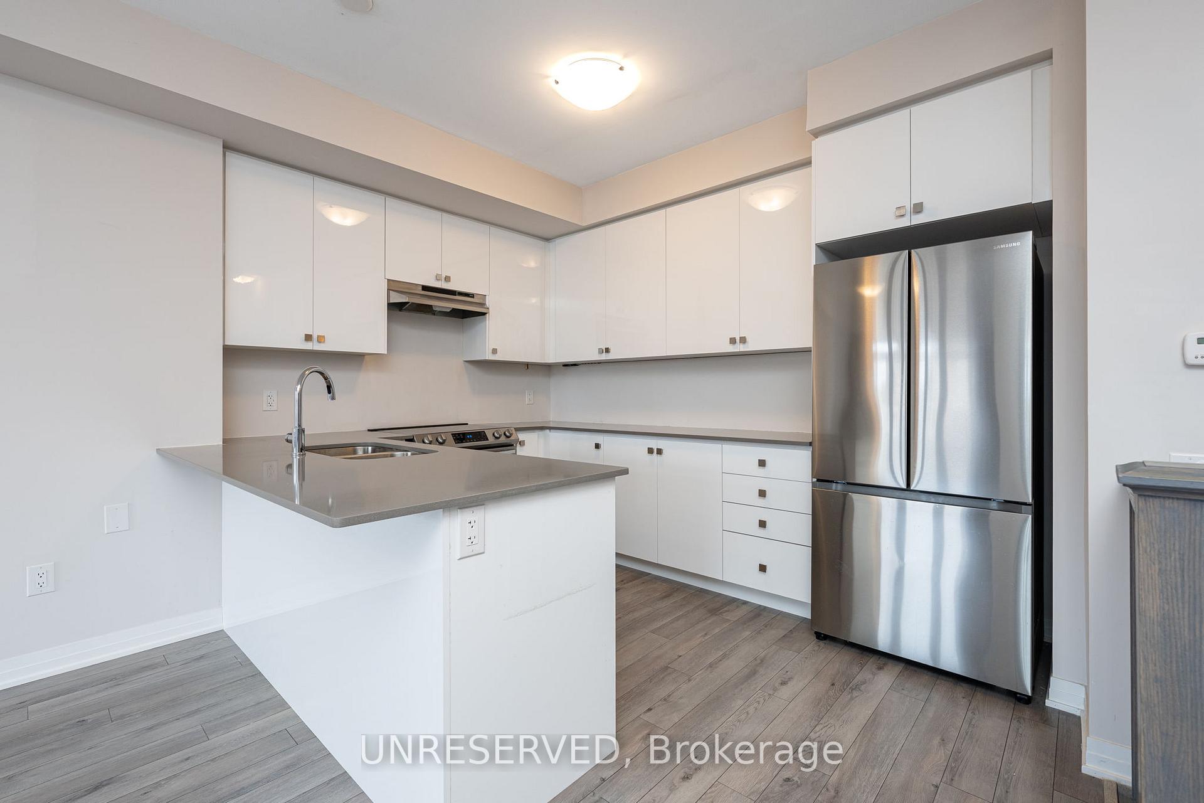
Welcome to this impeccably designed, newly built townhome by Cachet Homes, where luxury and comfort meet in perfect harmony. Spanning an impressive 1,300+ sqft, this home features an open-concept layout adorned with high-end finishes, including gleaming quartz countertops, upgraded flooring, and soaring 9' ceilings that create a sense of grandeur throughout. The thoughtfully designed floor plan offers a seamless flow, with two spacious balconies that provide serene, park-like views, offering tranquility without the interruption of facing neighbors. Whether you're enjoying morning coffee or a sunset, these outdoor spaces will quickly become your sanctuary. The master suite is a retreat unto itself, featuring a luxurious 3-piece ensuite bathroom and two expansive closets that provide ample storage. The second bedroom also boasts a private balcony, perfect for relaxing or enjoying the fresh air in privacy. Upstairs, you'll find the added convenience of upper-level laundry, making everyday living effortless and efficient. With the combination of refined aesthetics and practicality, this home is a true gem. Located in a sought-after neighborhood, this townhome is perfectly positioned for those seeking both convenience and serenity. Situated along a transit route and just moments away from essential amenities, including Laurier University, schools, parks, and major highways, this home offers an unparalleled lifestyle. The modest POTL fee covers snow removal on roads, visitor parking, communal sidewalks, and landscape maintenance of the common amenity area, ensuring that you enjoy a hassle-free and well-maintained environment. Don't miss the opportunity to own this sophisticated townhome at 810-585 Colborne Street, where luxury, convenience, and style come together in perfect harmony.
Ask about this home
A HOMEH agent will answer your questions about this home.
Around this home
Daily convenience, out of 100, from the distances below
Schools nearby
School rating, out of 10.
Helpful calculators
Your HOMEH agent

"I would see it this week."