

59 Stanley Street
59 Stanley Street
 See all 37 photos
Property history
Facts and features
- BasementCrawl space
- Water, sewerMunicipal
- HeatingForced air
- CoolingCentral air
- Fireplace
- Central air
The homeDetached, 1 1/2 storey, Crawl space
- Type: Detached
- Style: 1 1/2 storey
- Basement: Crawl space
InsideFireplace Yes, electric, Ceramic, Carpet free, primary bedroom - main floor
- Fireplace: Yes, electric
- Flooring: Ceramic
- Features: Carpet free, primary bedroom - main floor
- Rooms above ground: 8
- Bedrooms: 3
- Bathrooms: 1
- Kitchens: 1
Outside and lotAluminum siding, vinyl siding, Asphalt shingle, Unknown, concrete block
- Exterior: Aluminum siding, vinyl siding
- Roof: Asphalt shingle
- Foundation: Unknown, concrete block
- Size: 46.17 ft frontage
- Zoning: RIC
Parking3 Parking, Private
- Spaces: 3 Parking
- Driveway: Private
Heating, water and powerForced air, gas, Central air, Municipal water
- Heating: Forced air, gas
- Cooling: Central air
- Water: Municipal water
- Sewer: Municipal sewer
Costs and taxesTaxes $2,664 a year, HST included in the price, Hot water tank (billed quarterly), reverse osmosis, chlorine filter & water softener
- Taxes, 2024: $2,664 a year
- HST: HST included in the price
- Rental items: Hot water tank (billed quarterly), reverse osmosis, chlorine filter & water softener
Included in the saleStainless steel (built-in microwave, dishwasher, refrigerator & stove), white lg clothes washer and dryer, all electrical light fixtures and outdoor shed.
- Included: Stainless steel (built-in microwave, dishwasher, refrigerator & stove), white lg clothes washer and dryer, all electrical light fixtures and outdoor shed.
Listing detailsX11988174, Sold, Feb 25, 2025
- MLS® number: X11988174
- Status: Sold
- Listed on: Feb 25, 2025
- Days on market: 23
- Updated: Mar 20, 2025
- Possession: 2025-03-31 / Immediate
- Occupied by: Vacant
- Listing brokerage: eXp Realty
About this home
59 Stanley Street, Brantford (Echo Place), ON N3S 6M3
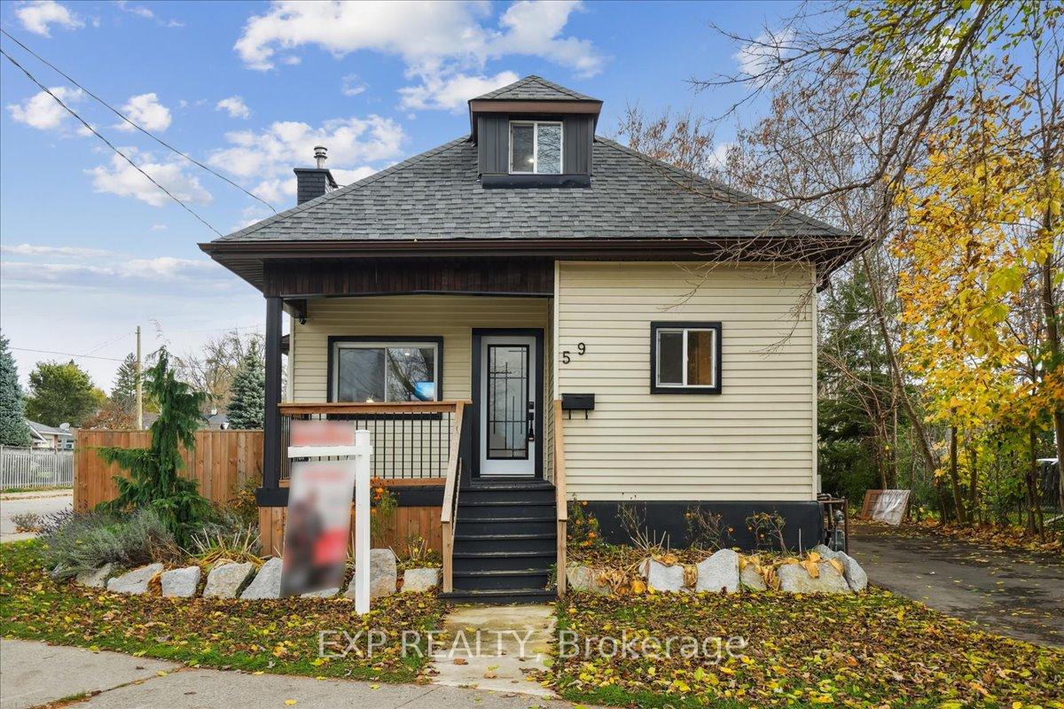
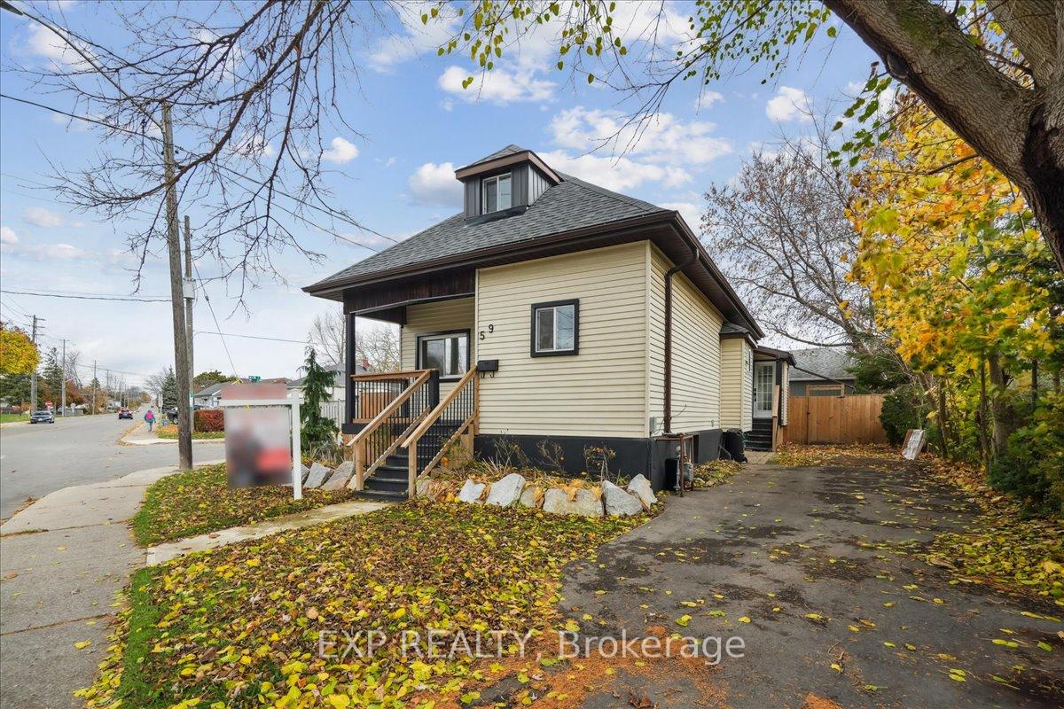
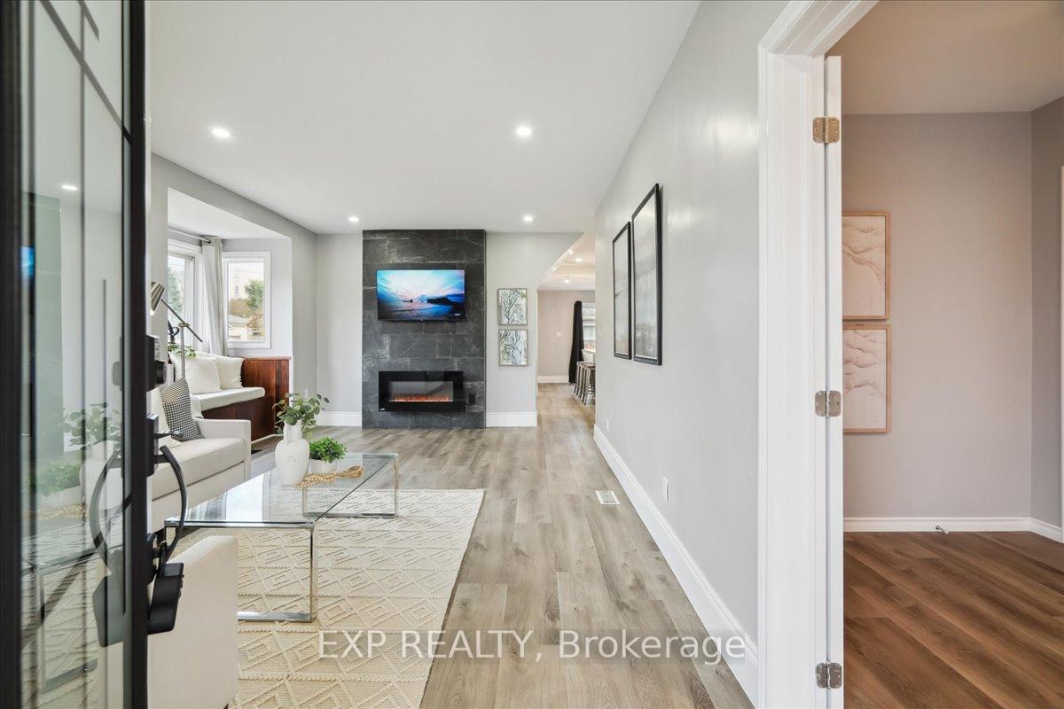
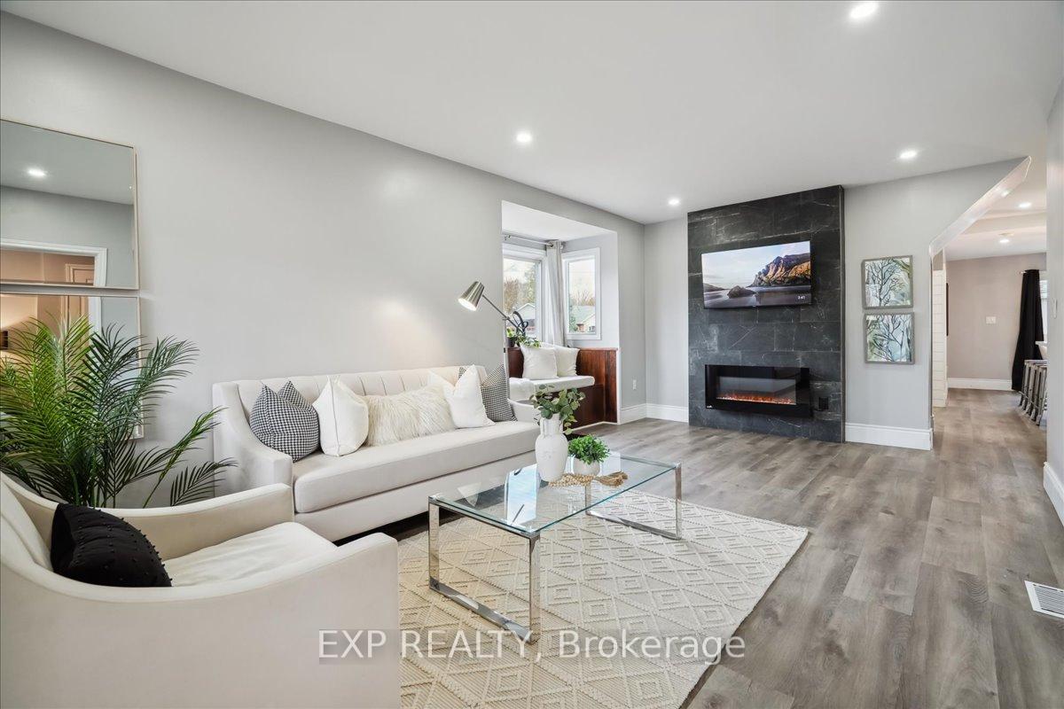
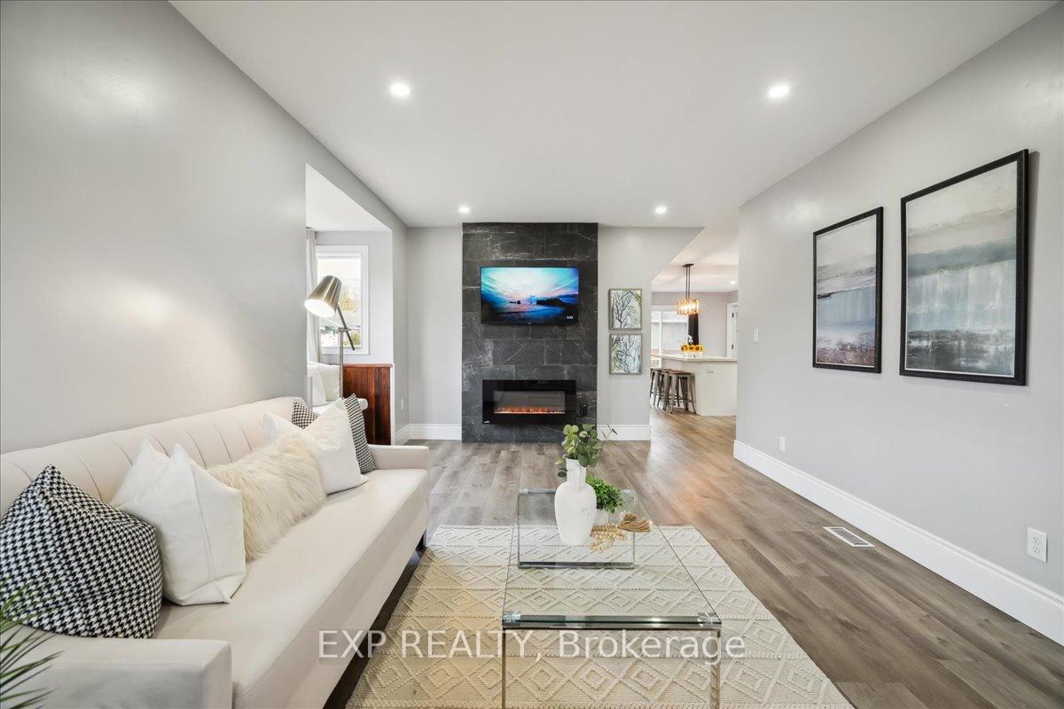
Discover the charm of this beautifully updated home on a private corner lot in Brantford's Echo Place community. This property seamlessly combines modern elegance with flexibility, creating a space that feels welcoming and functional. The expansive main living area, currently styled as a cozy living room, is adaptable enough to serve as both living and dining spaces. Enjoy evenings by the wall-mounted electric fireplace, set against a stylish feature wall, with ample natural light pouring in from a large bay window with a charming seating nook perfect for relaxation or morning coffee. The modern kitchen is a showstopper, featuring white cabinetry, quartz countertops, a spacious island crowned with a chic chandelier, and high-end stainless steel appliances, including an LG double-door refrigerator, electric stove, and over-the-range microwave. Double sliding doors open onto a deck, leading to a private, fenced backyard, making this the perfect spot for gatherings or outdoor dining. This home also offers a dedicated office/den space, designed with a stylish shellac accent wall and pot lights, creating an ideal workspace or quiet retreat. The primary bedroom is a serene escape with soft laminate flooring, a large double-door closet, and ample light, providing both comfort and style. Two additional bedrooms, including a private, upper-level retreat, add versatility to the homes layout. The main bath boasts spa-like touches, including a glass-enclosed shower, a soaking tub, ceramic tile, and a sleek quartz-mounted vanity. Soft LED lighting enhances the tranquil feel, making it an ideal place to unwind. Practical features abound, including a mudroom by the side entrance, a laundry room with LG front-loading washer and dryer, a Nest thermostat for year-round comfort, and a long, extended driveway with parking for three cars. The vinyl siding and neutral grey paint throughout add to the homes clean, modern aesthetic.
Ask about this home
A HOMEH agent will answer your questions about this home.
Around this home
Daily convenience, out of 100, from the distances below
Schools nearby
School rating, out of 10.
Helpful calculators
Your HOMEH agent

"I would see it this week."