

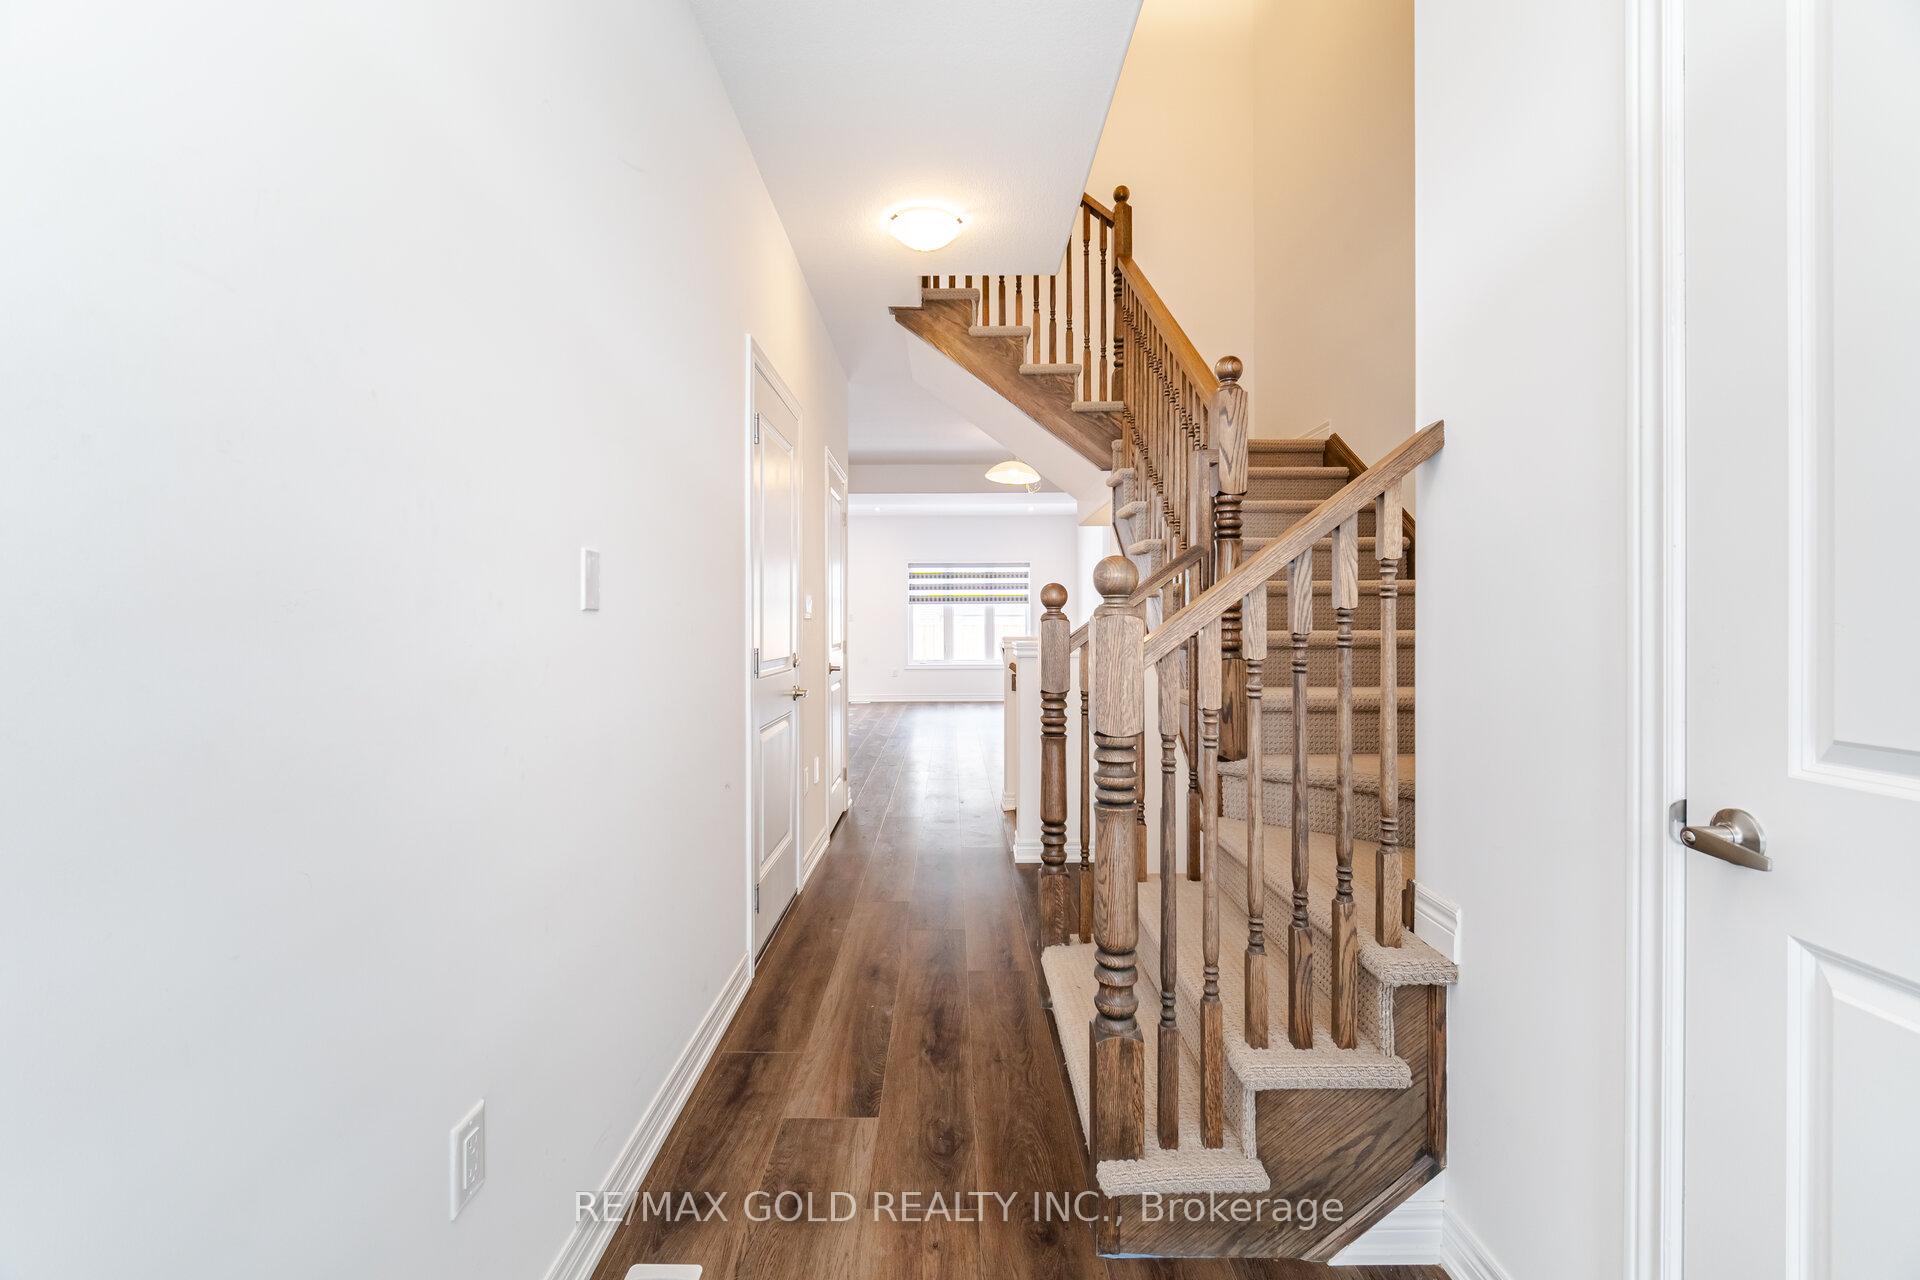
Unit 23, 448 Blackburn Drive
Freehold Townhouse Sold
1/12Unit 23, 448 Blackburn Drive
Freehold Townhouse Sold
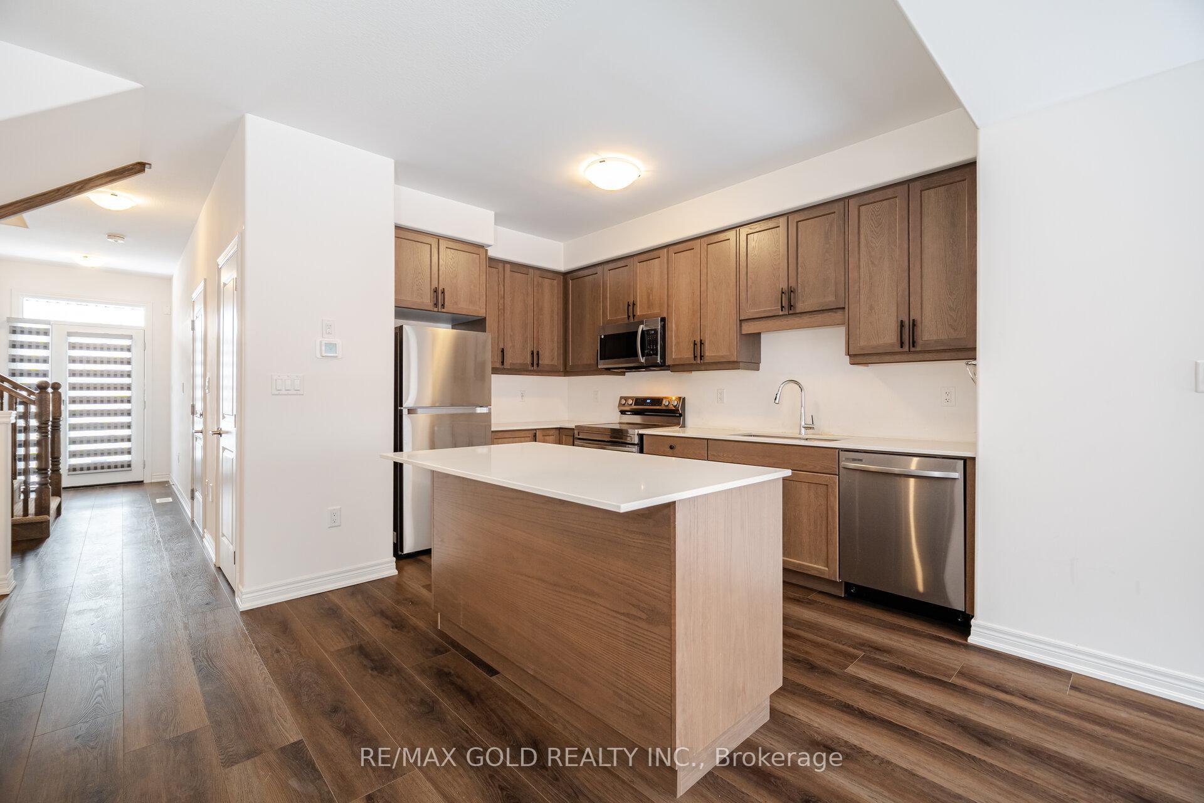
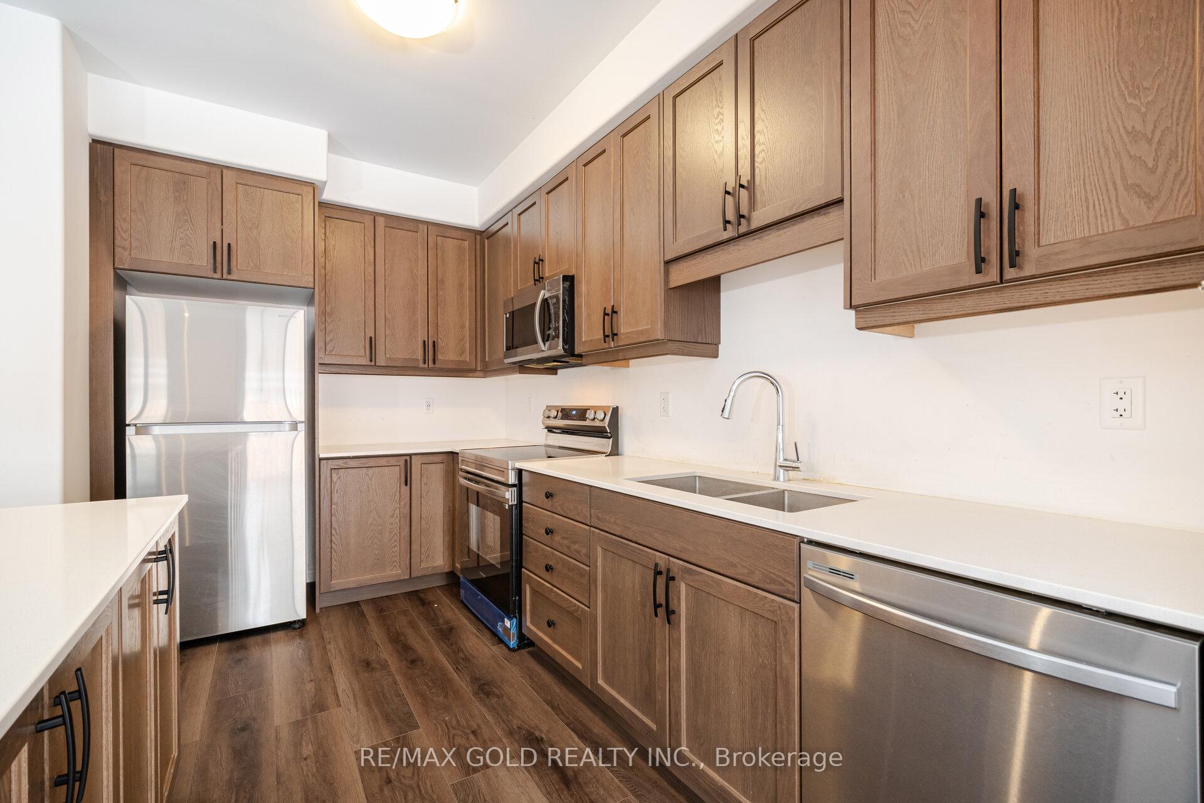
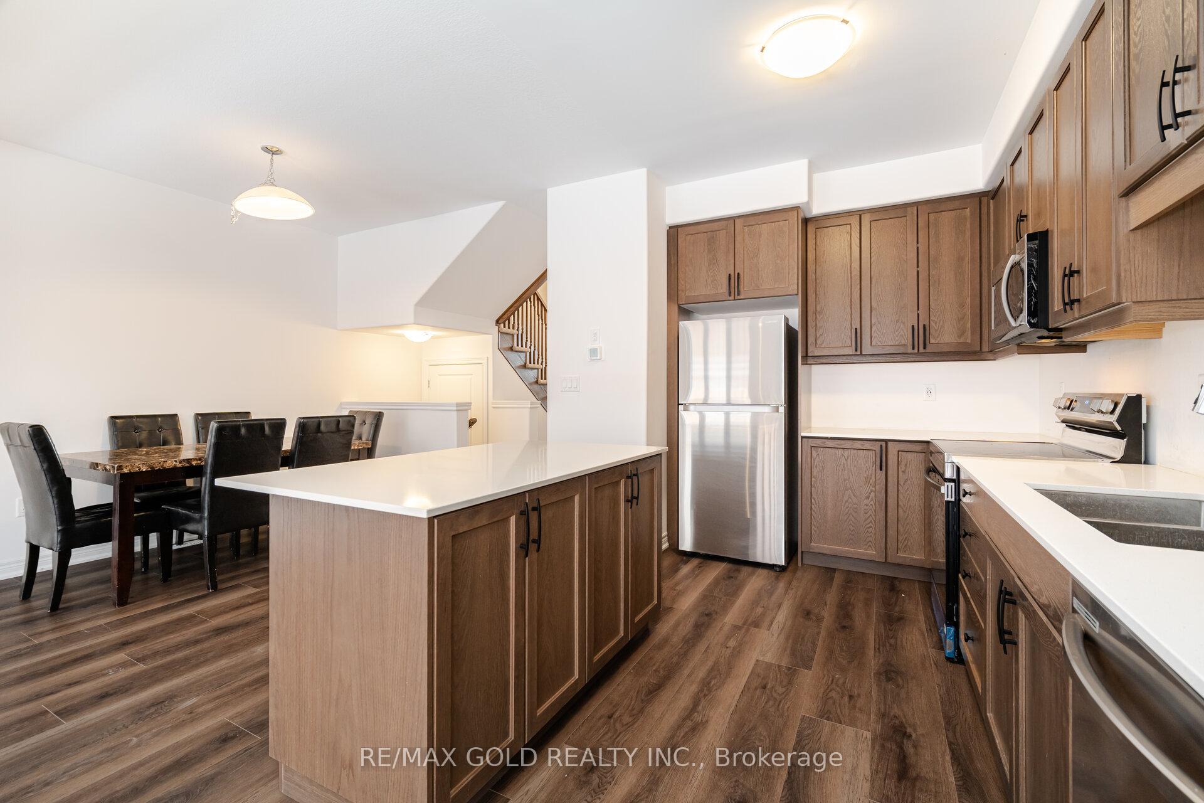
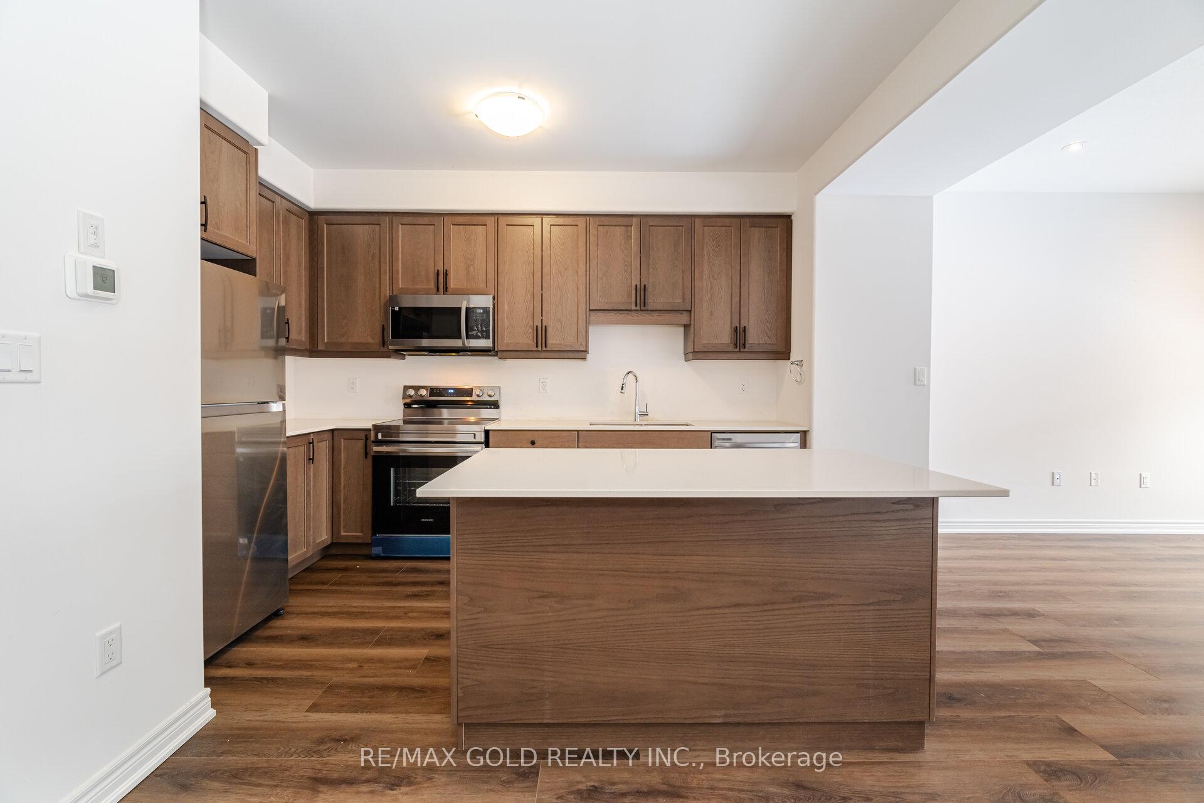 See all 12 photos
Asked for: $674,900Sold Mar 20, 2025
3 Bedrooms
3 Bathrooms
1 Garage
1.5K–2K sq.ft
19.69×8 ft
$3,596/yr
Property history
Facts and features
- BasementUnfinished
- Age of homeNew
- Water, sewerMunicipal
- HeatingForced air
The homeFreehold Townhouse, 2-storey, New
- Type: Freehold Townhouse
- Style: 2-storey
- Age: New
- Living space: 1,500–2,000 sq ft
- Basement: Full, unfinished
InsideTile, Upper level, Erv/hrv, water heater
- Flooring: Tile
- Laundry: Upper level
- Features: Erv/hrv, water heater
- Rooms above ground: 8
- Bedrooms: 3
- Bathrooms: 3
- Kitchens: 1
Outside and lotBrick, vinyl siding, Asphalt shingle, Poured concrete
Outside
- Exterior: Brick, vinyl siding
- Roof: Asphalt shingle
- Foundation: Poured concrete
- Size: 19.69 × 8 ft
Parking1 Garage, Attached, Private
- Spaces: 1 Garage
- Garage: Attached
- Driveway: Private
Heating, water and powerForced air, gas, Municipal water, Municipal sewer
- Heating: Forced air, gas
- Water: Municipal water
- Sewer: Municipal sewer
Costs and taxesTaxes $3,596 a year, HST included in the price, Tankless hot water heater & erv
- Taxes, 2024: $3,596 a year
- HST: HST included in the price
- Rental items: Tankless hot water heater & erv
Included in the saleWasher, dryer, s/s fridge, s/s stove, s/s dishwasher, s/s over the range microwave & cac
- Included: Washer, dryer, s/s fridge, s/s stove, s/s dishwasher, s/s over the range microwave & cac
NearbySchool, park, greenbelt/conservation
- Close to: School, park, greenbelt/conservation
Listing detailsX11960652, Sold, Feb 6, 2025
- MLS® number: X11960652
- Status: Sold
- Listed on: Feb 6, 2025
- Days on market: 42
- Updated: Mar 20, 2025
- Possession: Immediate
- Occupied by: Vacant
- Listing brokerage: RE/MAX GOLD REALTY INC.
About this home
Unit 23, 448 Blackburn Drive, Brantford, ON N3T 0X2
ERV/HRVWater HeaterSchoolParkGreenbelt/Conservation
Here is absolutely beautiful and a very spacious home in one of the highly sought after neighbourhoods. One year new home Comes with exceptional updates such as quartz counter in kitchen & stainless Steel Appliances.This extra spacious home has a great layout with spacious great room, kitchen & breakfast area. Upgraded carpet on 2nd floor. Central Air Conditioner. ront loading washer & dryer on 2nd floor. Close To Schools, Parks & The Beautiful Brant River..Don't miss this one...
Read more
Ask about this home
A HOMEH agent will answer your questions about this home.
Ask a question
Thinking of selling your home?See what your home is worth today.
Around this home
Blackburn & Longboat Run
Errands
Parks
Schools
Daily convenience, out of 100, from the distances below
ParkWalter Gretzky Park · 1 within 1 km15 min walk937 m
GrocerySunfe Convenience23 min walk1.4 km
SchoolBlanche E. Williams Public School9 min walk580 m
Cafés & foodTim Hortons22 min walk1.4 km
WalkDriveStraight-line distance, open map data
Grocery1.4 km
Park0.9 km
Coffee1.4 km
Dining1.4 km
Schools nearby
School rating, out of 10.
Blanche E. Williams Public Schoolelementary · Public · 0.6 km
—
Walter Gretzky Elementary Schoolelementary · Public · 1.0 km
5.9/10Fair
St. Basil Catholic Elementary Schoolelementary · Catholic · 1.1 km
5.7/10Fair
Contact agent
Helpful calculators
Mortgage
Affordability
Closing costs
Land transfer tax
Property tax
Down payment
CMHC insurance
Stress test
Cashback Rebate
Your HOMEH agent

NimaHOMEH agent · Brantford
"I would see it this week."
Ask Nima