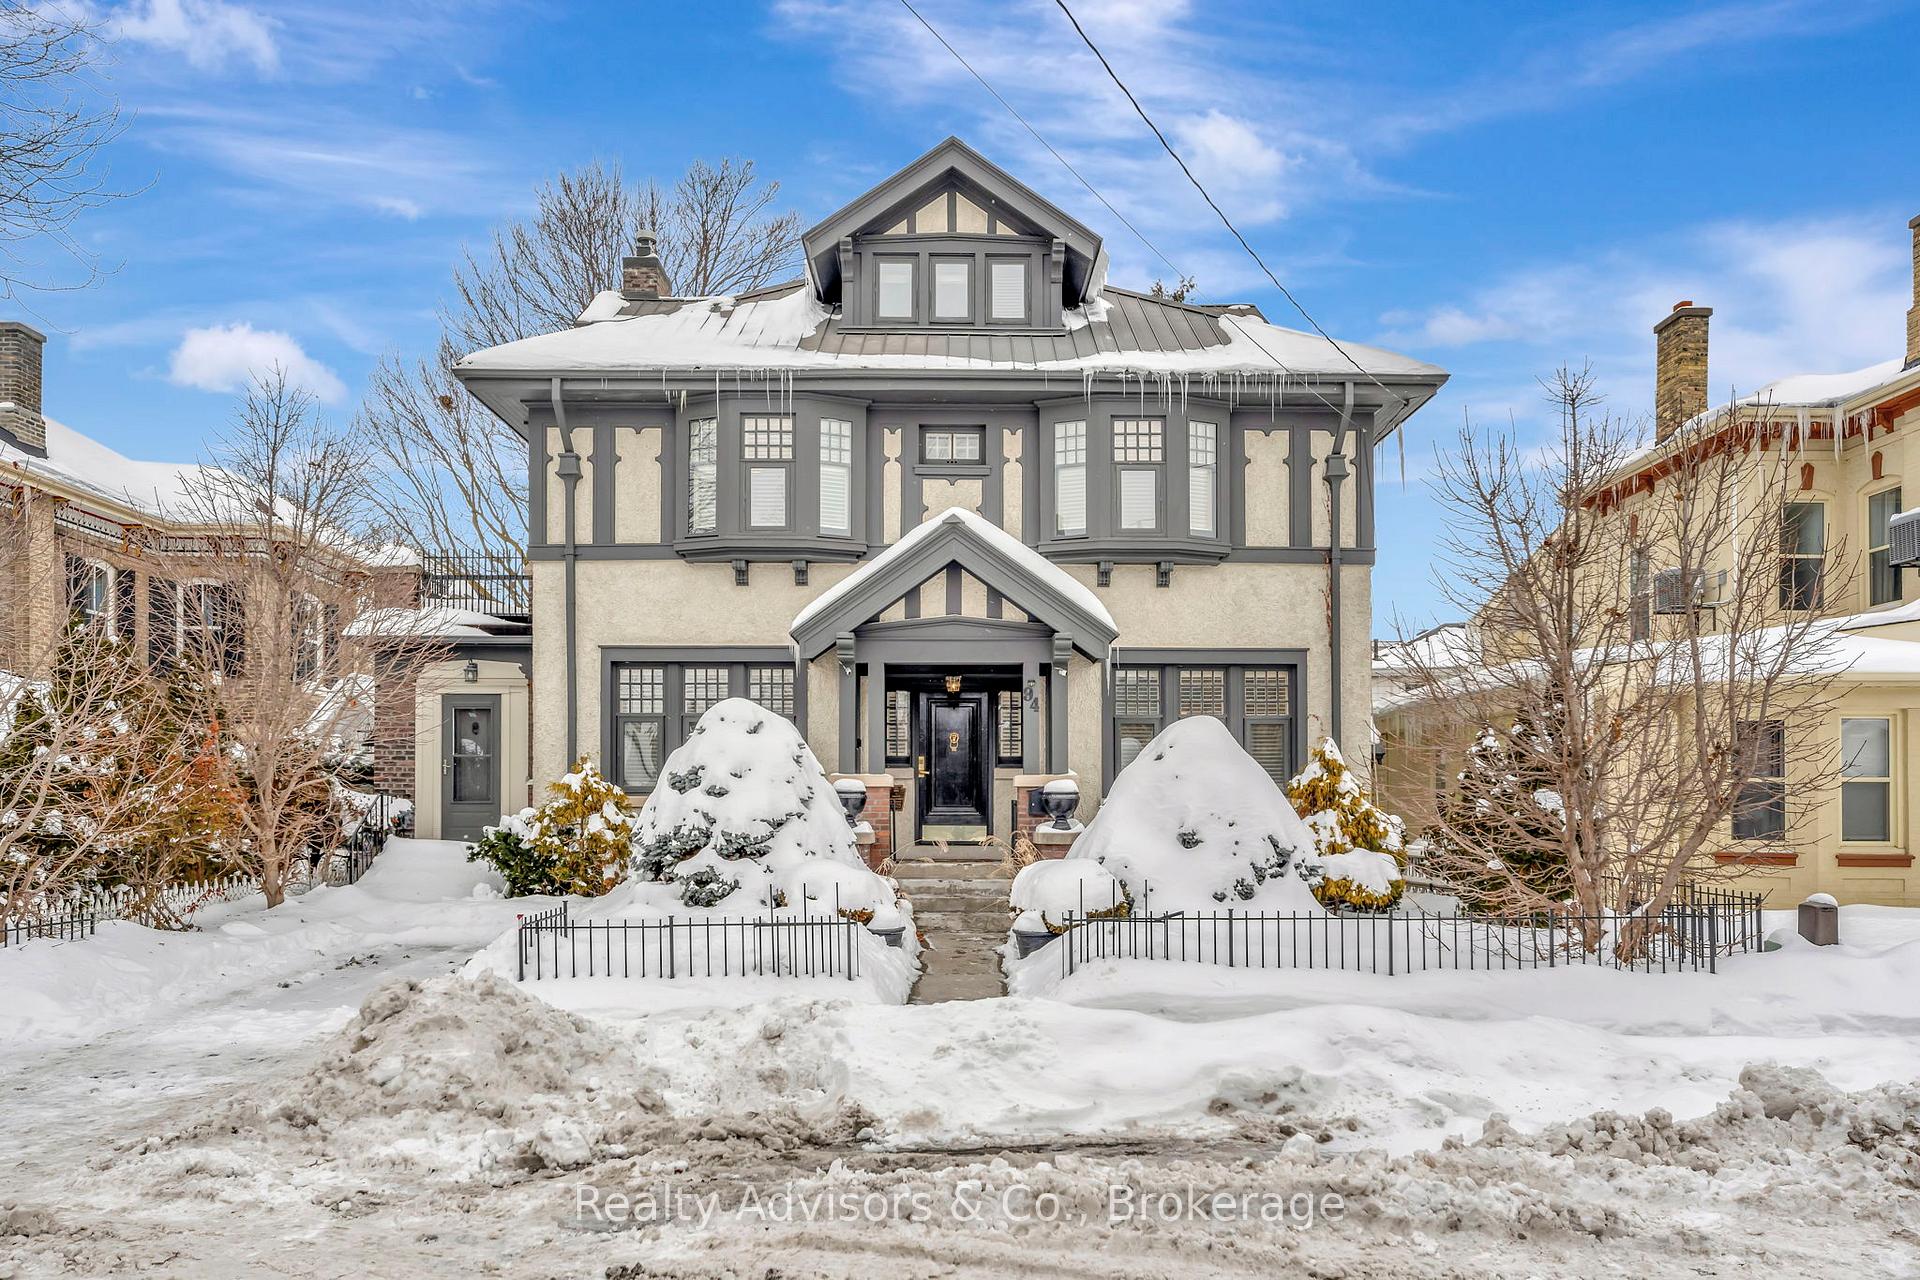
Front of 94 Lorne Crescent

94 Lorne Crescent
Brantford
Detached Sold
1/49
Front of 94 Lorne Crescent

94 Lorne Crescent
Brantford
Detached Sold
Photo 2 of 49 – 94 Lorne Crescent, BrantfordPhoto 3 of 49 – 94 Lorne Crescent, BrantfordPhoto 4 of 49 – 94 Lorne Crescent, BrantfordPhoto 5 of 49 – 94 Lorne Crescent, BrantfordSee all 49 photos
Asked for: $999,999Sold Mar 25, 2025
Hestimate: $850,200
5 Bedrooms
5 Bathrooms
0 Garage
— sq.ft
52.25 ft front
$6,071/yr

Property history

Facts and features

  • BasementFinished
  • Water, sewerMunicipal
  • HeatingRadiant
  • CoolingOther
What stands out
  • Hardwood floors
  • Fireplace
  • Pool
The homeDetached, 2 1/2 storey, Full, finished
  • Type: Detached
  • Style: 2 1/2 storey
  • Basement: Full, finished
  • Special designation: Heritage
InsideFireplace Yes, electric, natural gas, Hardwood, Tile, Other
  • Fireplace: Yes, electric, natural gas
  • Flooring: Hardwood, Tile
  • Features: Other
Rooms
  • Rooms above ground: 13
  • Rooms in the basement: 4
  • Bedrooms: 5
  • Bathrooms: 5
  • Kitchens: 1
  • Family room: Yes
Outside and lotStucco (plaster), wood, Metal, Poured concrete
Outside
  • Exterior: Stucco (plaster), wood
  • Roof: Metal
  • Foundation: Poured concrete
  • Pool: On ground
Lot
  • Size: 52.25 ft frontage
Parking1 Parking
  • Spaces: 1 Parking
Heating, water and powerRadiant, other, Other, Municipal water
  • Heating: Radiant, other
  • Cooling: Other
  • Water: Municipal water
  • Sewer: Municipal sewer
Costs and taxesTaxes $6,071 a year, HST included in the price, Rental items None
  • Taxes, 2024: $6,071 a year
  • HST: HST included in the price
  • Rental items: None
Included in the saleDishwasher, dryer, hot tub, hot tub equipment, pool equipment, refrigerator, stove, washer, window coverings, Dyson vacuum, living room gold mirror on top of mantle, front entryway mirror above hutch, main floor powder room gold mirror, den gold mirror, den light hanging, living room clock.
  • Included: Dishwasher, dryer, hot tub, hot tub equipment, pool equipment, refrigerator, stove, washer, window coverings
  • Not included: Dyson vacuum, living room gold mirror on top of mantle, front entryway mirror above hutch, main floor powder room gold mirror, den gold mirror, den light hanging, living room clock.
Listing detailsX11985295, Sold, Feb 24, 2025
  • MLS® number: X11985295
  • Status: Sold
  • Listed on: Feb 24, 2025
  • Days on market: 29
  • Updated: Mar 25, 2025
  • Possession: Flexible
  • Occupied by: Owner
  • Listing brokerage: Realty Advisors & Co.

About this home

94 Lorne Crescent, Brantford, ON N3T 4L9

OtherOn Ground

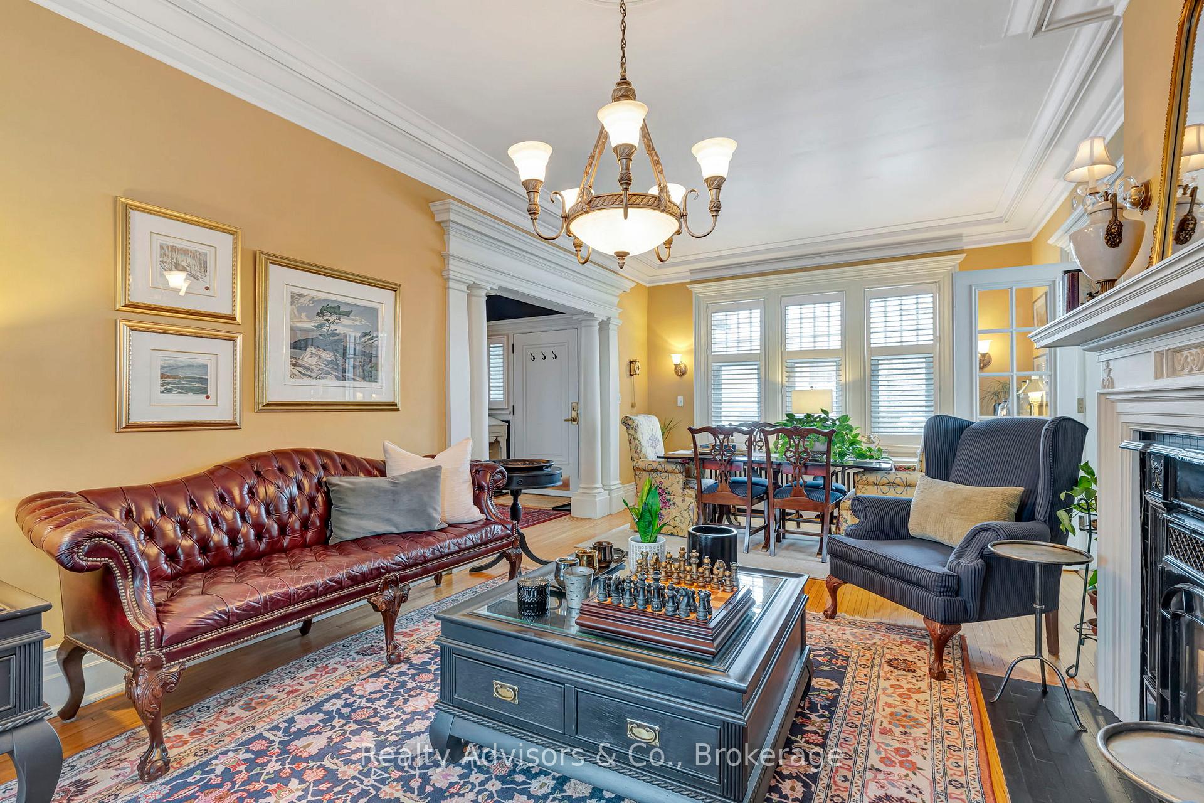
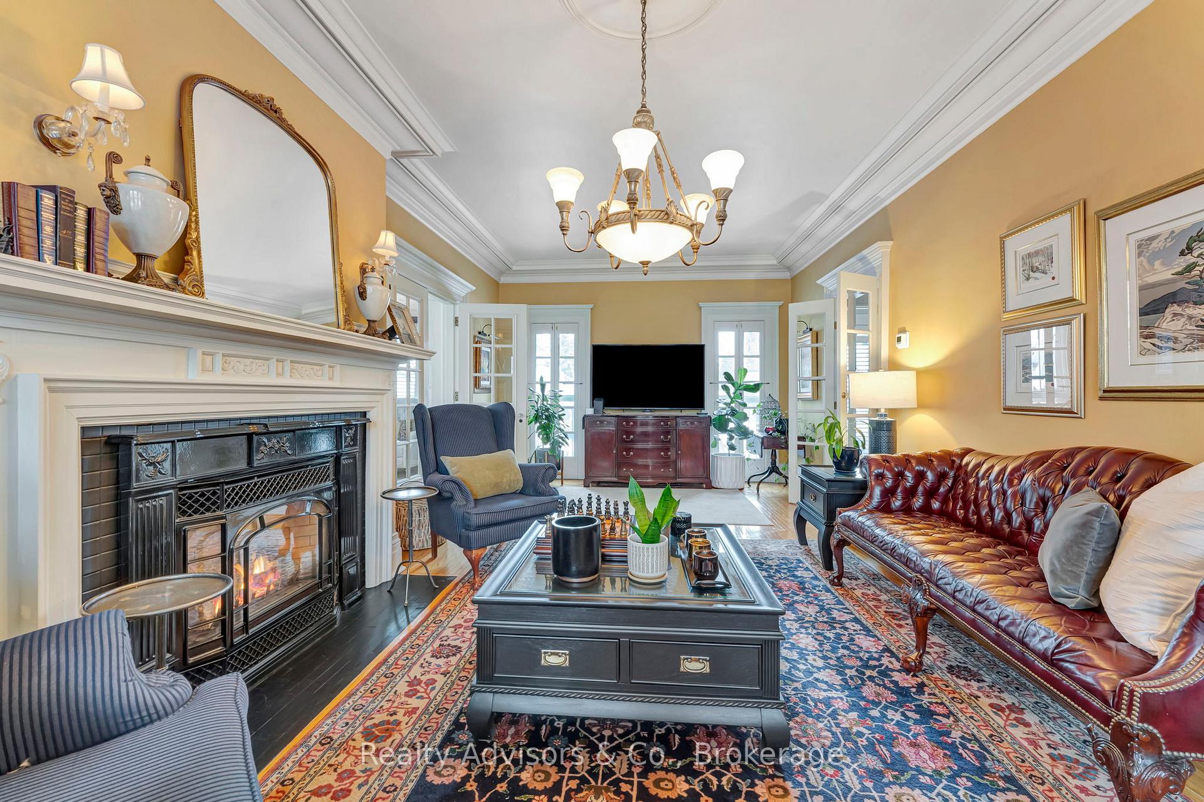
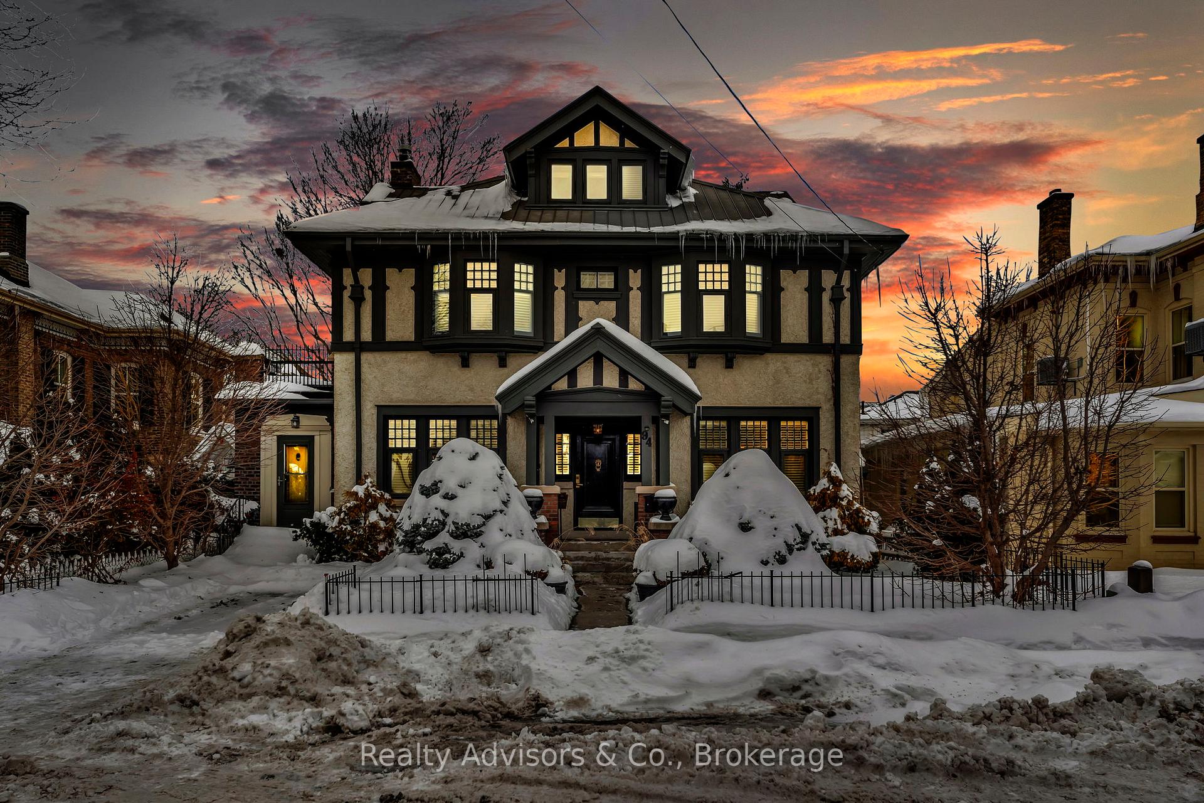
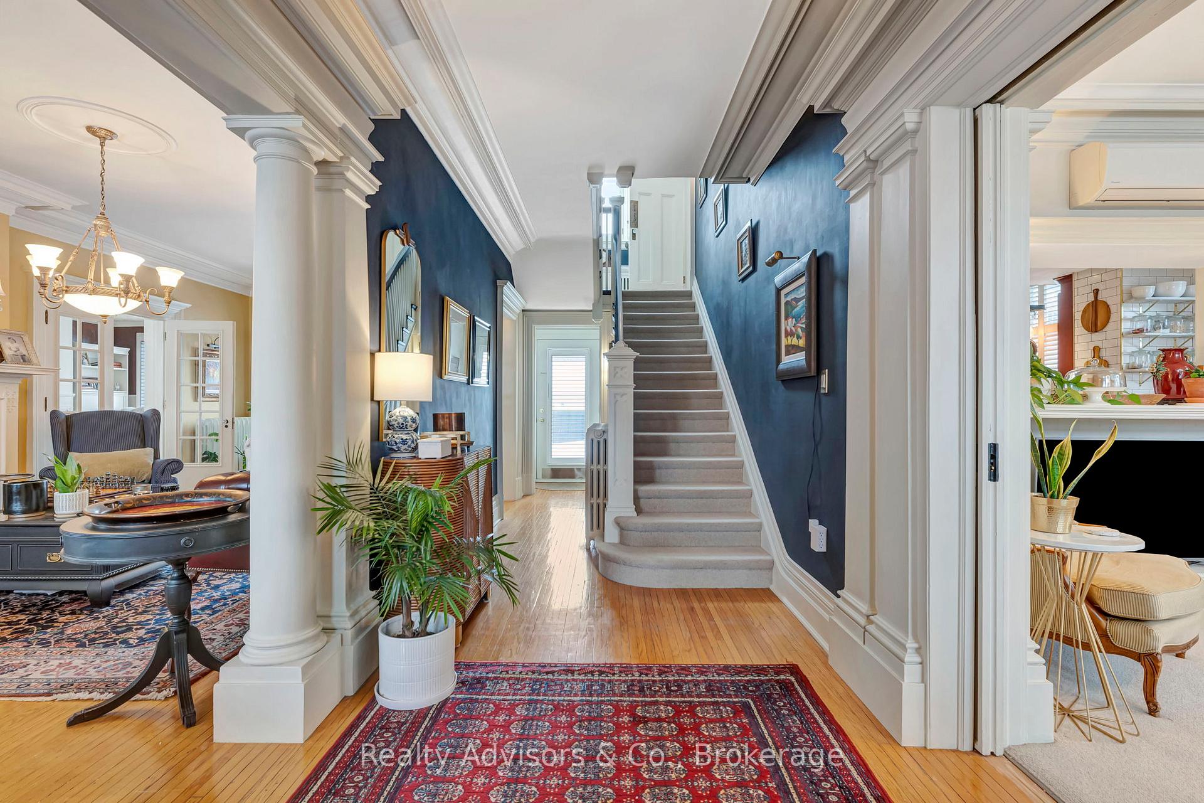
A masterpiece of historic grandeur and architectural brilliance, this distinguished residence, once home to G. Gordon Caudwell, stands as a testament to Brantfords rich heritage. Nestled on a prestigious tree-lined street in the coveted Dufferin neighbourhood, this home is more than just an address-its a piece of living history. Discover a seamless blend of historic character and modern convenience. The sun-drenched living spaces boast soaring ceilings, intricate crown moldings, corbels and gleaming hardwood floors that whisper stories of timeless elegance. Original sconces, Tiffany chandeliers and crystal door knobs are some of the iconic details that have been restored to honour its original elegance. A cozy family room welcomes you with an abundance of natural light, while the formal dining area sets the stage for intimate dinners and cherished gatherings. This stunning 5bed, 4.5bath residence seamlessly blends historic character and modern upgrades with 6 fireplaces thoughtfully placed throughout, exuding warmth and grandeur. Built by the Schultz Brothers, this exceptional example of Tudor Revival architecture features distinctive elements such as light-coloured stucco with half-timbering, a centered main entrance with a gable-roofed portico supported by square pillars, and two three-sided bay windows. In 1999, the City of Brantford designated the property for its cultural heritage value. This home stands as a testament to the craftsmanship and elegance of a bygone era. With a brand-new boiler system, updated wiring, and a steel roof, the major upgrades are already done-offering both peace of mind and efficiency. Spacious and thoughtfully designed, this home marries past and present with effortless grace. Whether you are a lover of heritage homes, an architectural enthusiast, or simply seeking a residence with undeniable character 94 Lorne Cres. will transport you to an era of architectural beauty-making this home a rare and unforgettable treasure.

Ask about this home

A HOMEH agent will answer your questions about this home.

Ask a question
Thinking of selling your home?See what your home is worth today.

Around this home

Brant Avenue to Lorne Crescent
78Errands
100Transit
100Parks
100Schools

Daily convenience, out of 100, from the distances below

ParkRobert Moore Park · 11 within 1 km4 min walk253 m
GroceryMike's Variety Deli7 min walk421 m
SchoolBrantford Collegiate Institute and Vocational School4 min walk270 m
Train stationBrantford12 min walk725 m
PharmacyShoppers Drug Mart24 min walk1.5 km
Cafés & foodHealthy Rabbit · 14 within 1 km6 min walk344 m
Gym & rec centreModo Yoga16 min walk977 m
LibraryBrantford Public Library - Main Branch20 min walk1.2 km
HospitalBrantford General Hospital12 min walk748 m
WalkDriveStraight-line distance, open map data
Grocery0.4 km
Park0.3 km
Coffee0.3 km
Dining0.6 km
Gym1.0 km
Hospital0.7 km
Brantford0.7 km

Schools nearby

School rating, out of 10.

Brantford Collegiate Institute and Vocational Schoolsecondary · Public · 0.3 km
5.3/10Fair
Dufferin Public Schoolelementary · Public · 0.6 km
6.2/10Fair
Christ the King Schoolelementary · Private · 0.7 km
4.4/10Low
Contact agent

Helpful calculators

Mortgage
Affordability
Closing costs
Land transfer tax
Property tax
Down payment
CMHC insurance
Stress test
Cashback Rebate

Your HOMEH agent

NimaHOMEH agent · Brantford

"I would see it this week."

Ask Nima

© 2026 HOMEH Inc., Brokerage · RECO Registration #6000380 · 505 Highway 7 East, Unit 308, Thornhill, ON L3T 7T1 · Listing data courtesy of the MLS® System of the listing brokerage, deemed reliable but not guaranteed.

Disclaimers and terms

* Hestimate. HOMEH's estimate of this home's value, from recent sales and current market data; it may change over time.

HOMEH is operated by HOMEH Inc., a licensed Ontario real estate brokerage regulated by the Real Estate Council of Ontario (RECO) under the Trust in Real Estate Services Act, 2002 (TRESA). Under TRESA, consumers are entitled to the RECO Information Guide before entering into a representation agreement. Broker of Record Licence #5034208. Toronto Regional Real Estate Board Member #20004000.

Cashback Rebate. Paid by HOMEH Inc., Brokerage from the commission it receives, on closing, to eligible buyers who came to HOMEH as HOMEH leads. Subject to the buyer representation agreement, lender approval and legal limits; amounts vary with price, commission received and transaction type. Not a government incentive, tax credit or refund. Full terms and conditions apply.

Mortgage. Payment figures are estimates for illustration only, not an offer to lend; all financing is on approved credit (OAC). HOMEH Inc., Brokerage is not a mortgage broker, agent or lender; mortgage products and advice come from independent professionals licensed by the Financial Services Regulatory Authority of Ontario (FSRA).

Hestimate. Worked out with automated tools from recent nearby sales of similar homes. For information only, not an appraisal.

Accuracy. Listings, market data, photos, school, transit and neighbourhood information come from sources believed reliable, including the MLS® System and the Toronto Regional Real Estate Board (TRREB), but are not warranted accurate, current or complete. MLS® listing data is copyright TRREB. It must only be used by consumers with a bona fide interest in the purchase, sale or lease of real estate, and not for any commercial purpose.

Programs. Programs, incentives and benefits on this website are privately administered, may change or end without notice, and imply no government authority, endorsement or affiliation.

Not intended to solicit clients currently under contract with another brokerage.

The trademarks REALTOR®, REALTORS® and the REALTOR® logo are controlled by The Canadian Real Estate Association (CREA) and identify real estate professionals who are members of CREA. The trademarks MLS®, Multiple Listing Service® and the associated logos are owned by CREA and identify the quality of services provided by real estate professionals who are members of CREA. Used under licence.