

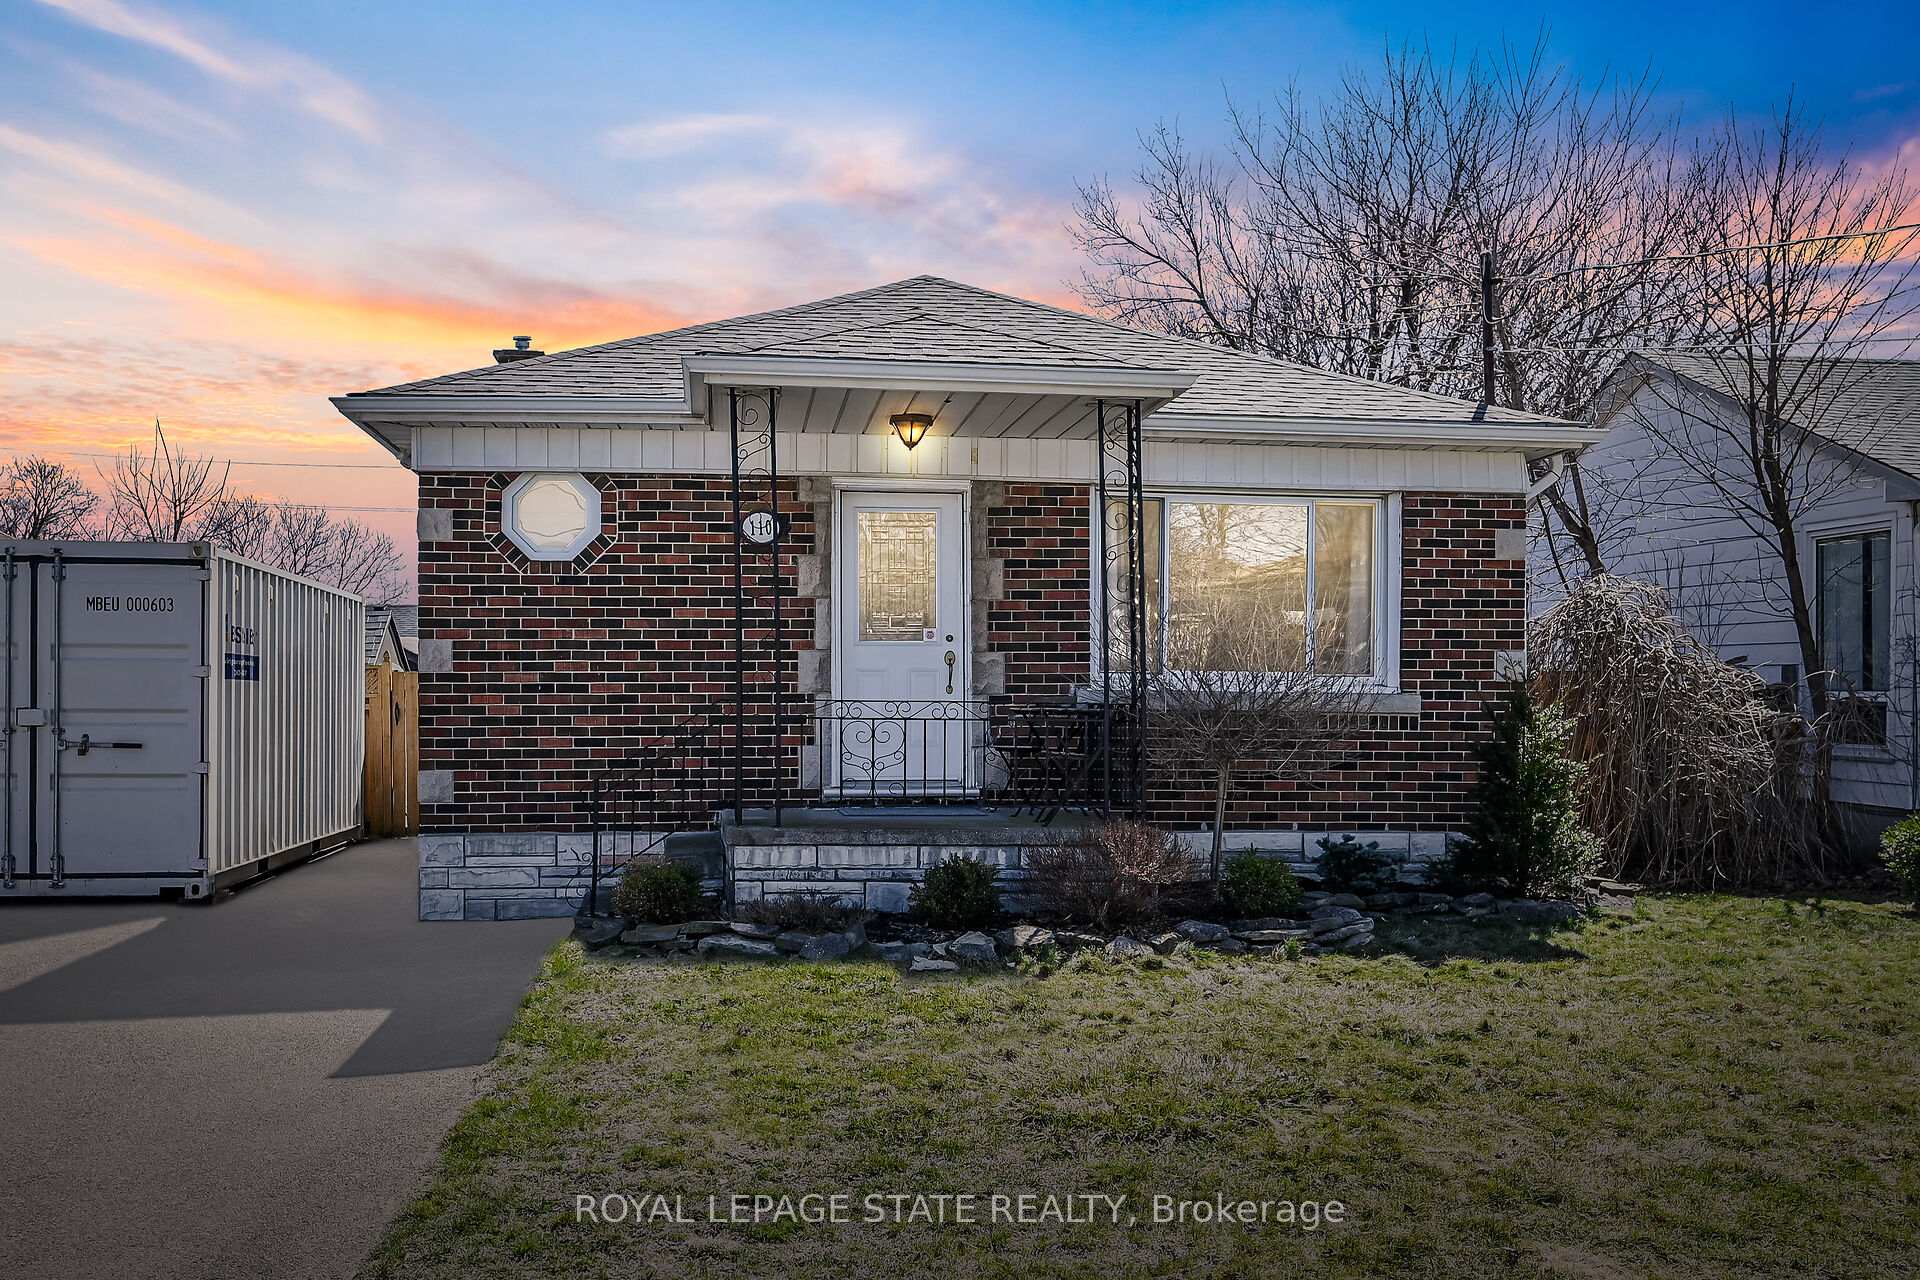
110 Tenth Avenue
Detached Sold
1/37110 Tenth Avenue
Detached Sold
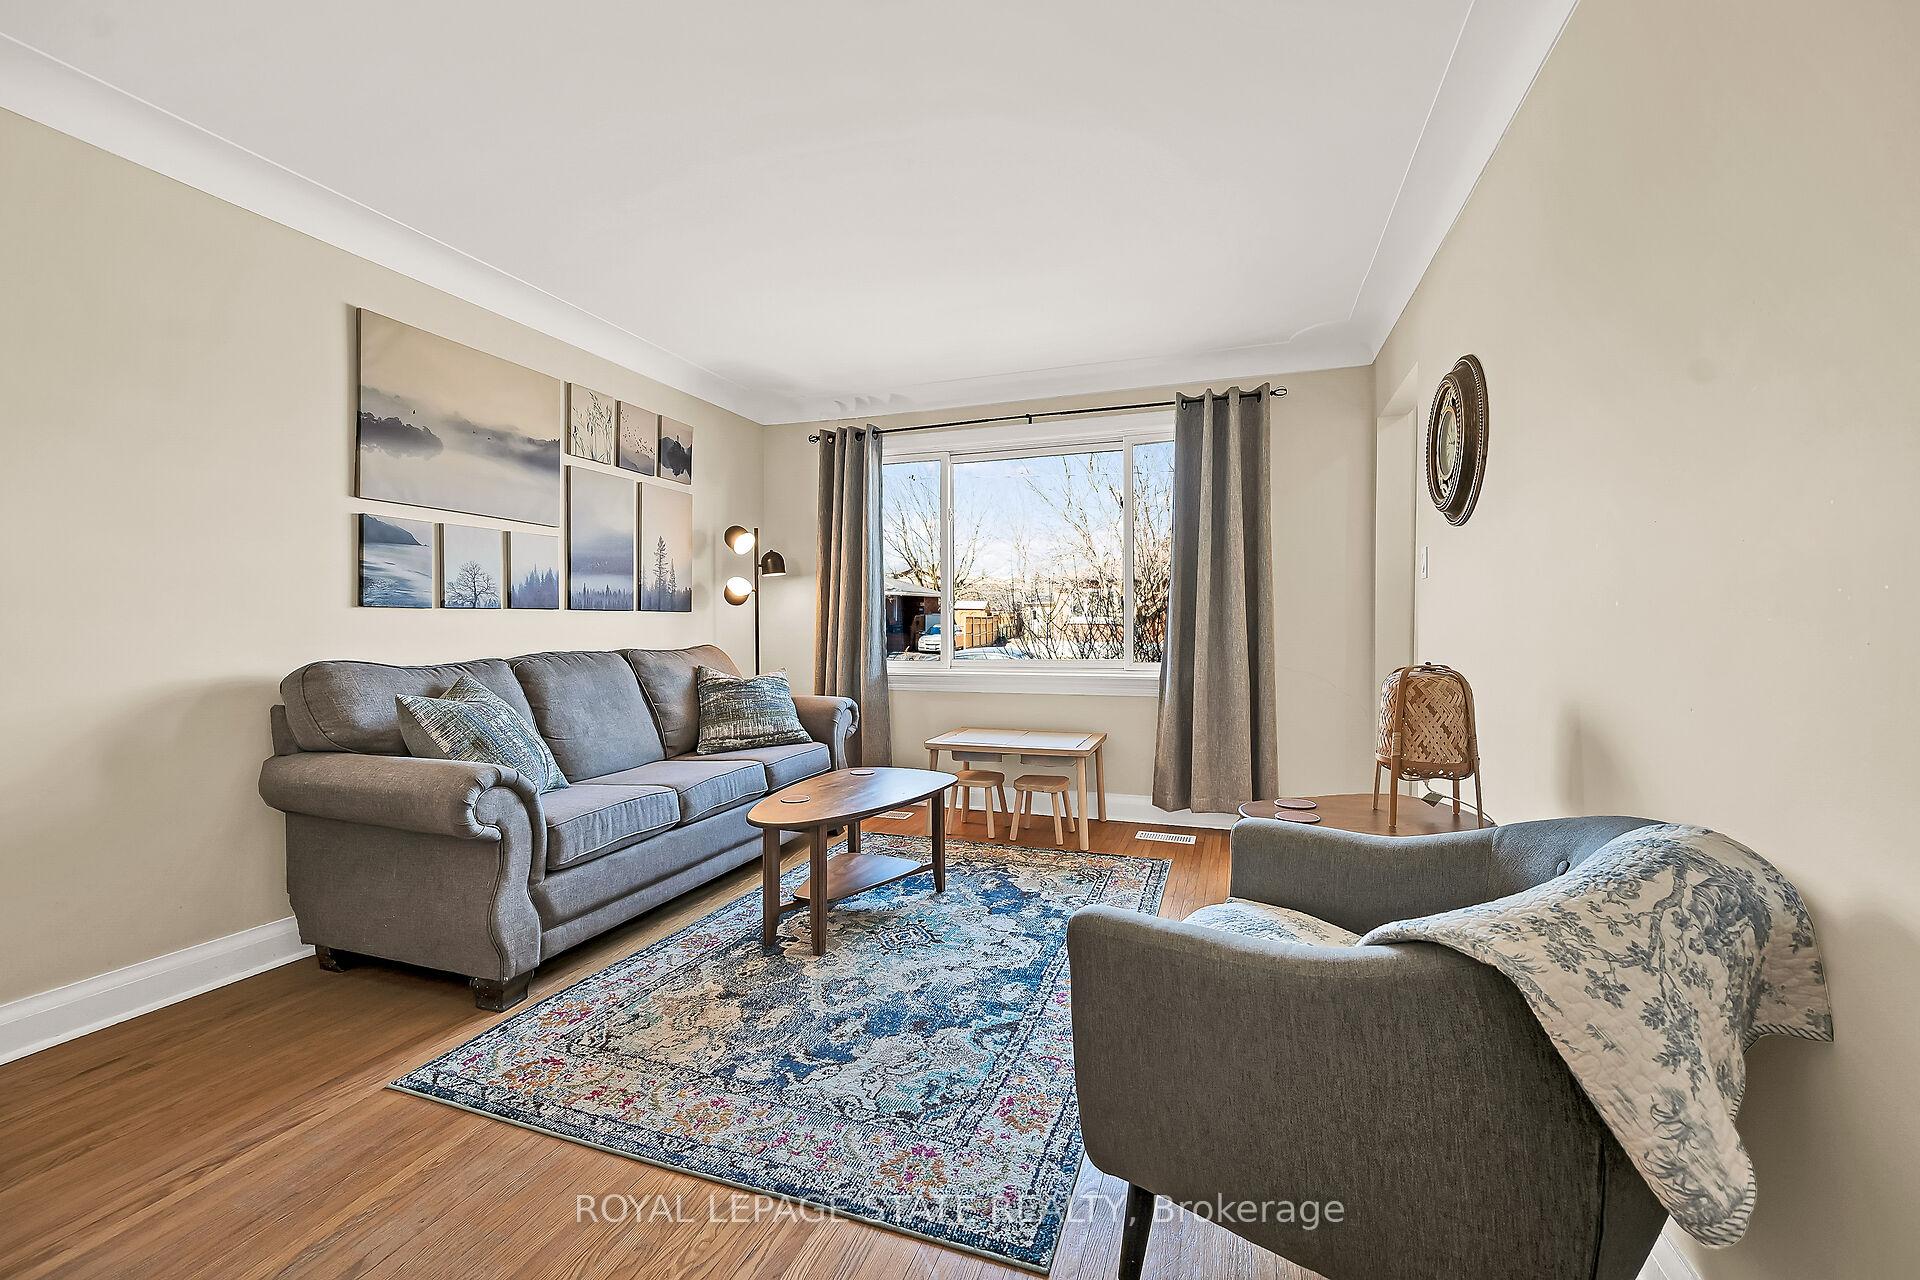 See all 37 photos
3 Bedrooms
2 Bathrooms
0 Garage
— sq.ft
47.5×81.17 ft
$2,693/yr
Property history
Facts and features
- BasementFinished
- Age of home51–99 years
- Water, sewerMunicipal
- Lot shapeIrregular
What stands out
- Central air
The homeDetached, Bungalow, Age 51–99 years
- Type: Detached
- Style: Bungalow
- Age: 51–99 years
- Basement: Finished, full
InsideLower level, Water heater, Rooms above ground 5
- Laundry: Lower level
- Features: Water heater
- Rooms above ground: 5
- Rooms in the basement: 2
- Bedrooms: 3
- Bathrooms: 2
- Kitchens: 1
Outside and lotBrick, Asphalt shingle, Block
Outside
- Exterior: Brick
- Roof: Asphalt shingle
- Foundation: Block
- Other structures: Garden shed, shed
- Size: 47.5 × 81.17 ft
- Shape: Irregular
- Zoning: F-R1C
Parking2 Parking, Private
- Spaces: 2 Parking
- Driveway: Private
Heating, water and powerForced air, gas, Central air, Municipal water
- Heating: Forced air, gas
- Cooling: Central air
- Water: Municipal water
- Sewer: Municipal sewer
Costs and taxesTaxes $2,693 a year, HST No HST, Hot water heater
- Taxes, 2024: $2,693 a year
- HST: No HST
- Rental items: Hot water heater
- Under contract: Hot water heater
Included in the saleDryer, refrigerator, stove, washer
- Included: Dryer, refrigerator, stove, washer
NearbyPark, school, rec./commun.centre
- Close to: Park, school, rec./commun.centre
Listing detailsX12050976, Sold, Mar 31, 2025
- MLS® number: X12050976
- Status: Sold
- Listed on: Mar 31, 2025
- Days on market: 2
- Updated: Apr 2, 2025
- Possession: Other
- Occupied by: Owner
- Listing brokerage: ROYAL LEPAGE STATE REALTY
About this home
110 Tenth Avenue, Brantford, ON N3S 1G6
Water HeaterParkSchoolRec./Commun.Centre
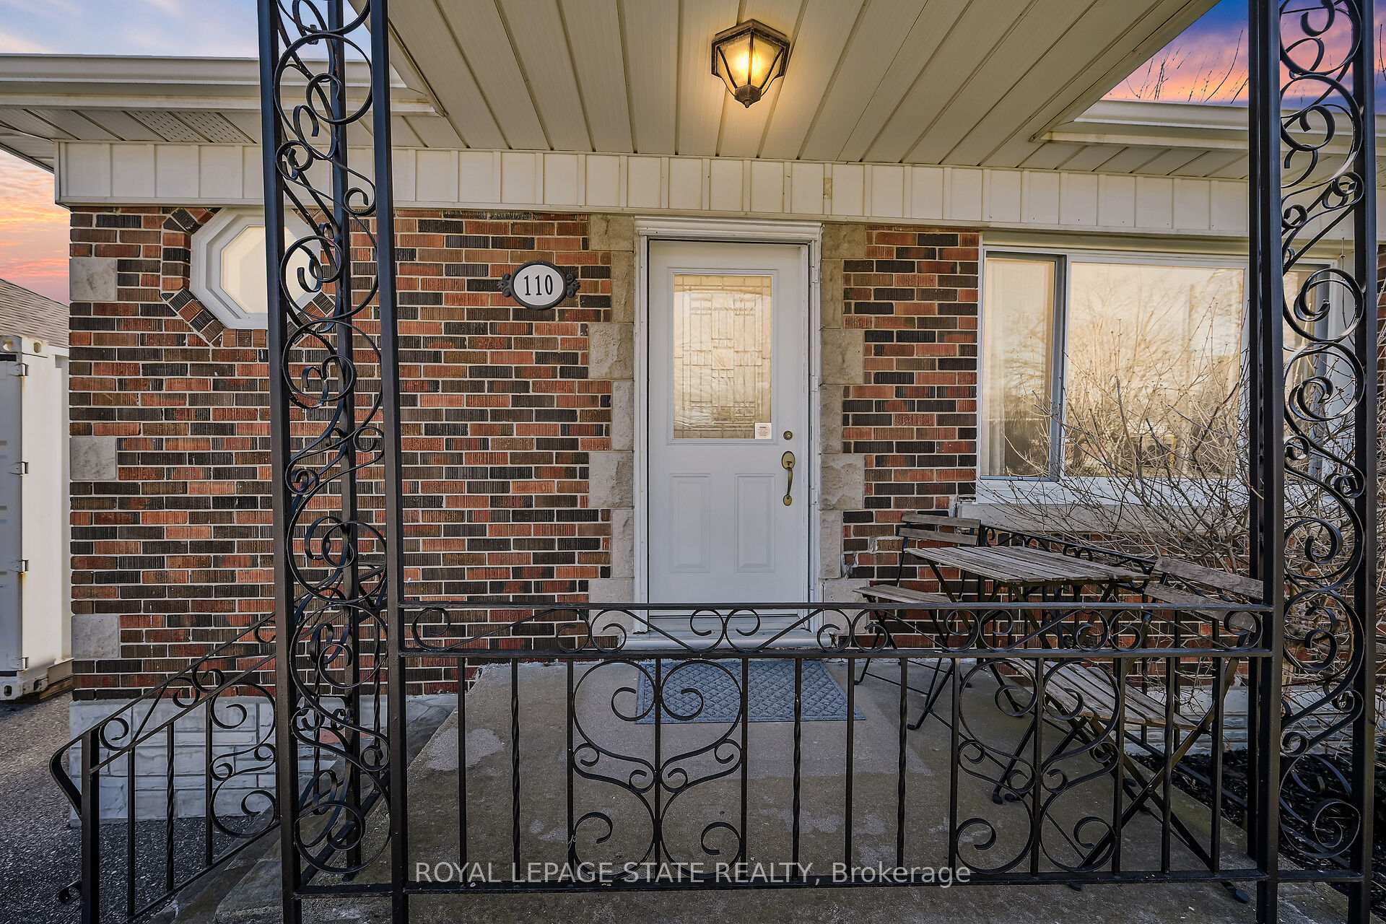
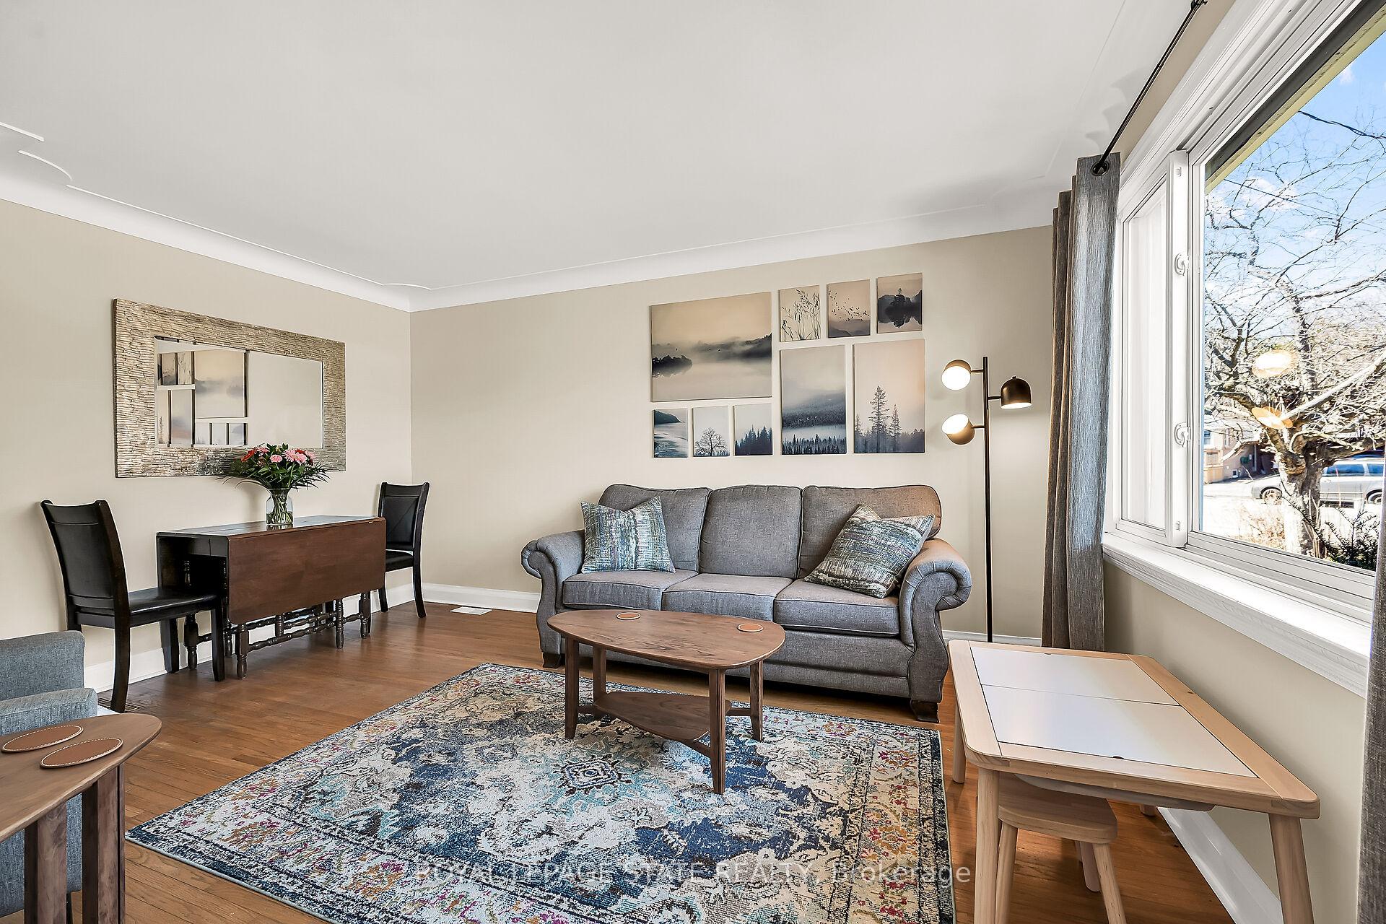
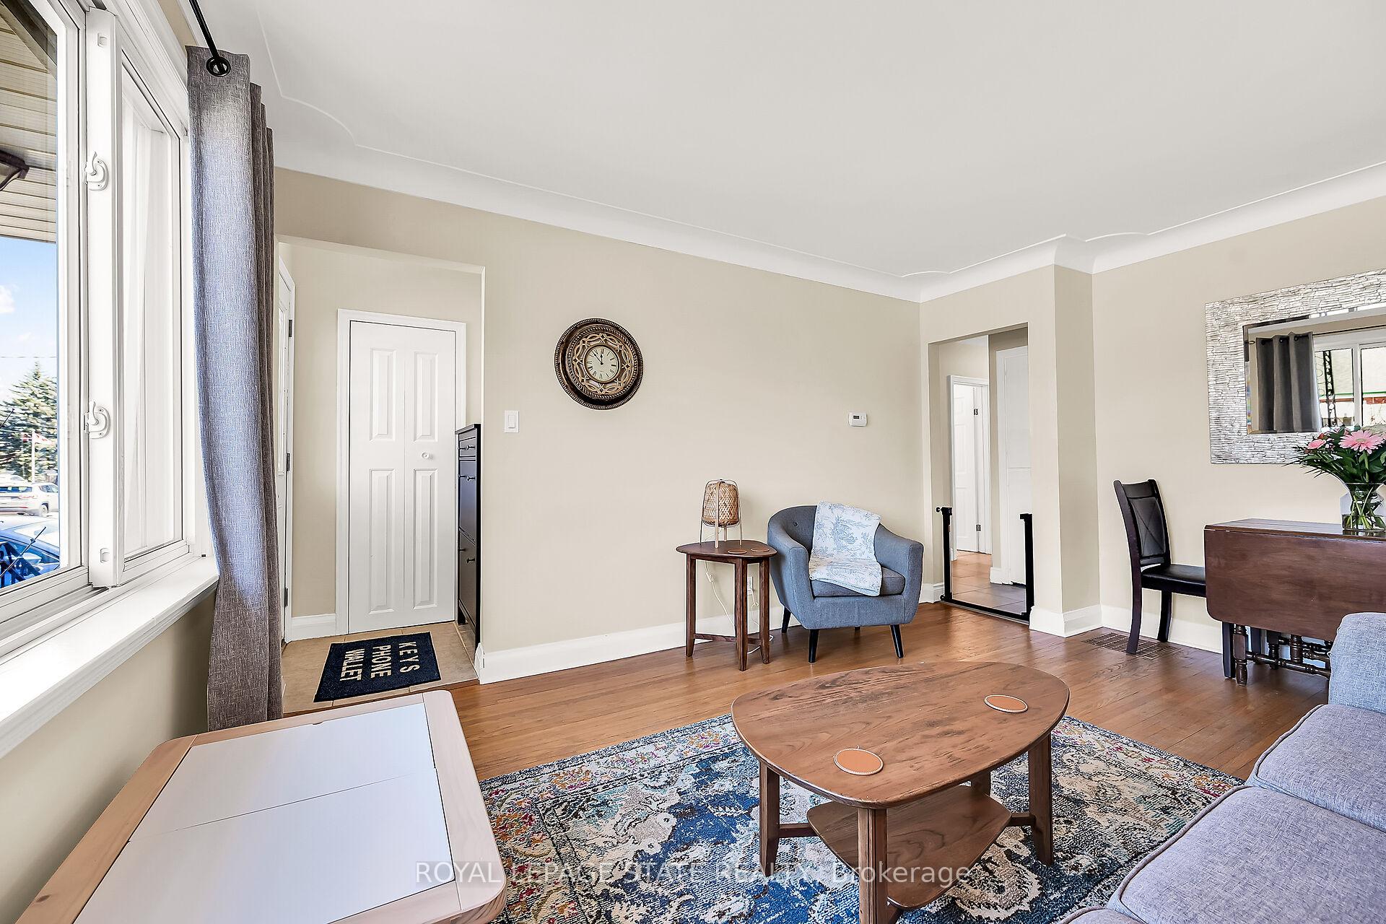
Discover this inviting 3-bedroom brick home nestled in a highly desirable, family-friendly neighborhood. Boasting two full bathrooms and a finished basement, this home offers both comfort and versatility. The fully fenced backyard provides a private retreat, complete with a convenient garden shed for extra storage. Ideally situated within walking distance of daycare centers, schools, and neighborhood parks, this home combines convenience with a warm community feel. Don't miss the opportunity to make this gem your own!
Read more
Ask about this home
A HOMEH agent will answer your questions about this home.
Ask a question
Thinking of selling your home?See what your home is worth today.
Around this home
Ninth Ave
Errands
Parks
Schools
Daily convenience, out of 100, from the distances below
ParkParson's Park · 5 within 1 km9 min walk567 m
GroceryStans Confectionary7 min walk427 m
SchoolBellview Public School1 min walk80 m
Cafés & foodEagles Nest Tap and Grill21 min walk1.3 km
Gym & rec centreDoug Snooks Eagle Place Community Centre3 min walk207 m
WalkDriveStraight-line distance, open map data
Grocery0.4 km
Park0.6 km
Gym0.7 km
Schools nearby
School rating, out of 10.
Bellview Public Schoolelementary · Public · 0.1 km
4.2/10Low
Madonna Della Libera Catholic Elementary Schoolelementary · Catholic · 0.1 km
—
Grand Erie Elementary Remote Learning Schoolelementary · Public · 0.2 km
—
Contact agent
Helpful calculators
Mortgage
Affordability
Closing costs
Land transfer tax
Property tax
Down payment
CMHC insurance
Stress test
Cashback Rebate
Your HOMEH agent

NimaHOMEH agent · Brantford
"I would see it this week."
Ask Nima